

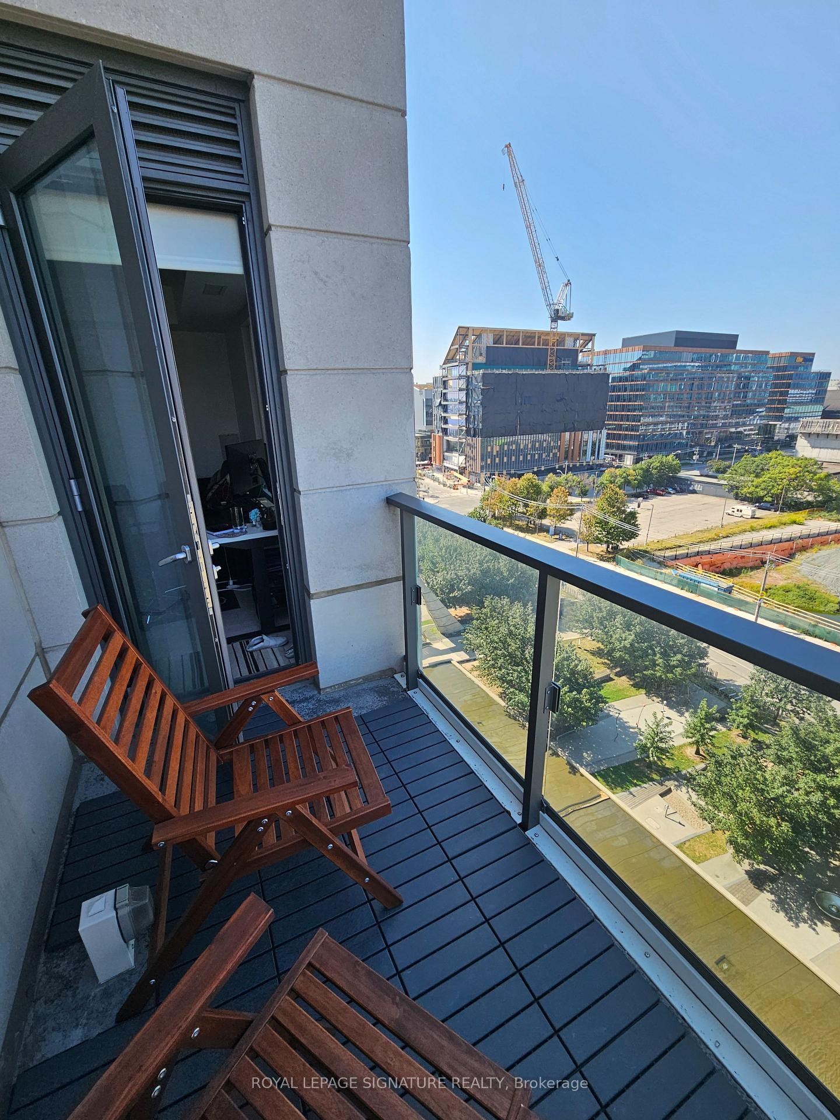
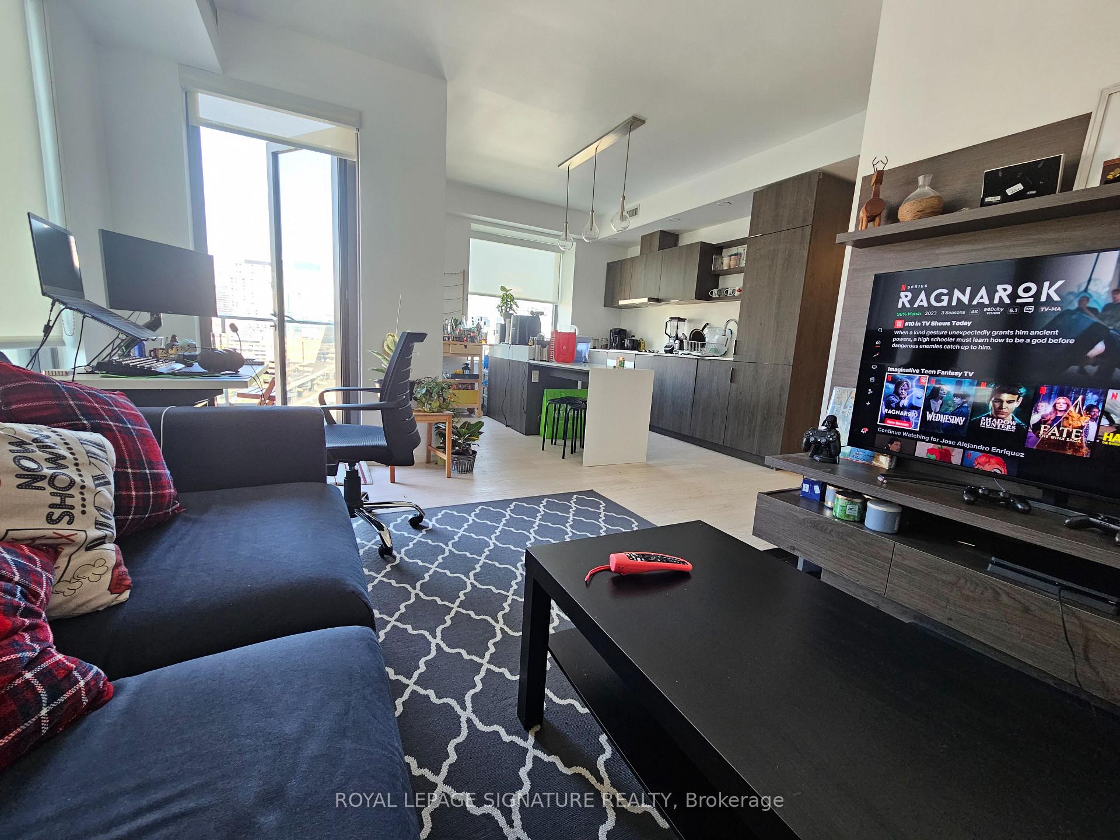
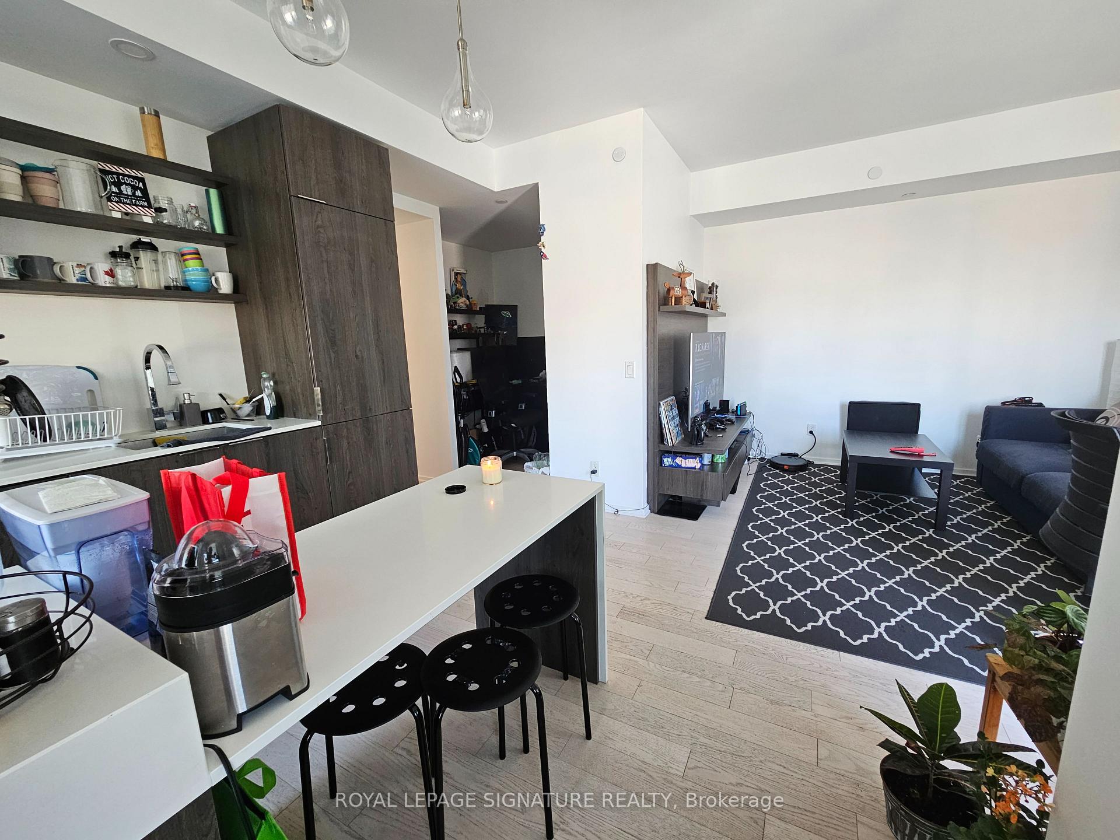
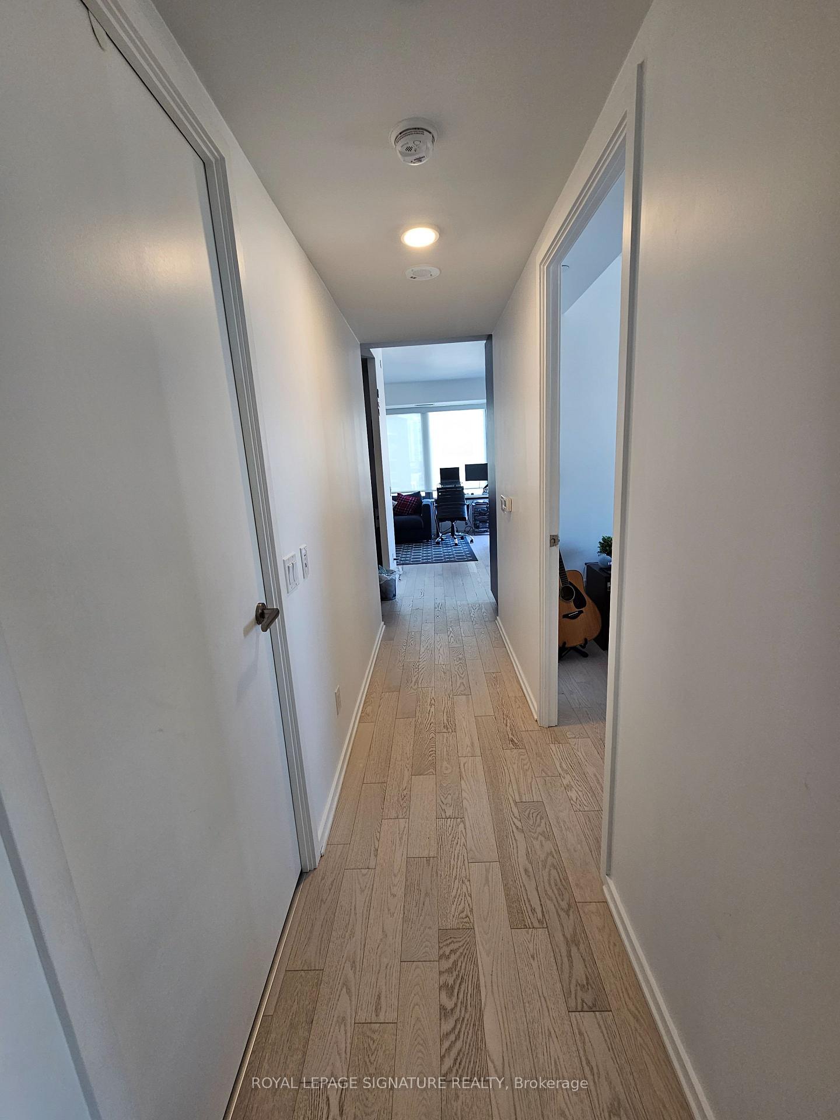
Unit 903, 12 Bonnycastle Street
Unit 903, 12 Bonnycastle Street
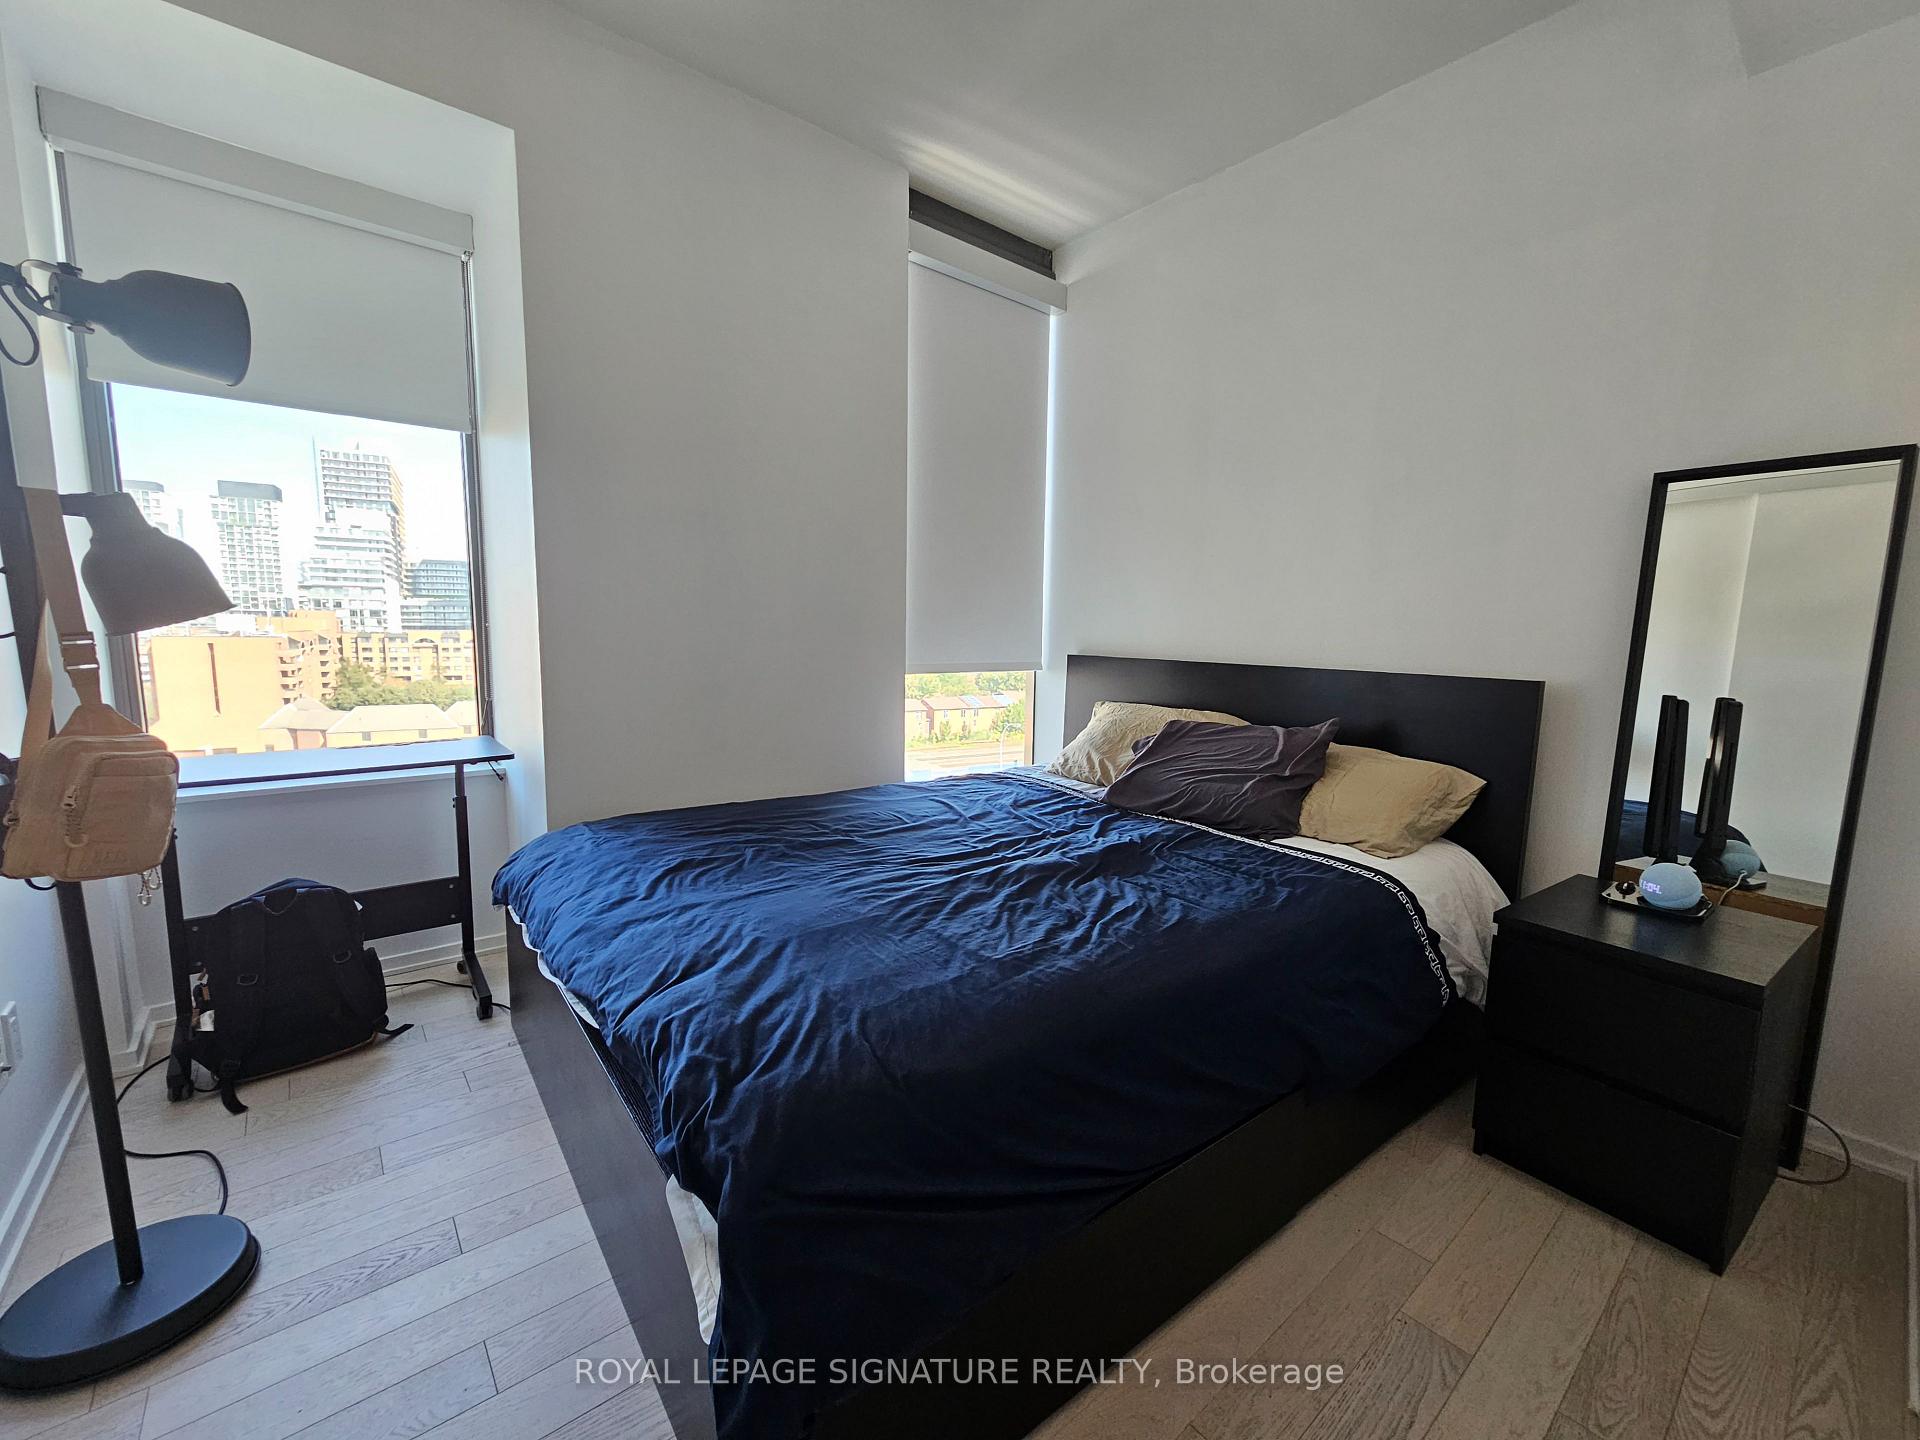 See all 35 photos
Property history
Facts and features
- ExposureWest
- LaundryEnsuite
- LockerOwned
- BalconyOpen
- Central air
- Concierge
- Exercise room
- Outdoor pool
- Party room/meeting room
- Rooftop deck/garden
The homeCondo Apartment, Apartment, 900–999 sq ft
- TypeCondo Apartment
- StyleApartment
- Living space900–999 sq ft
- BasementNone
- ExposureWest
- ViewCity, lake, park/greenbelt
InsideEnsuite, main level, Concierge/security, security system, smoke detector, Elevator Yes
- LaundryEnsuite, main level
- SecurityConcierge/security, security system, smoke detector
- ElevatorYes
- Rooms above ground6
- Bedrooms2 + 1 in the basement
- Bathrooms2
- Kitchens1
OutsideOther, Open
- ExteriorOther
- BalconyOpen
Parking and lockerParking type None, Locker Owned, Locker unit 122
- Parking typeNone
- LockerOwned
- Locker unit122
- Locker number412
- Locker levelD
BuildingMonde by great gulf, Storeys 44, Units 516
- NameMonde by great gulf
- Storeys44
- Units516
- Registered2018
- Condo corporation2706
- AmenitiesConcierge, exercise room, guest suites, outdoor pool, party room/meeting room, rooftop deck/garden
- PetsAllowed
Heating, water and powerForced air, other, Central air
- HeatingForced air, other
- CoolingCentral air
Rent and termsRent $3,100 a month, Entire property, Unfurnished
- Rent$3,100 a month
- Space for rentEntire property
- FurnishedUnfurnished
- Lease12 months
- PaidMonthly
- Rent includesBuilding insurance, common elements
- DepositRequired
- Credit checkRequired
- Employment letterRequired
- Rental applicationRequired
- ReferencesRequired
IncludedCustom tv cabinetry, custom window blinds, integrated fridge & dishwasher, s/s vent hood, built-in cooktop & convection oven, microwave, ductless front load washer & dryer *one storage locker is included *high speed fibre internet included *tenant to pay all utilities, All items belonging to existing tenant
- IncludedCustom tv cabinetry, custom window blinds, integrated fridge & dishwasher, s/s vent hood, built-in cooktop & convection oven, microwave, ductless front load washer & dryer *one storage locker is included *high speed fibre internet included *tenant to pay all utilities
- Not includedAll items belonging to existing tenant
NearbyPark, public transit, school
- Close toPark, public transit, school
Listing detailsC12008204, Rented, Mar 6, 2025
- MLS® numberC12008204
- StatusRented
- Listed onMar 6, 2025
- Days on market14
- UpdatedMar 20, 2025
- Possession2025-05-01 / 60-89 days
- Occupied byTenant
- Listing brokerageROYAL LEPAGE SIGNATURE REALTY
About this home
Unit 903, 12 Bonnycastle Street, Toronto (Waterfront Communities), ON M5A 3T7
*Few years New Award Winning Green Living Building *Sides Onto Park, Steps To Lake *Bright & Large Corner Unit *High End Finished *9 Ft High Smooth Ceil *Open concept Design Live/Dine/Cook *W/O Balcony *2 Bedrooms Plus A Separated Den(8.5 X 6.6 Ft) Could Be Used As 3rd Br(No Door Or Closet) *Ttc At Door Steps *24/7 Concierge *Entire Fl Of Great Amenities W/Wrap Around Floor To Ceiling Windows: Fully Equipped Gym, Yoga & Weights Studios, His & Her's Spa W/Hot Plunge Pool & Steam Rm *Huge Party/Dining Bar/Lounge, Kitchen, In/Outdoor Fireplace, BBQ Terrace *Billiards Rm *Rooftop Terrace, Cabana Deck, Outdoor Infinity Pool, Guest Suites & Much More To Enjoy *AAA Tenant W/Good Credit Only *Non Smokers *No Short Term, Minimum 1 Yr Lease *Students Or New Immigrants Are Welcome W/Proof Of Satisfactory Financing &/Or Provide a Qualified Guarantor Who Resides In Canada
Ask about this home
A HOMEH agent will answer your questions about this home.
Know more about Monde Condos
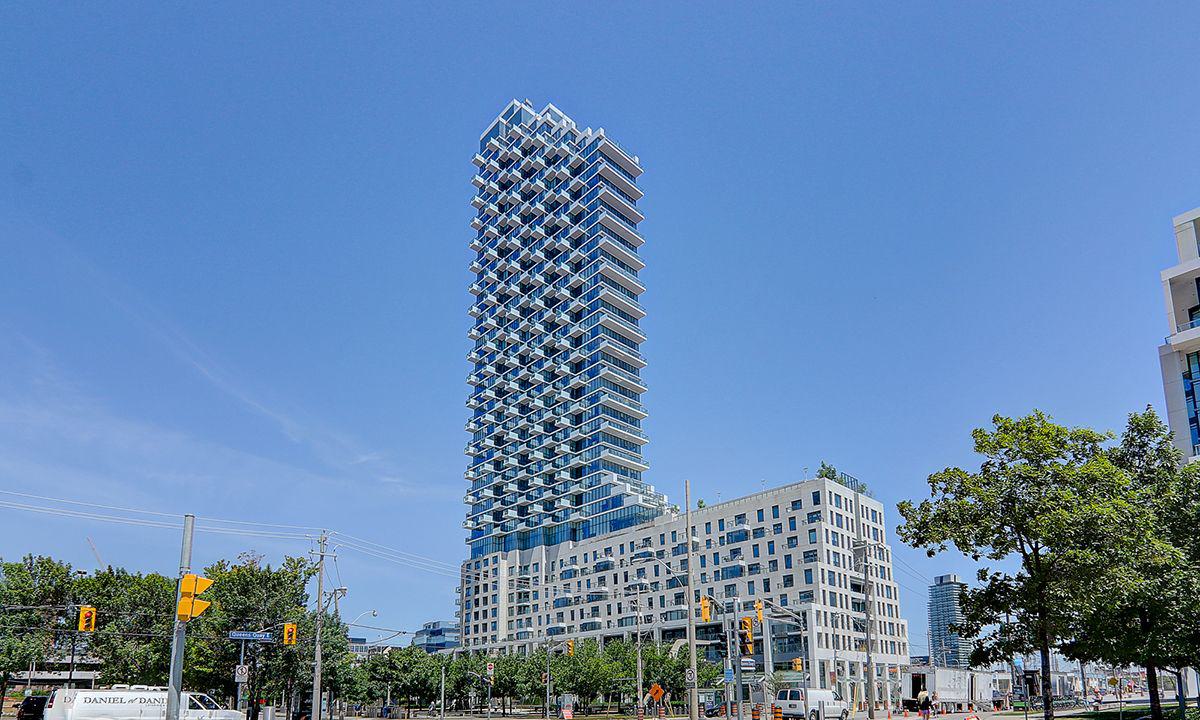
Condo building · 16 Bonnycastle Street
Monde Condos is a 44-storey condo with 516 suites, built in 2018 by Great Gulf. Right now 5 for sale and 8 for rent are on the market here.
- 44storeys
- 516suites
- $876/sq ft
- 2018built
No similar units for rent in Monde Condos right now.
Around this home
Daily convenience, out of 100, from the distances below
Schools nearby
School rating, out of 10.
Helpful calculators
Your HOMEH agent

"I would see it this week."