

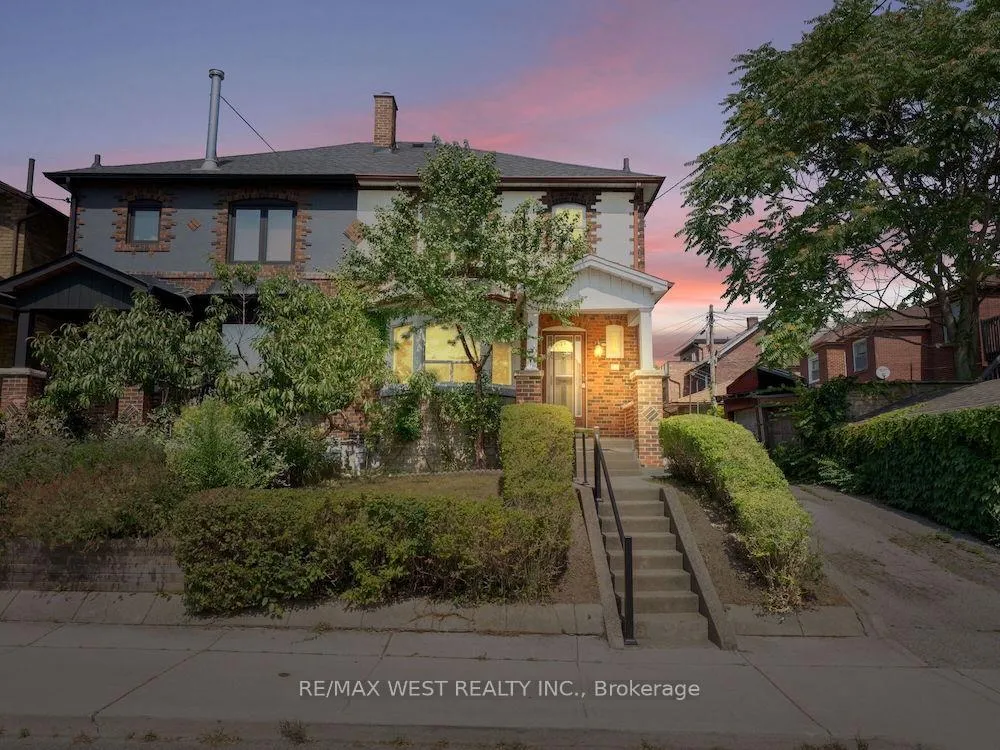
12 Dewson Street
12 Dewson Street
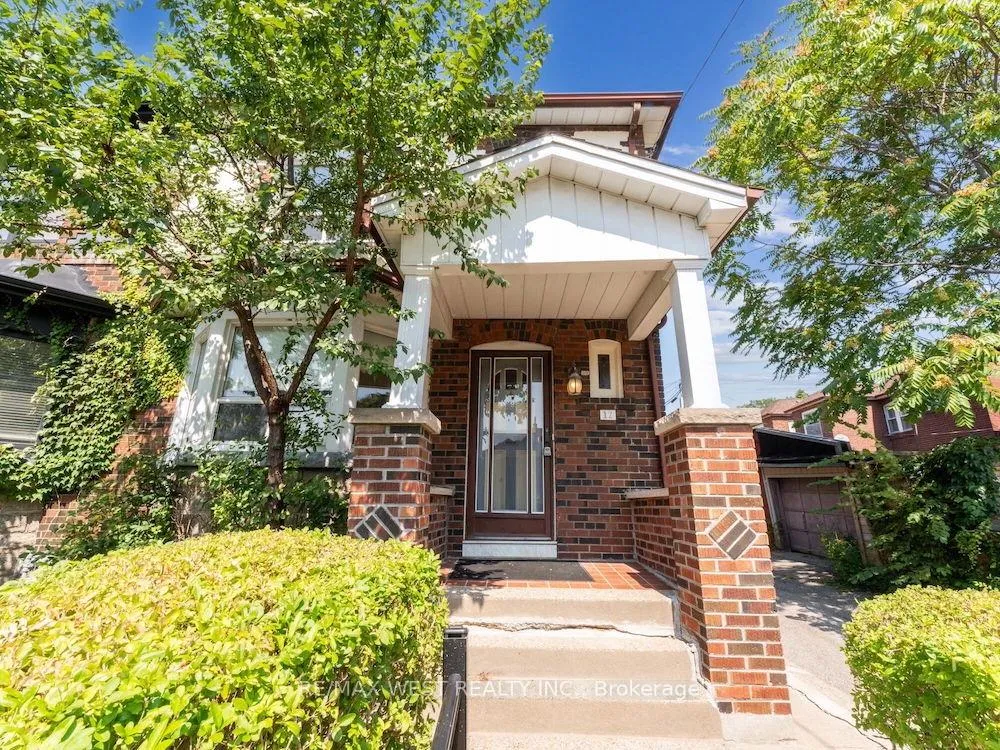
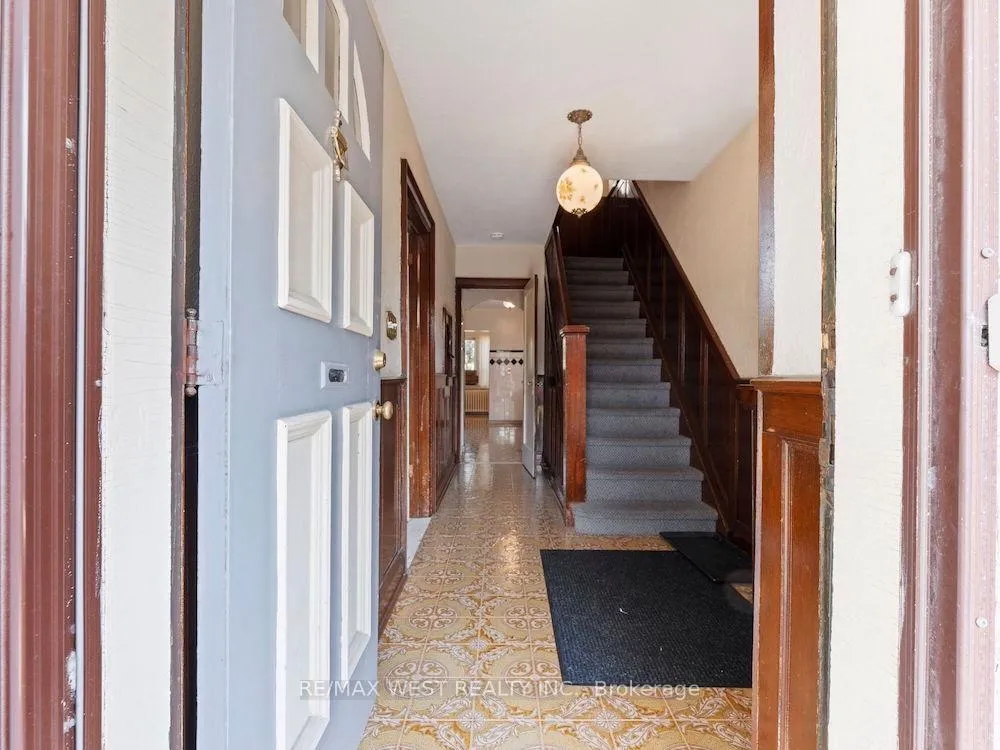
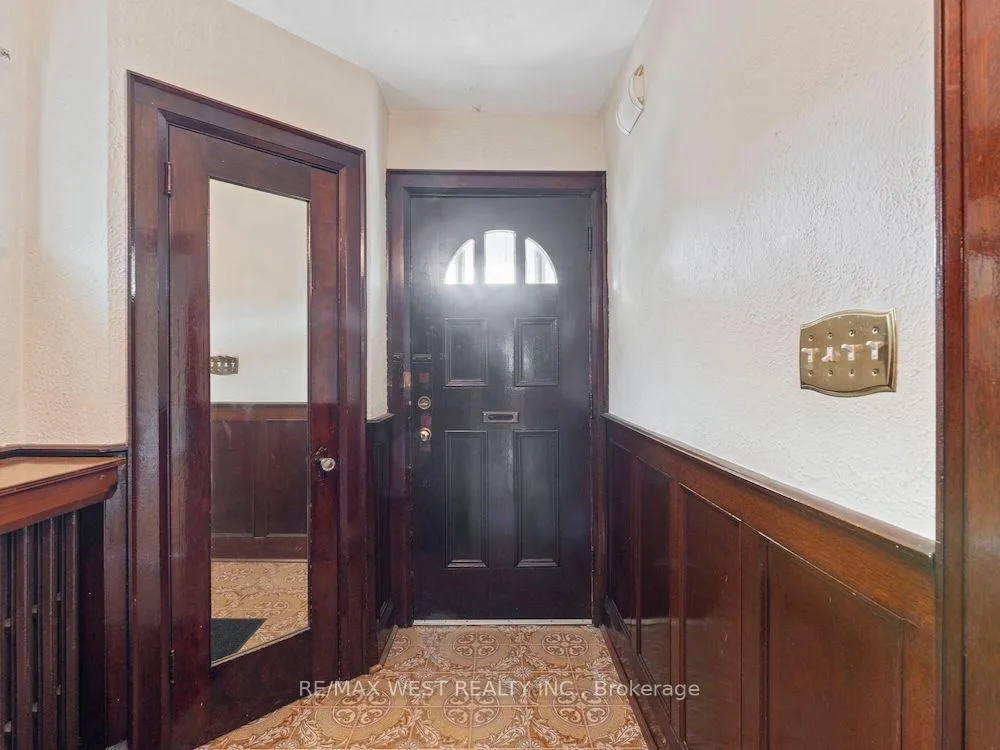
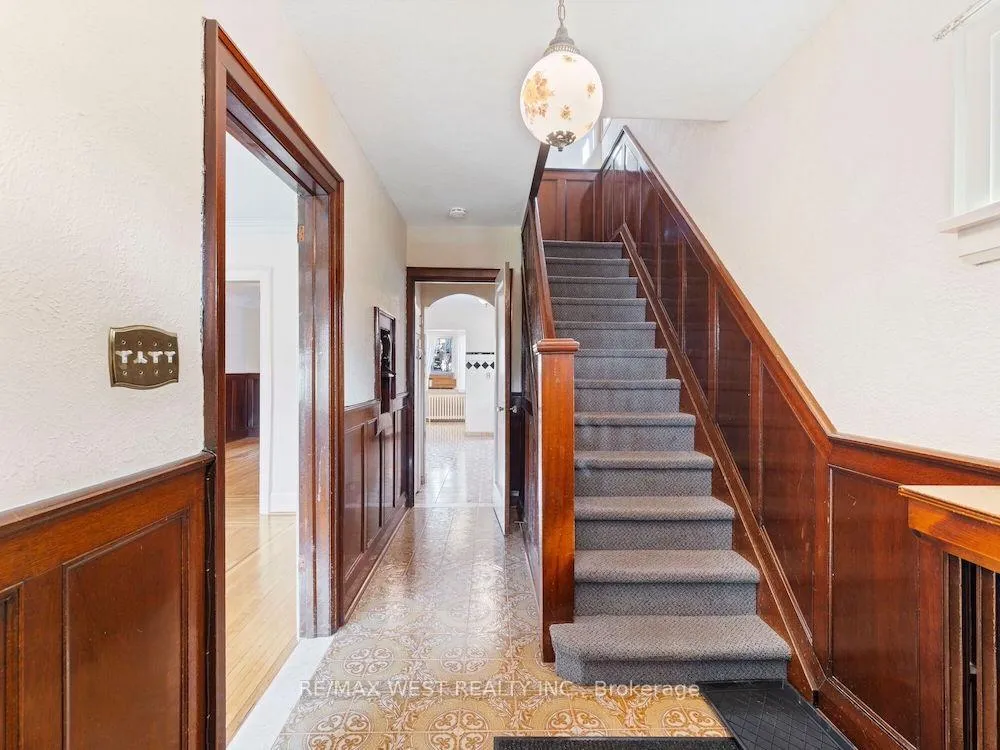 See all 40 photos
Property history
Facts and features
- BasementFinished
- Age of home51–99 years
- Water, sewerMunicipal
- HeatingWater
- Second kitchen
- Separate entrance
- Hardwood floors
The homeSemi-Detached, 2-storey, Age 51–99 years
- Type: Semi-Detached
- Style: 2-storey
- Age: 51–99 years
- Living space: 1,500–2,000 sq ft
- Basement: Separate entrance, finished
InsideHardwood, Tile, Lower level, Rooms above ground 8
- Flooring: Hardwood, Tile
- Laundry: Lower level
- Rooms above ground: 8
- Bedrooms: 3
- Bathrooms: 2
- Kitchens: 2
Outside and lotBrick, stucco (plaster), Asphalt shingle, Unknown
- Exterior: Brick, stucco (plaster)
- Roof: Asphalt shingle
- Foundation: Unknown
- Size: 22.33 × 92.79 ft
Parking1 Garage, Detached, Mutual
- Spaces: 1 Garage
- Garage: Detached
- Driveway: Mutual
Heating, water and powerWater, gas, Window unit(s), Municipal water
- Heating: Water, gas
- Cooling: Window unit(s)
- Water: Municipal water
- Sewer: Municipal sewer
Costs and taxesTaxes $6,416 a year, Hot water tank.
- Taxes, 2023: $6,416 a year
- Rental items: Hot water tank.
Included in the saleWindow coverings, ac unit, garage door opener, Telephone in hallway, light fixture in main entrance and upstairs hallway.
- Included: Window coverings, ac unit, garage door opener
- Not included: Telephone in hallway, light fixture in main entrance and upstairs hallway.
Listing detailsC9382402, Sold, Oct 4, 2024
- MLS® number: C9382402
- Status: Sold
- Listed on: Oct 4, 2024
- Days on market: 70
- Updated: Dec 13, 2024
- Possession: Flexible
- Occupied by: Vacant
- Listing brokerage: RE/MAX WEST REALTY INC.
About this home
12 Dewson Street, Toronto (Palmerston-Little Italy), ON M6G 1E3
Welcome to 12 Dewson St! First time on the market in 60+ years! This semi-detached 3 bed, 2 bath home is filled with original character and charm. Lovingly maintained, it features hardwood floors, wood trim, and a large kitchen with retro tiles. Spacious open living/dining area. Fully-fenced backyard. Basement with separate entrance and roughed-in kitchen offers apartment potential. Detached garage via mutual laneway. Prime location, steps from Ossington with a 95 walk score! Don't miss the 3D tour. Offers anytime!
Ask about this home
A HOMEH agent will answer your questions about this home.
Around this home
Daily convenience, out of 100, from the distances below
Schools nearby
School rating, out of 10.
Helpful calculators
Your HOMEH agent

"I would see it this week."