
 See all 44 photos
Property history

This listing has ended. It is no longer available.
Property not available for sale or for rent.
Ask about this home
A HOMEH agent will answer your questions about this home.Ask HOMEH
About this home
12 Glen Davis Crescent, Toronto
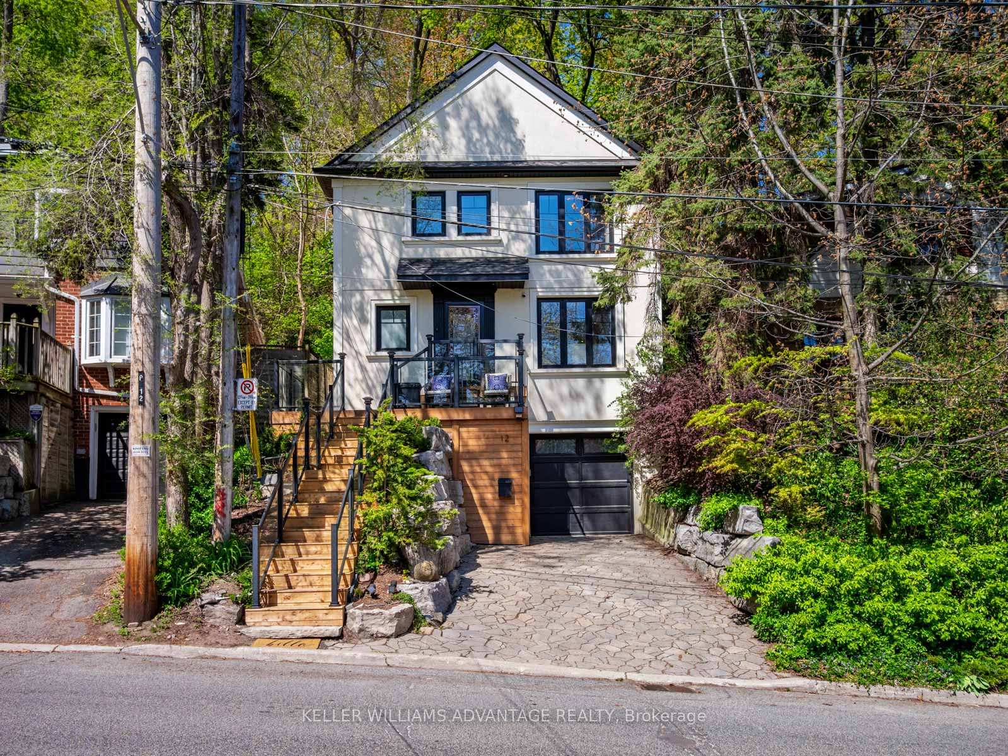
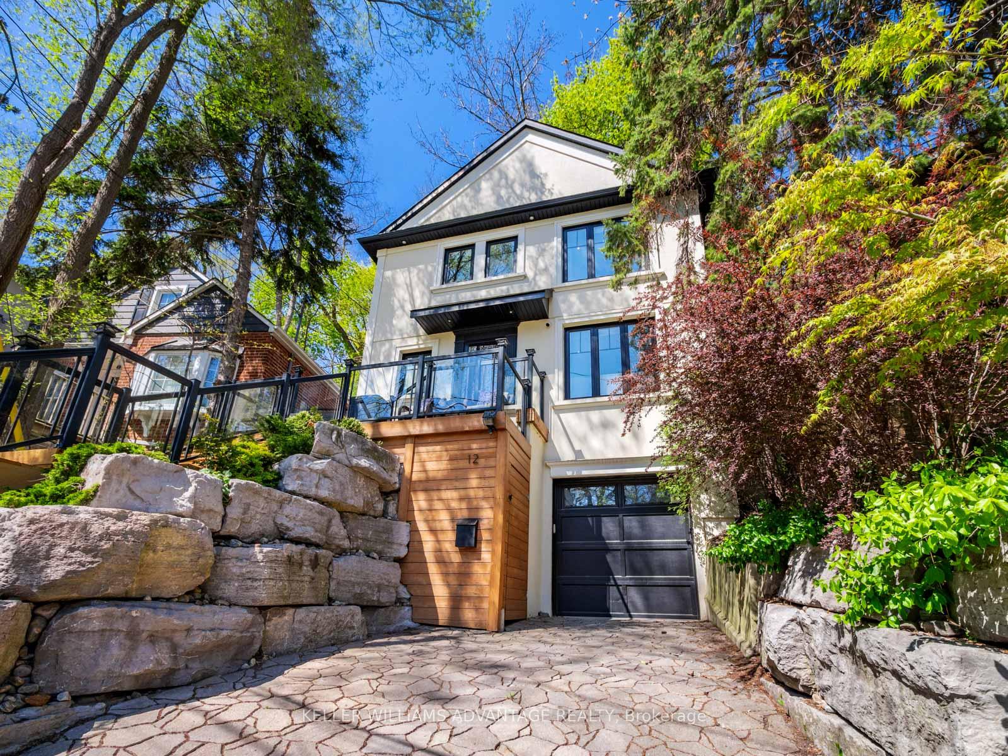
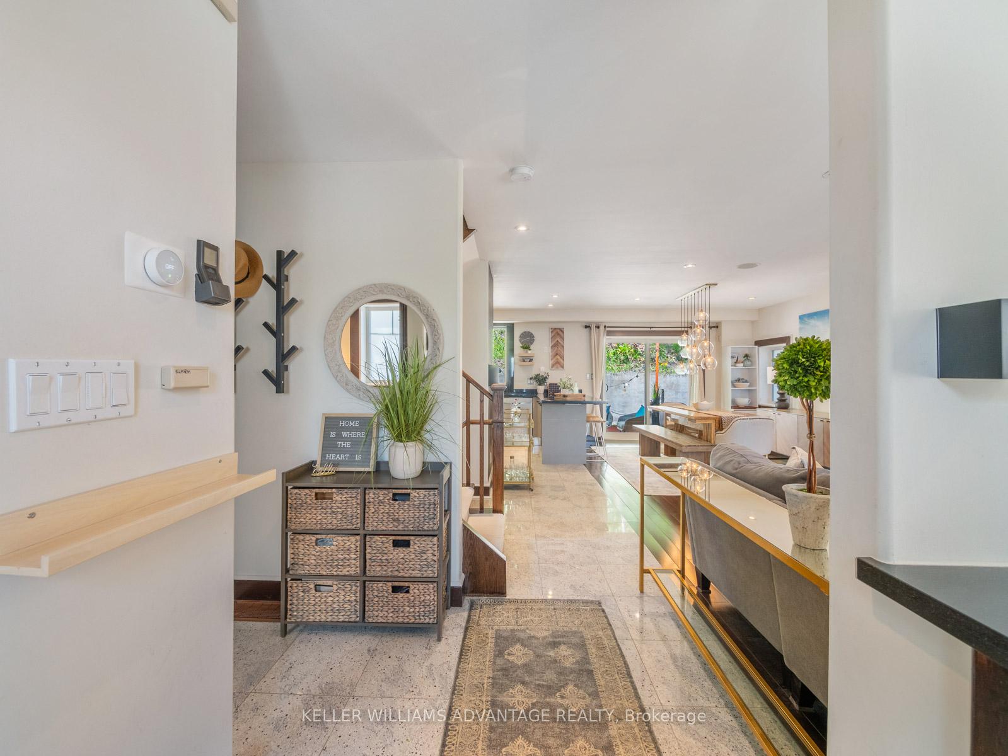
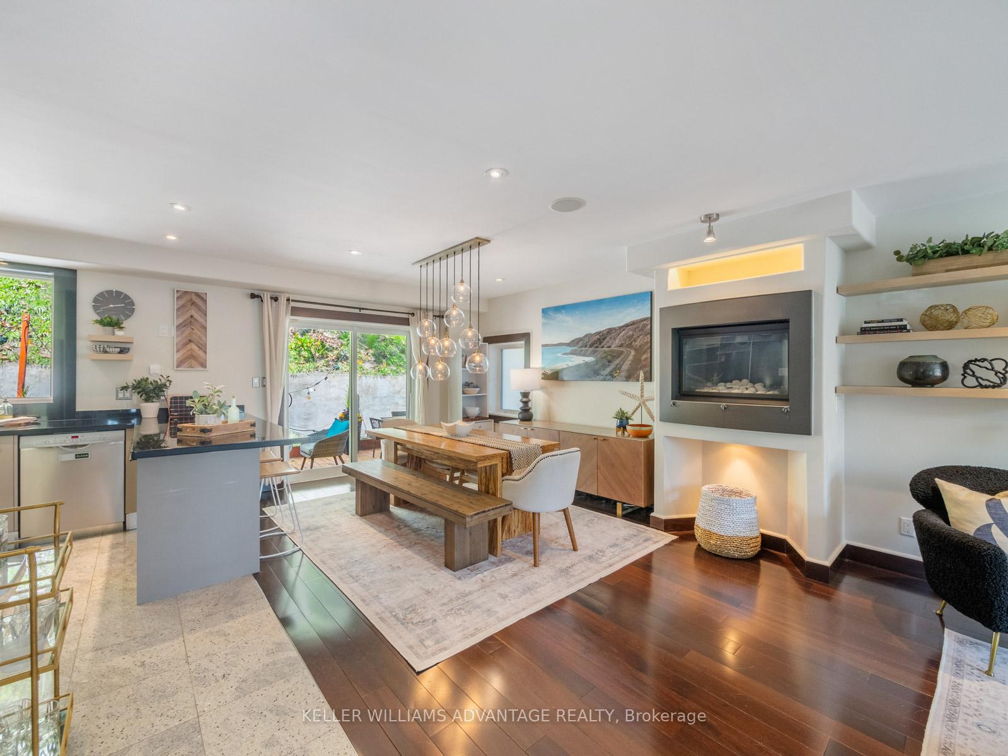
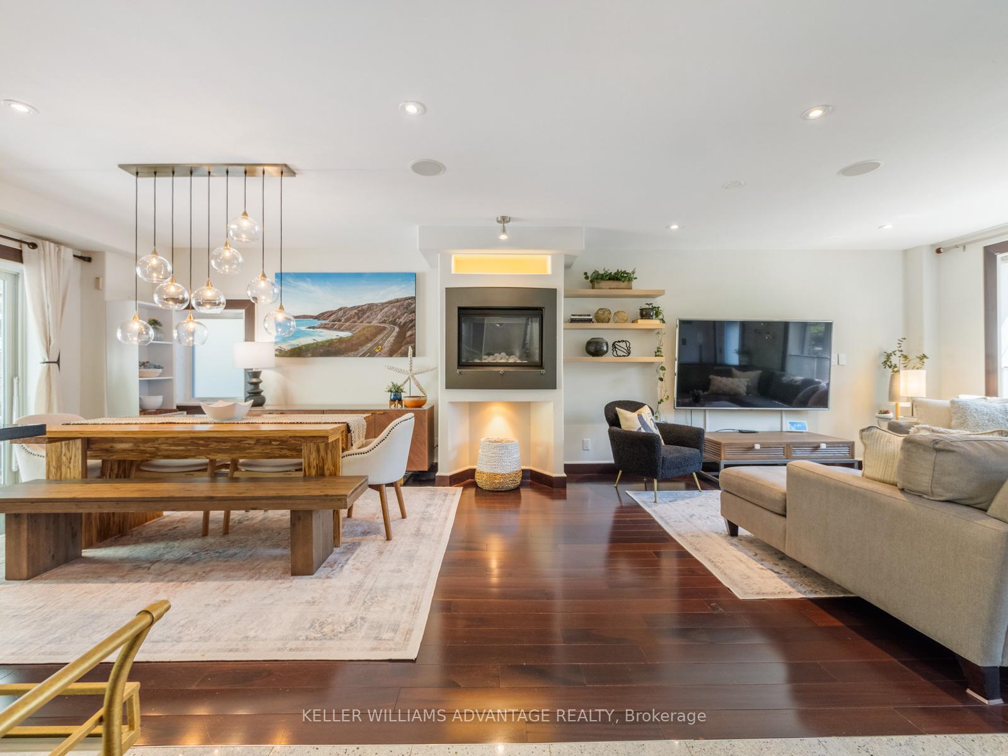
Welcome to 12 Glen Davis Crescent! Perched atop one of the most prestigious streets in the Upper Beaches, this stunning home offers a rare blend of luxury, serenity, and charm with breathtaking views of the surrounding landscape. From the moment you step inside, you're welcomed by a beautifully designed open-concept layout perfect for entertaining guests or enjoying cozy evenings with loved ones around the fireplace. The chef-inspired kitchen is a dream come true, thoughtfully laid out with plenty of space to cook, gather, and create lasting memories. Upstairs, the three generous bedrooms are filled with natural light and offer peaceful views of the mature trees that surround the home, giving each room the feel of a private retreat. The primary suite features a spacious walk-in closet and a spa-like ensuite, creating the ultimate sanctuary. The fully finished basement offers endless possibilities whether its a media room, home office, play space, or the perfect spot to watch the big game. And then there's the backyard: a hidden oasis tucked beneath a canopy of lush, mature trees, ideal for unwinding in complete privacy. This thoughtfully renovated 3-bedroom, 3-bathroom home was designed with family living and entertaining in mind from its elegant finishes to the rare 3-car parking. You'll love being in the heart of the Upper Beaches, surrounded by nature, charm, and convenience. This is more than a home its your hilltop haven, your cottage in the city. Come experience it for yourself and fall in love!
Facts & features
Ask about this home
A HOMEH agent will answer your questions about this home.
Rooms
10 rooms · 3 bathrooms
- Living room11′1″ × 19′6″216 sq.ft.
- Dining room11′1″ × 9′6″106 sq.ft.
- Kitchen11′11″ × 12′2″144 sq.ft.
- Primary bedroom15′9″ × 12′10″202 sq.ft.
- Bedroom10′10″ × 10′7″115 sq.ft.
- Bedroom10′7″ × 10′7″112 sq.ft.
- Recreation22′6″ × 11′1″249 sq.ft.
- Laundry10′1″ × 4′9″48 sq.ft.
- Other3′3″ × 6′4″21 sq.ft.
- Utility room6′6″ × 5′9″38 sq.ft.
Around this home
Schools nearby
School rating, out of 10.
Listing details
Helpful tools
Your HOMEH agent
"I would see it this week."
Ask HOMEH about this home
Price, neighbourhood, monthly cost. Ask anything.
HOMEH Intelligent Agent is an AI, not a licensed representative. Check anything important with your agent.