
12 Glenview Avenue
Toronto (Lawrence Park South)12 Glenview Avenue
Toronto (Lawrence Park South)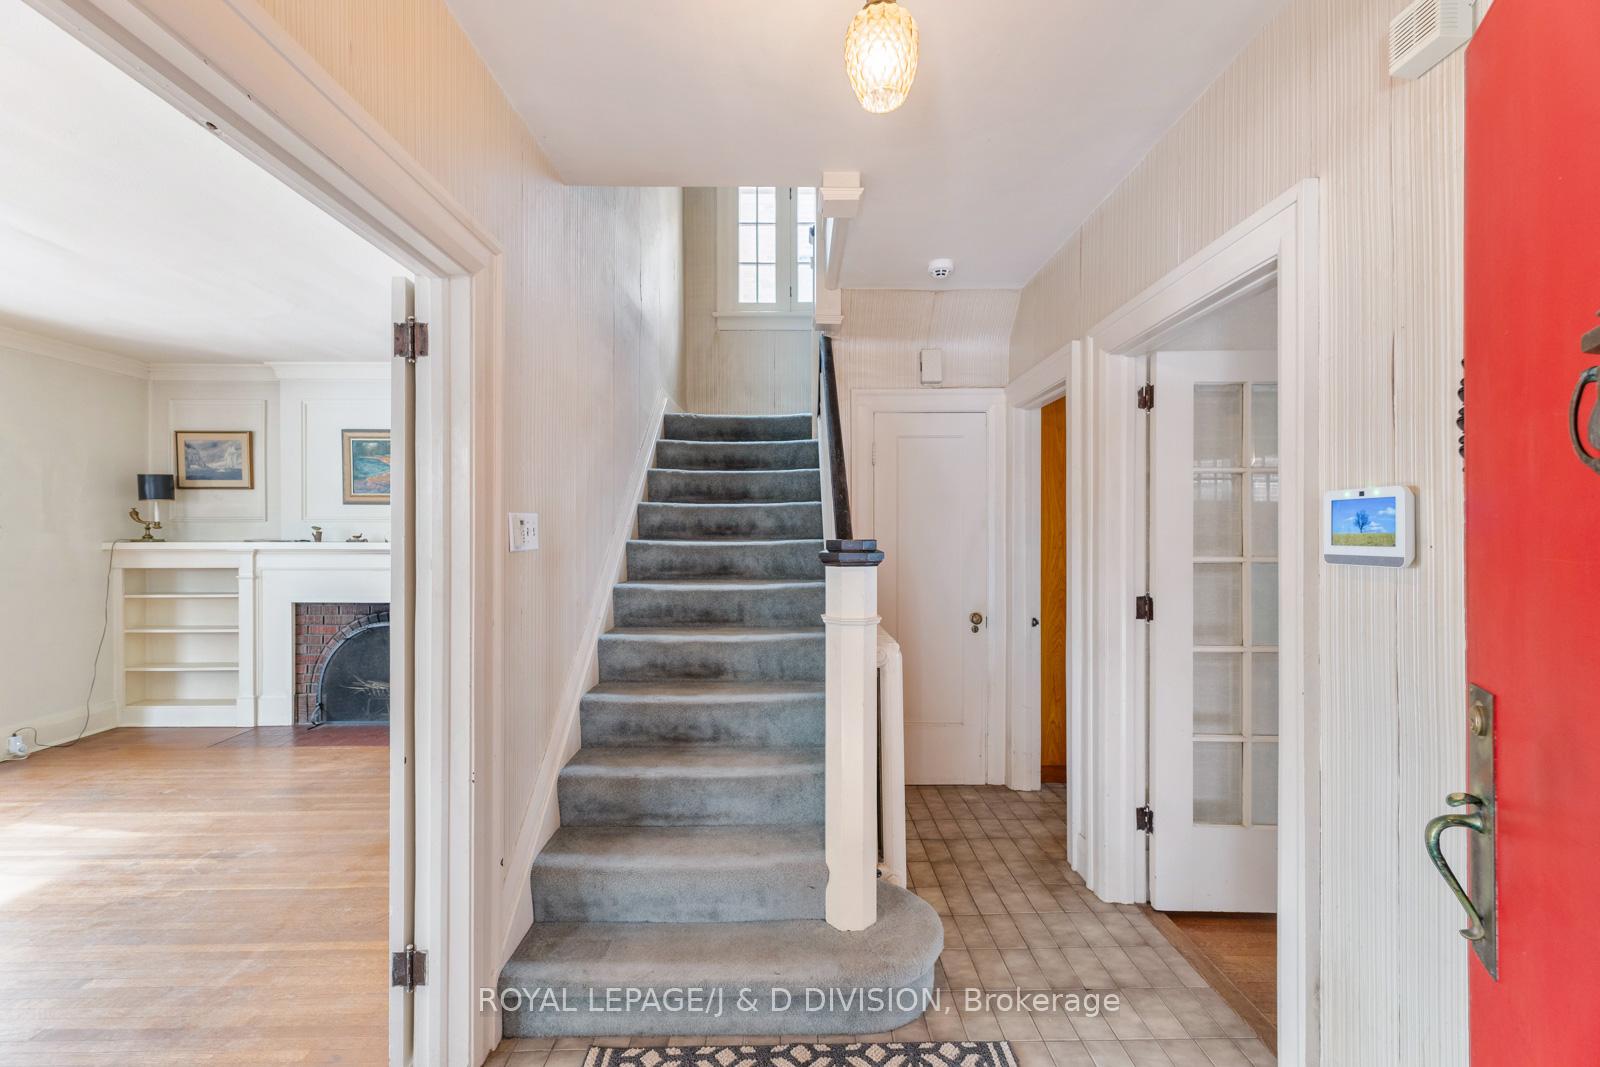
 See all 47 photos
Property history

This home has sold. It is no longer available.
Property not available for sale or for rent.
Ask about this home
A HOMEH agent will answer your questions about this home.Ask HOMEH
About this home
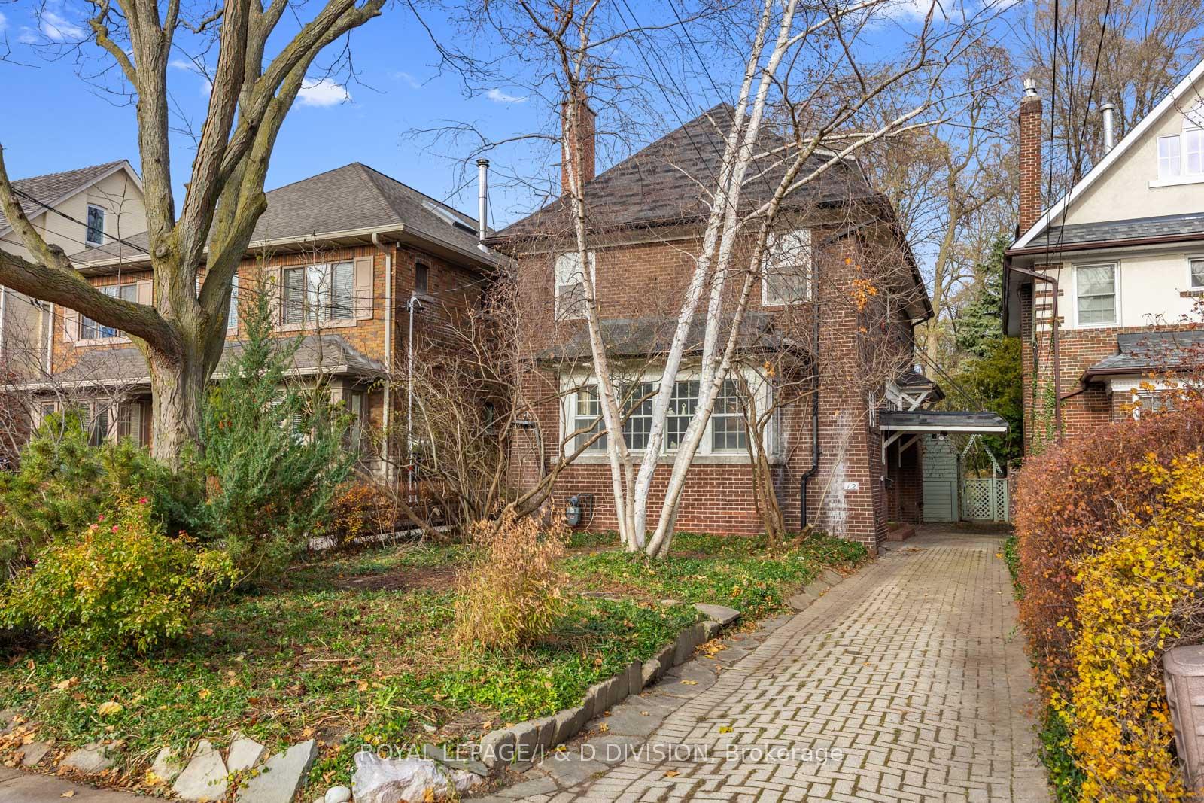
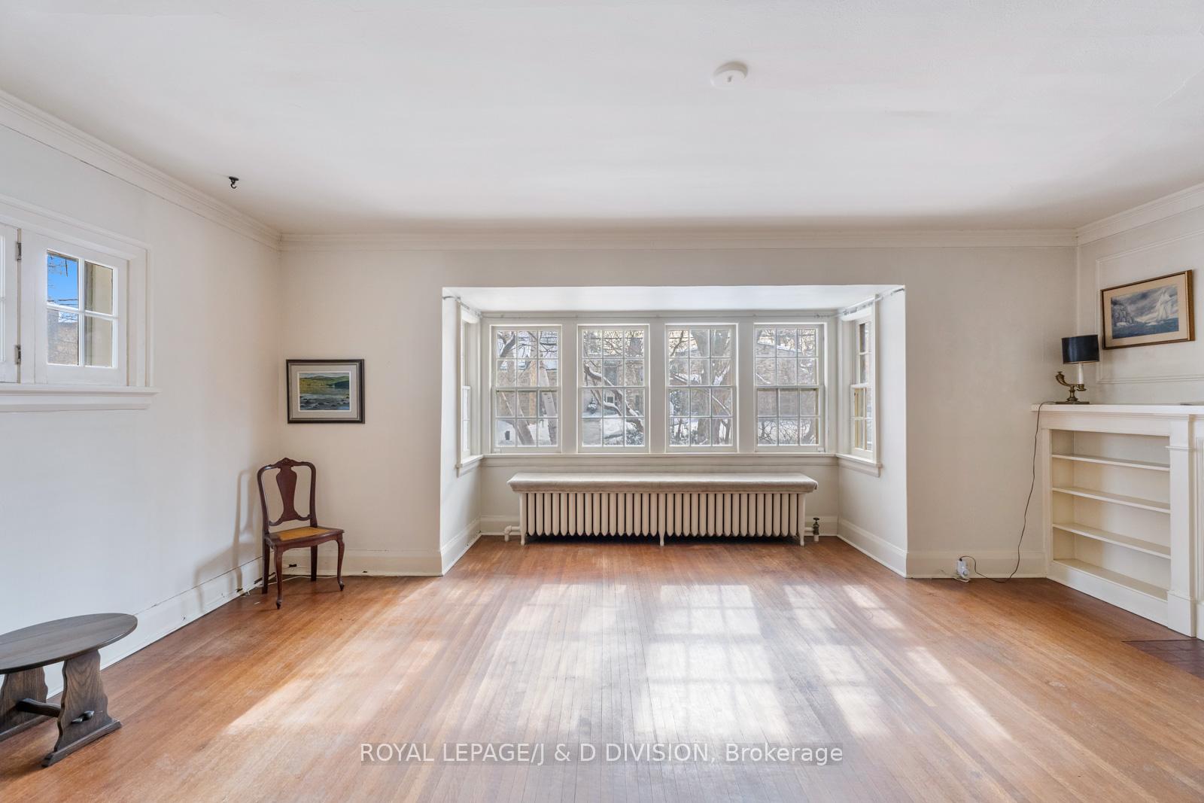
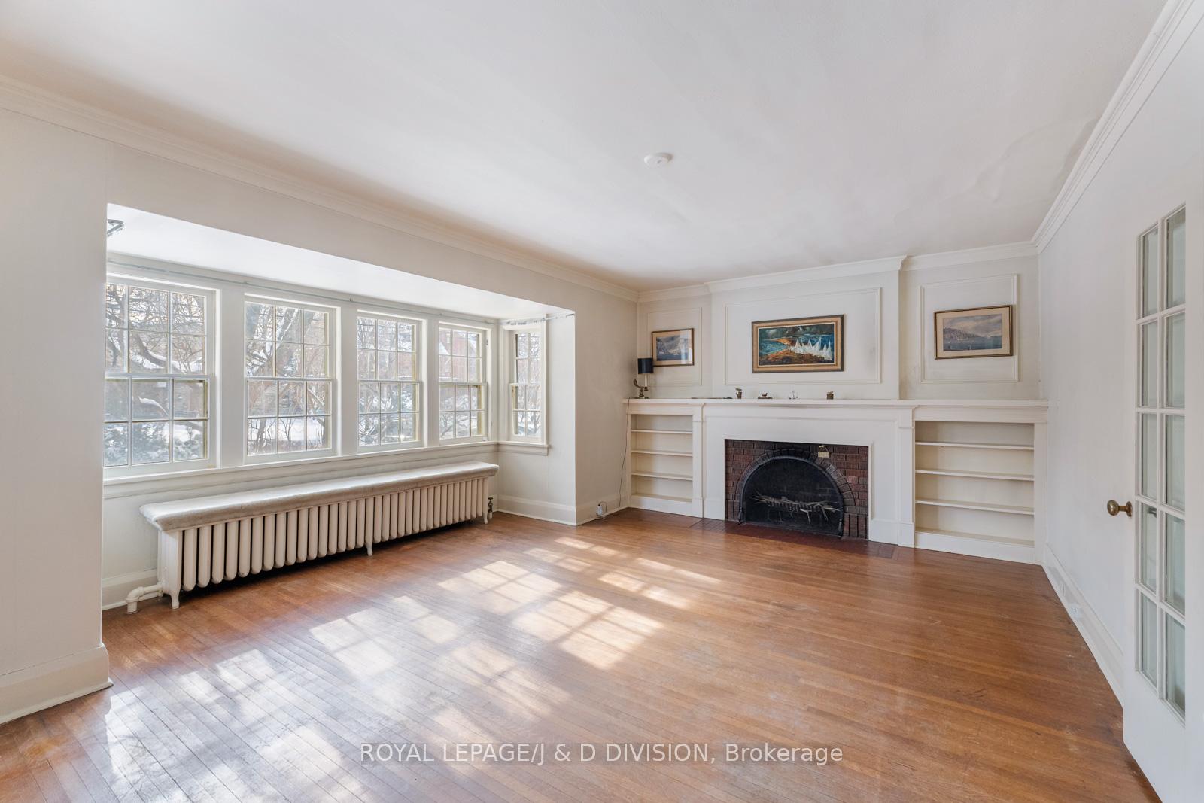
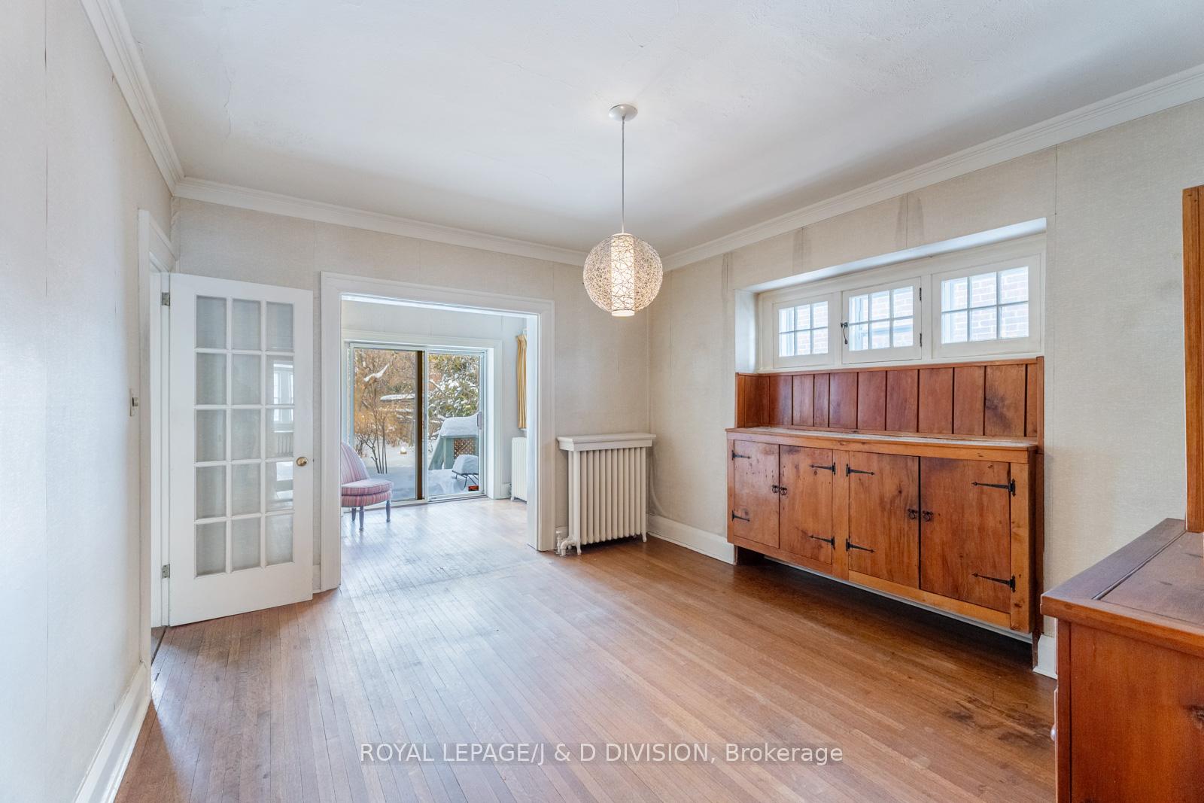
Customize, Renovate, Build New! On a 32 x 231-foot ravine lot, this 4 + 1 bed, 3-bath side-hall home is full of potential! This is your chance to create the perfect home in one of the city's most coveted neighborhoods. Step into the expansive living room, where an arched brick fireplace is flanked by BI bookshelves. Sunlight pours in through the south-facing bay window, illuminating the original hardwood floors waiting to be polished to their former glory. The elegant dining room features a built-in buffet set beneath three colonial windows, opening into a charming den with sliding doors leading to a sun-drenched back deck. A single-side French door connects to the galley kitchen, where backyard views offer inspiration to design a dream chefs kitchen overlooking the ravine. The second floor boasts a wide oak staircase leading to three generous bedrooms and a family bathroom. The primary bedroom features two large windows offering tons of light, while a cozy sitting nook is ideal for a walk-in closet or home office. The third level is a hidden gem, featuring a full-sized staircase, a spacious fourth bedroom, double closets, and a private bathroom. Transform this space into a luxurious primary suite, guest retreat, or artists loft. The lower level offers a rec room, laundry area, storage, and a third bathroom. With the right vision, this space could be a playroom, gym, or an income-generating suite (pending permits). Outside, the long driveway accommodates at least three vehicles, with a carport providing covered entry. Mature trees offer privacy in the front, while the deep backyard extends to the ravine, creating a tranquil escape in the heart of the city. This 1929 original is being sold as-is, offering the perfect chance to renovate or rebuild in one of Toronto's most sought-after neighborhoods. John Ross Roberston Jr PS, Glenview Sr. PS, Lawrence Park CI, Havergal College. Don't miss this rare opportunity to craft the home of your dreams in Prime Lytton Park!
Facts & features
Ask about this home
A HOMEH agent will answer your questions about this home.
Rooms
12 rooms · 3 bathrooms
- Living room20′4″ × 12′9″260 sq.ft.
- Dining room13′9″ × 11′10″163 sq.ft.
- Kitchen22′1″ × 8′1″178 sq.ft.
- Den8′5″ × 7′59 sq.ft.
- Primary bedroom14′10″ × 13′2″195 sq.ft.
- Sitting7′1″ × 5′7″40 sq.ft.
- Bedroom 211′7″ × 8′5″98 sq.ft.
- Bedroom 311′6″ × 10′3″118 sq.ft.
- Bedroom 415′10″ × 10′10″172 sq.ft.
- Recreation15′2″ × 13′3″201 sq.ft.
- Bedroom 58′5″ × 7′59 sq.ft.
- Utility room16′6″ × 13′214 sq.ft.
Around this home
Schools nearby
School rating, out of 10.
Listing details
Helpful tools
Your HOMEH agent
"I would see it this week."
Ask HOMEH about this home
Price, neighbourhood, monthly cost. Ask anything.
HOMEH Intelligent Agent is an AI, not a licensed representative. Check anything important with your agent.