
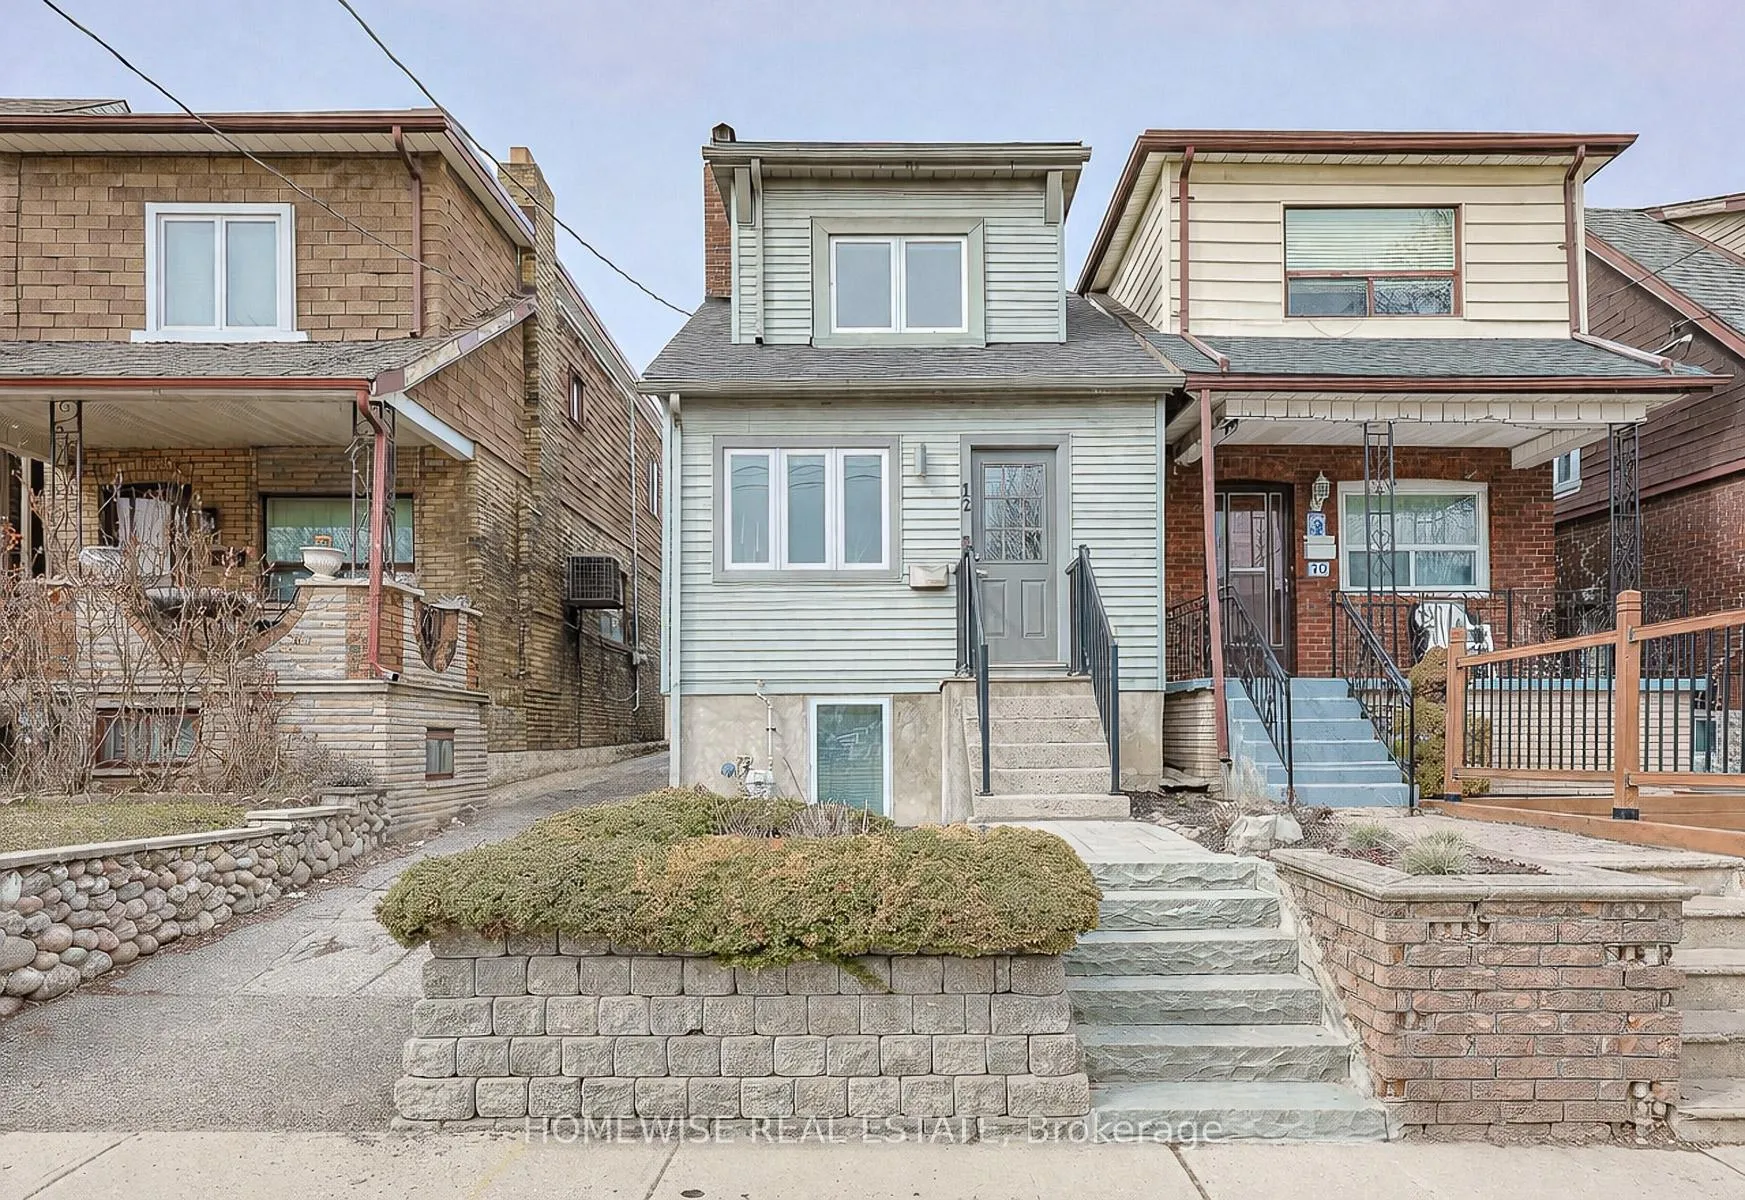
12 Leeds Street
Toronto (Dovercourt-Wallace Emerson-Junction)12 Leeds Street
Toronto (Dovercourt-Wallace Emerson-Junction)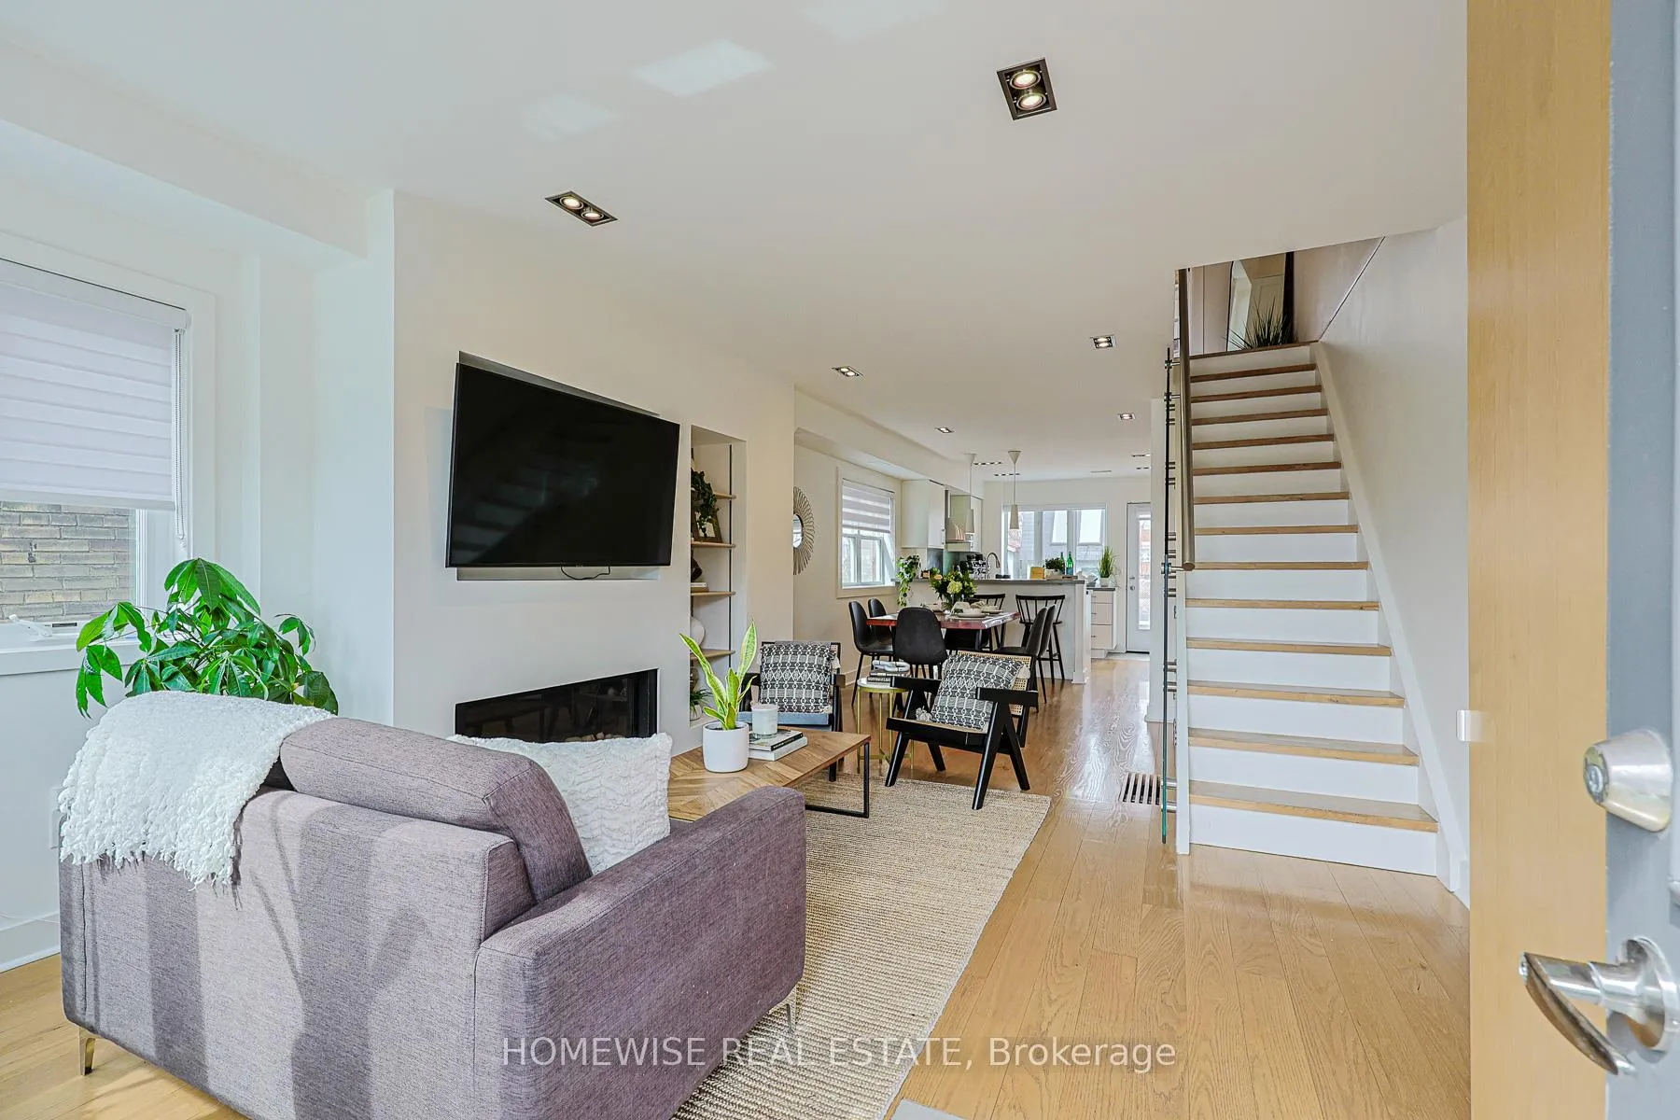
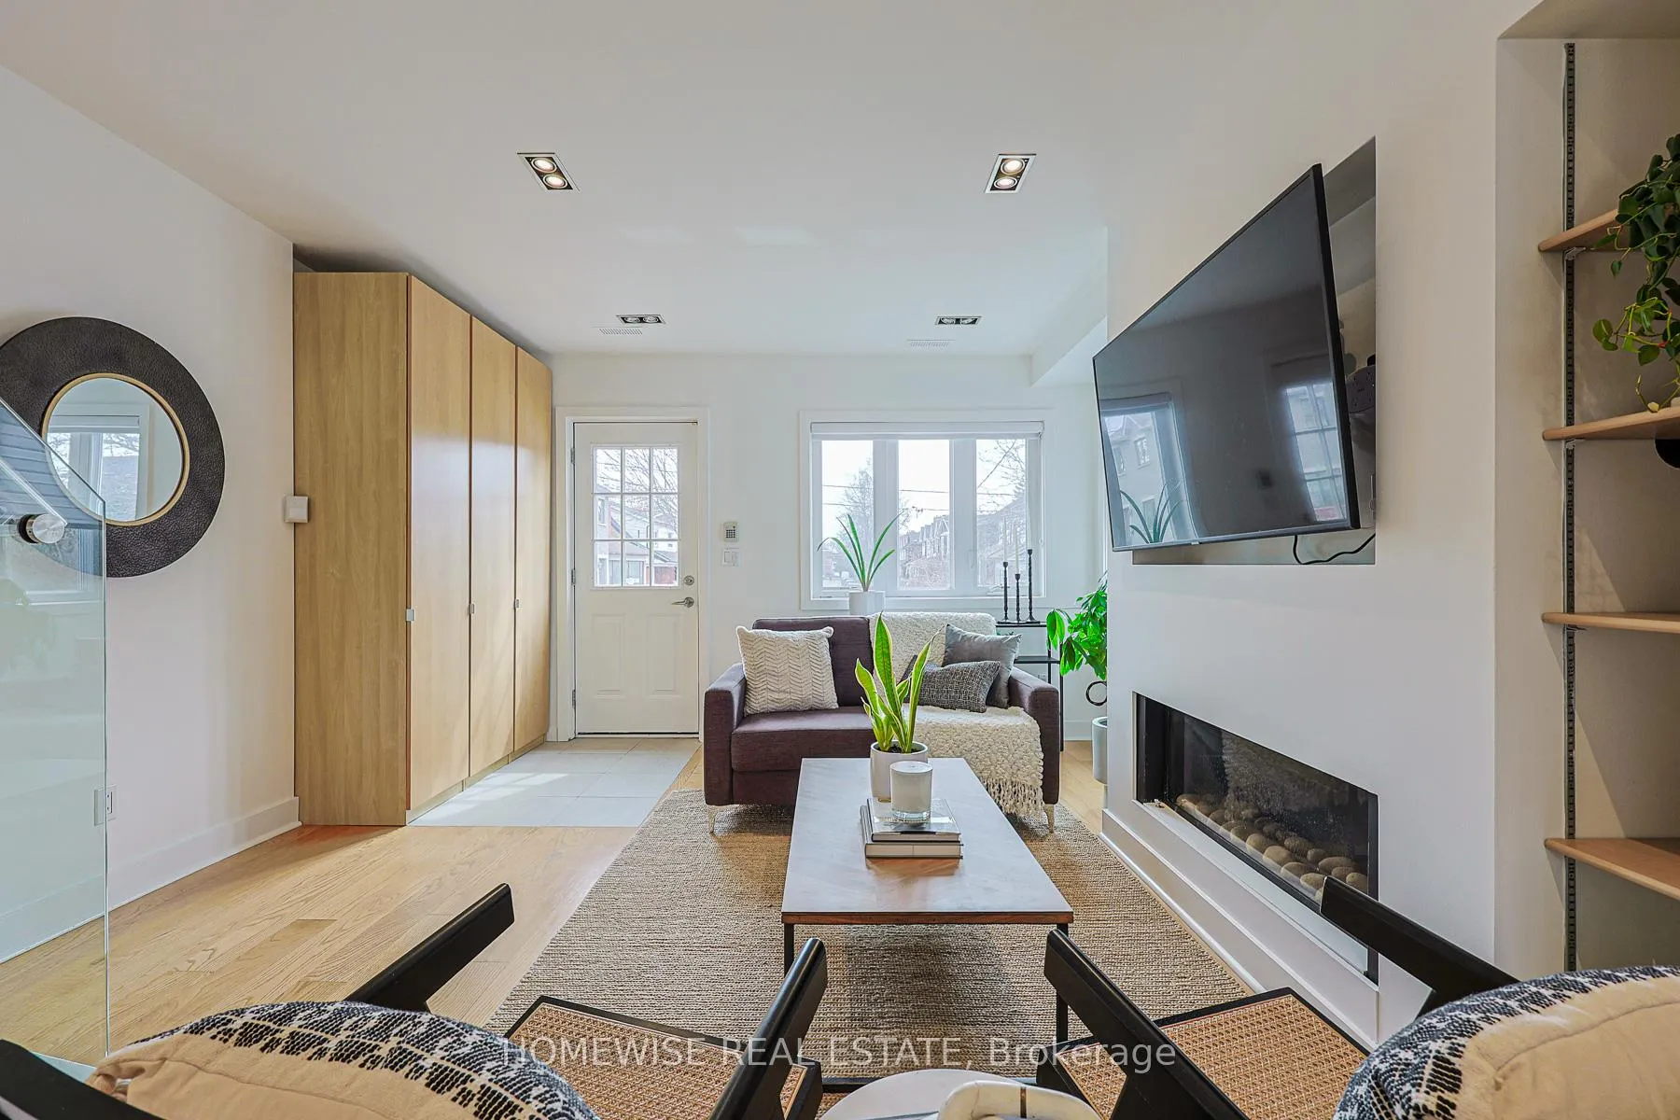 See all 28 photos
Property history

This listing has ended. It is no longer available.
Property not available for sale or for rent.
Ask about this home
A HOMEH agent will answer your questions about this home.Ask HOMEH
About this home
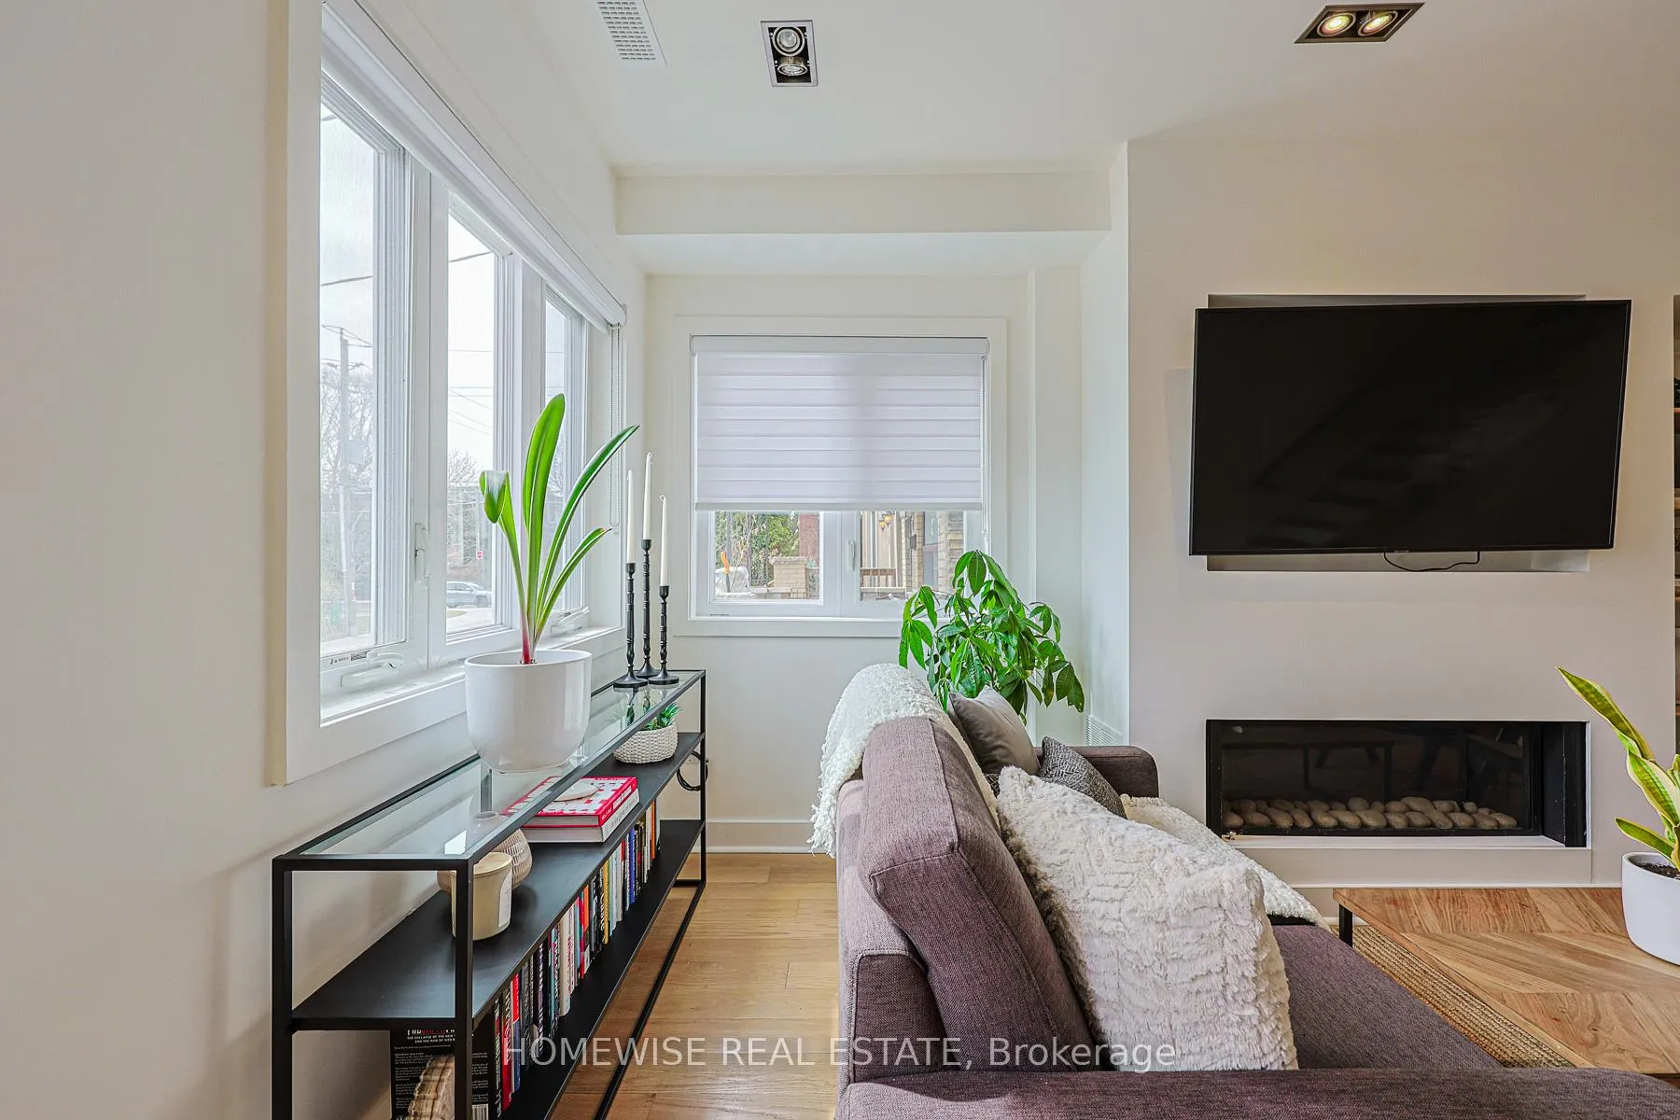
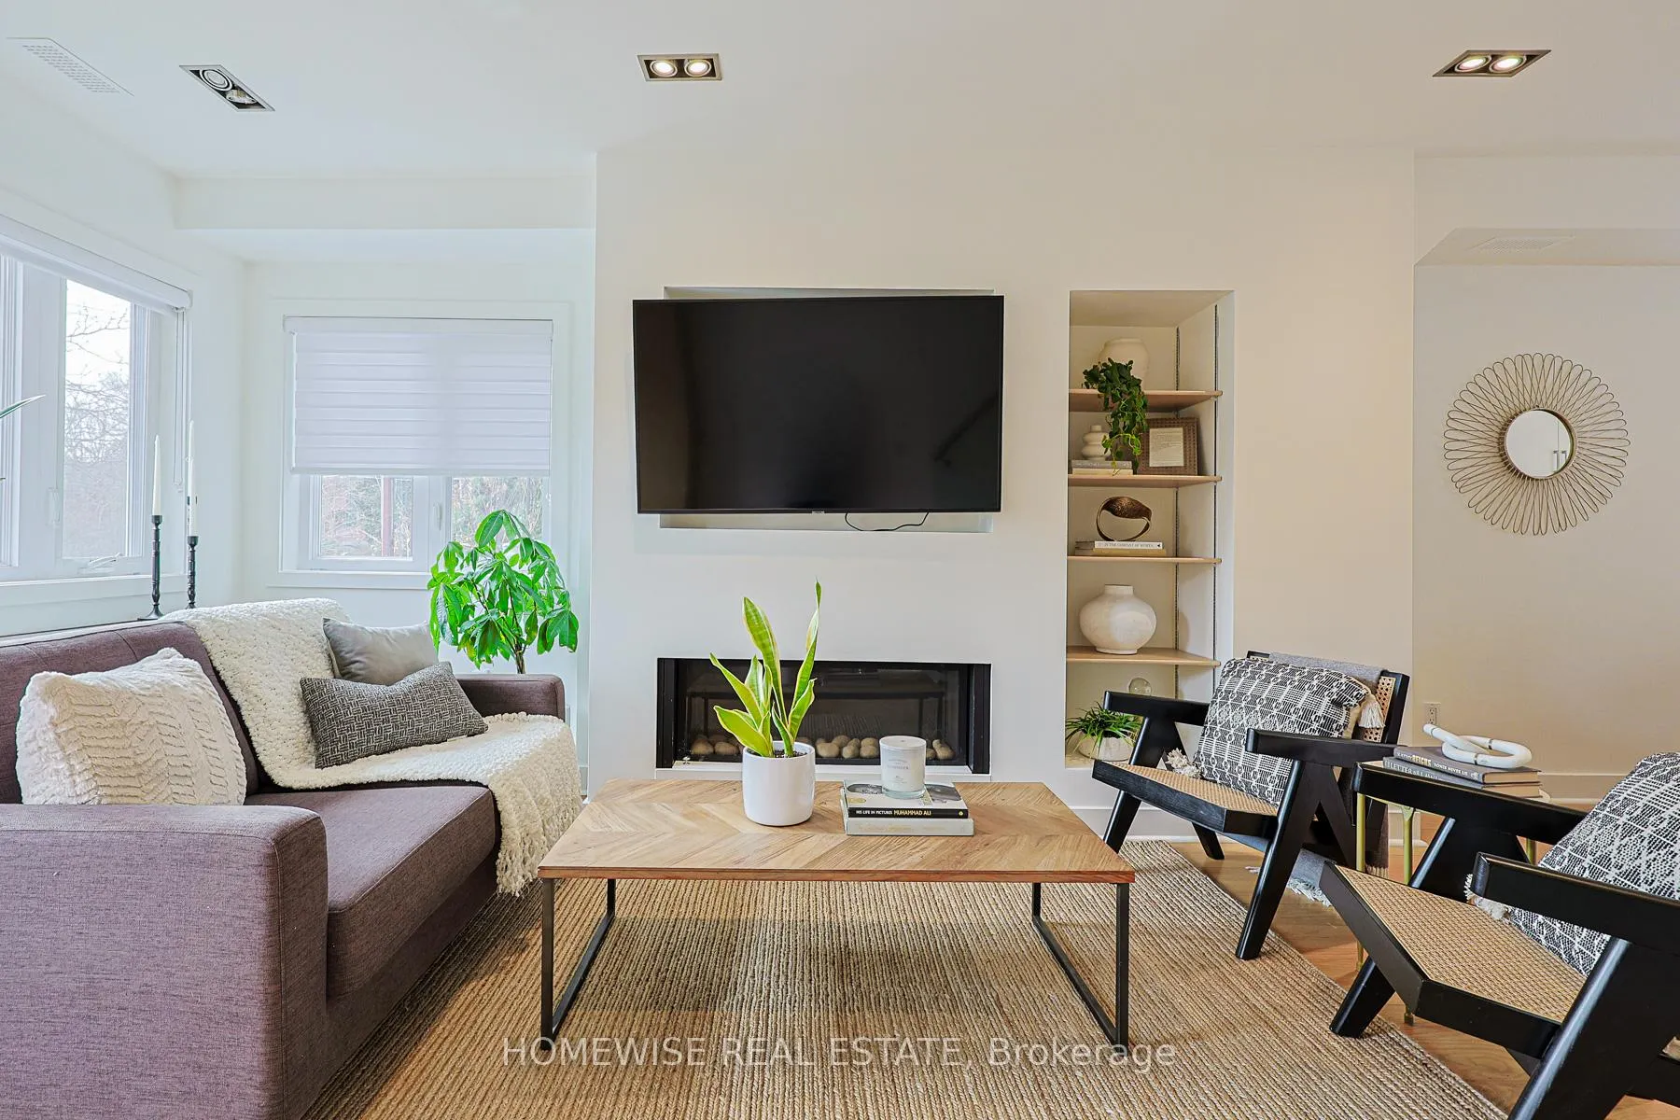
Welcome to 12 Leeds St. Set on a quiet street just steps from Bloor and Ossington, this fully renovated detached home offers a refined blend of modern design and functional living in one of Toronto's most sought-after west-end neighbourhoods. Thoughtfully appointed with modern finishes throughout, the home features hardwood floors, a gas fireplace and expansive windows that fill the space with natural light. The open-concept main floor offers depth and flow, designed for everyday living and effortless entertaining. The kitchen is sleek and highly functional, with quartz stone countertops, a Bosch 5-burner cooktop and a generous breakfast bar that connects seamlessly to the living and dining areas. Upstairs, a spa inspired bathroom features heated floors and a deep soaker tub, balancing comfort with clean, modern finishes. The fully separate lower level is a standout, underpinned with 8ft ceiling heights and finished with radiant in-floor heating throughout-creating a comfortable, flexible space, ideal for extended family, guests, or rental income potential. The outdoor space is equally well considered, with a private rear deck that extends the living area and offers an ideal setting for summer entertaining. Located just steps to Christie Pits Park, Ossington subway station, and some of the city's trendiest bars and restaurants, this is a rare opportunity to own a fully renovated detached home in a prime Toronto postal code.
Facts & features
Ask about this home
A HOMEH agent will answer your questions about this home.
Rooms
8 rooms · 2 bathrooms
- Living room12′9″ × 15′3″195 sq.ft.
- Dining room12′9″ × 10′7″135 sq.ft.
- Kitchen12′9″ × 10′4″132 sq.ft.
- Primary bedroom13′8″ × 12′8″174 sq.ft.
- Bedroom 213′3″ × 6′11″91 sq.ft.
- Living room11′8″ × 9′11″116 sq.ft.
- Bedroom11′8″ × 8′5″98 sq.ft.
- Kitchen7′11″ × 8′9″69 sq.ft.
Around this home
Schools nearby
School rating, out of 10.
Listing details
Helpful tools
Your HOMEH agent
"I would see it this week."
Ask HOMEH about this home
Price, neighbourhood, monthly cost. Ask anything.
HOMEH Intelligent Agent is an AI, not a licensed representative. Check anything important with your agent.