
 See all 37 photos
Property history

This listing has ended. It is no longer available.
Property not available for sale or for rent.
Ask about this home
A HOMEH agent will answer your questions about this home.Ask HOMEH
About this home
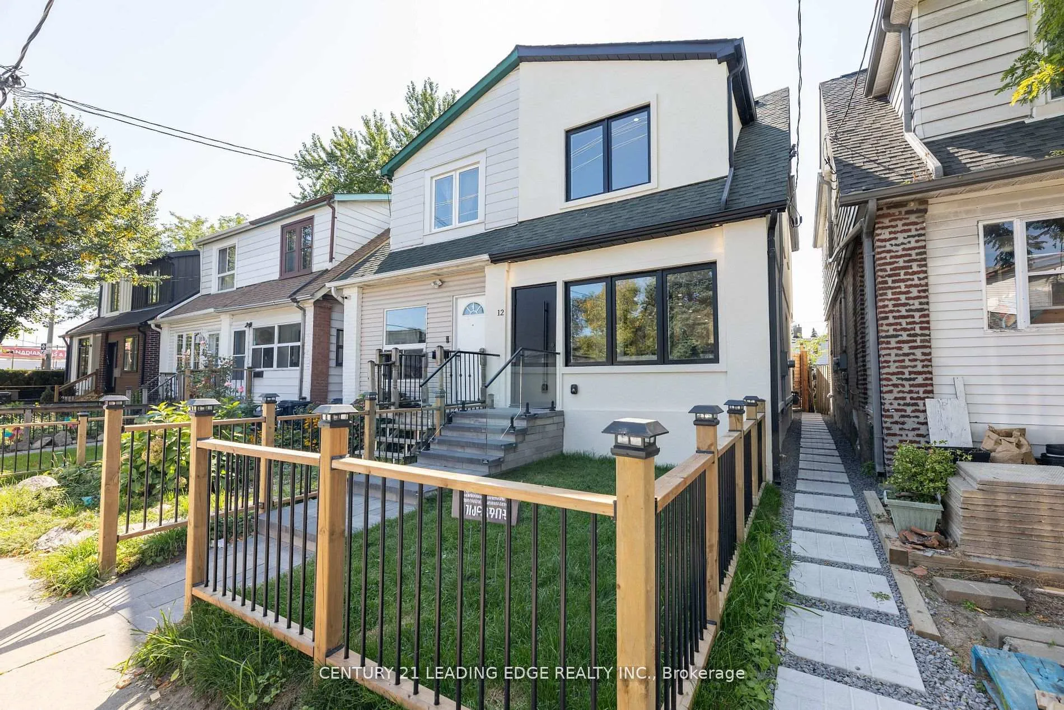
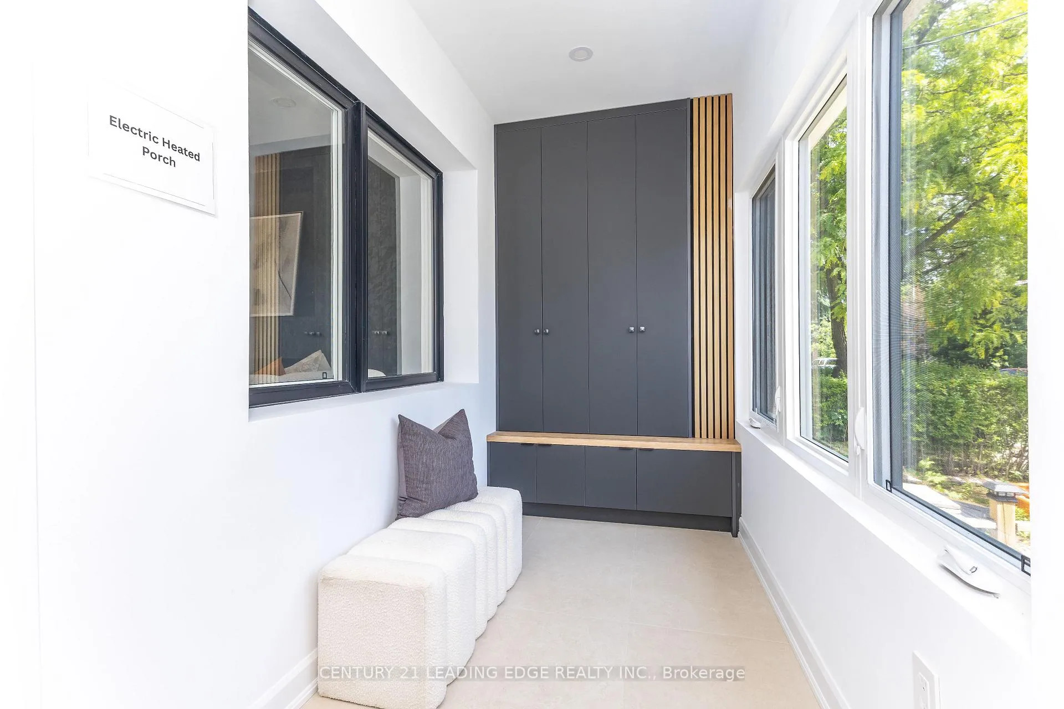
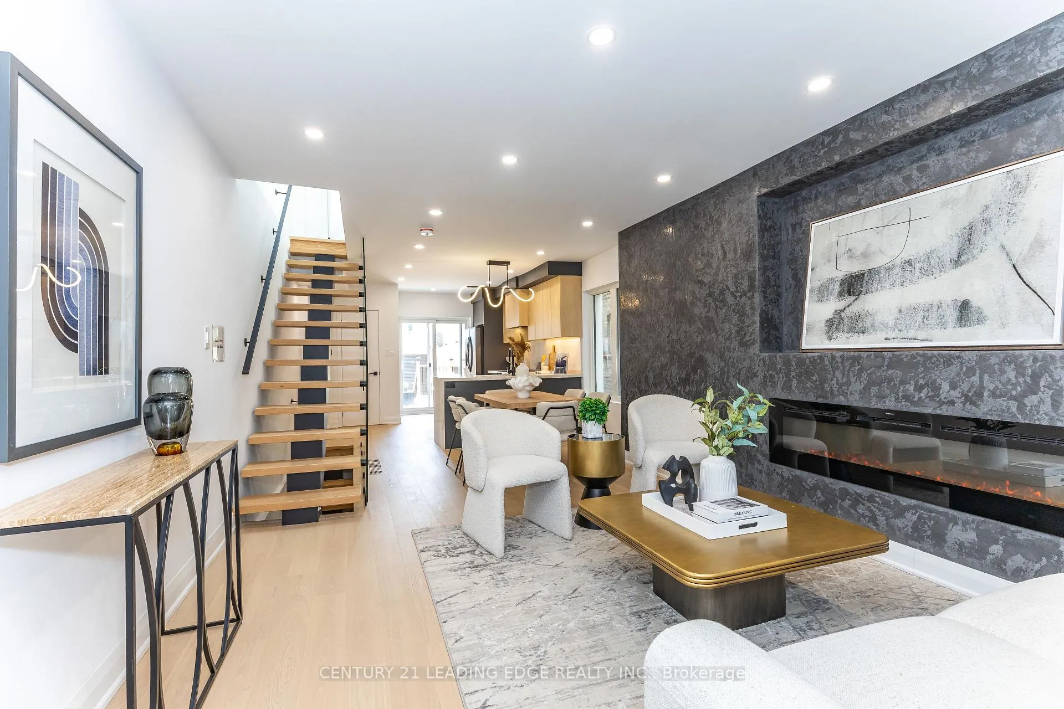
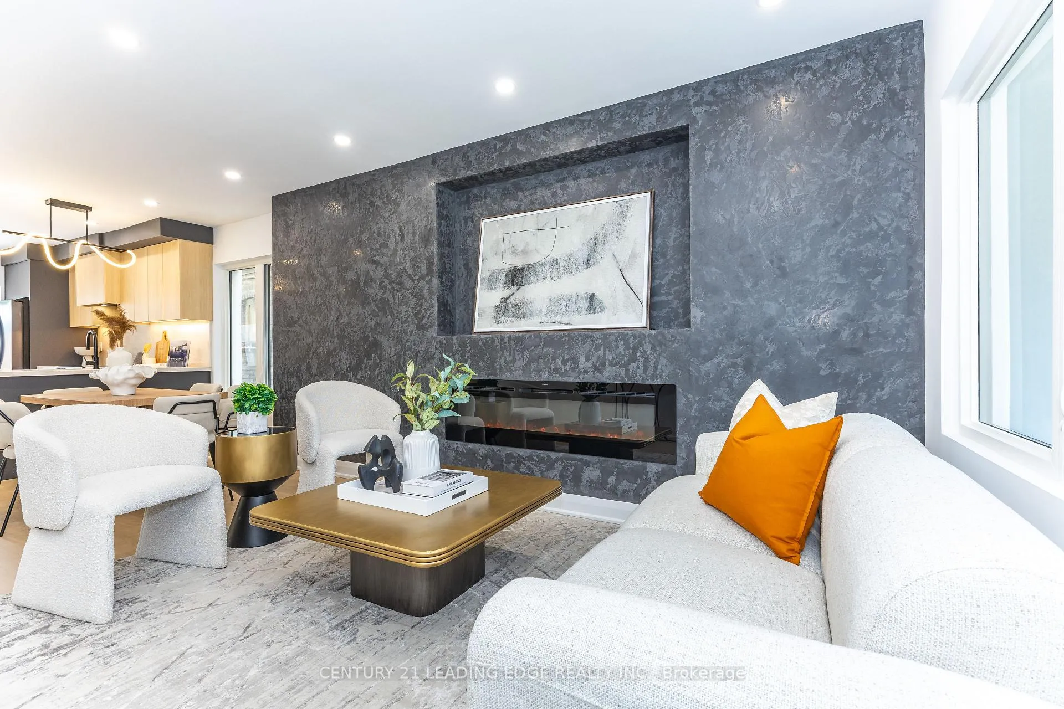
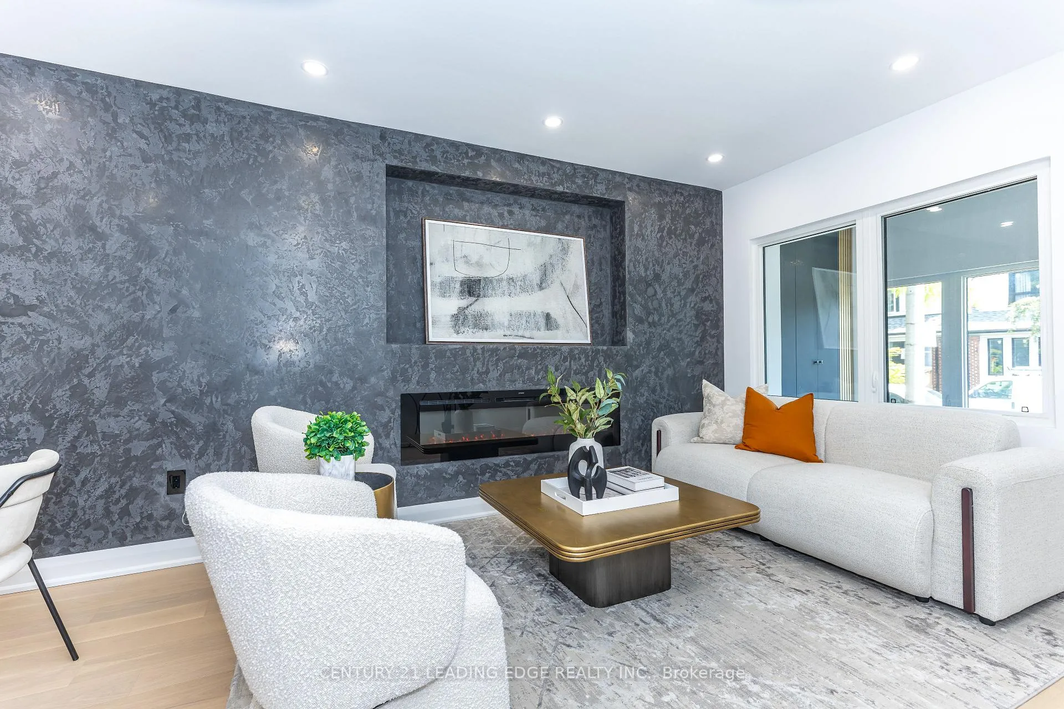
Welcome to 12 Marigold Avenue, a custom-built home in the heart of South Riverdale that combines clean contemporary design with exceptional attention to detail. Filled with natural light from a central skylight, the open-concept main floor features engineered hardwood flooring, a sleek fireplace, and a striking mono-stringer staircase with frameless glass railings. The designer kitchen flows seamlessly into a custom bar, creating a functional space equally suited for everyday living and entertaining. Upstairs, thoughtfully designed bedrooms offer a warm and inviting atmosphere, while the primary ensuite provides a spa-inspired retreat complete with heated floors. The finished lower level extends the living space with soaring ceilings, elegant wall paneling, built-in speakers, and a custom wet bar with a wine fridge. Luxury and practicality continue throughout the home with a heated front porch, custom built in cabinetry, premium finishes, and carefully considered details at every turn. Outside, the professionally finished backyard offers a large deck, interlocking, and 10-foot privacy fencing, creating a private outdoor setting for relaxing or entertaining. Completing the property is a detached laneway garage with a roll-up door and built-in EV charging. Every element of 12 Marigold Avenue has been thoughtfully designed to deliver comfort, functionality, and timeless style in one of Toronto's most sought-after neighbourhoods.
Facts & features
Ask about this home
A HOMEH agent will answer your questions about this home.
Rooms
9 rooms · 4 bathrooms
- Living room21′9″ × 13′6″294 sq.ft.
- Kitchen10′1″ × 8′1″82 sq.ft.
- Dining room21′9″ × 13′6″294 sq.ft.
- Bedroom 37′3″ × 8′59 sq.ft.
- Bedroom 210′9″ × 8′6″92 sq.ft.
- Primary bedroom13′6″ × 9′7″129 sq.ft.
- Other9′6″ × 4′5″42 sq.ft.
- Recreation18′ × 17′5″314 sq.ft.
- Laundry5′ × 2′6″12 sq.ft.
Around this home
Schools nearby
School rating, out of 10.
Listing details
Helpful tools
Your HOMEH agent
"I would see it this week."
Ask HOMEH about this home
Price, neighbourhood, monthly cost. Ask anything.
HOMEH Intelligent Agent is an AI, not a licensed representative. Check anything important with your agent.