
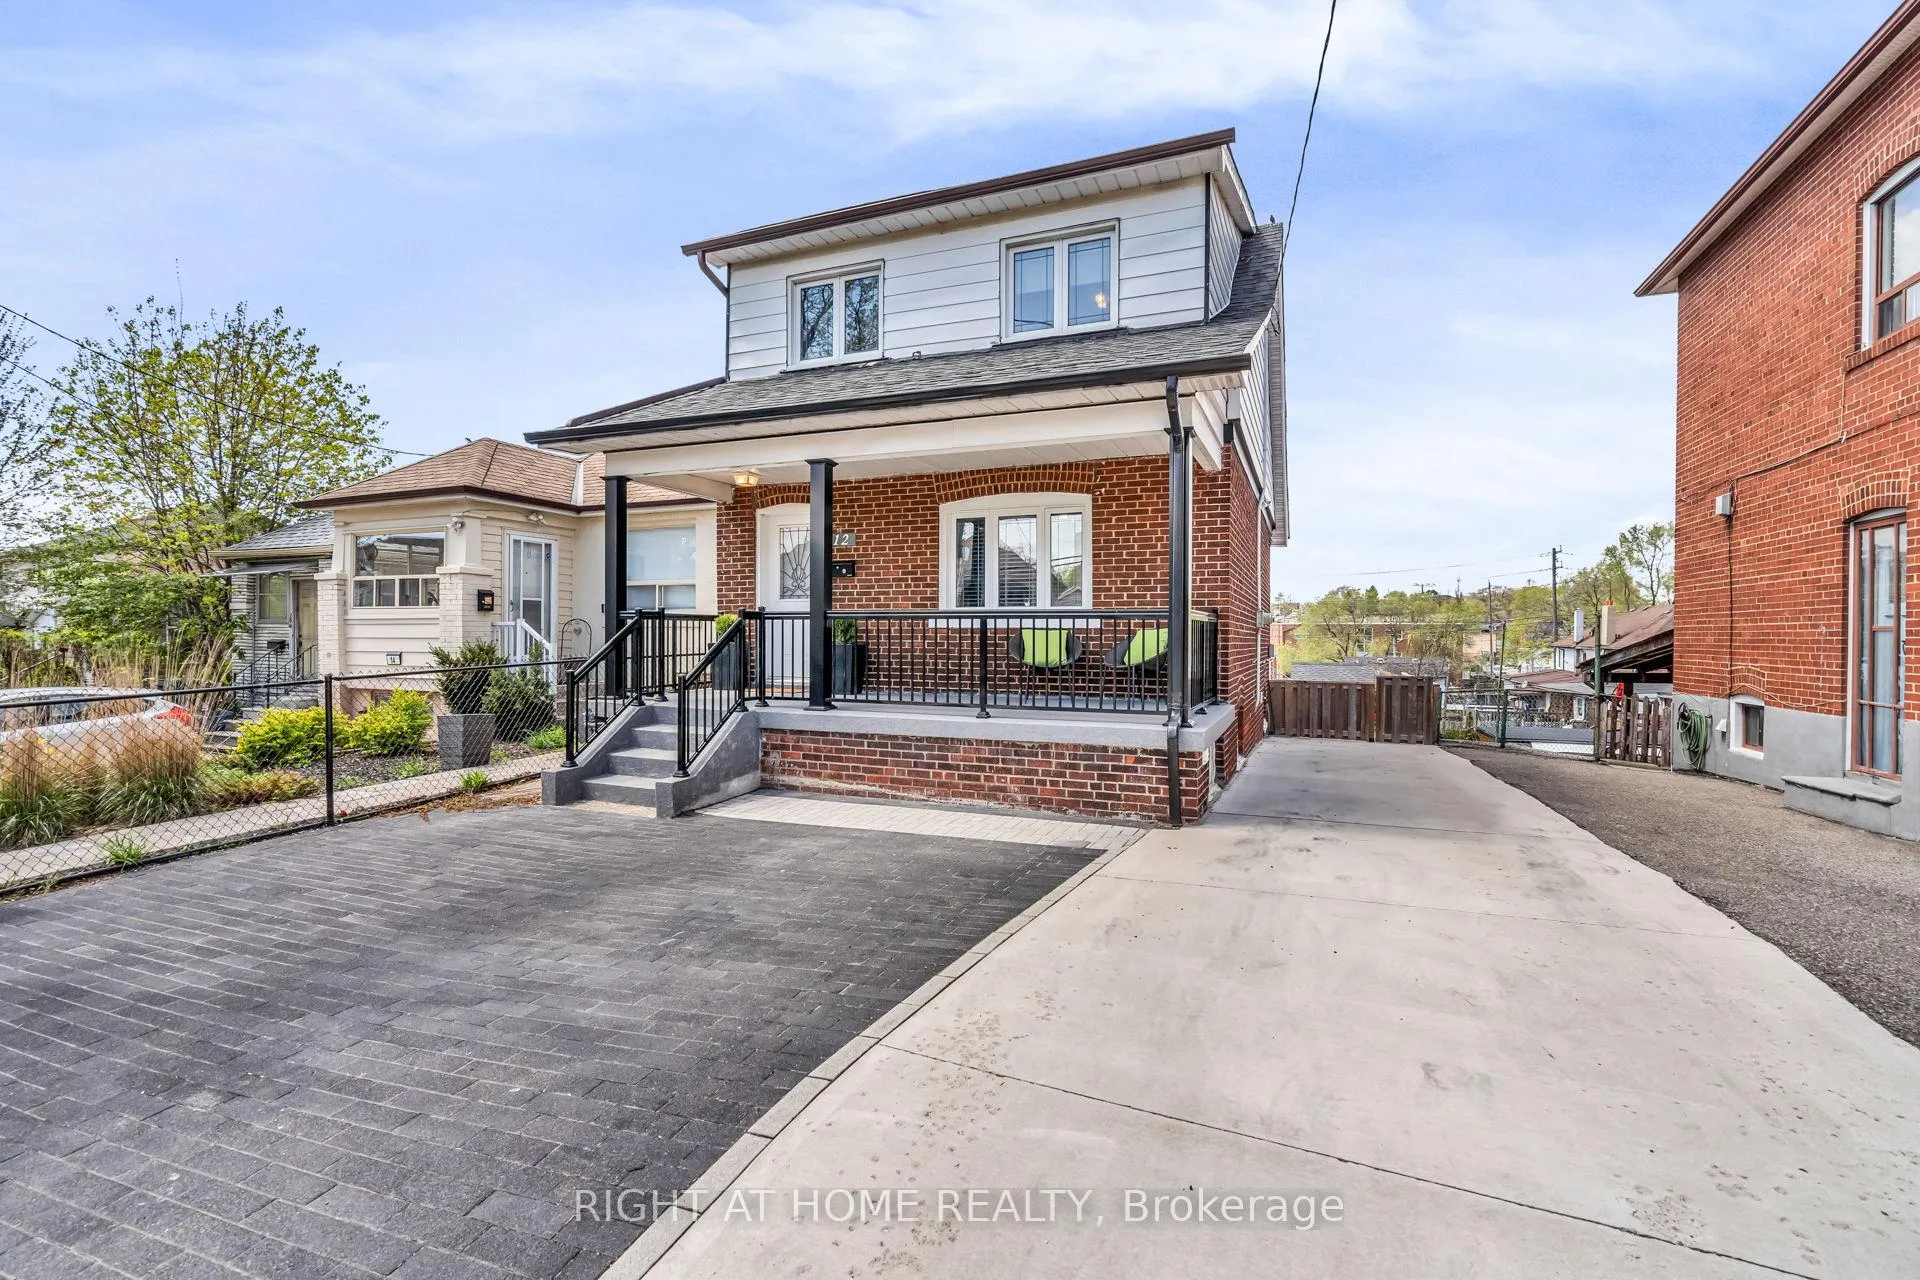
12 Porter Avenue
Toronto (Rockcliffe-Smythe)12 Porter Avenue
Toronto (Rockcliffe-Smythe)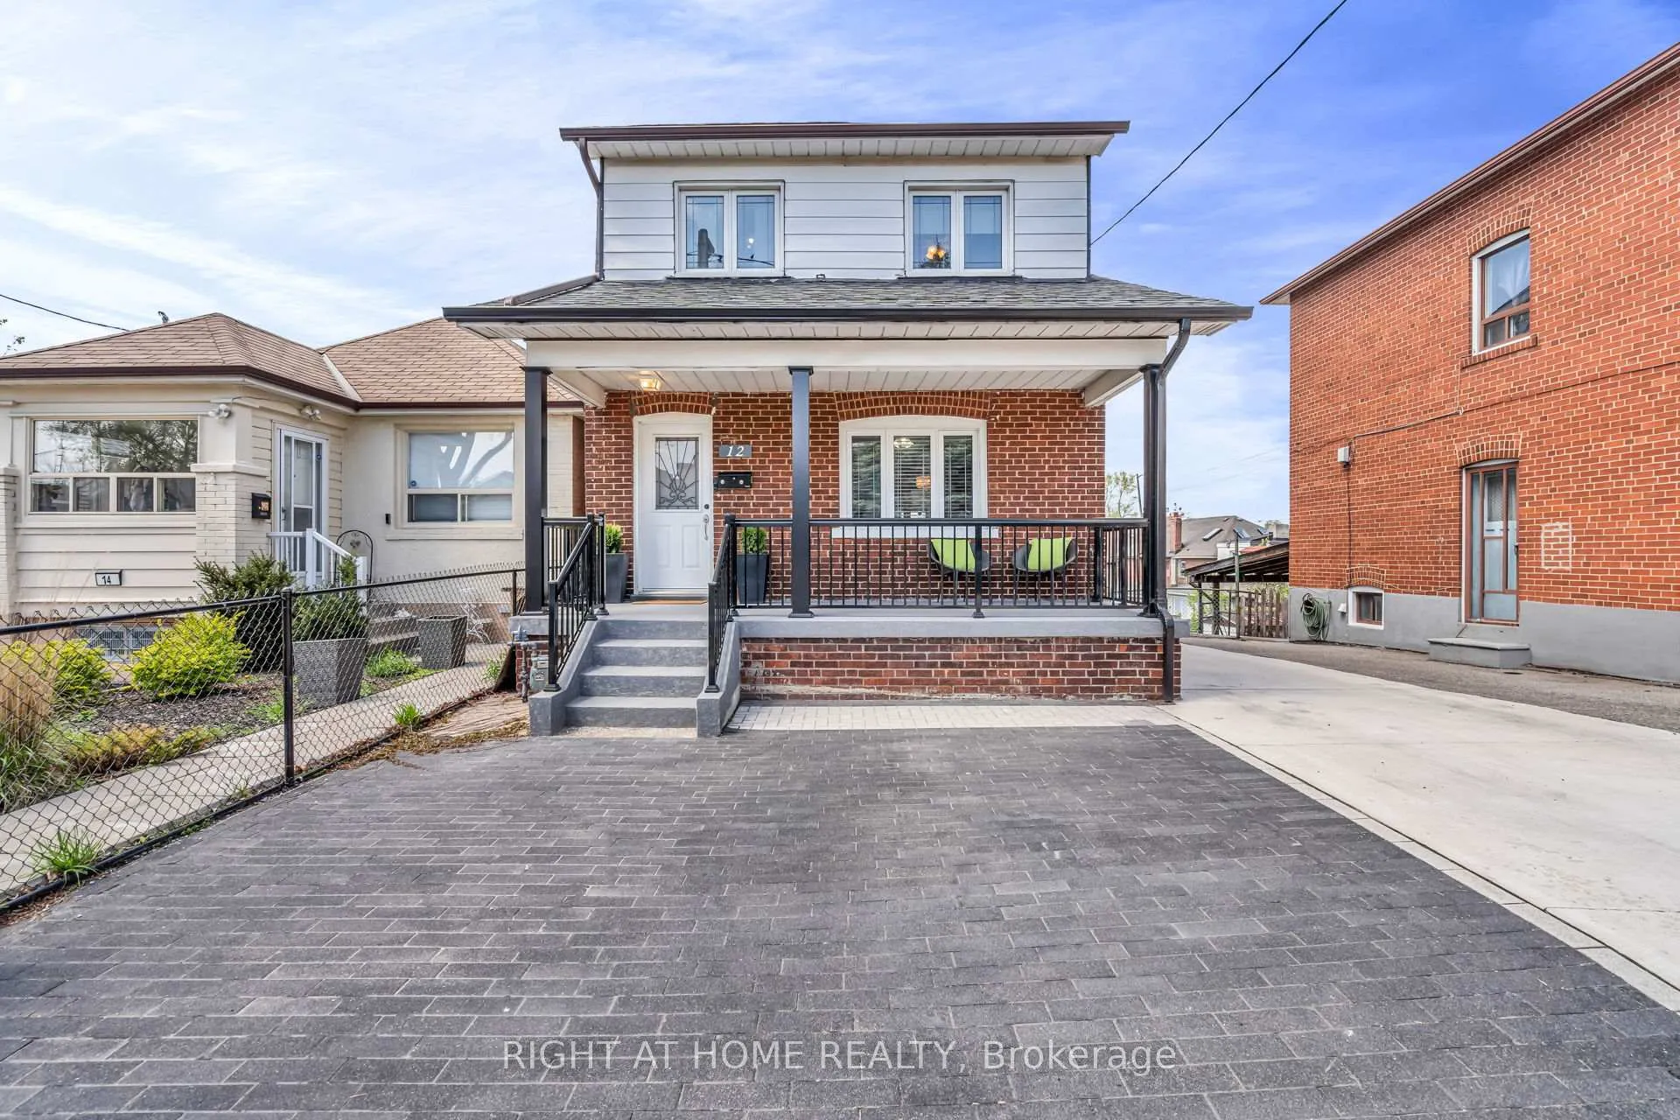
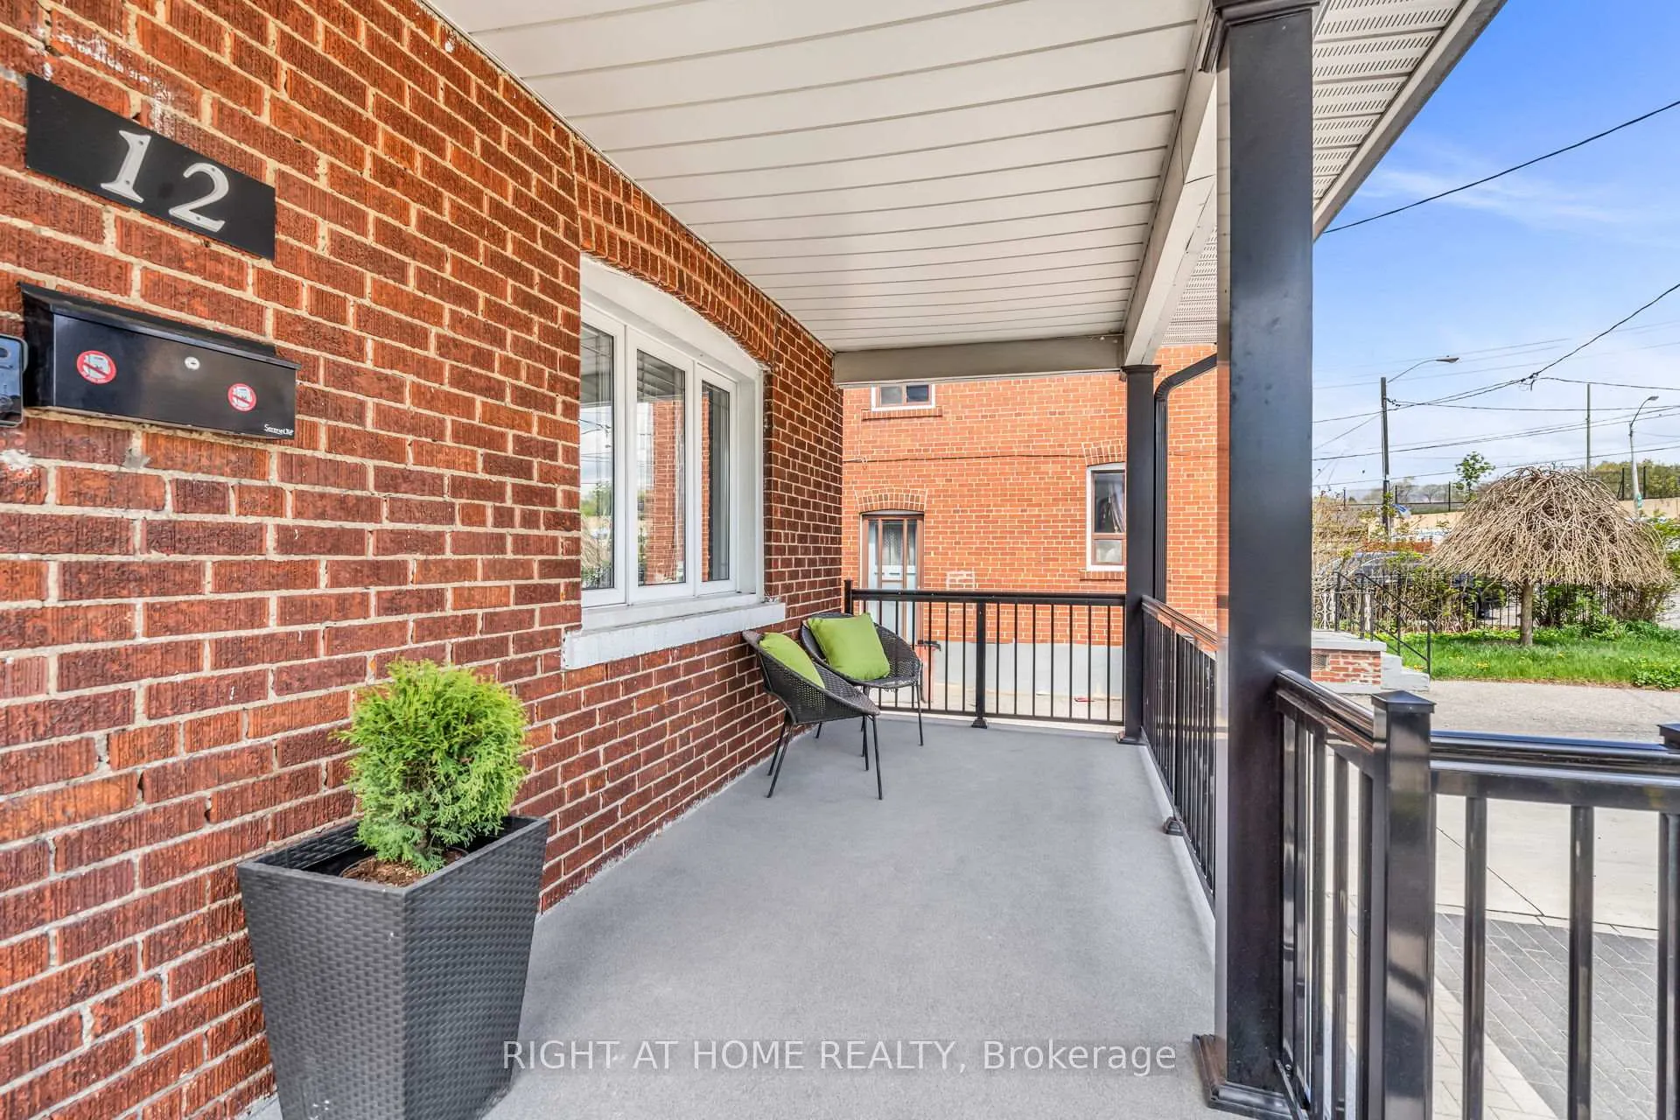 See all 49 photos
Property history

This listing has ended. It is no longer available.
Property not available for sale or for rent.
Ask about this home
A HOMEH agent will answer your questions about this home.Ask HOMEH
About this home
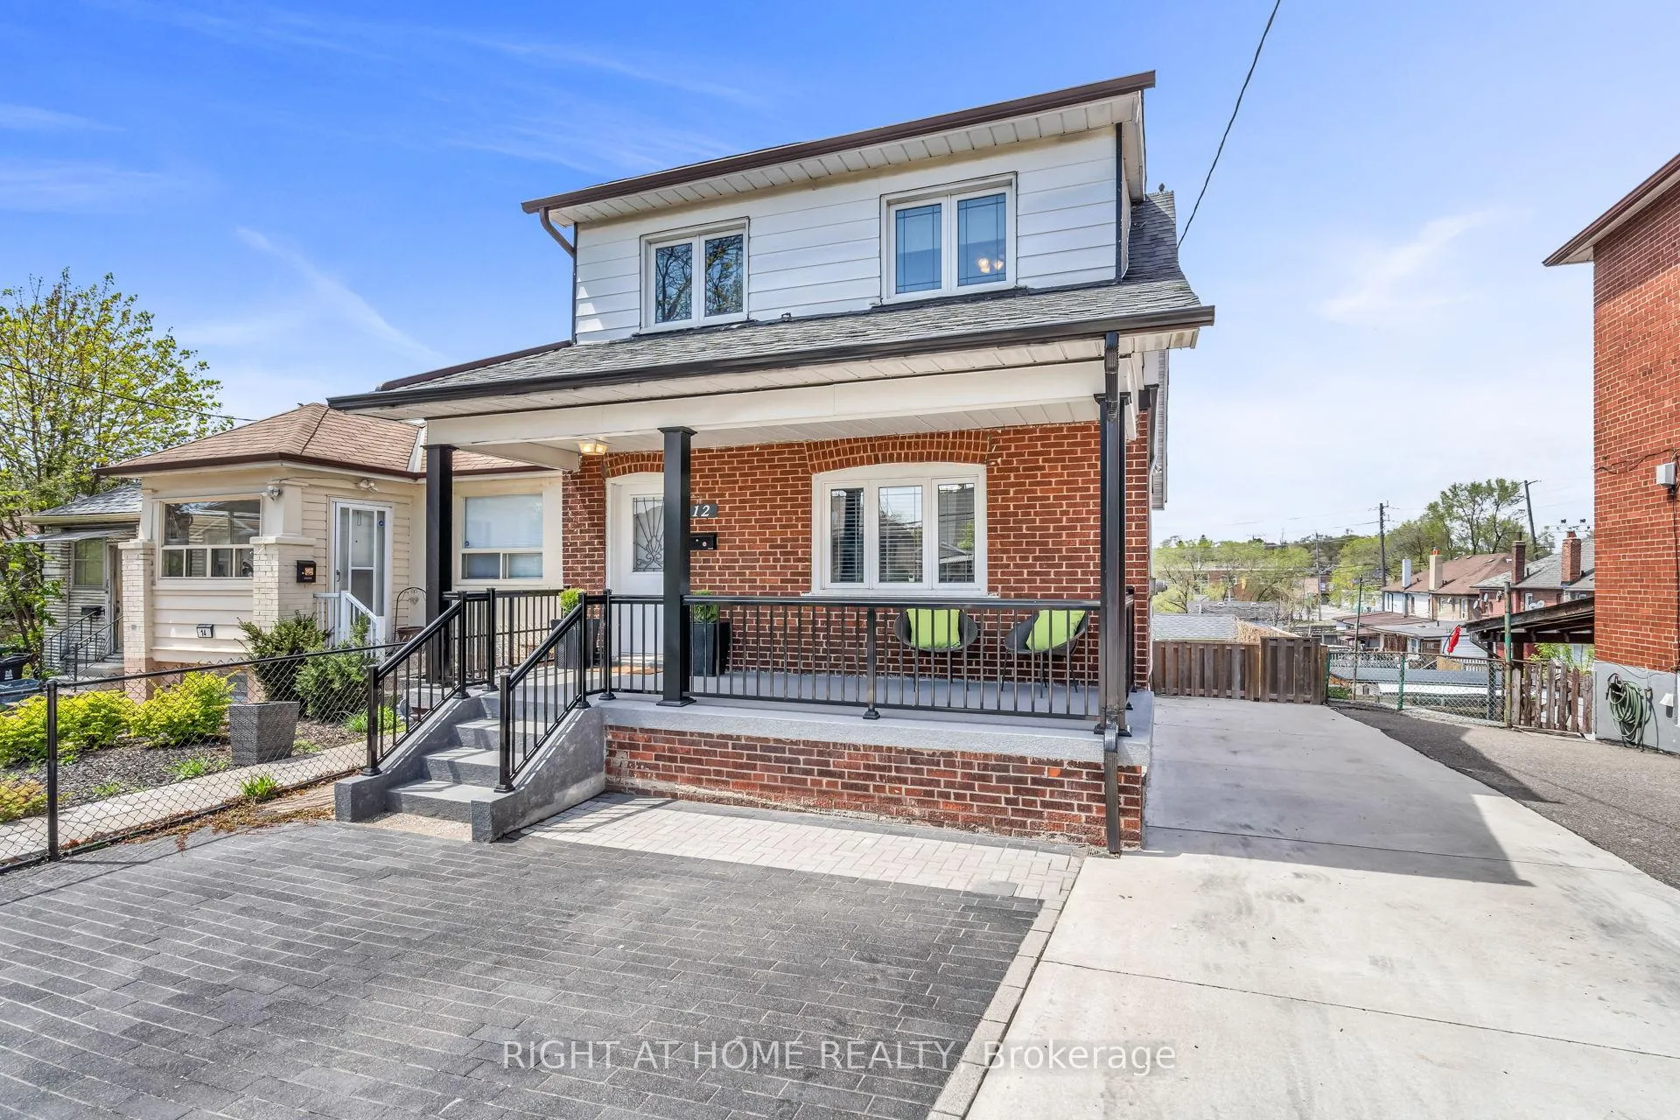
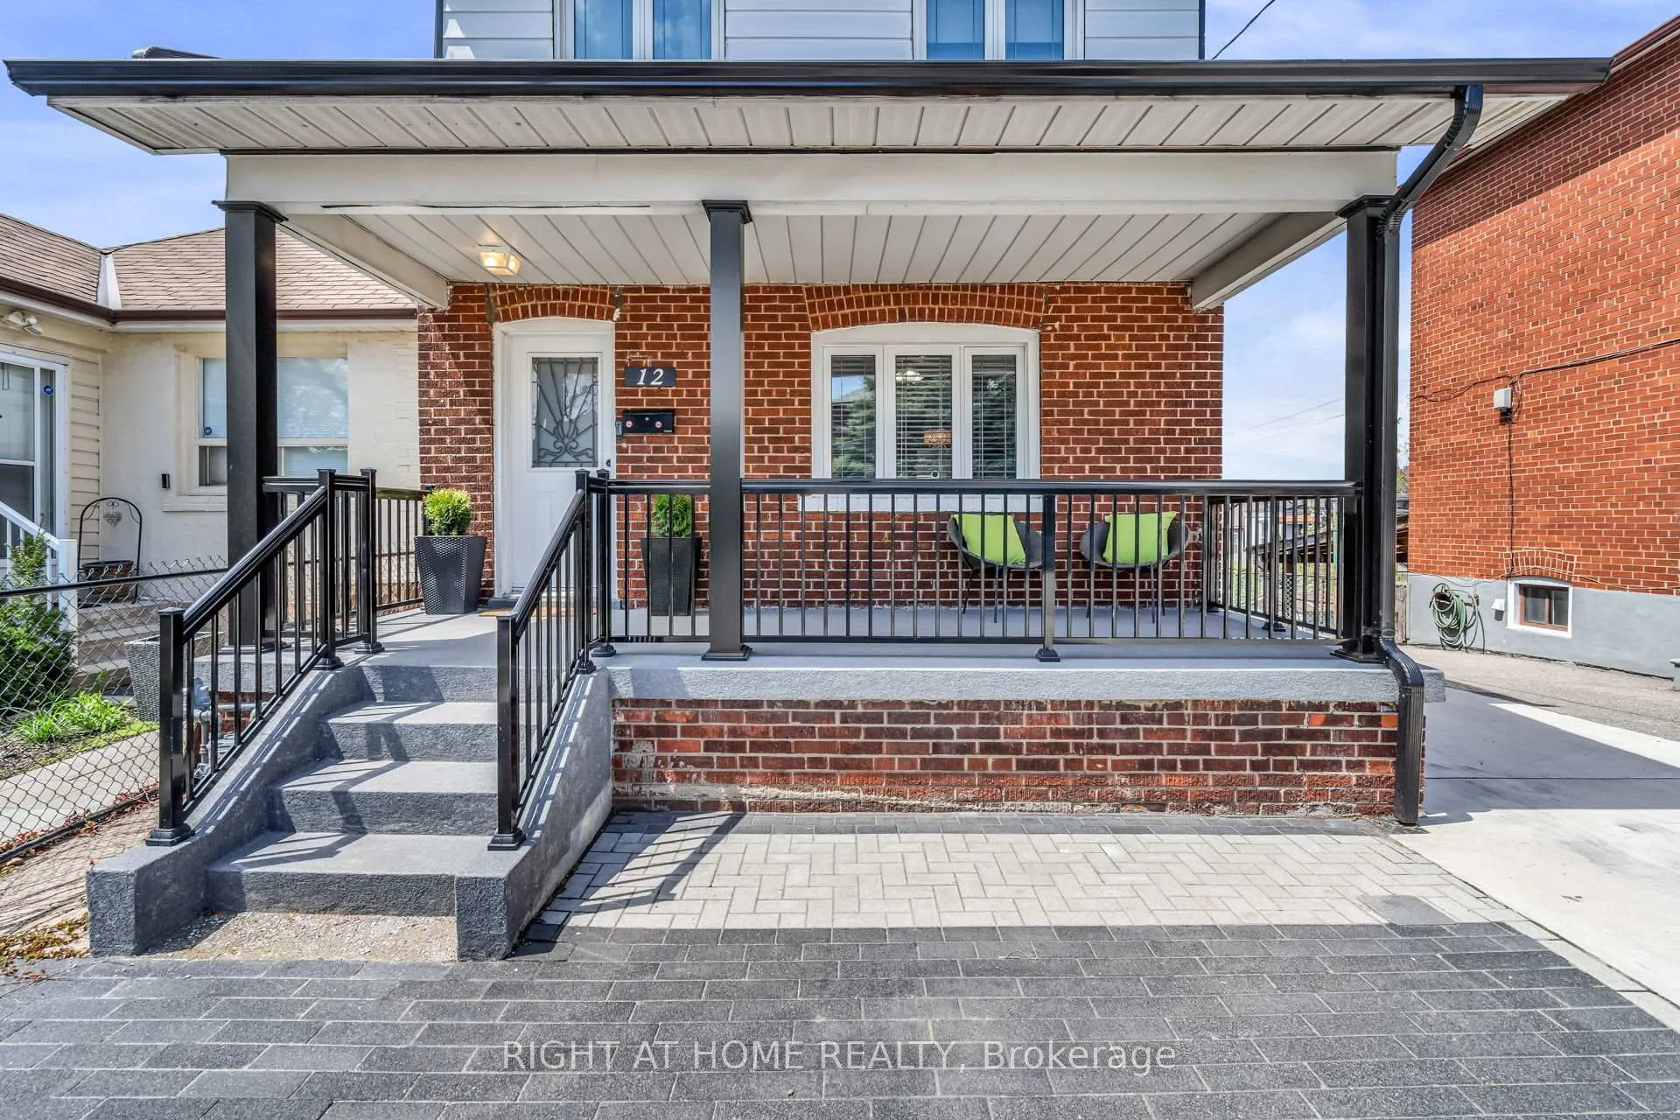
Meticulously Maintained & Beautifully Updated 3-Bedroom Family Home! Nestled in a sought-after family-friendly neighbourhood, this move-in-ready home offers the perfect blend of style, comfort, and convenience. The main floor features a spacious living and dining area with hardwood flooring throughout, creating a warm and inviting atmosphere. The updated family-sized kitchen is designed for both everyday living and entertaining, showcasing elegant marble countertops, marble backsplash, breakfast island, stainless steel appliances, and ample cabinetry. Upstairs, you'll find three generously sized bedrooms and a well-appointed bathroom, providing comfortable space for the whole family. The finished basement with separate entrance offers exceptional versatility, ideal for a recreation room, home office, gym, guest space, or extended family living. Situated on a generous 30' x 119' lot, the property features a private driveway and a unique four-level backyard offering multiple outdoor spaces for relaxing, entertaining, gardening, and family enjoyment. Whether hosting summer gatherings or enjoying quiet evenings outdoors, this backyard is truly one of a kind. Ideally located close to schools, parks, community centre, shopping, restaurants, bakeries, public transit, and major highways, this home provides outstanding convenience for families and commuters alike. A fantastic opportunity to own a lovingly maintained home in a vibrant, amenity-rich community. Move in and enjoy! Don't miss the virtual tour!
Facts & features
Ask about this home
A HOMEH agent will answer your questions about this home.
Rooms
13 rooms · 3 bathrooms
- Kitchen12′8″ × 8′9″111 sq.ft.
- Dining room13′ × 9′5″122 sq.ft.
- Living room12′3″ × 12′147 sq.ft.
- Mud room10′1″ × 7′7″76 sq.ft.
- Foyer5′8″ × 5′5″31 sq.ft.
- Primary bedroom12′ × 11′1″133 sq.ft.
- Bedroom 215′5″ × 8′8″133 sq.ft.
- Bedroom 310′6″ × 8′6″89 sq.ft.
- Bathroom7′5″ × 5′9″43 sq.ft.
- Bathroom7′5″ × 5′9″43 sq.ft.
- Recreation15′ × 11′4″170 sq.ft.
- Kitchen9′2″ × 9′2″84 sq.ft.
- Laundry10′7″ × 5′8″60 sq.ft.
Around this home
Listing details
Helpful tools
Your HOMEH agent
"Priced 20% over our estimate. I would see it this week."
Ask HOMEH about this home
Price, neighbourhood, monthly cost. Ask anything.
HOMEH Intelligent Agent is an AI, not a licensed representative. Check anything important with your agent.