

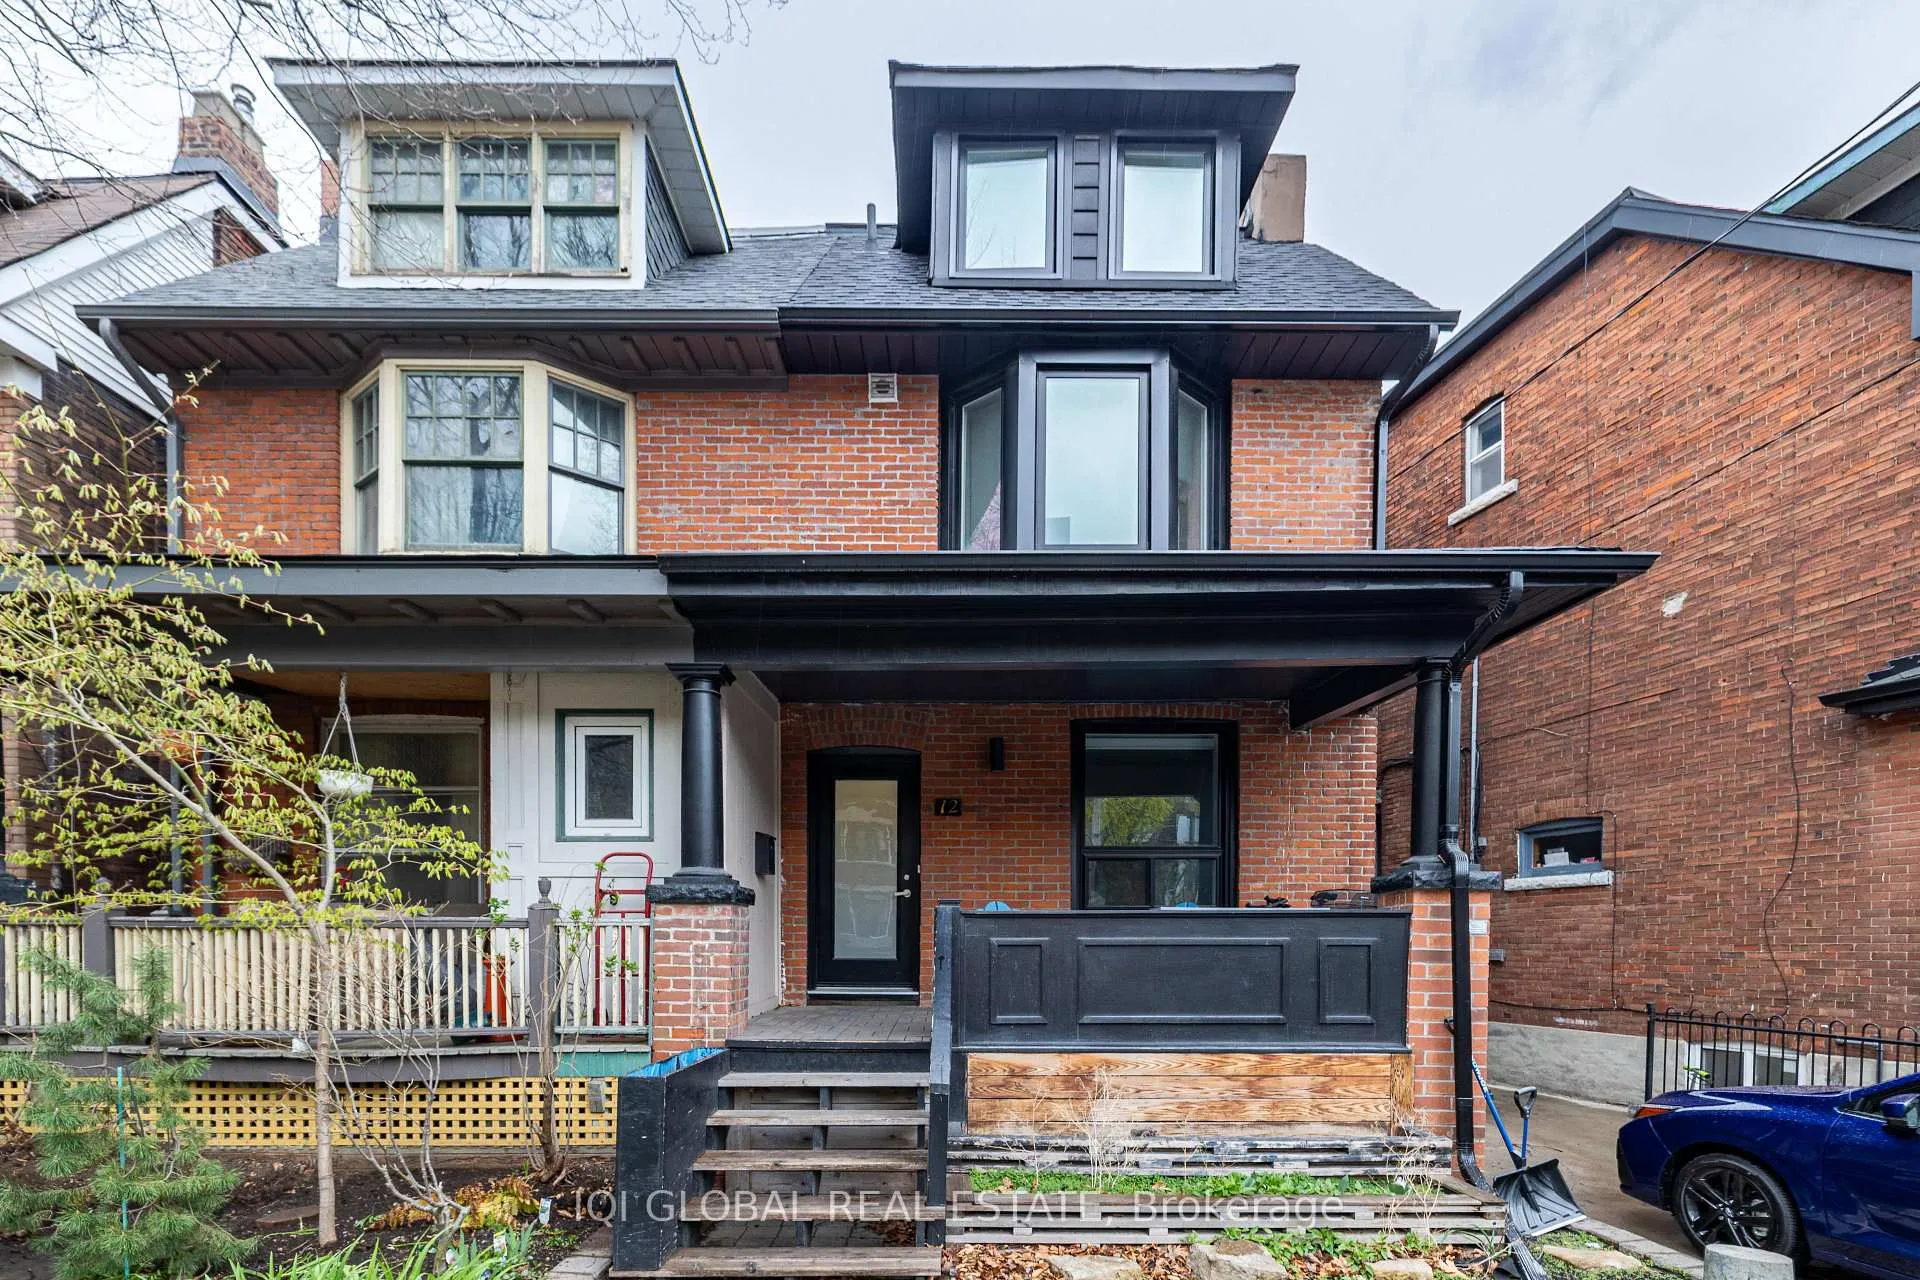
Main, 12 Rusholme Park Crescent
Multiplex Rented
1/18Main, 12 Rusholme Park Crescent
Multiplex Rented
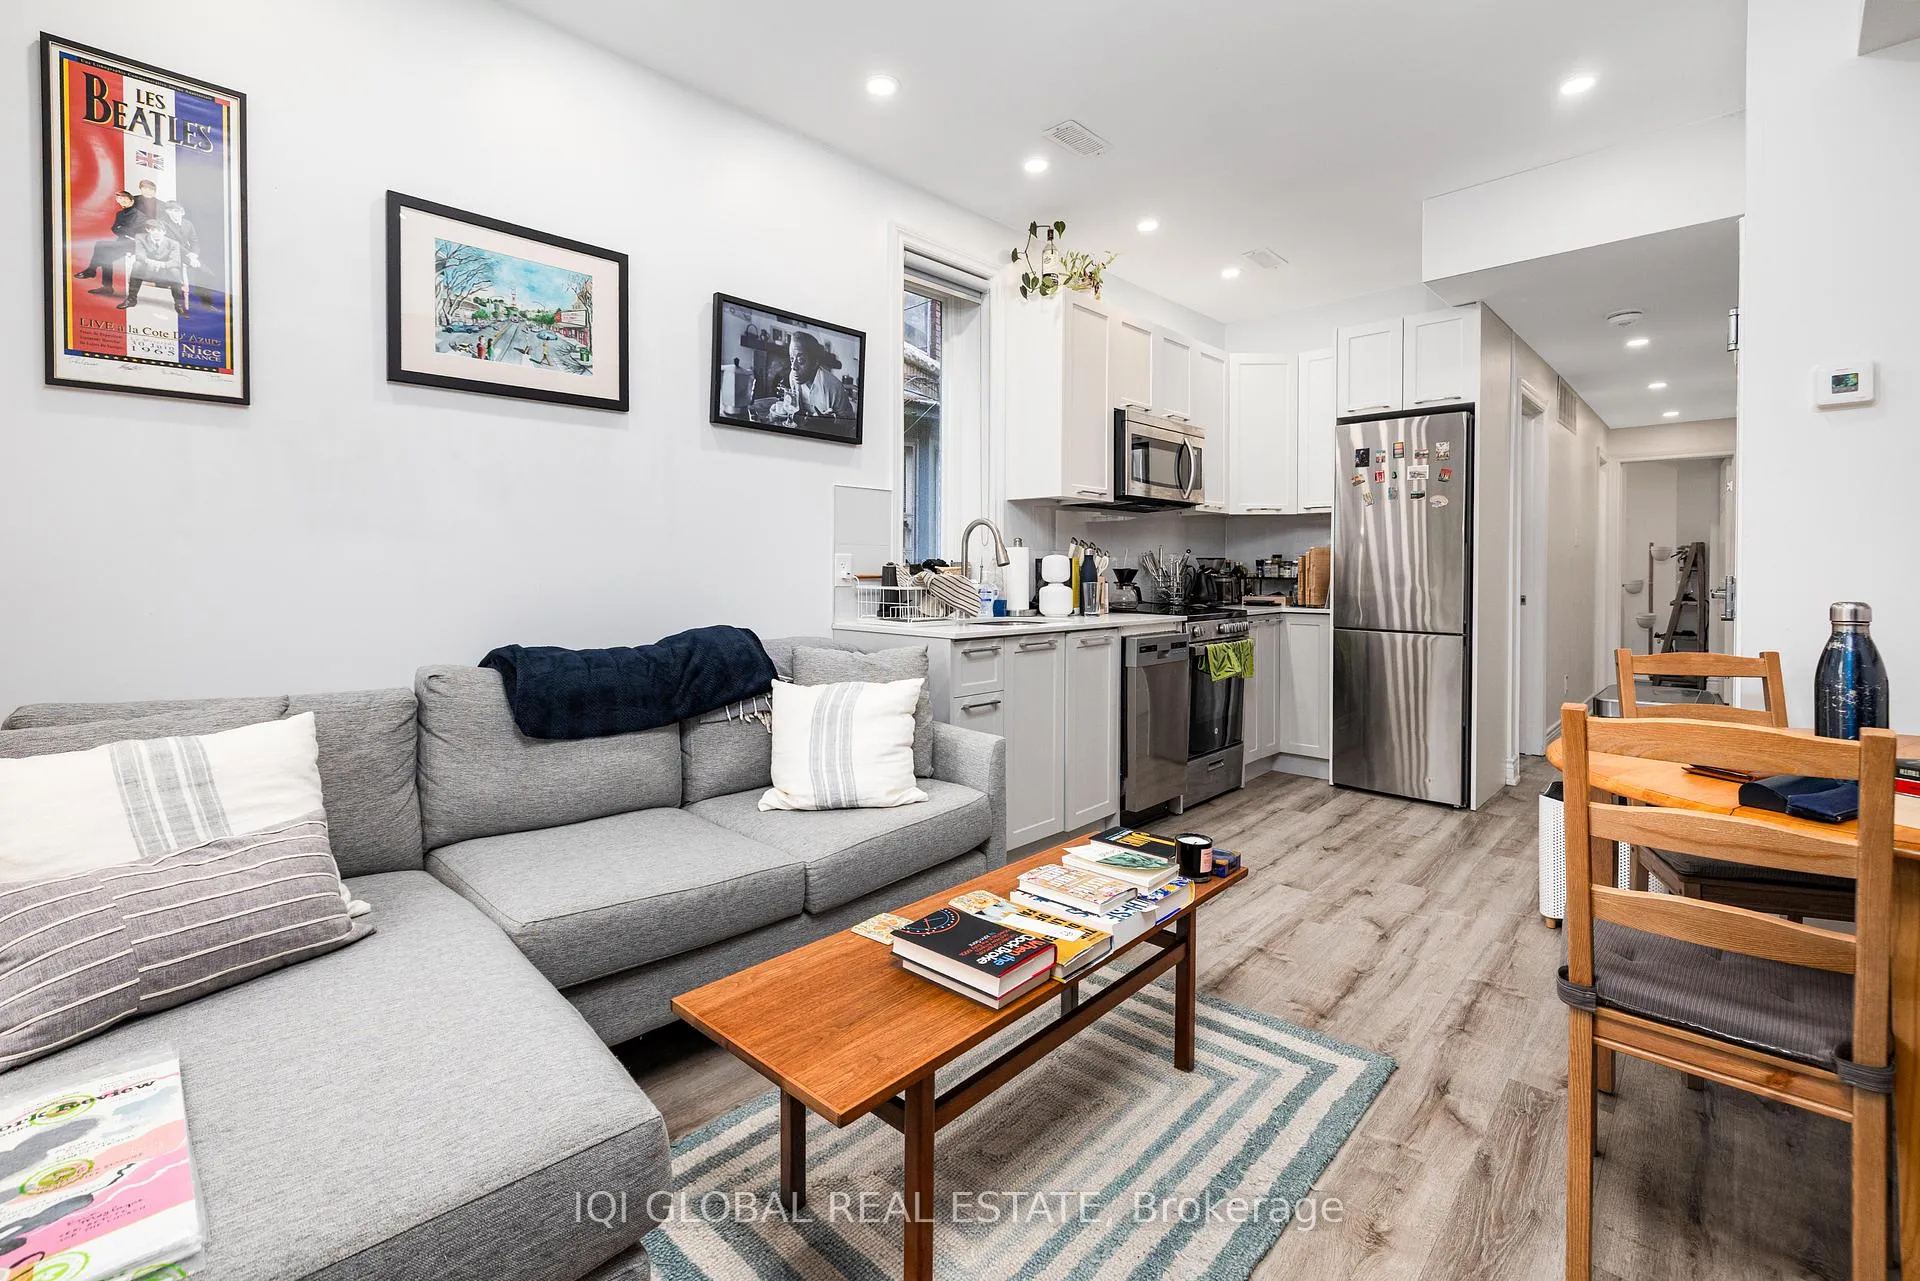 See all 18 photos
2 Bedrooms
1 Bathroom
0 Parking
700–1.1K sq.ft
Main Floor
— Unit
Property history
Facts and features
- BasementNone
- Lease term12 months
- FurnishedUnfurnished
- LaundryEnsuite
What stands out
- Central air
The homeMultiplex, Apartment, 700–1,100 sq ft
- Type: Multiplex
- Style: Apartment
- Living space: 700–1,100 sq ft
- Basement: None
InsideVinyl, Tile, Ensuite, main level, Carpet free, separate heating controls, separate hydro meter
- Flooring: Vinyl, Tile
- Laundry: Ensuite, main level
- Features: Carpet free, separate heating controls, separate hydro meter
- Rooms above ground: 4
- Bedrooms: 2
- Bathrooms: 1
- Kitchens: 1
Outside and lotBrick, Asphalt shingle, Concrete
- Exterior: Brick
- Roof: Asphalt shingle
- Foundation: Concrete
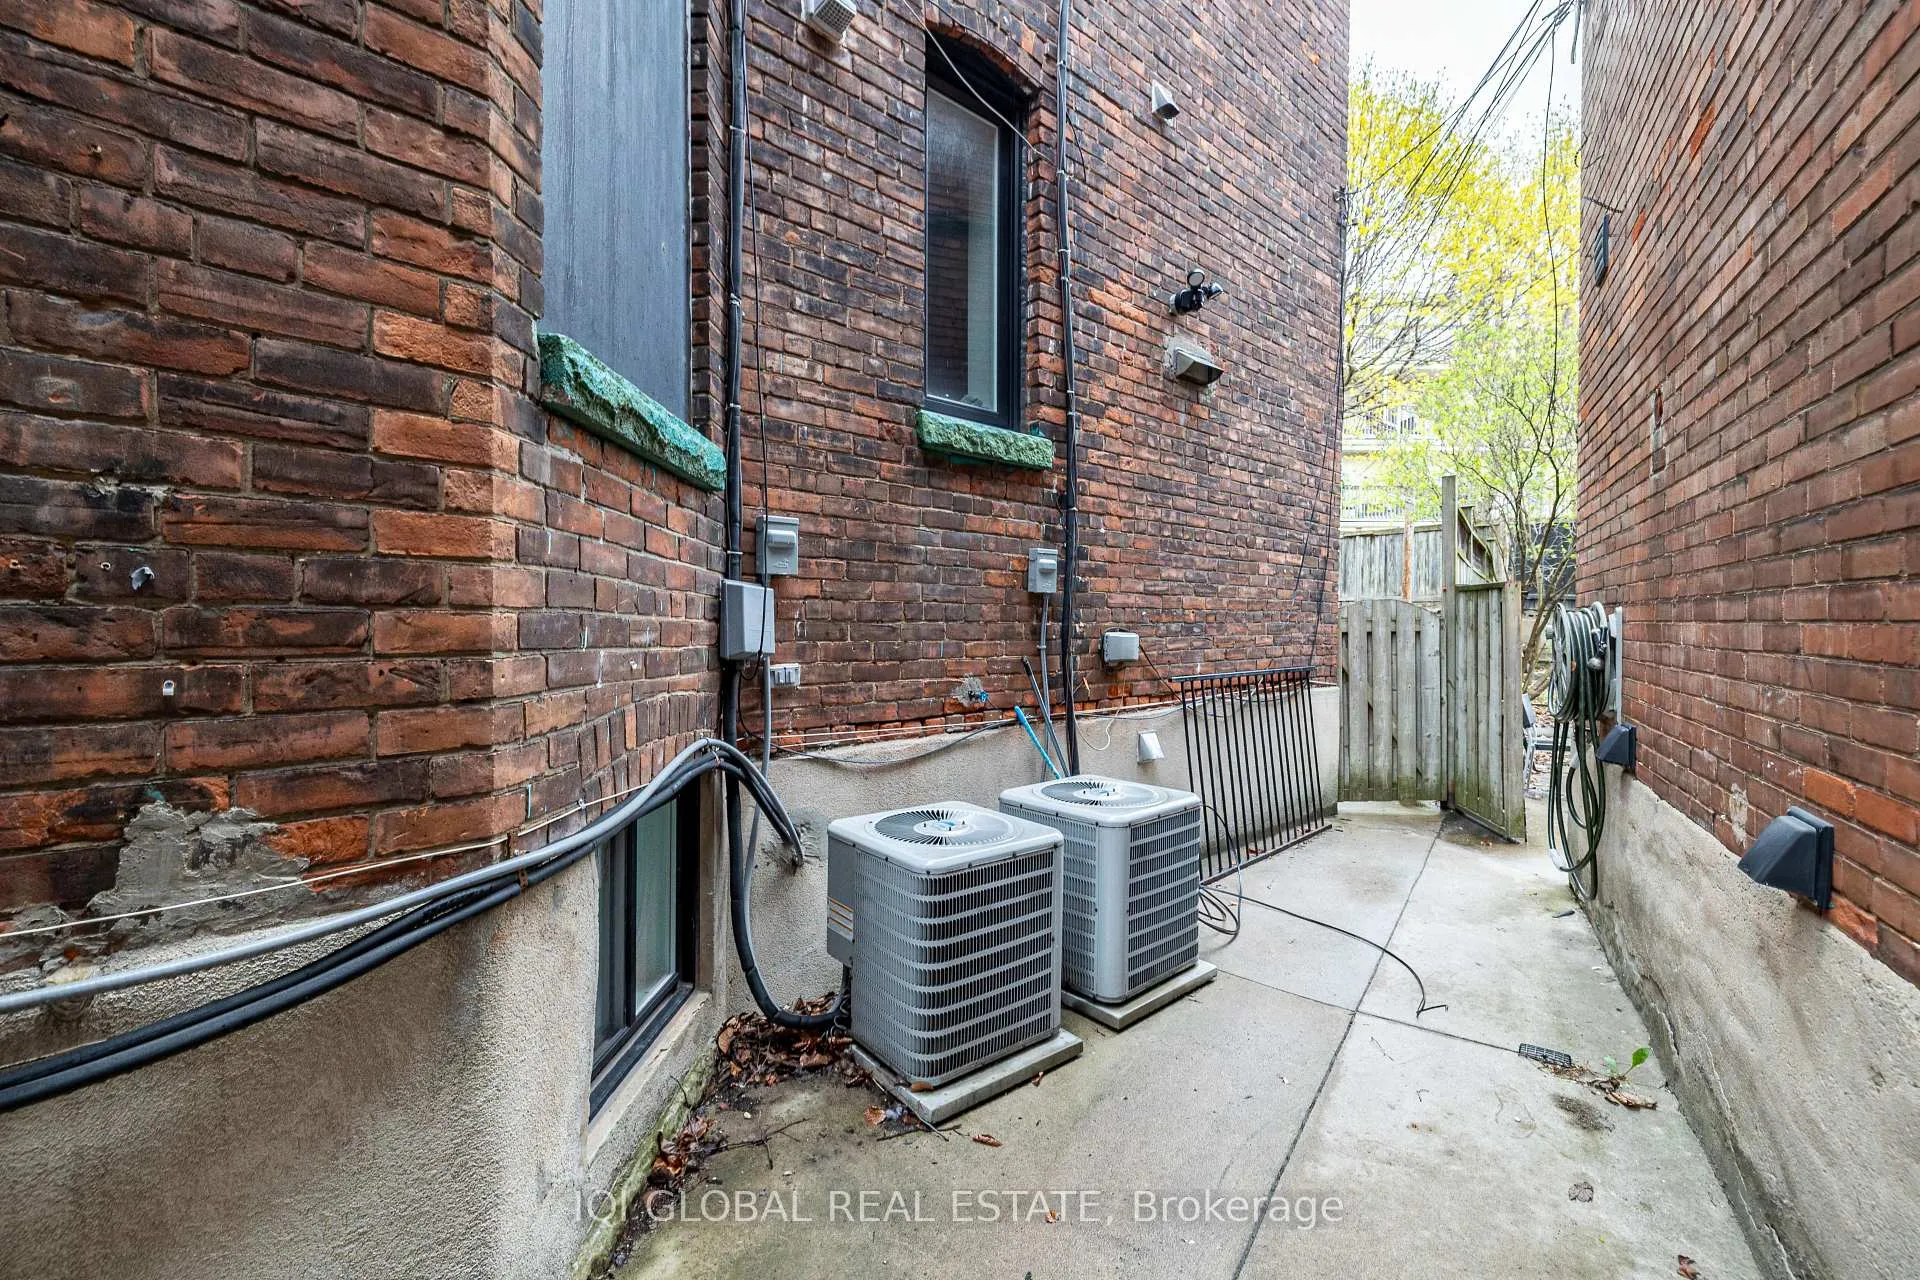
Heating, water and powerForced air, gas, Central air, Municipal water
- Heating: Forced air, gas
- Cooling: Central air
- Water: Municipal water
- Sewer: Municipal sewer
Rent and termsRent $2,850 a month, Main, Unfurnished
- Rent: $2,850 a month
- Space for rent: Main
- Furnished: Unfurnished
- Lease: 12 months
- Paid: Monthly
- Rent includes: Heat, water
- Deposit: Required
- Credit check: Required
- Employment letter: Required
- Rental application: Required
- References: Required
IncludedSs refrigerator, ss stove, rang hood, dish washer, washer and dryer, all existing lighting fixture, Tenant responsible for hydro (sperate meter),gas flat rate cad50 monthly internet , cable, tenant insurance is required
- Included: Ss refrigerator, ss stove, rang hood, dish washer, washer and dryer, all existing lighting fixture
- Not included: Tenant responsible for hydro (sperate meter),gas flat rate cad50 monthly internet , cable, tenant insurance is required
NearbyFenced yard, library, park, public transit, rec./commun.centre
- Close to: Fenced yard, library, park, public transit, rec./commun.centre
Listing detailsC13073458, Rented, May 1, 2026
- MLS® number: C13073458
- Status: Rented
- Listed on: May 1, 2026
- Days on market: 8
- Updated: May 9, 2026
- Possession: 2026-07-01 / Flexible
- Occupied by: Tenant
- Listing brokerage: IQI GLOBAL REAL ESTATE
About this home
Main, 12 Rusholme Park Crescent, Toronto (Little Portugal), ON M6J 2C9
Carpet FreeSeparate Heating ControlsSeparate Hydro MeterFenced YardLibraryPark
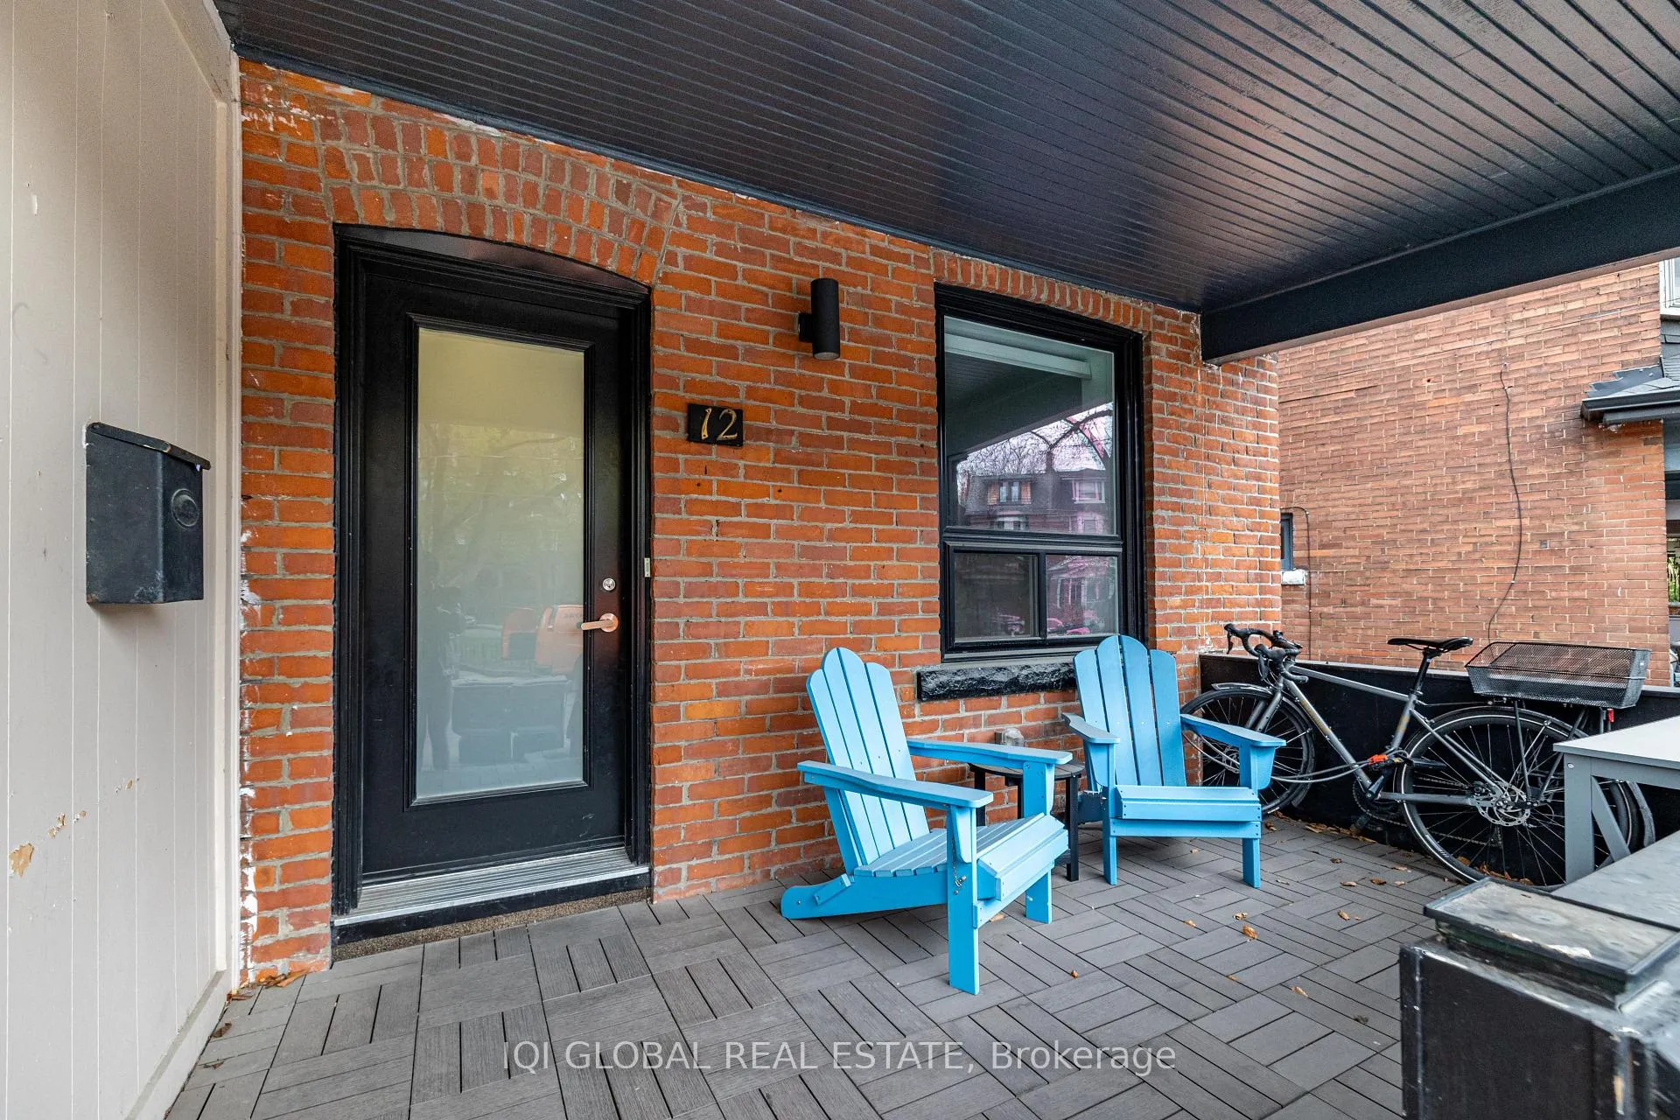
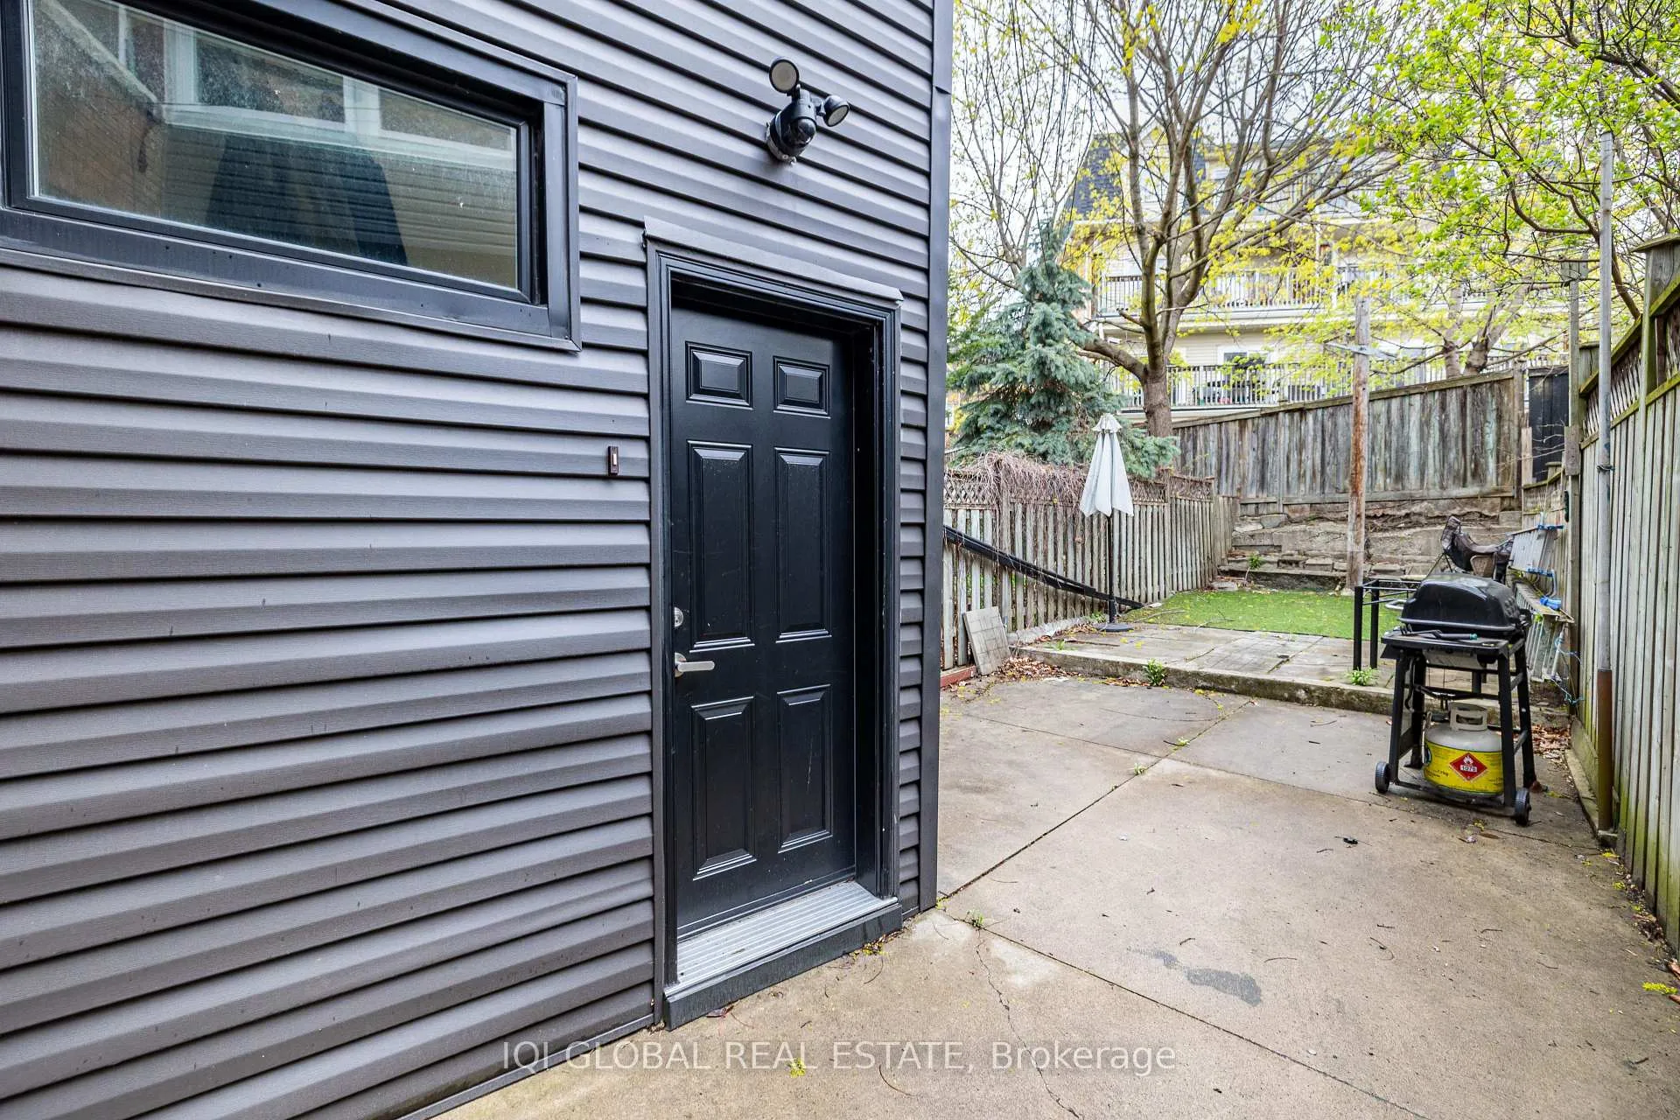
Stunning Main Floor Apartment In The Heart Of Desired Neighborhood. Open Concept Living Space, Quartz Counter Top With Central Island. 2 Bedrooms With Large Windows. Separated Hvac, Ensuite Laundry. Separated Entrance At Backyard. Close To Dufferin Mall, Dufferin Grove Park, Mins To Restaurants, Shops, Ossington, West Queen West, Dog Parks. (The Main Unit Has Separate Entrance In The Rear, And The Front Porch Is Exclusive To The Main floor Unit)
Read more
Ask about this home
A HOMEH agent will answer your questions about this home.
Ask a question
Around this home
College St And Dovercourt Rd
Errands
Transit
Parks
Schools
Daily convenience, out of 100, from the distances below
ParkHarrison-Dovercourt Parkette · 12 within 1 km6 min walk360 m
GroceryToronto Grocery2 min walk111 m
SchoolThe Orchard Montessori School Ltd. (Elem5 min walk280 m
Train stationHavelock Street2 min walk116 m
PharmacyPharmasave2 min walk137 m
Cafés & foodBairrada Churrasqueria Grill · 15 within 1 km2 min walk133 m
Gym & rec centreWest End YMCA4 min walk263 m
LibraryToronto Public Library - College/Shaw12 min walk764 m
WalkDriveStraight-line distance, open map data
Grocery0.1 km
Park0.4 km
Coffee0.1 km
Dining0.1 km
Gym0.3 km
Havelock Street0.1 km
Schools nearby
School rating, out of 10.
The Orchard Montessori School Ltd. (Elemelementary · Private · 0.3 km
—
Ossington/Old Orchard Junior Public Schoolelementary · Public · 0.5 km
9.7/10Excellent
Dewson Street Junior Public Schoolelementary · Public · 0.6 km
5.4/10Fair
Contact agent
Helpful calculators
Rent vs buy
Affordability
Mortgage
Down payment
Stress test
CMHC insurance
Your HOMEH agent

NimaHOMEH agent · Toronto
"I would see it this week."
Ask Nima
Keep exploring
You are here