

Unit 1802, 12 Sudbury Street
Unit 1802, 12 Sudbury Street
 See all 27 photos
Property history
Facts and features
- BasementOther
- ExposureSouth west
- LaundryIn-suite
- LockerNone
- Hardwood floors
- Fireplace
- Central air
The homeCondo Townhouse, 3-storey, 1,200–1,399 sq ft
- Type: Condo Townhouse
- Style: 3-storey
- Living space: 1,200–1,399 sq ft
- Basement: Other
- Exposure: South West
InsideFireplace Yes, natural gas, Hardwood, Slate flooring, In-suite laundry
- Fireplace: Yes, natural gas
- Flooring: Hardwood, Slate flooring
- Laundry: In-suite laundry
- Features: Storage
- Rooms above ground: 6
- Bedrooms: 3
- Bathrooms: 2
- Kitchens: 1
OutsideBrick front, Terrace, Deck
- Exterior: Brick front
- Balcony: Terrace
- Features: Deck
Parking and locker1 Parking, Built-in, Parking type Owned
- Spaces: 1 Parking
- Garage: Built-in
- Parking type: Owned
- Driveway: Private
- Locker: None
BuildingKing West Village, Storeys 3, Units 207
- Name: King West Village
- Storeys: 3
- Units: 207
- Registered: 2000
- Condo corporation: 1338
- Amenities: Bbqs allowed
- Pets: Allowed
Heating, water and powerForced air, gas, Central air
- Heating: Forced air, gas
- Cooling: Central air
Costs and taxesTaxes $4,706 a year, Condo fee $887 a month, Heat included, common elements included, building insurance included, water included, parking included, cac included
- Taxes, 2025: $4,706 a year
- Condo fee: $887 a month
- Fee includes: Heat included, common elements included, building insurance included, water included, parking included, cac included
- HST: No HST
- Rental items: Baxi combi boiler/hot water. air conditioner. (combined $214.59)
- Under contract: Air conditioner, hot water tank-gas
Included in the saleFisher paykel fridge, b/i bosch dishwasher, ge gas stovetop and oven. washer and dryer. all electric light fixtures.**other is roof top terrace
- Included: Fisher paykel fridge, b/i bosch dishwasher, ge gas stovetop and oven. washer and dryer. all electric light fixtures.**other is roof top terrace
NearbyPark, public transit
- Close to: Park, public transit
Listing detailsC12718940, Sold, Jan 21, 2026
- MLS® number: C12718940
- Status: Sold
- Listed on: Jan 21, 2026
- Days on market: 14
- Updated: Feb 4, 2026
- Possession: Flexible
- Occupied by: Owner
- Listing brokerage: BOSLEY REAL ESTATE LTD.
About this home
Unit 1802, 12 Sudbury Street, Toronto (Niagara), ON M6J 3W7
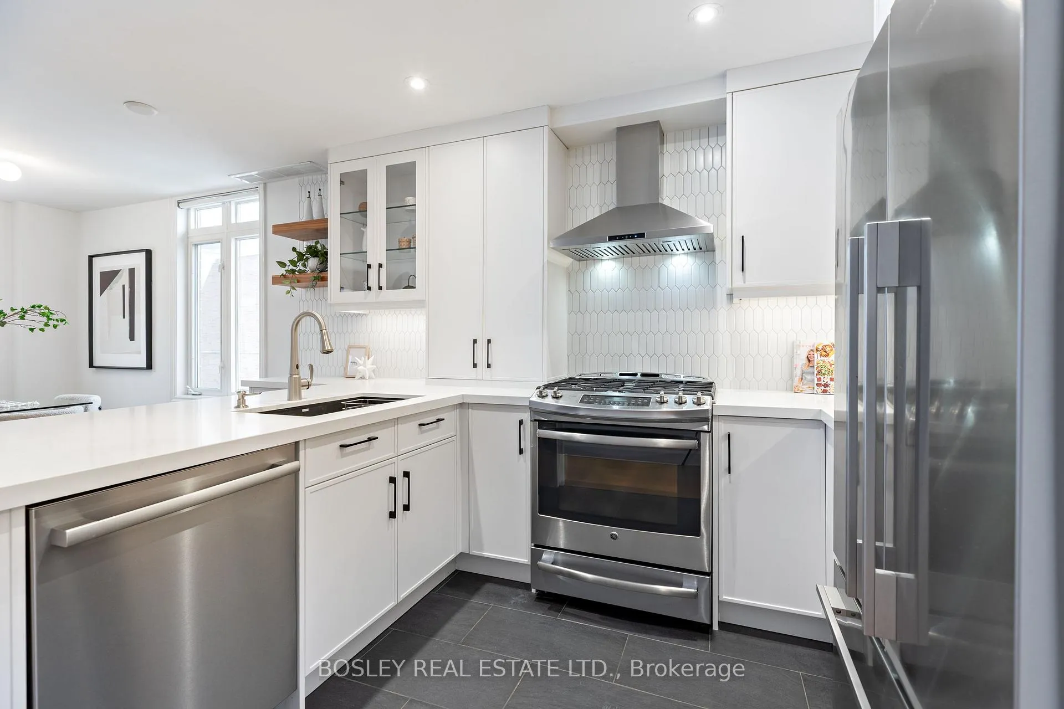
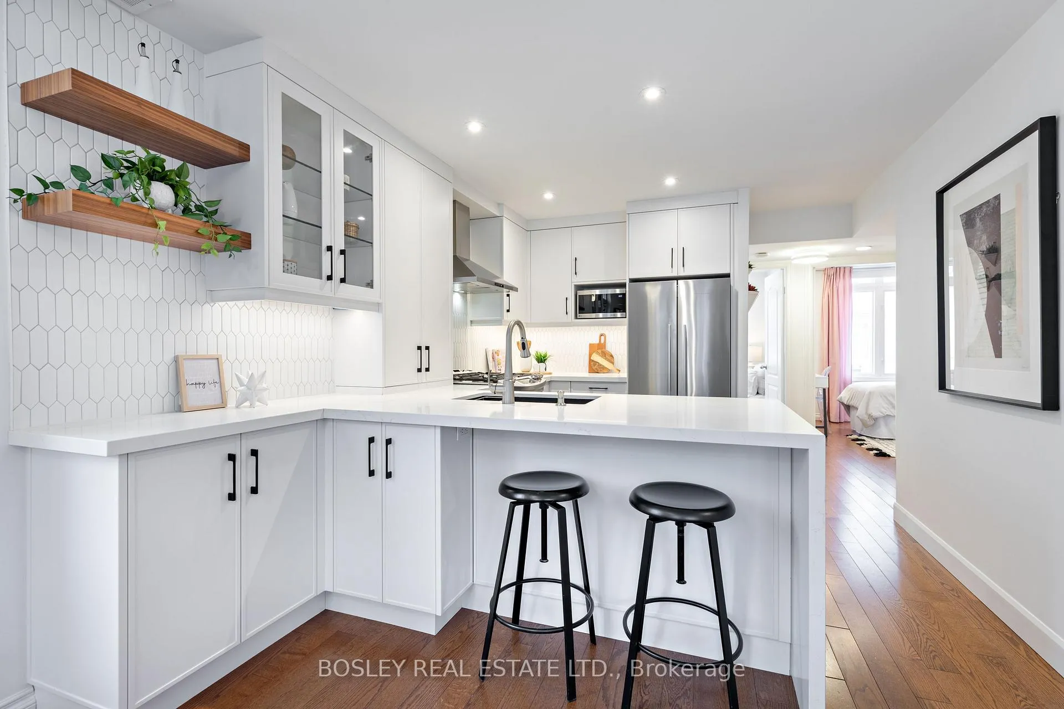
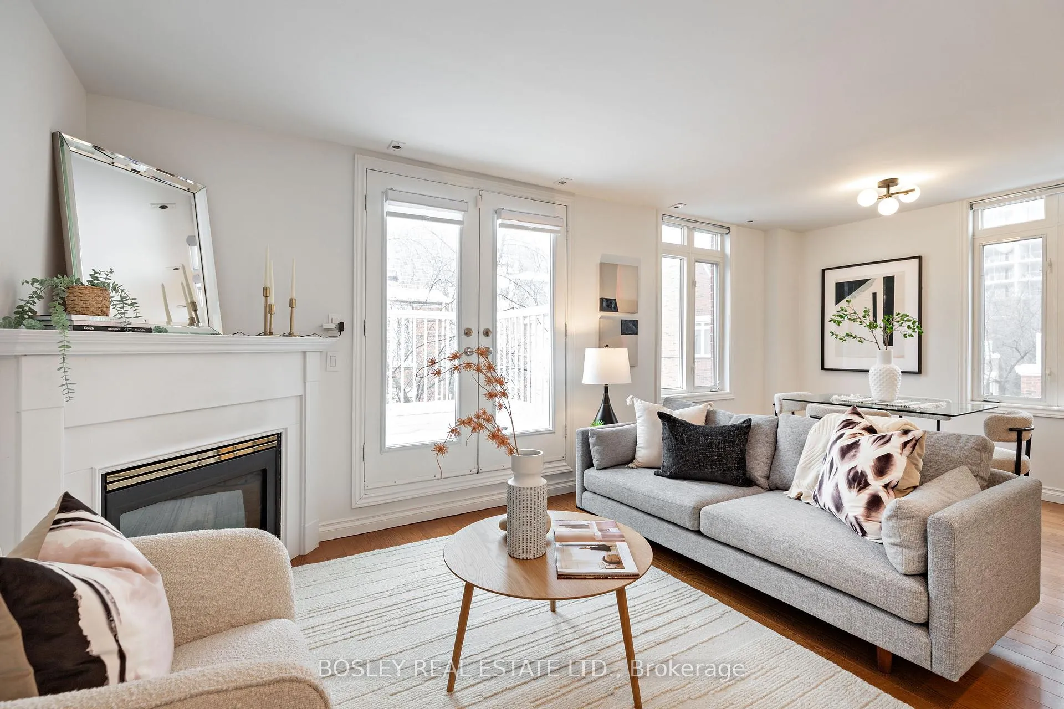
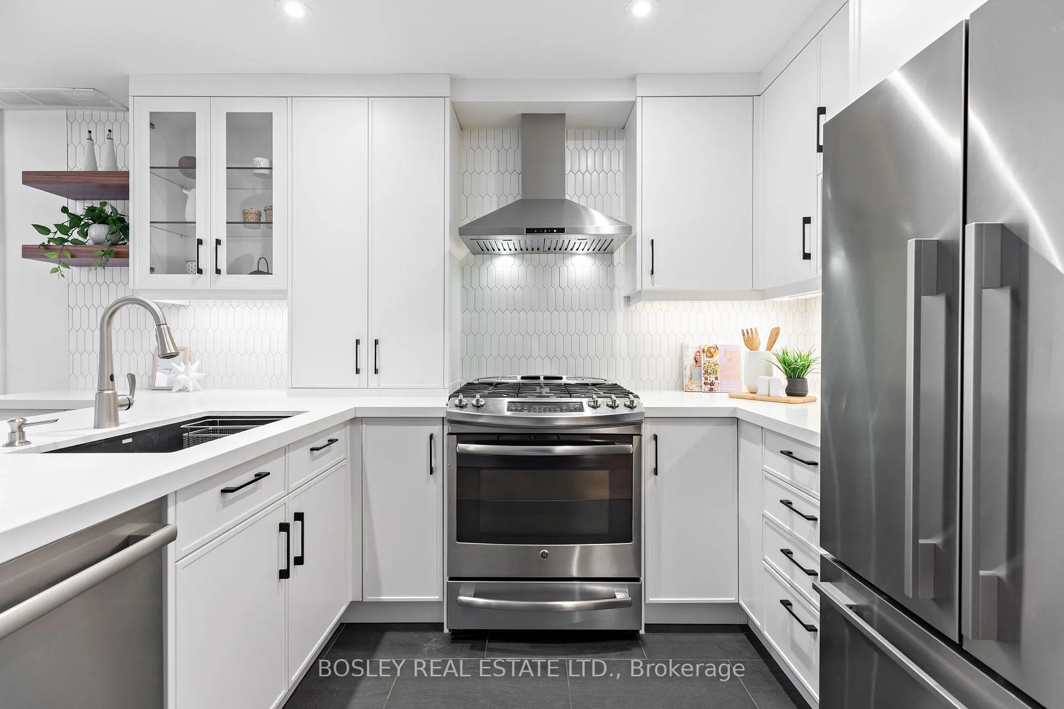
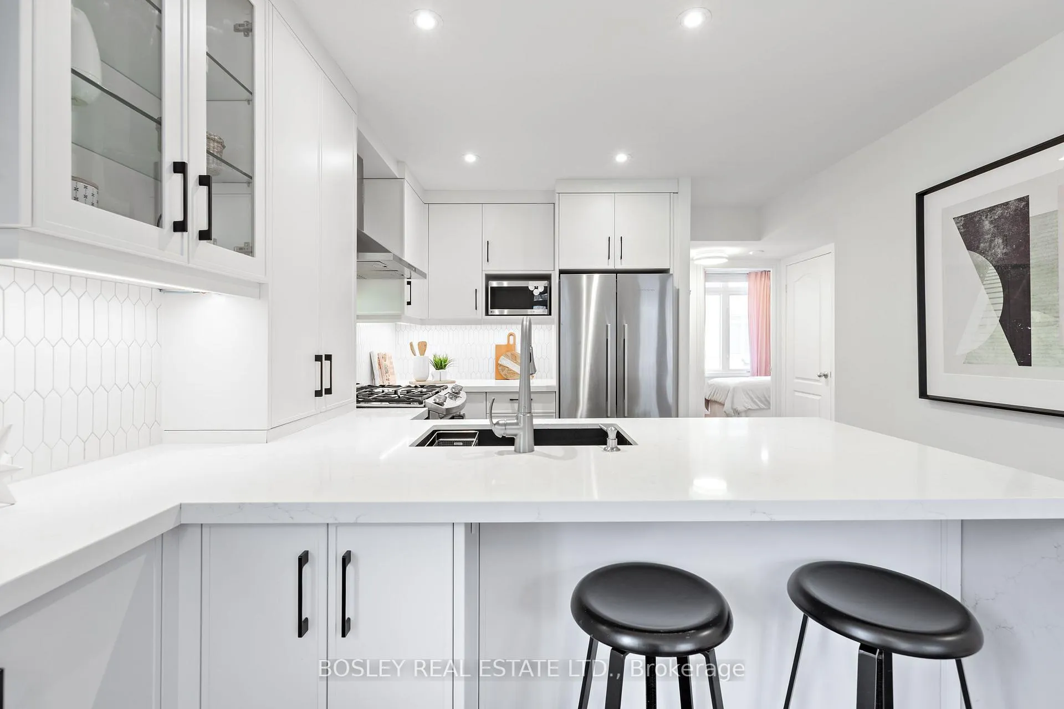
Worth the wait! Stunning, fully renovated, sun-filled corner three-bedroom townhome offering a luxurious King West lifestyle with the convenience of direct access to a large built-in garage and an expansive rooftop terrace ideal for unwinding and entertaining. The heart of the home is an open-concept living and dining space designed for both everyday comfort and hosting, featuring a gas fireplace, breakfast bar seating, and a walk-out to the front balcony-perfect for enjoying morning sun. The custom kitchen is anchored by a granite waterfall countertop, custom cabinetry built to the ceiling, a gas stove, a thoughtfully designed coffee bar extension, and ample storage including a dedicated pantry, combining style with exceptional functionality. Upstairs, the generous primary retreat impresses with a walk-in closet, spa-like ensuite, and direct walk-out to the approximately 240 sq ft west facing rooftop terrace-an exceptional private outdoor space complete with a gas BBQ hookup and water line, ideal for outdoor living and entertaining. Two additional bedrooms offer flexibility, including a main-floor bedroom with a built-in office nook, making it perfect for a multi-purpose bedroom and convenient work-from-home space. Thoughtful upgrades throughout include gorgeous hardwood floors, smooth ceilings with pot lights, high-end fixtures, and the complete professional removal of Kitec plumbing. Additional storage is found in the large under-stair storage area at the entry to the garage, along with the convenience of an EV charger rough-in. The home is further enhanced by a Google smart home system including door lock, doorbell camera, thermostat, and smoke/CO detectors. All of this is nestled in a fantastic King West location, just steps to TTC on King and Queen, minutes to Trinity Bellwoods Park, Ossington's vibrant restaurant scene, grocery stores, gyms, and easy access to the lakefront. Truly exceptional urban living.
Ask about this home
A HOMEH agent will answer your questions about this home.
Know more about King West Village
Condo building · 12 Sudbury Street
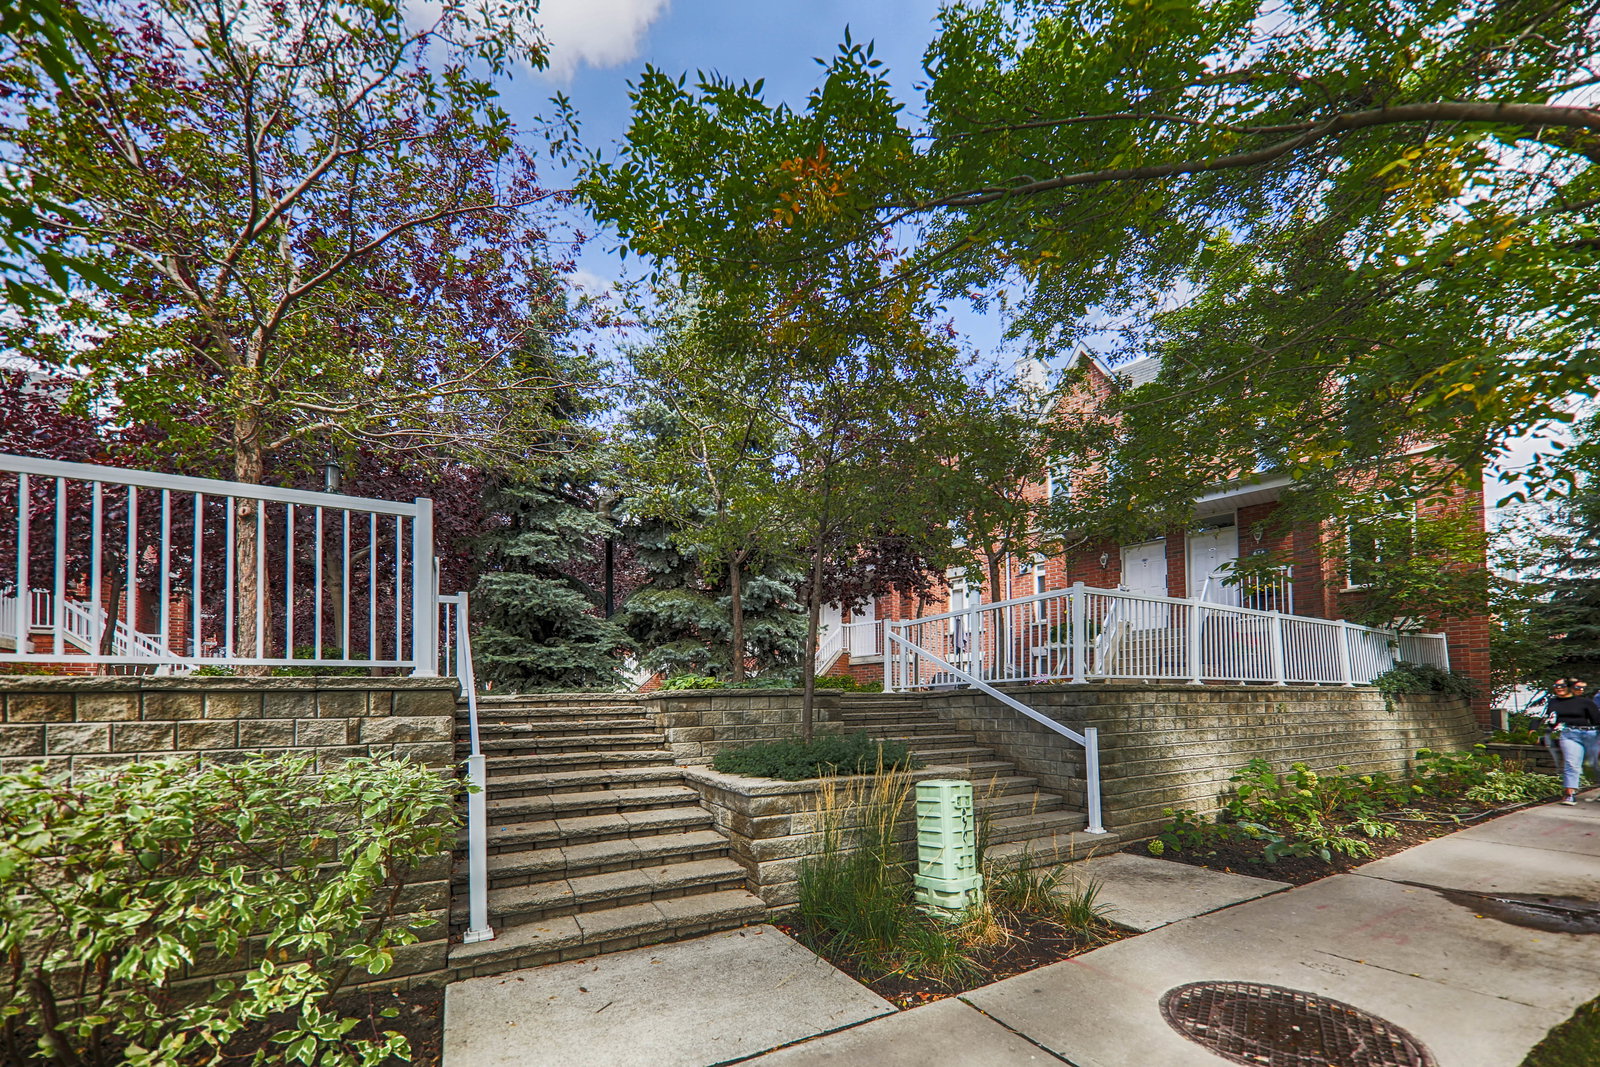
King West Village is a 3-storey condo with 207 suites, built in 2000 by Urbancorp Development. Right now 3 for sale and 2 for rent are on the market here.
- 3storeys
- 207suites
- $754/sq ft
- 2000built
No similar units for sale in King West Village right now.
Around this home
Daily convenience, out of 100, from the distances below
Schools nearby
School rating, out of 10.
Helpful calculators
Your HOMEH agent

"I would see it this week."