

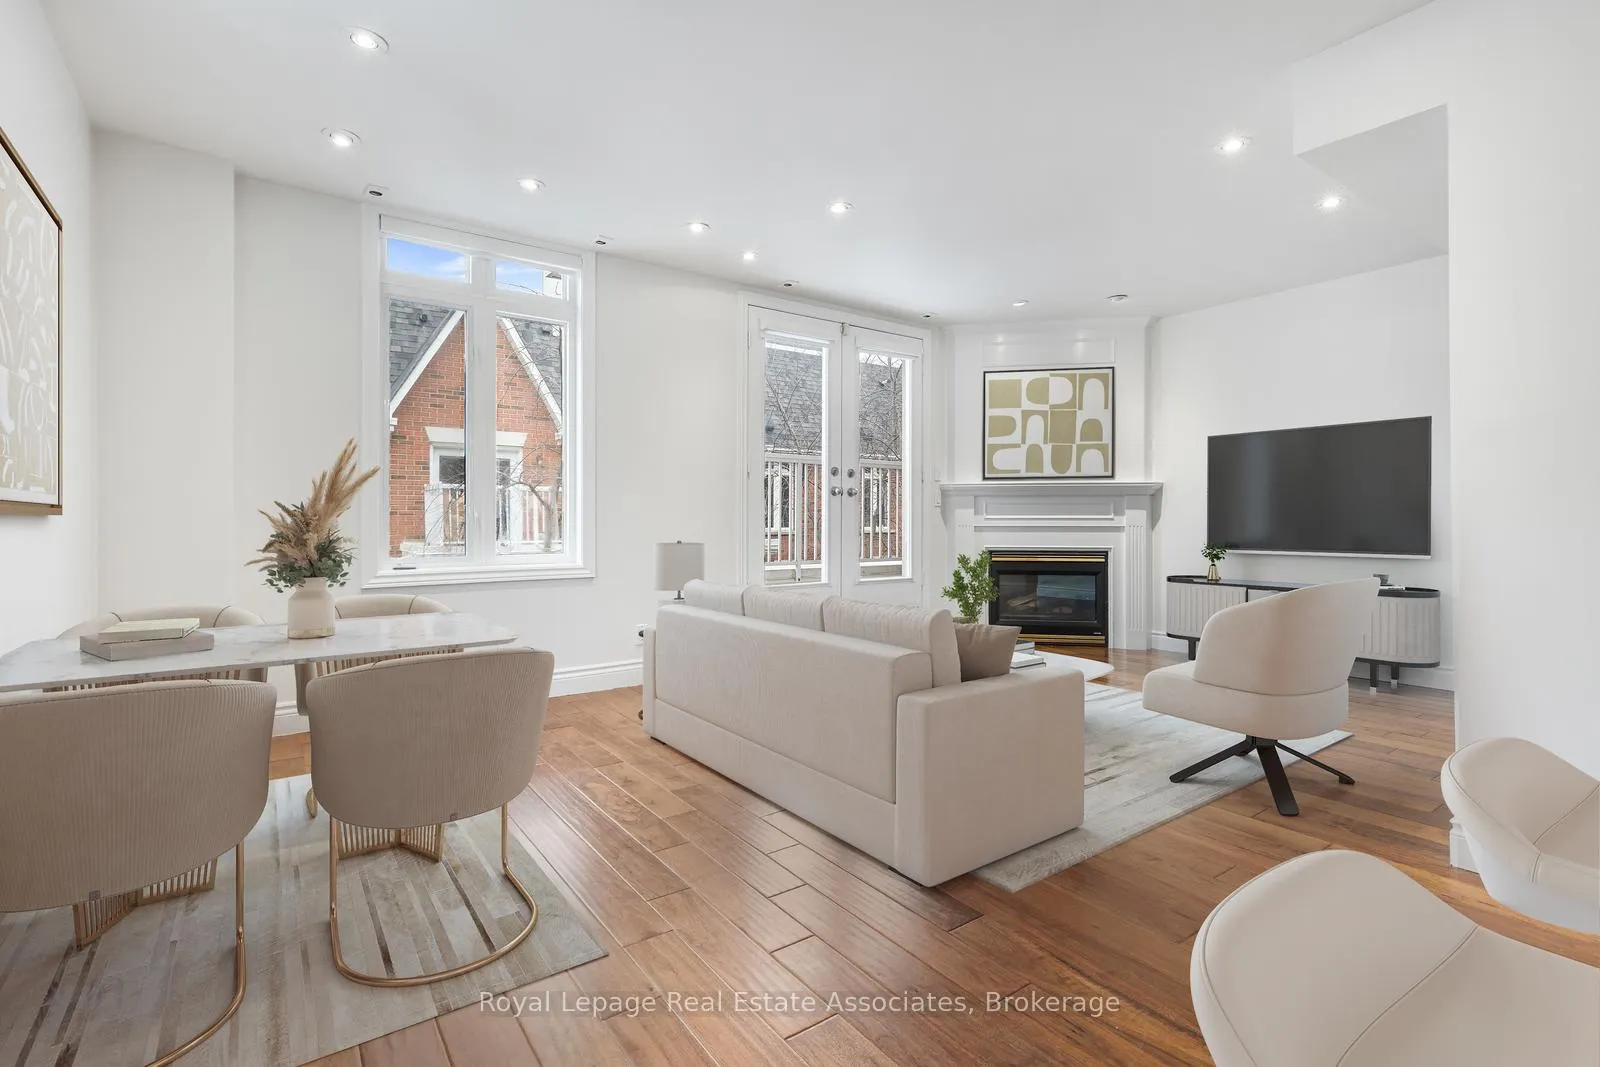
Unit 1811, 12 Sudbury Street
Unit 1811, 12 Sudbury Street
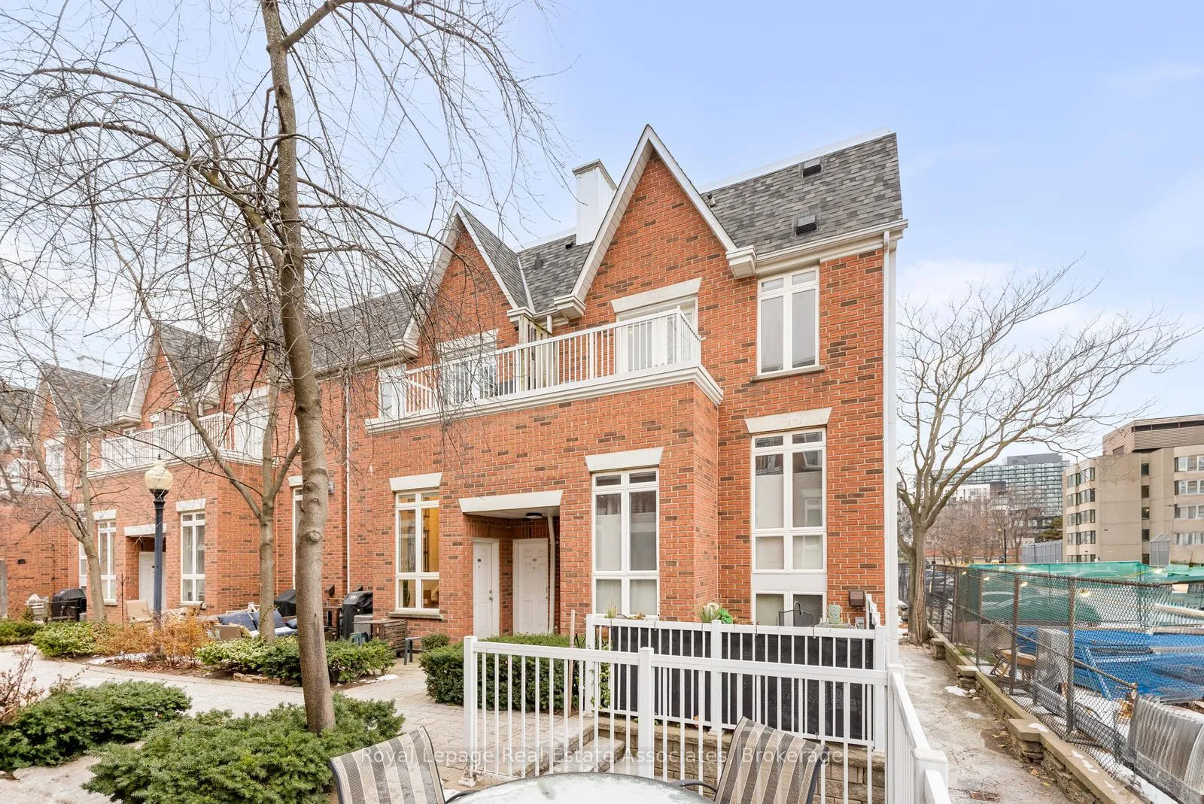
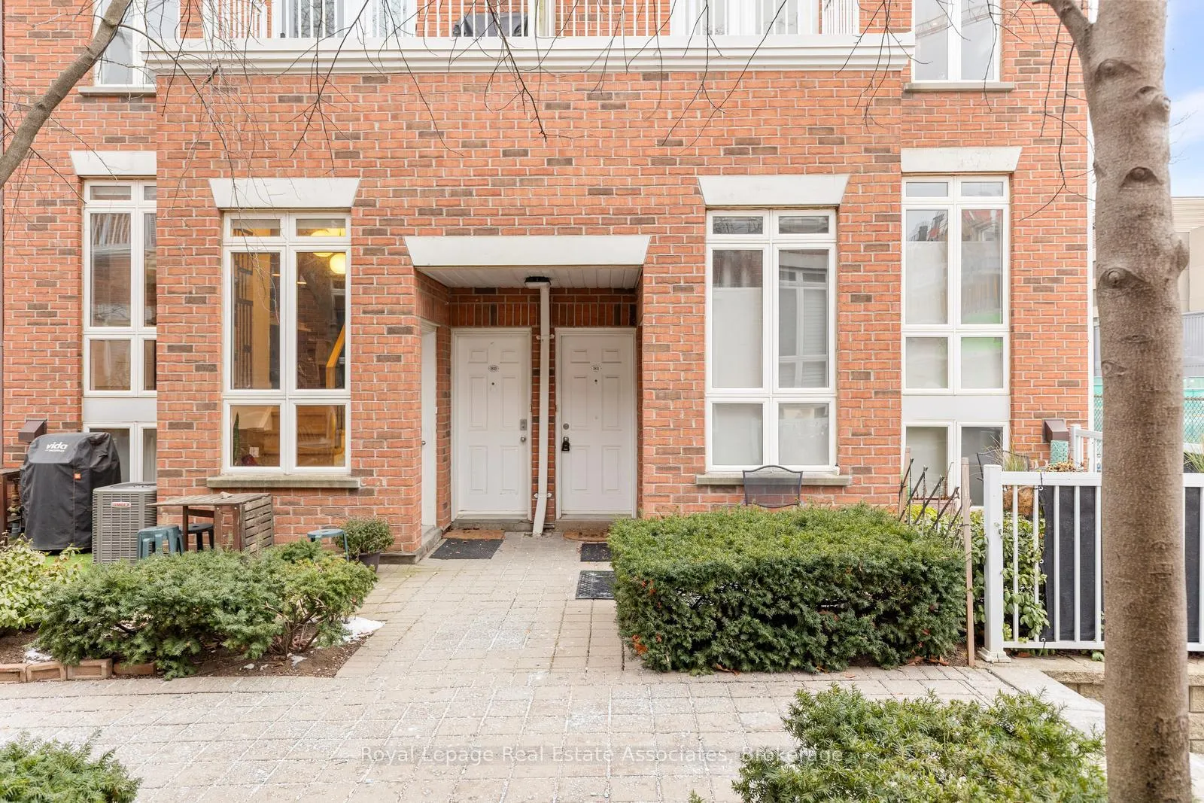
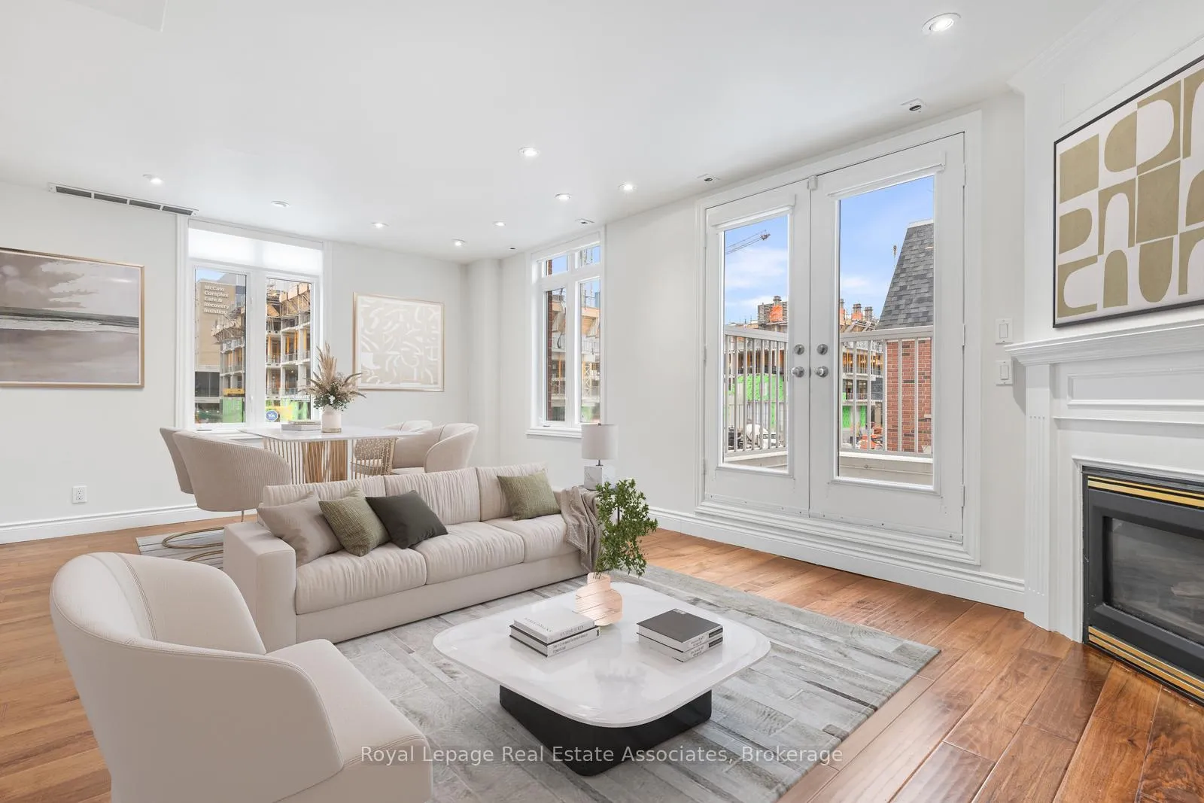
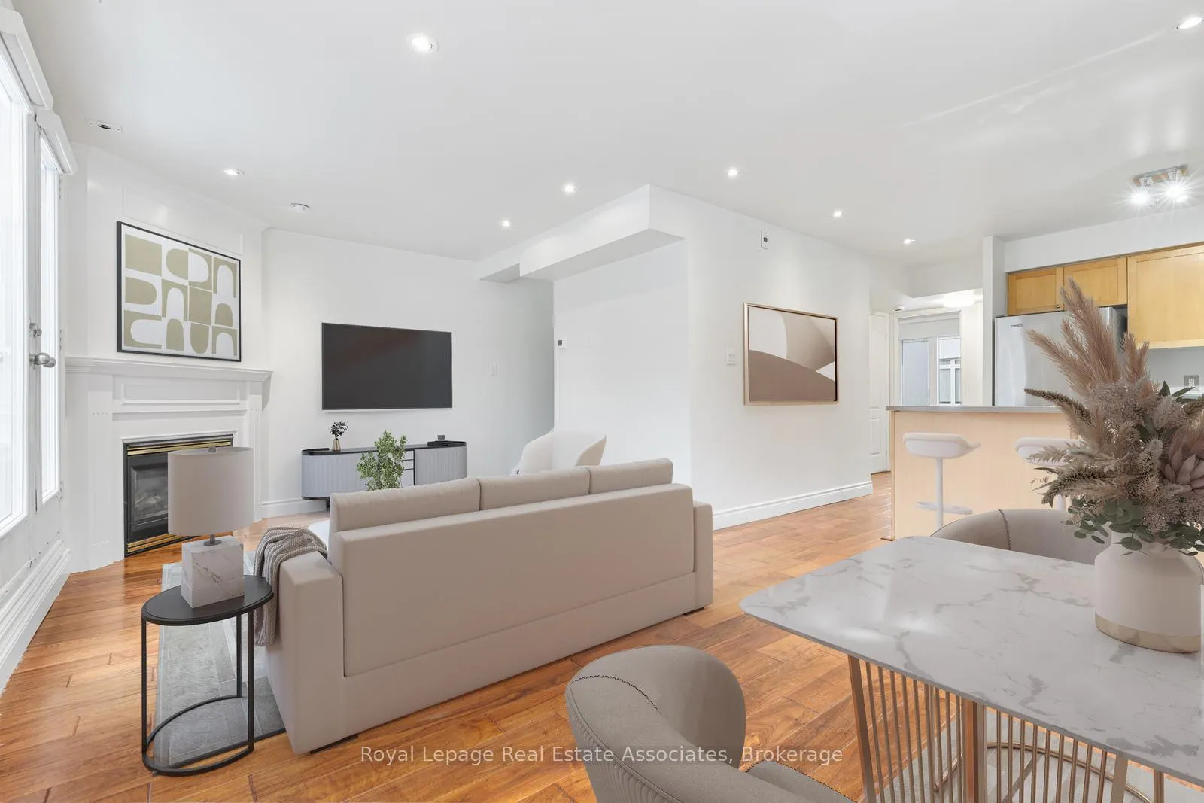 See all 39 photos
Property history
Facts and features
- BasementNone
- ExposureEast west
- LaundryEnsuite
- LockerNone
- Hardwood floors
- Fireplace
- Central air
The homeCondo Townhouse, 3-storey, 1,200–1,399 sq ft
- TypeCondo Townhouse
- Style3-storey
- Living space1,200–1,399 sq ft
- BasementNone
- ExposureEast West
InsideFireplace Yes, Ceramic, Hardwood, Ensuite, main level
- FireplaceYes
- FlooringCeramic, Hardwood
- LaundryEnsuite, main level
- FeaturesOther
- Rooms above ground5
- Bedrooms3
- Bathrooms2
- Kitchens1
OutsideBrick front, Open
- ExteriorBrick front
- BalconyOpen
Parking and locker1 Parking, Built-in, Parking type Owned
- Spaces1 Parking
- GarageBuilt-in
- Parking typeOwned
- DrivewayPrivate
- LockerNone
BuildingKing West Village, Storeys 3, Units 207
- NameKing West Village
- Storeys3
- Units207
- Registered2000
- Condo corporation1338
- PetsNot allowed
Heating, water and powerForced air, gas, Central air
- HeatingForced air, gas
- CoolingCentral air
Costs and taxesTaxes $4,706 a year, Condo fee $887 a month, Common elements included, parking included, building insurance included, water included
- Taxes, 2025$4,706 a year
- Condo fee$887 a month
- Fee includesCommon elements included, parking included, building insurance included, water included
- HSTHST included in the price
- Rental itemsHot water heater
Included in the saleFridge, stove, dishwasher, microwave (as-is condition), all existing windows blinds and light fixtures. combined heating system. agdo with 1 remote.
- IncludedFridge, stove, dishwasher, microwave (as-is condition), all existing windows blinds and light fixtures. combined heating system. agdo with 1 remote.
Listing detailsC12628338, Sold, Dec 11, 2025
- MLS® numberC12628338
- StatusSold
- Listed onDec 11, 2025
- Days on market49
- UpdatedJan 29, 2026
- Possession30-59 days
- Occupied byVacant
- Listing brokerageRoyal Lepage Real Estate Associates
About this home
Unit 1811, 12 Sudbury Street, Toronto (Niagara), ON M6J 3W7
A rare find! This beautiful 3 Bedroom end unit Townhome with a private garage is nestled on a quiet street in trendy King West. This location is hard to beat and is perfect for young couples/families looking to upsize from a condo and stay in the city. Walking distance to BMO Field & Liberty Village, enjoy the bars and restaurants in Queen West, shop and dine on the Ossington Strip, and spend your summers hanging out at Trinity Bellwoods. Featuring a bright, functional layout, this home is designed for both comfort and lifestyle. The open concept main level provides an inviting space for everyday living and entertaining, along with a walkout to a patio and large windows that fill the home with natural light. Two main floor bedrooms offer the flexibility to have a home office, workout space, or bedrooms for the little ones. The entire third floor is dedicated to a private primary bedroom retreat, complete with a beautifully renovated 4 piece ensuite and a spacious walk-in closet with organizers. A standout feature is the large rooftop terrace, your own outdoor escape perfect for relaxing, hosting gatherings, or taking in the city skyline.
Ask about this home
A HOMEH agent will answer your questions about this home.
Know more about King West Village
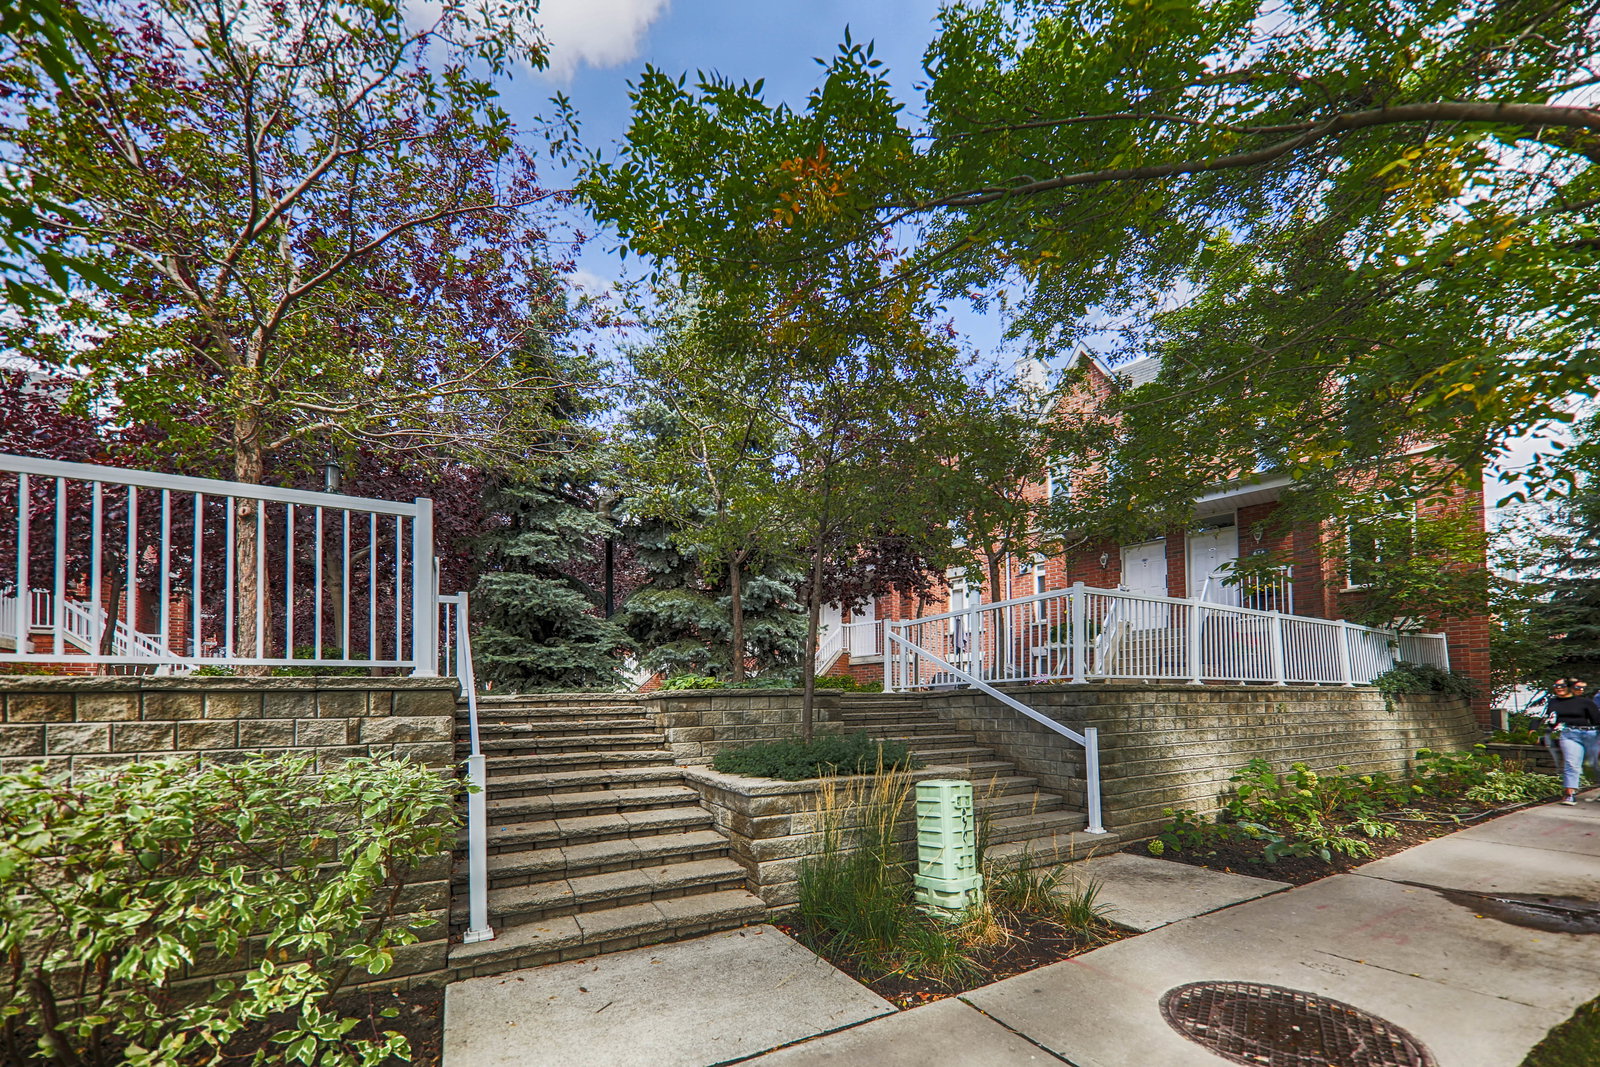
Condo building · 12 Sudbury Street
King West Village is a 3-storey condo with 207 suites, built in 2000 by Urbancorp Development. Right now 3 for sale and 2 for rent are on the market here.
- 3storeys
- 207suites
- $754/sq ft
- 2000built
No similar units for sale in King West Village right now.
Around this home
Daily convenience, out of 100, from the distances below
Schools nearby
School rating, out of 10.
Helpful calculators
Your HOMEH agent

"I would see it this week."