
 See all 31 photos
Property history

This home has sold. It is no longer available.
Property not available for sale or for rent.
Book a viewing
Ask HOMEH
About this home
Unit 2606, 12 Sudbury Street, Toronto
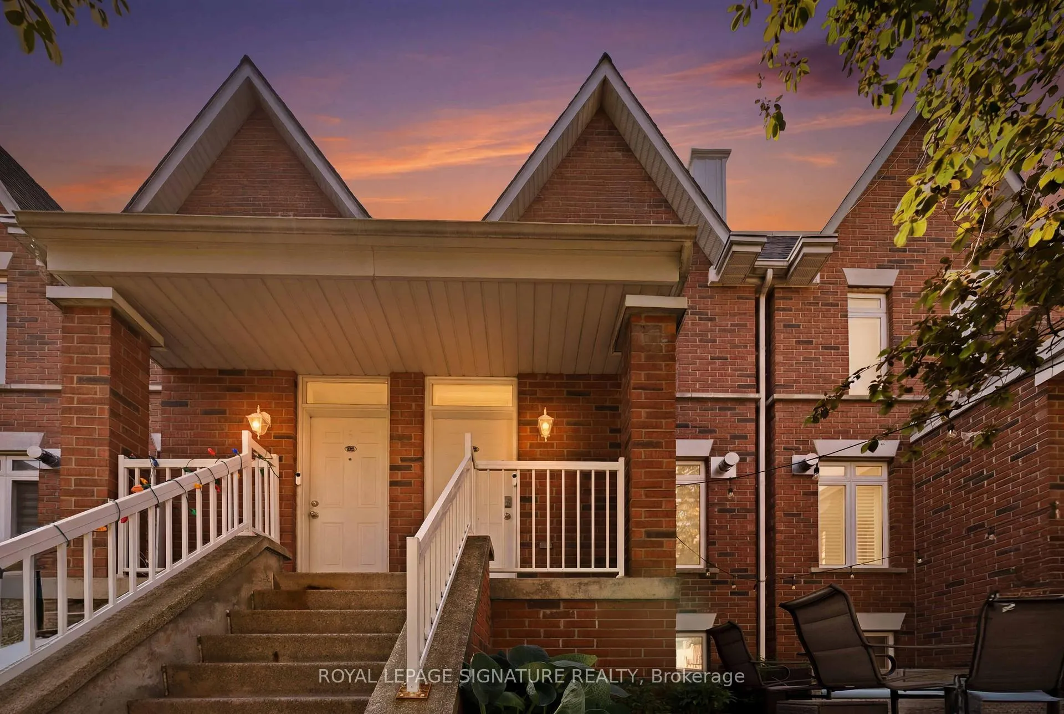
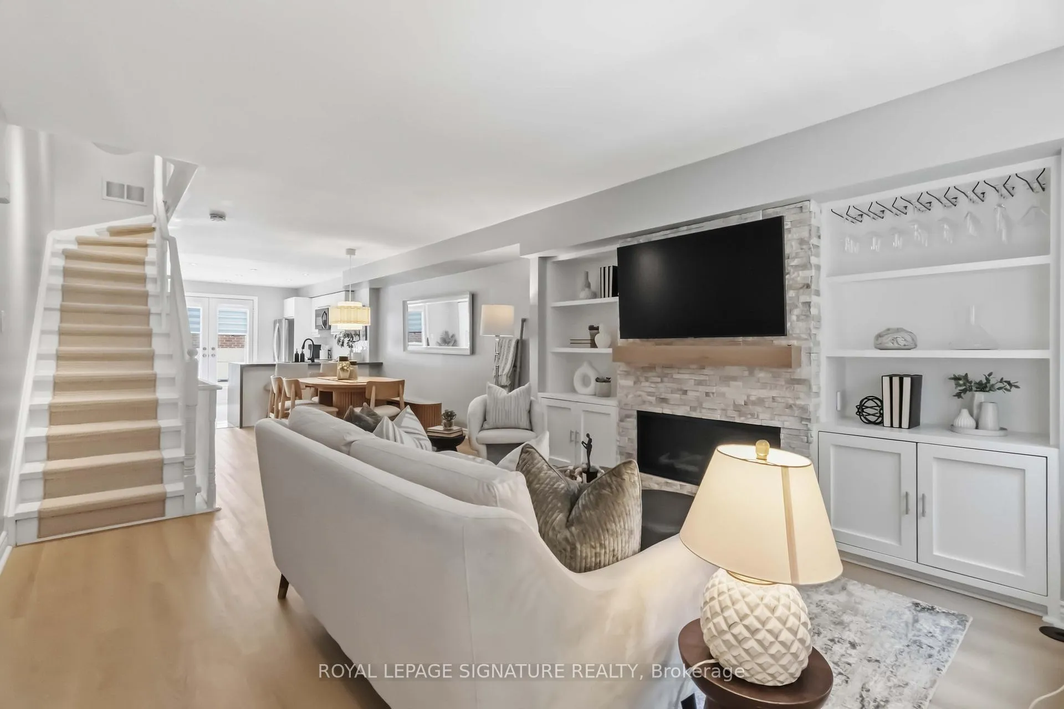
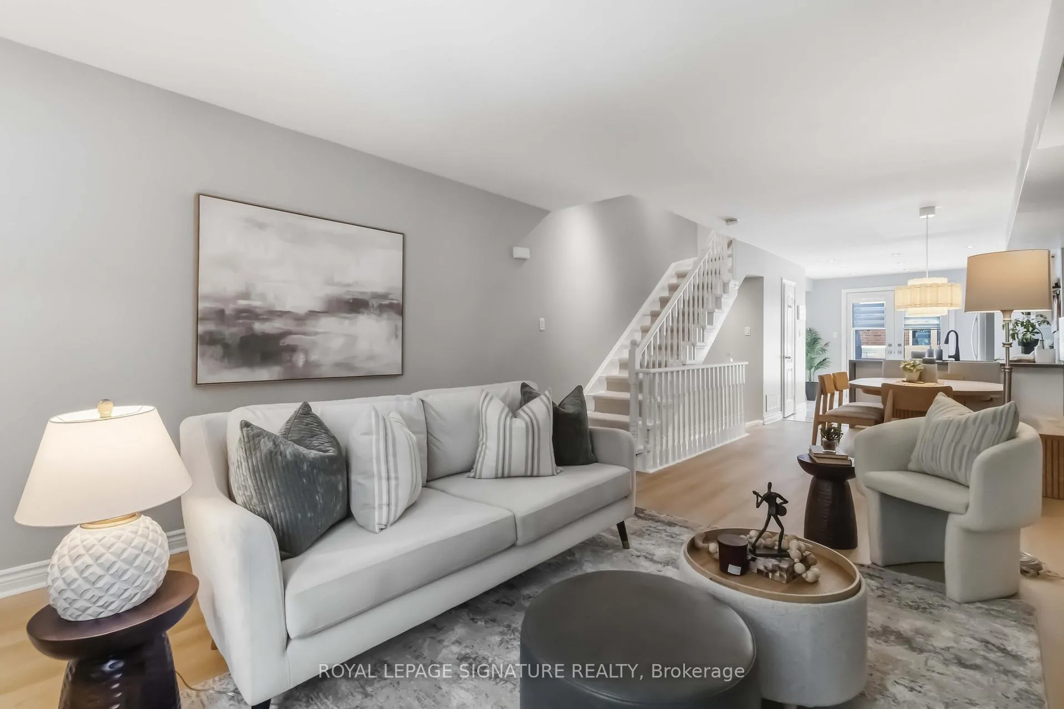
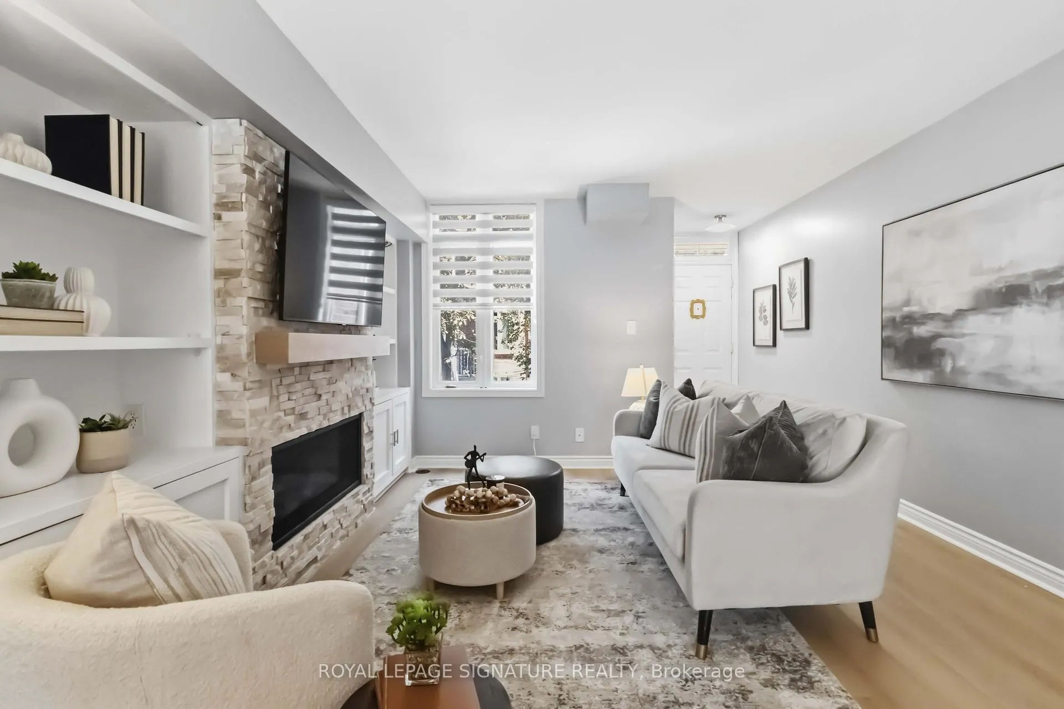
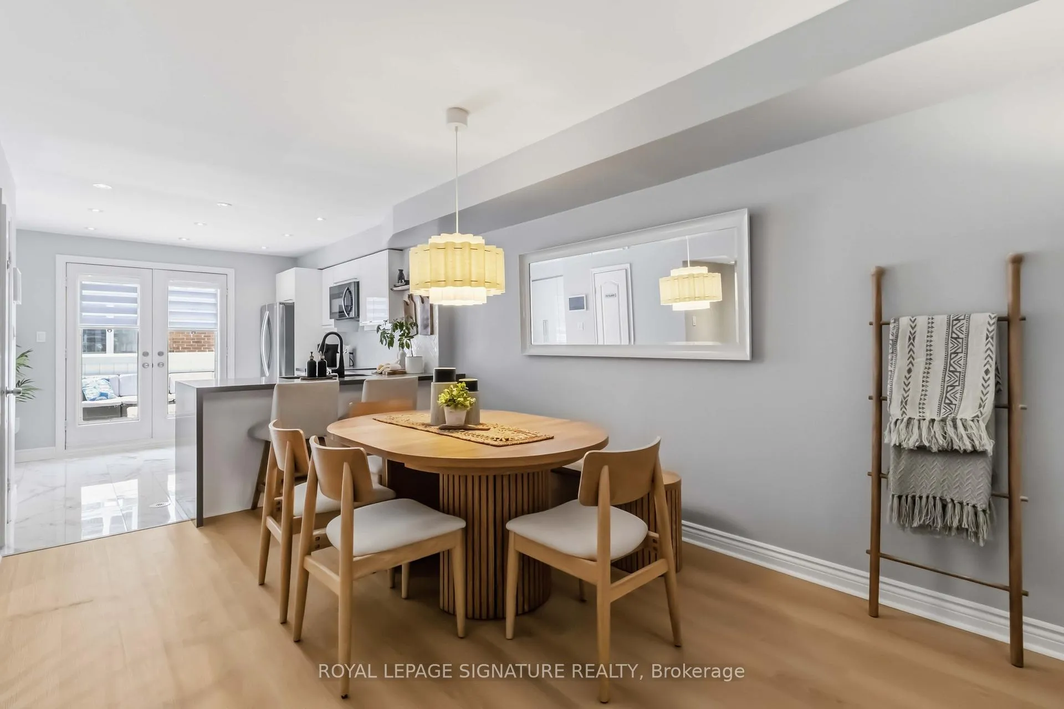
Welcome to King West living with the space, style, and convenience you've been waiting for.This modern 3-bedroom, 4-bathroom townhouse offers over 1,700 sq. ft. of thoughtfully designed living space in one of Toronto's most vibrant and connected neighbourhoods. From morning coffee runs to dinner reservations, boutique fitness classes, groceries, parks, transit, and nightlife, everything you love about downtown living is right outside your door.The main floor is bright, open, and made for real life. The living and dining areas flow seamlessly together, creating an inviting space for entertaining, relaxing, or cozy nights in by the fireplace. The modern kitchen offers a clean, functional layout with great storage, stylish finishes, and a walk-out to a private deck, perfect for summer dinners, morning coffee, or pretending you are a person who keeps herbs alive.Upstairs, the second level features two spacious bedrooms, ideal for family, guests, a home office, or that dream closet situation we all quietly think about. The entire third floor is dedicated to the primary retreat, complete with a walk-in closet, private ensuite, and walk-out to its own deck. It is the perfect escape at the end of a busy city day.The finished basement adds even more usable living space, complete with a 2-piece bathroom and direct access to the garage. And this is not your average city garage. With extended space for parking plus room for storage, hobbies, tools, bikes, or a proper tinkering zone, it gives you flexibility that is hard to find in the heart of King West.Modern, spacious, and steps to everything, this is downtown townhouse living without compromise. A home that gives you the energy of the city, the comfort of real space, and the ease of a lifestyle where everything is just a short walk away.
Facts & features
Book a viewing
Rooms
7 rooms · 4 bathrooms
- Living room27′3″ × 13′3″362 sq.ft.
- Dining room27′5″ × 13′3″364 sq.ft.
- Kitchen13′3″ × 11′4″150 sq.ft.
- Bedroom13′5″ × 11′2″150 sq.ft.
- Bedroom11′2″ × 10′10″121 sq.ft.
- Primary bedroom15′11″ × 13′5″214 sq.ft.
- Family room15′9″ × 13′3″209 sq.ft.
Around this home
Schools nearby
School rating, out of 10.
Listing details
Helpful tools
Your HOMEH agent
"I would see it this week."
Ask HOMEH about this home
Price, neighbourhood, monthly cost. Ask anything.
HOMEH Intelligent Agent is an AI, not a licensed representative. Check anything important with your agent.