

Unit 811, 12 Sudbury Street
Unit 811, 12 Sudbury Street
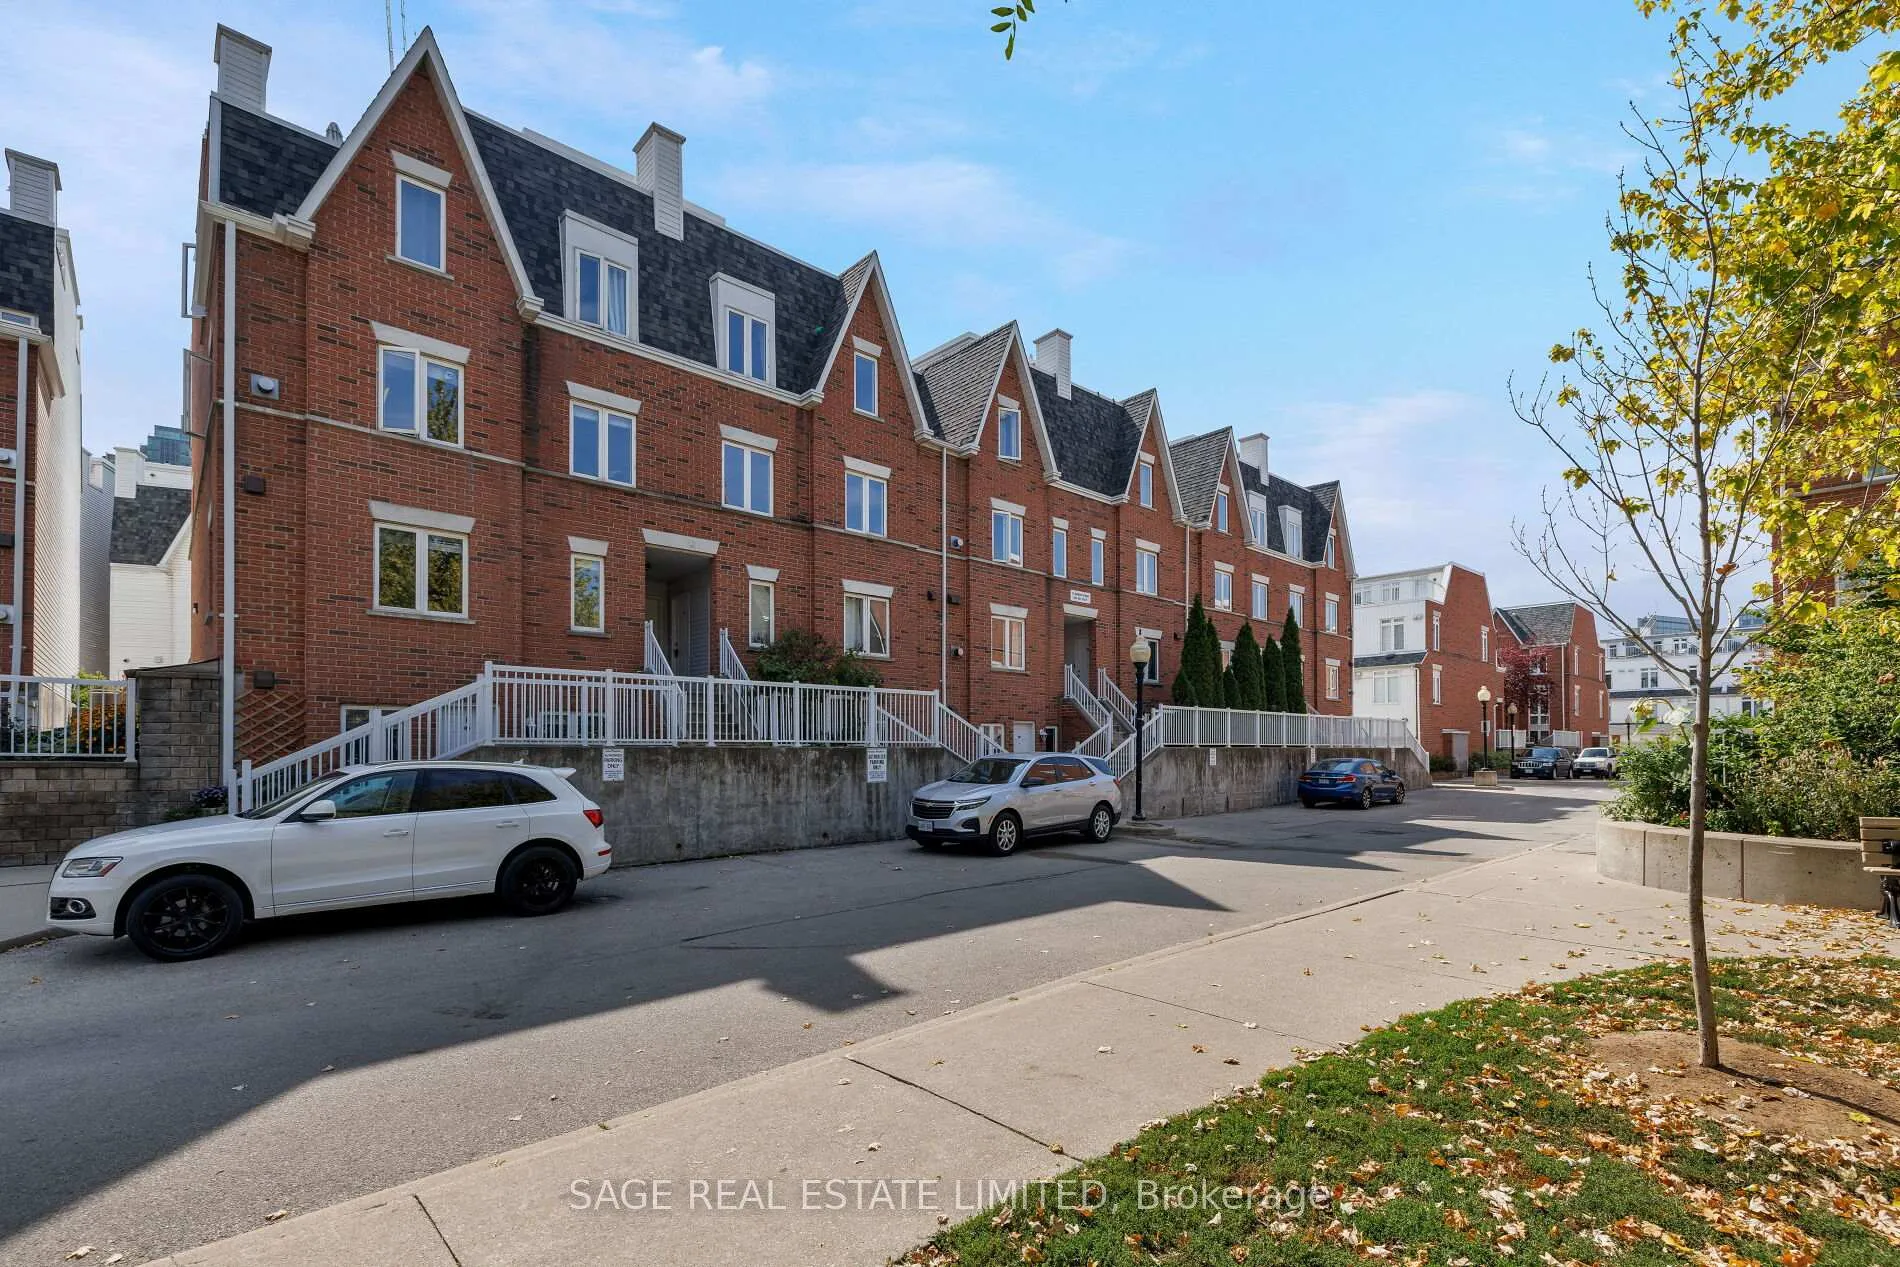 See all 36 photos
Property history
Facts and features
- BasementNone
- ExposureNorth south
- LaundryIn-suite
- LockerEnsuite
- Fireplace
- Central air
The homeCondo Townhouse, Stacked townhouse, 800–899 sq ft
- Type: Condo Townhouse
- Style: Stacked townhouse
- Living space: 800–899 sq ft
- Basement: None
- Exposure: North South
InsideFireplace Yes, In-suite laundry, Other
- Fireplace: Yes
- Laundry: In-suite laundry
- Features: Other
- Rooms above ground: 5
- Bedrooms: 2
- Bathrooms: 1
- Kitchens: 1
OutsideAluminum siding, brick veneer, Terrace
- Exterior: Aluminum siding, brick veneer
- Balcony: Terrace
Parking and locker1 Parking, Built-in, Parking type Owned
- Spaces: 1 Parking
- Garage: Built-in
- Parking type: Owned
- Spot: 175
- Locker: Ensuite
BuildingKing West Village, Storeys 3, Units 207
- Name: King West Village
- Storeys: 3
- Units: 207
- Registered: 2000
- Condo corporation: 1338
- Pets: Allowed
Heating, water and powerForced air, gas, Central air
- Heating: Forced air, gas
- Cooling: Central air
Costs and taxesTaxes $3,680 a year, Condo fee $615 a month, Water included, common elements included, parking included, heat included
- Taxes, 2025: $3,680 a year
- Condo fee: $615 a month
- Fee includes: Water included, common elements included, parking included, heat included
- HST: HST included in the price
- Rental items: Furnace and hwt (enbridge)
- Under contract: Hot water heater, other
Listing detailsC12604816, Sold, Dec 5, 2025
- MLS® number: C12604816
- Status: Sold
- Listed on: Dec 5, 2025
- Days on market: 17
- Updated: Dec 22, 2025
- Possession: Flexible
- Occupied by: Vacant
- Listing brokerage: SAGE REAL ESTATE LIMITED
About this home
Unit 811, 12 Sudbury Street, Toronto (Niagara), ON M6J 3W7
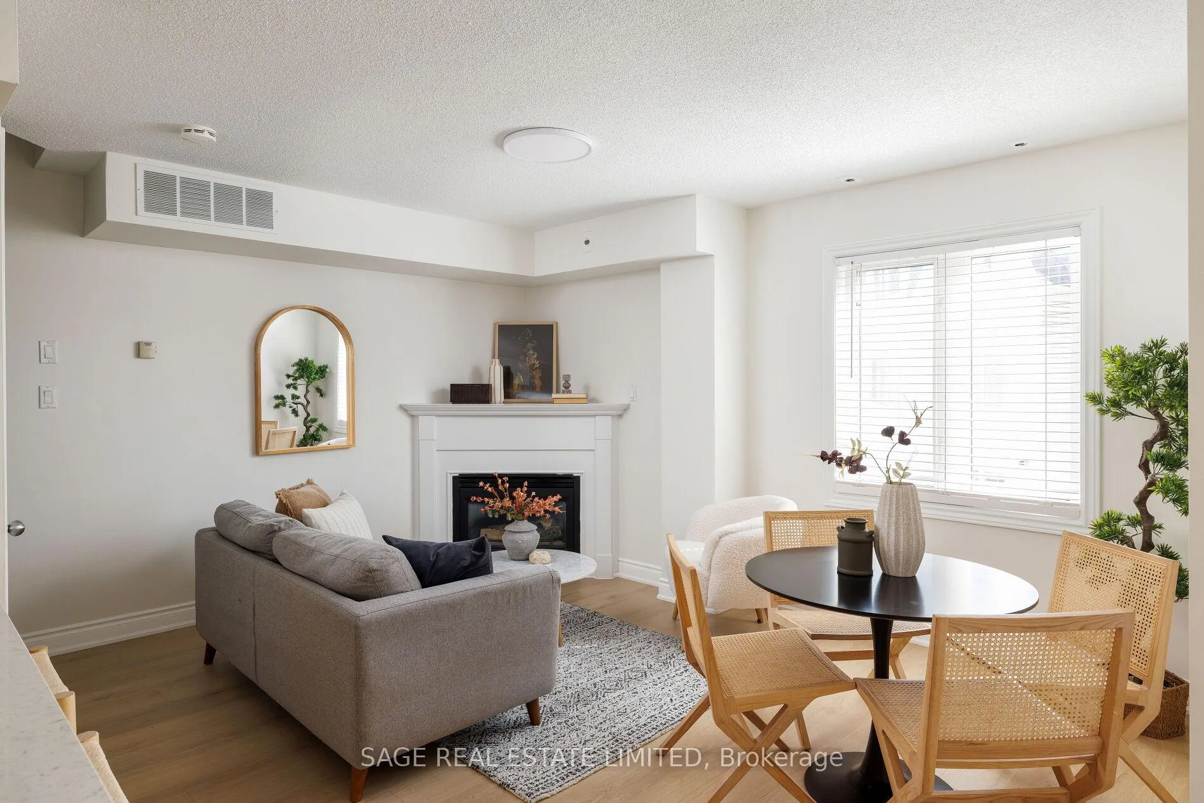
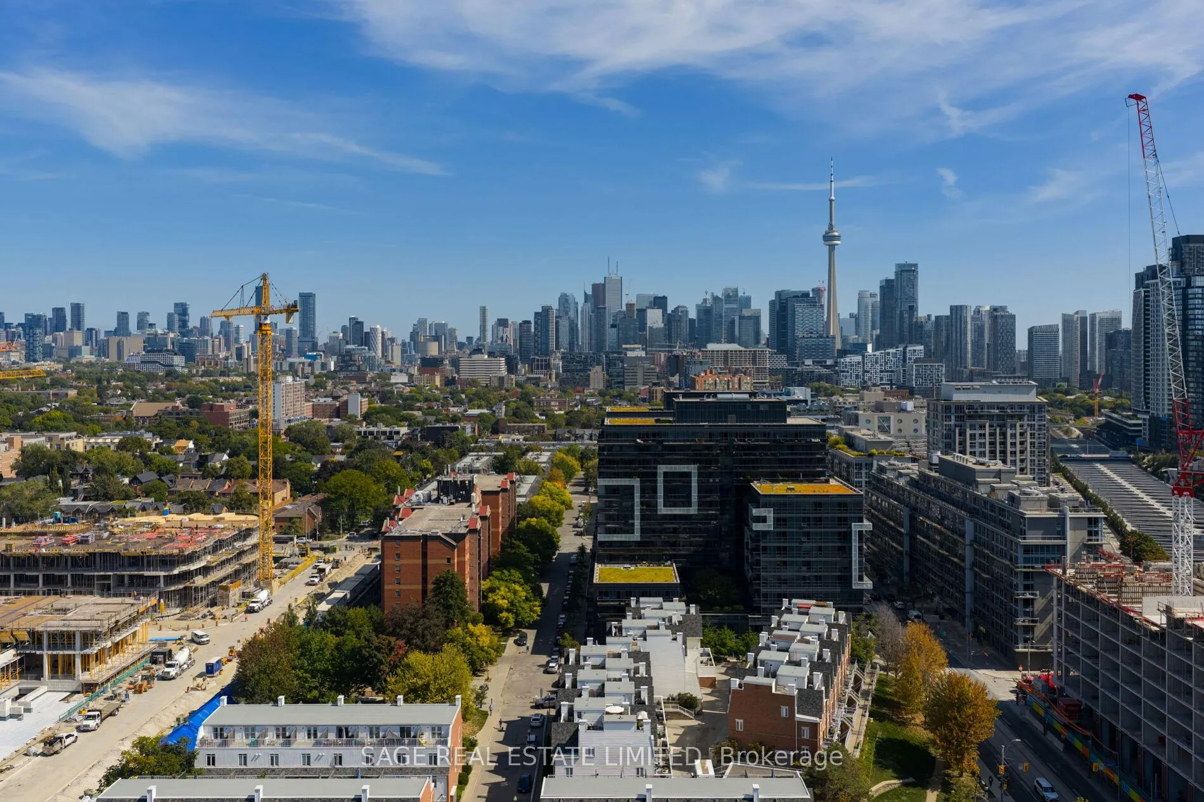
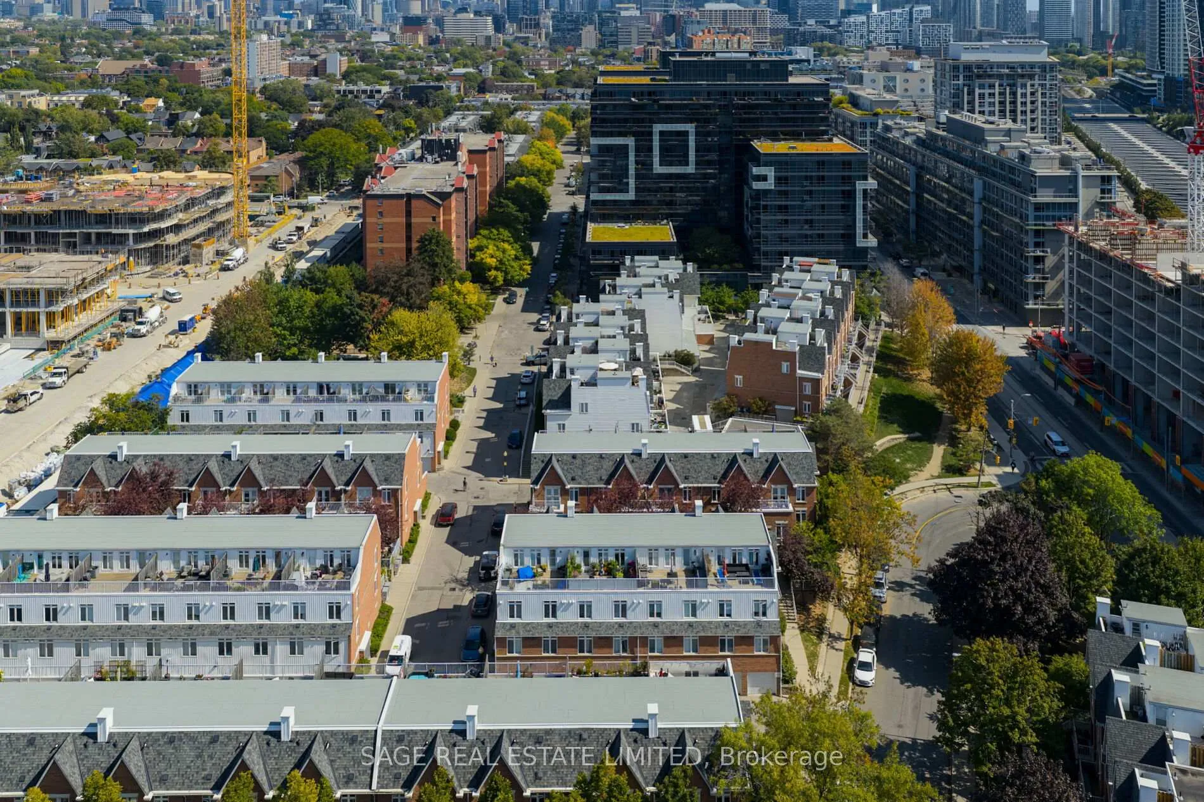
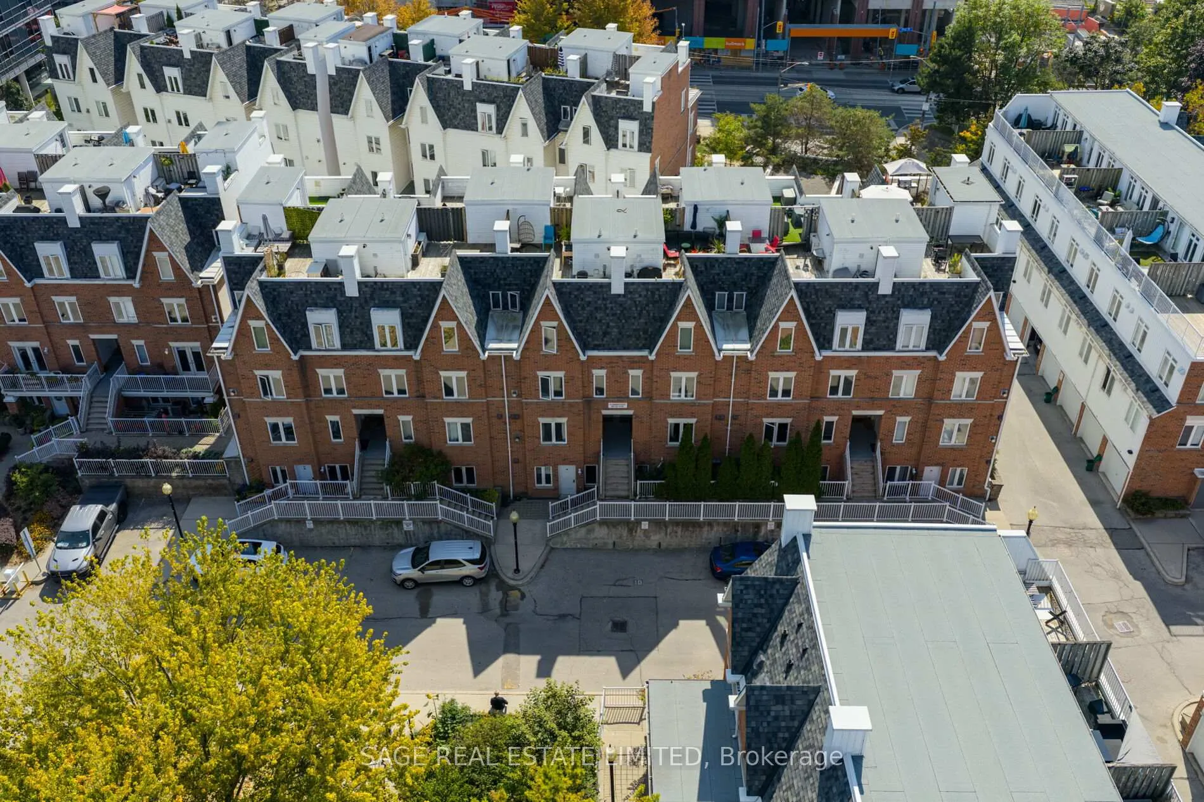
***New Price!*** Come home to your very own rooftop terrace with bbq hookup, your very own private garage, a brand new renovation, and zero elevator wait times. You've earned this! Private enclave of townhomes nestled between King and Queen. Nestled on the secluded side of the complex with zero through traffic and a park right outside the front door. Step inside to a bright and tidy layout, professionally renovated top to bottom and featuring brand new flooring and fresh paint throughout. The living area benefits from copious counter space, a walk-in storage room / pantry, and a cozy corner fireplace for peaceful evening reads. Upstairs the two bedrooms are well proportioned and supremely quiet. Wake up to epic morning coffees on your sunny private rooftop terrace and take in the panoramic city views. The private garage is a lifestyle game changer and fits your vehicle+ ample additional storage. Ideally situated between King & Queen, neighbourhood gems like Badiali, Florette, and Forno Cultura are a short stroll away.
Ask about this home
A HOMEH agent will answer your questions about this home.
Know more about King West Village
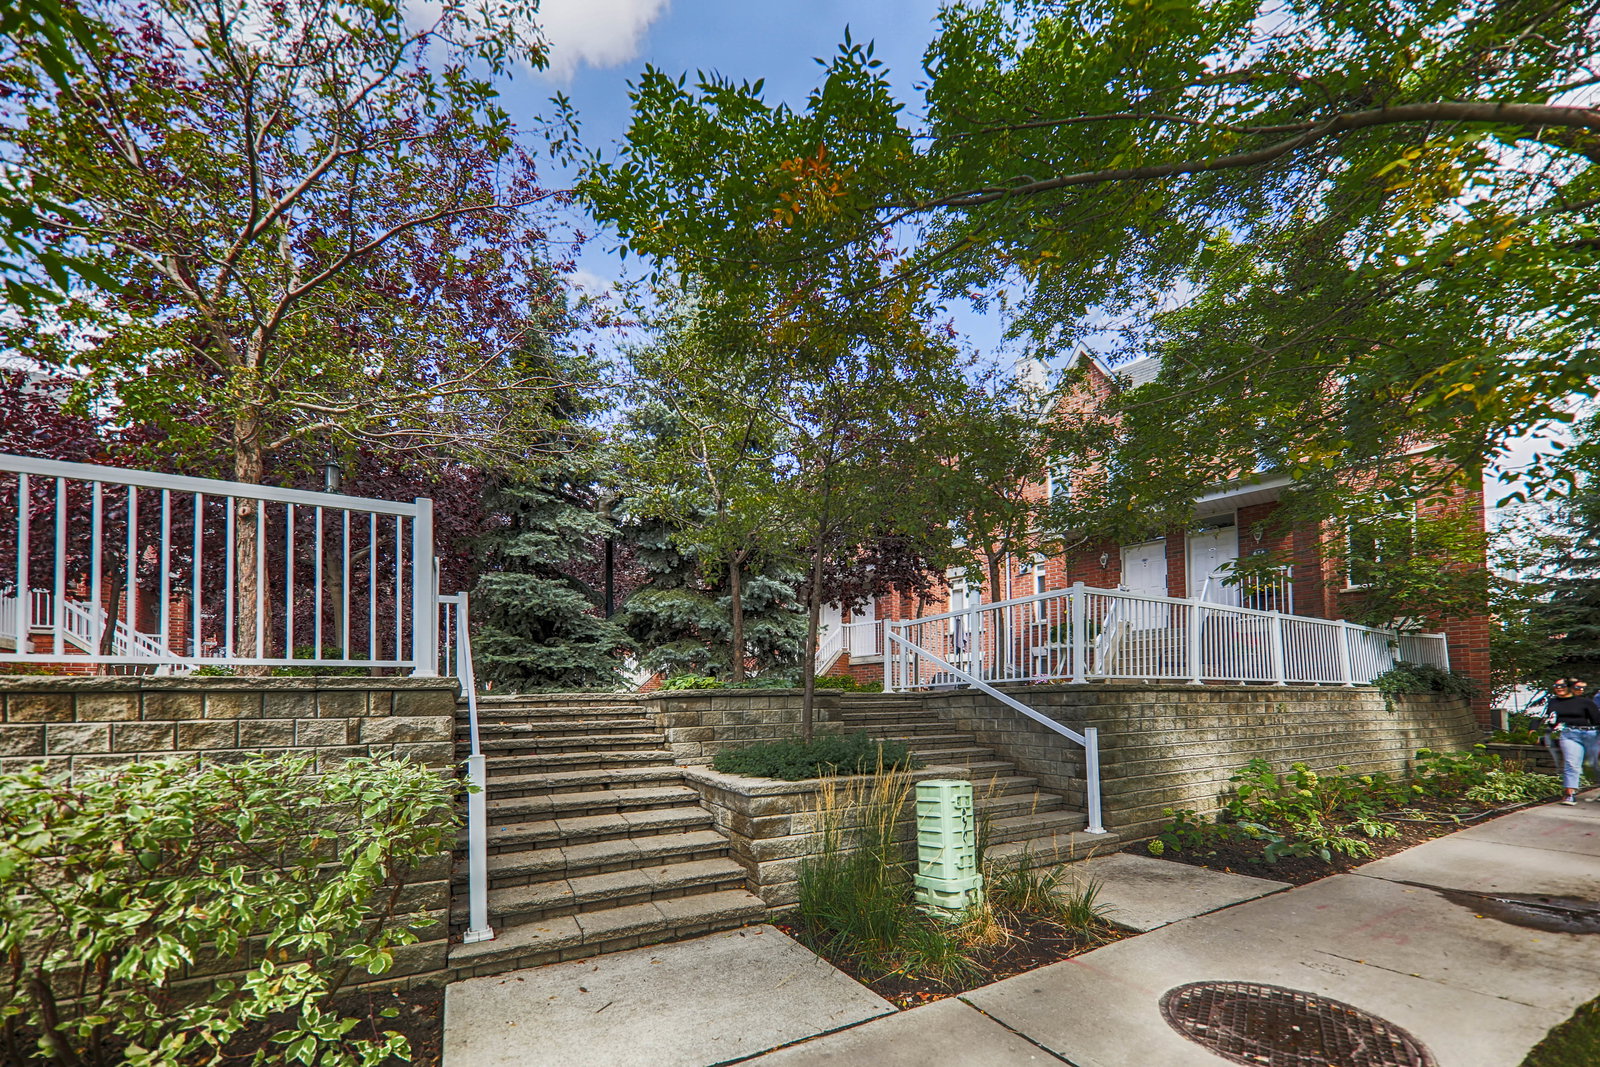
Condo building · 12 Sudbury Street
King West Village is a 3-storey condo with 207 suites, built in 2000 by Urbancorp Development. Right now 3 for sale and 2 for rent are on the market here.
- 3storeys
- 207suites
- $754/sq ft
- 2000built
No similar units for sale in King West Village right now.
Around this home
Daily convenience, out of 100, from the distances below
Schools nearby
School rating, out of 10.
Helpful calculators
Your HOMEH agent

"Priced 2% over the Hestimate. I would see it this week."