
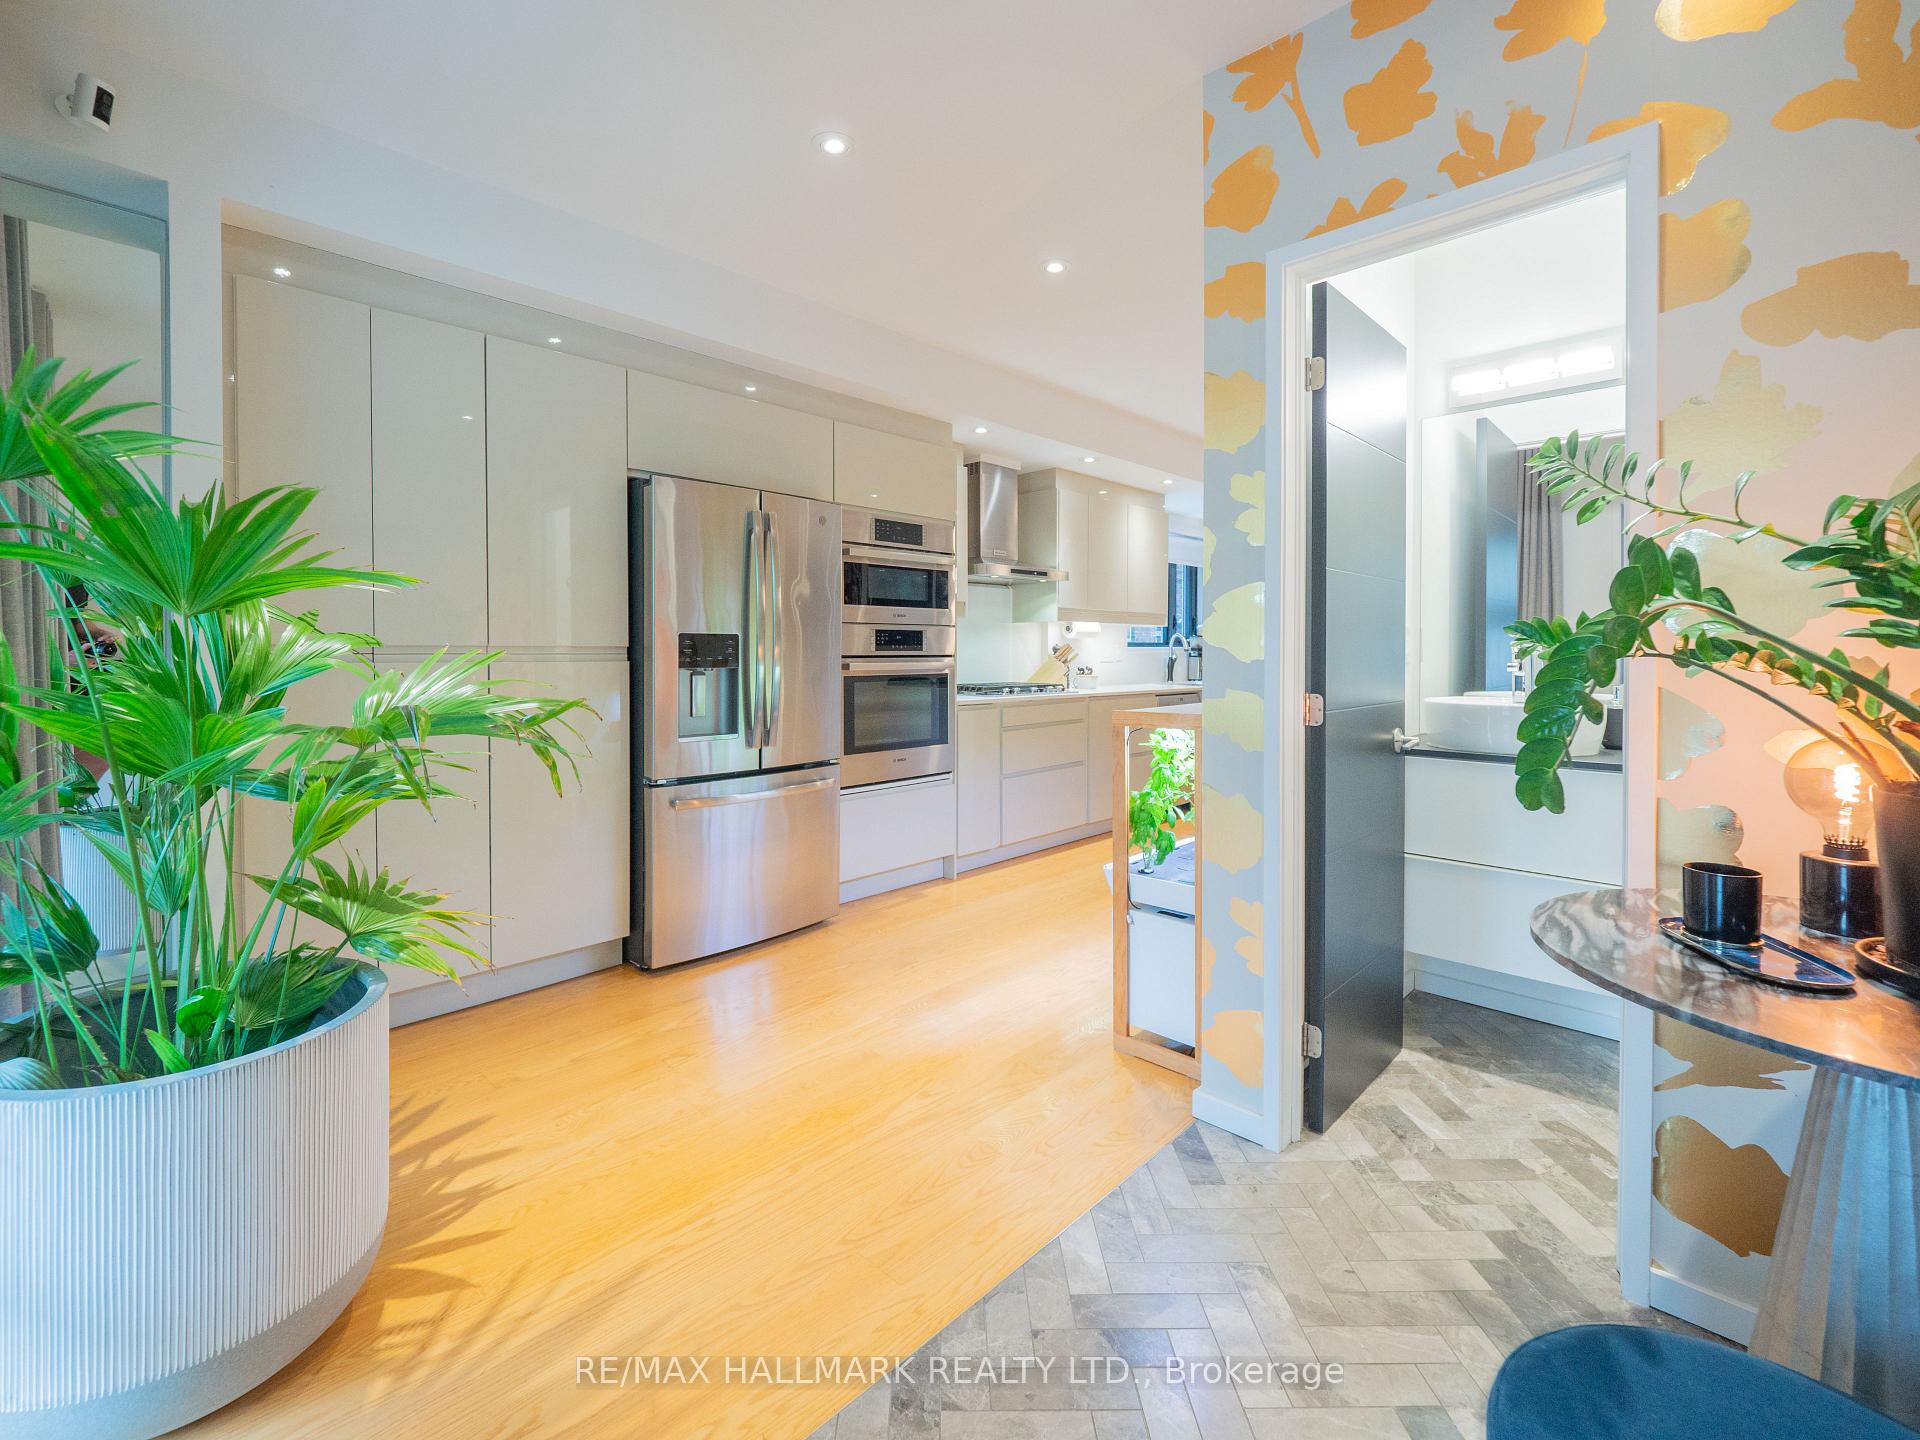
 See all 50 photos
Property history

This listing has ended. It is no longer available.
Property not available for sale or for rent.
Ask about this home
A HOMEH agent will answer your questions about this home.Ask HOMEH
About this home
12 Thorncliffe Avenue, Toronto
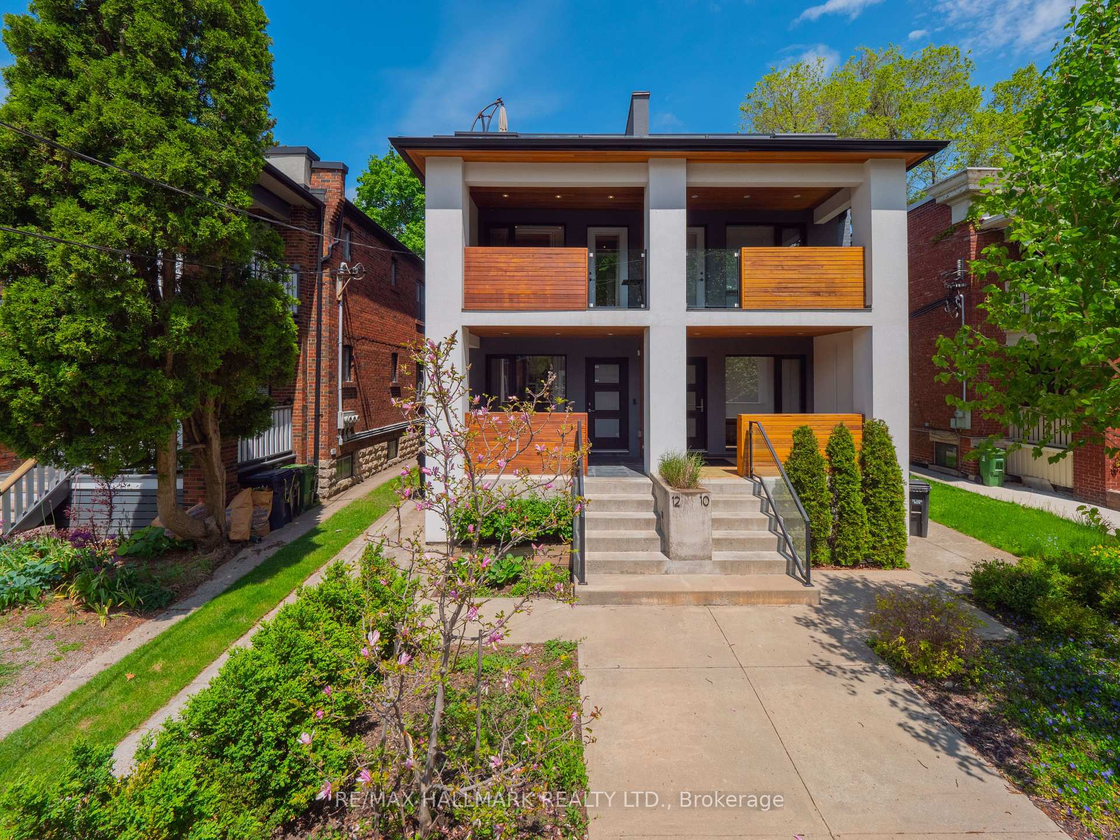
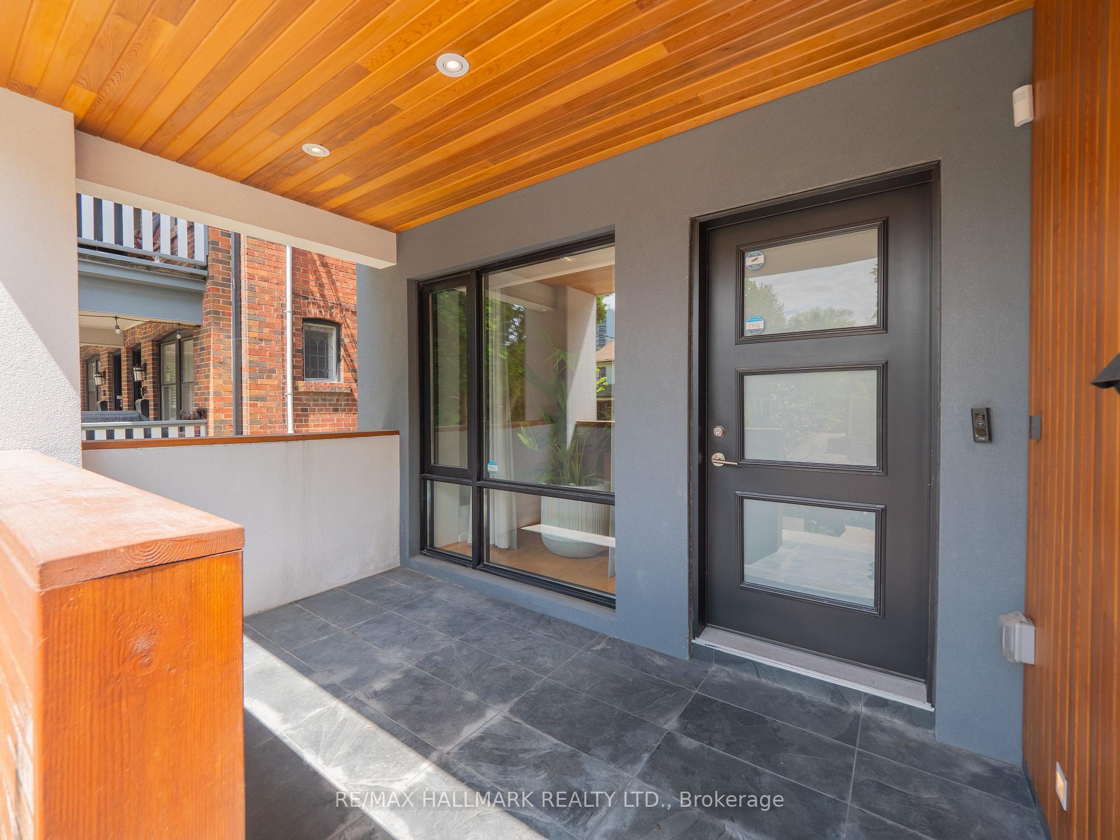
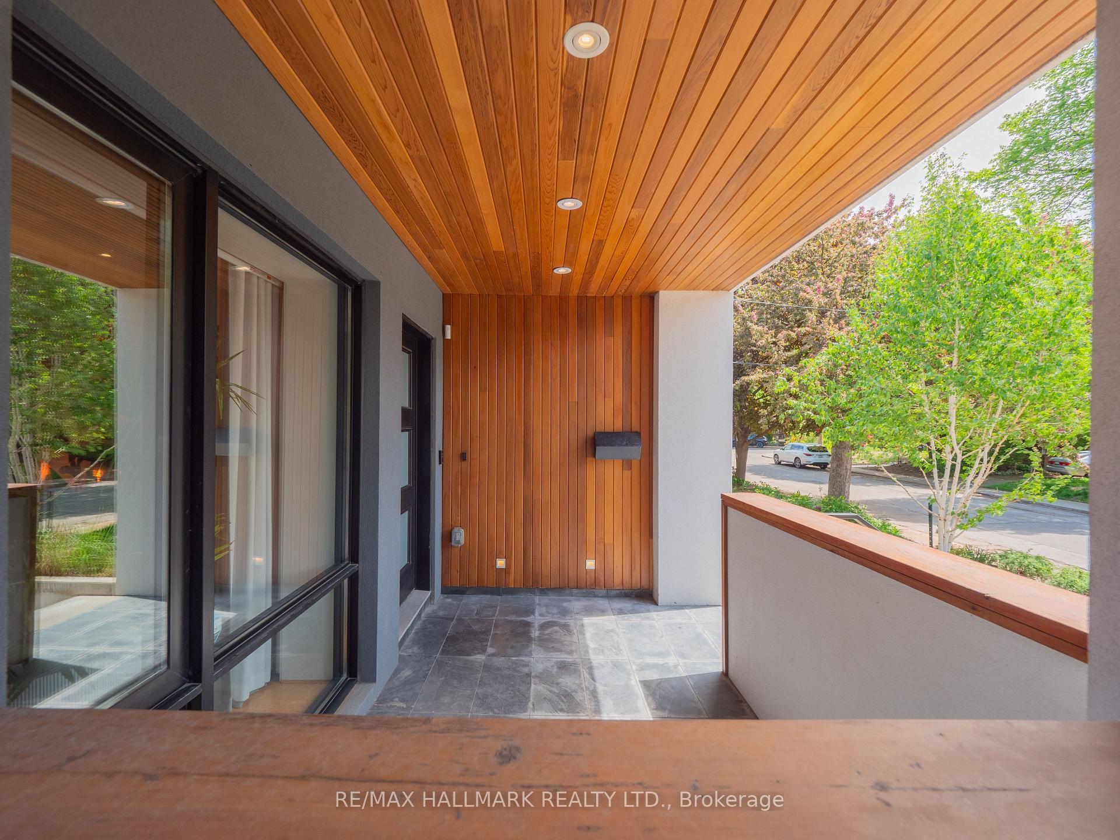
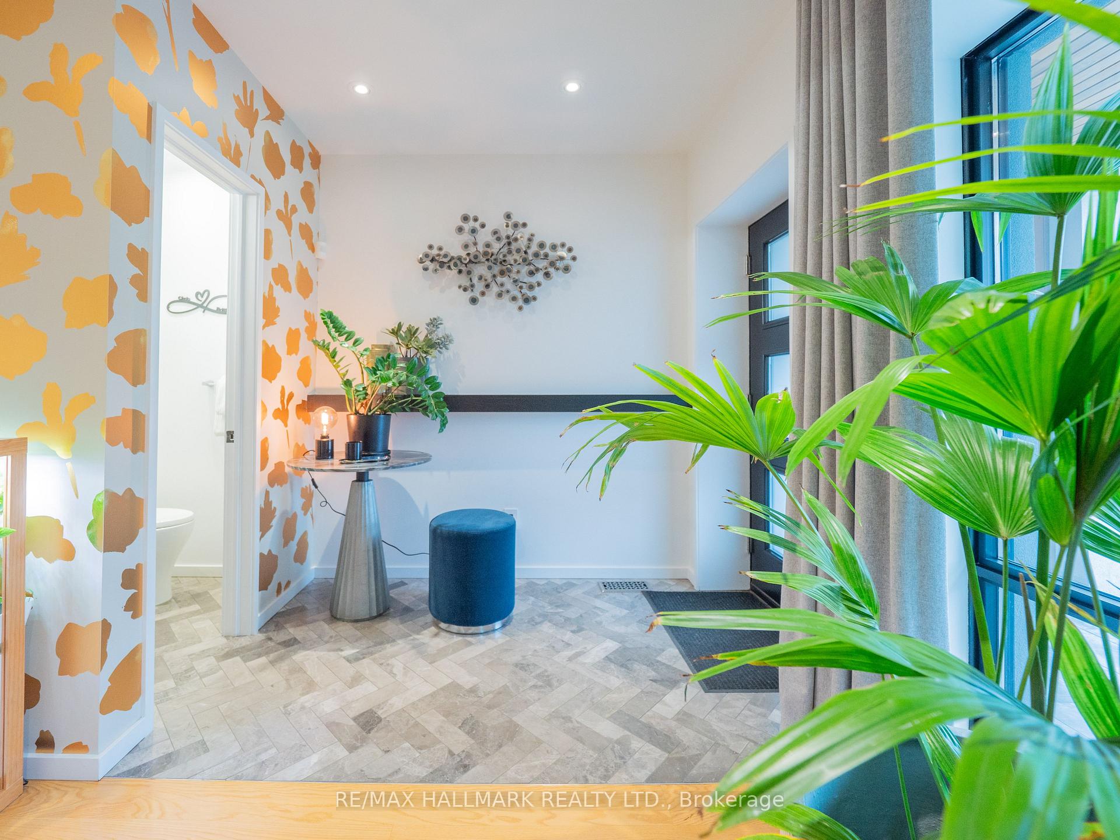
Welcome to 12 Thorncliffe Avenue - A rare offering in the coveted Playter Estates neighbourhood and within the highly sought-after Jackman School District-this is a home that stops you in your tracks. Modern, sophisticated, and impeccably designed, this 3-storey semi-detached showstopper offers nearly 2500 sq ft of luxurious living across four beautifully curated levels. The open-concept main floor is made for entertaining, with seamless sightlines, soaring ceilings, and sun pouring in from every angle. The chef-inspired kitchen is a dream complete with a sprawling island, sleek stainless steel appliances, and custom cabinetry. Host unforgettable dinners in the formal dining room, then cozy up in the main floor family room, with its elegant fireplace and walkout to the backyard. A rare 2-piece powder room adds convenience and style. Upstairs, you'll find three generously sized bedrooms and two spa-like bathrooms, including a sumptuous primary retreat featuring his & hers closets, a stunning 5-piece ensuite, and a private south-facing terrace - the perfect way to start your mornings. And just wait until you reach the third floor-a true entertainers paradise with two massive terraces: one built for al fresco dining with a fully outfitted outdoor kitchen and gas BBQ hookup, and the other perfect for cocktails under the stars. There's even a second family room up here to take the party inside. And yes it still doesn't end there. The finished lower level with 8-ft ceilings offers the ultimate flexible space for your home gym, media room, or guest suite. This is the total package: luxury, location, light, and lifestyle-all wrapped up into one turn-key masterpiece. Don't wait- this is the one.
Facts & features
Ask about this home
A HOMEH agent will answer your questions about this home.
Rooms
12 rooms · 4 bathrooms
- Foyer10′8″ × 9′96 sq.ft.
- Living room12′4″ × 12′10″158 sq.ft.
- Dining room15′2″ × 12′10″194 sq.ft.
- Kitchen17′5″ × 12′10″223 sq.ft.
- Primary bedroom12′4″ × 12′149 sq.ft.
- Bedroom 29′1″ × 8′11″81 sq.ft.
- Bedroom 312′6″ × 9′9″121 sq.ft.
- Family room9′4″ × 13′3″124 sq.ft.
- Other17′1″ × 13′9″236 sq.ft.
- Other12′10″ × 13′9″177 sq.ft.
- Recreation25′11″ × 12′1″313 sq.ft.
- Laundry9′7″ × 12′1″115 sq.ft.
Around this home
Schools nearby
School rating, out of 10.
Listing details
Helpful tools
Your HOMEH agent
"I would see it this week."
Ask HOMEH about this home
Price, neighbourhood, monthly cost. Ask anything.
HOMEH Intelligent Agent is an AI, not a licensed representative. Check anything important with your agent.