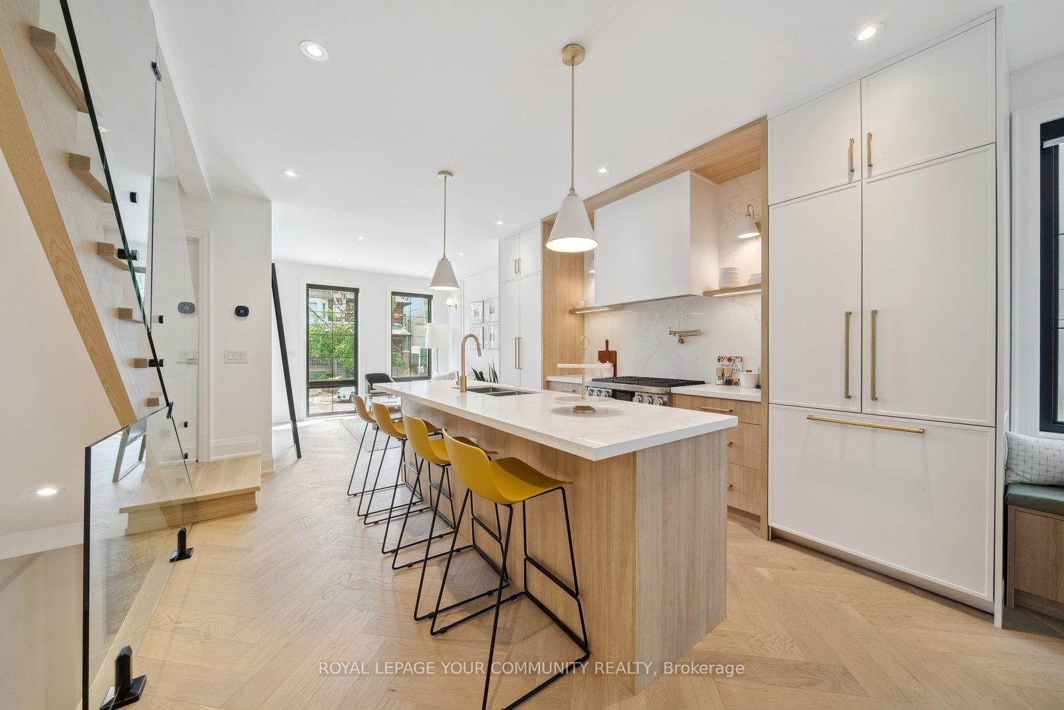
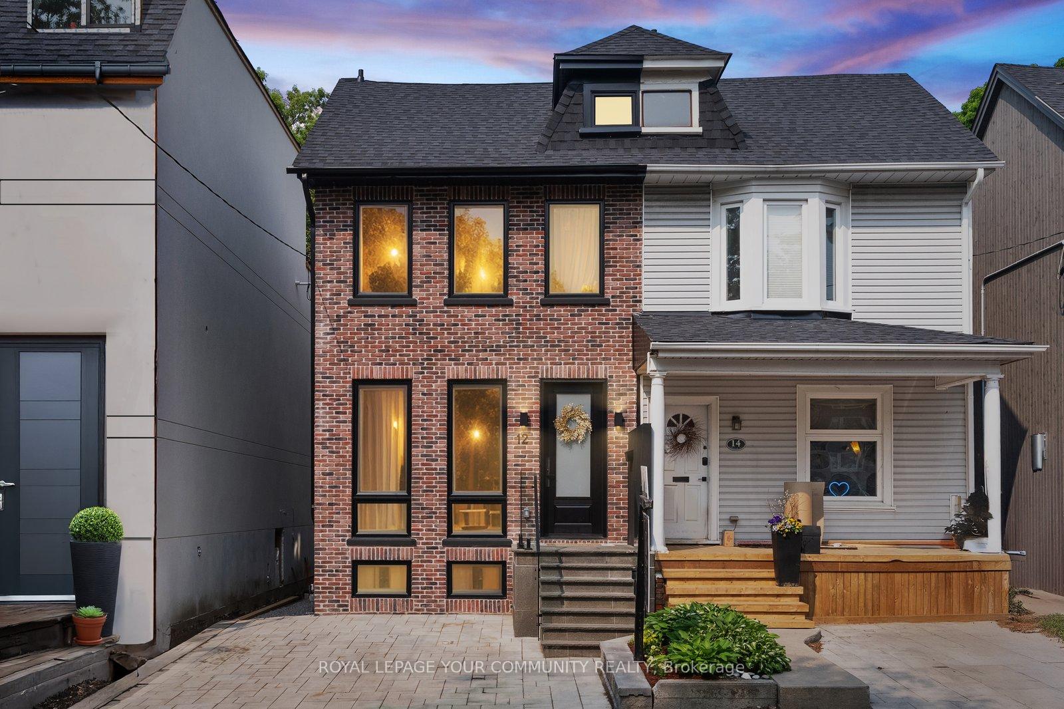
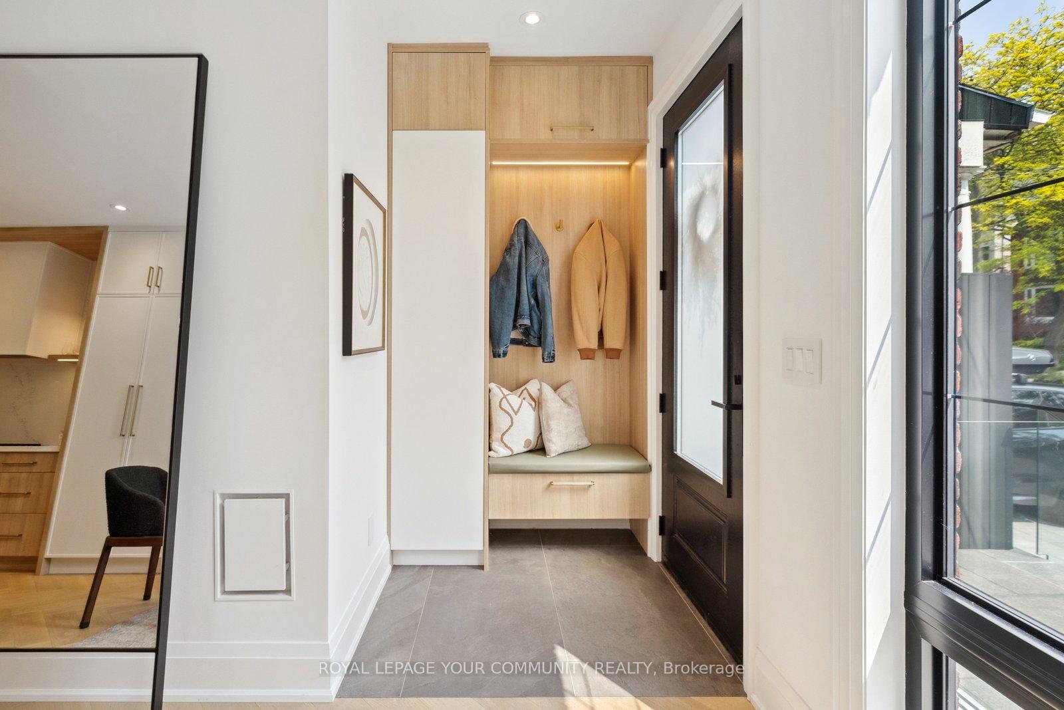
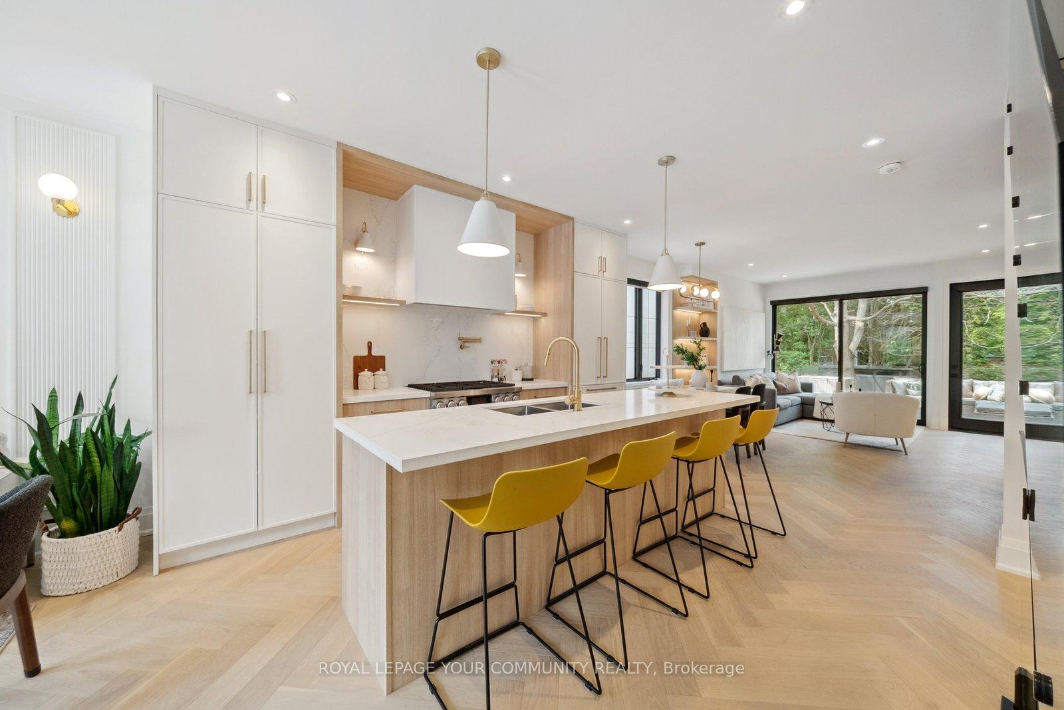
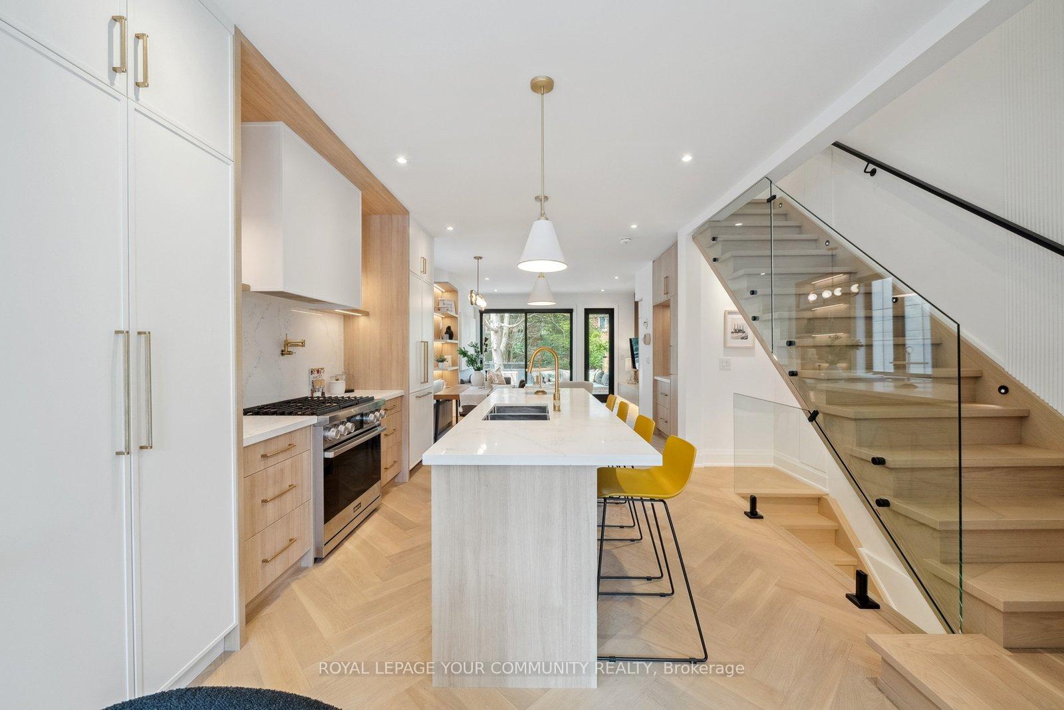
Situated in one of Toronto's most beloved neighbourhoods, this stunningly fully renovated 2.5-storey home, down to the studs in 2024, with approximately 2200 sq ft of total living space, perfectly blends timeless character with modern sophistication. From the moment you step inside, you're welcomed by an open-concept layout featuring gorgeous herringbone hardwood flooring and Roberto Cavalli wall tiles in the family room. A custom chefs kitchen with an oversized island is ideal for entertaining. Remote-controlled motorized blinds add both luxury and convenience. The sunlit dining area offers the perfect setting for everyday living or hosting memorable gathering's. Upstairs, you will find three beautifully designed bedrooms, each thoughtfully appointed with hardwood flooring, sleek built-in desks and clever storage solutions. The primary suite is a true retreat with a staircase leading up to your private ensuite loft that walks out to an expansive rooftop deck. Your personal escape for morning coffee or evening unwinding under the stars. The finished basement with "luxury" laminate includes a comfortable bedroom and flexible living space ideal for guests, in-laws, or a home office. Step outside to a private backyard with a custom-built shed, offering exceptional storage or workspace potential. All this, just steps to Queen Streets trendy shops and restaurants, the boardwalk and beach, top-rated schools, the library, and effortless access to TTC Transit. This is your opportunity to own a truly turn-key home in the heart of the Beaches where charm, function, and lifestyle meet.
Read more
Carpet Free
Facts & features
TypeSemi-Detached
Style2 1/2 storey
Size1.5K~2K Sq.Ft.
Lot20.83 x 102 ft
Tax$7,269 (2025)
HeatingForced air, gas
CoolingCentral air
BasementFinished
Parking1 drive
WaterMunicipal
FireplaceYes, electric, fireplace insert
Book a viewing
Wed28Oct
Thu29Oct
Fri30Oct
Sat31Oct
Sun1Nov
Pick a time
Rooms
11 rooms · 4 bathrooms
Main floor5 rooms
Living room10′10″ × 10′8″115 sq.ft.
Kitchen14′ × 12′168 sq.ft.
Breakfast14′ × 12′168 sq.ft.
Dining room14′3″ × 9′6″135 sq.ft.
Family room13′9″ × 7′10″108 sq.ft.
Second floor3 rooms
Primary bedroom13′8″ × 12′164 sq.ft.
Bedroom 211′3″ × 9′101 sq.ft.
Bedroom 313′6″ × 11′6″155 sq.ft.
Upper floor1 room
Study11′7″ × 7′8″89 sq.ft.
Basement2 rooms
Recreation16′10″ × 10′7″178 sq.ft.
Bedroom 411′ × 8′10″97 sq.ft.
Bathrooms4
5-pcSecond5-pcUpper3-pcBasement2-pcMain
Thinking of selling your home?See what your home is worth today.

 See all 36 photos
