
Unit 2010, 12 Yonge Street
Toronto (Waterfront Communities)Unit 2010, 12 Yonge Street
Toronto (Waterfront Communities)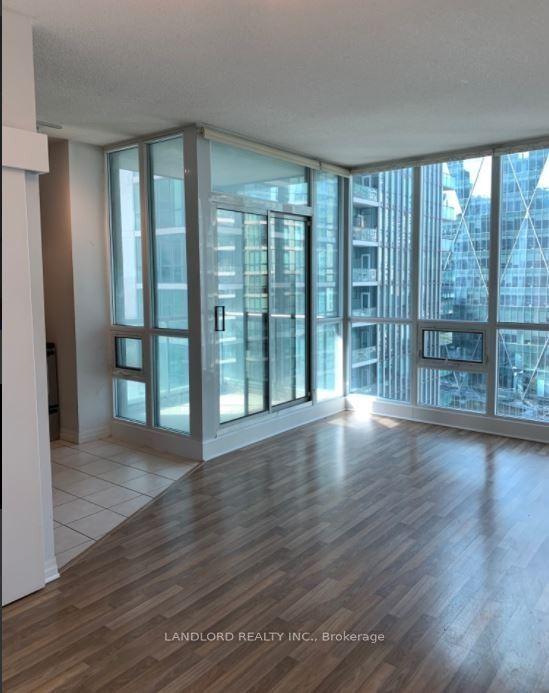
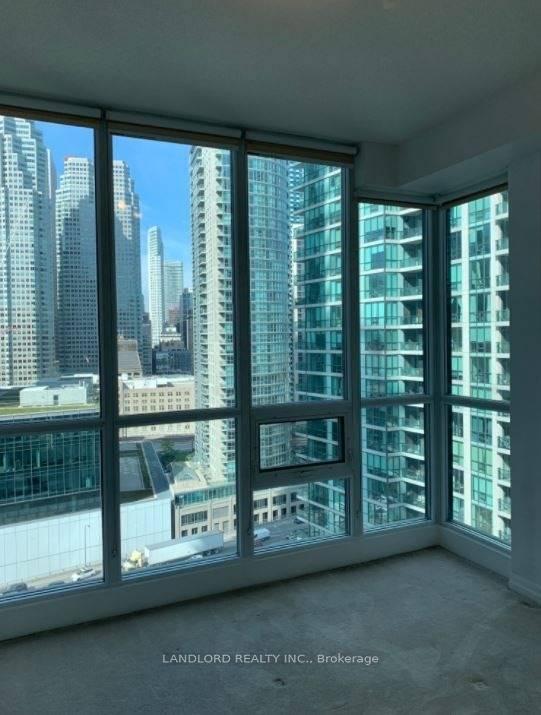 See all 28 photos

Book a viewing
Ask HOMEH
About this home
Unit 2010, 12 Yonge Street, Toronto
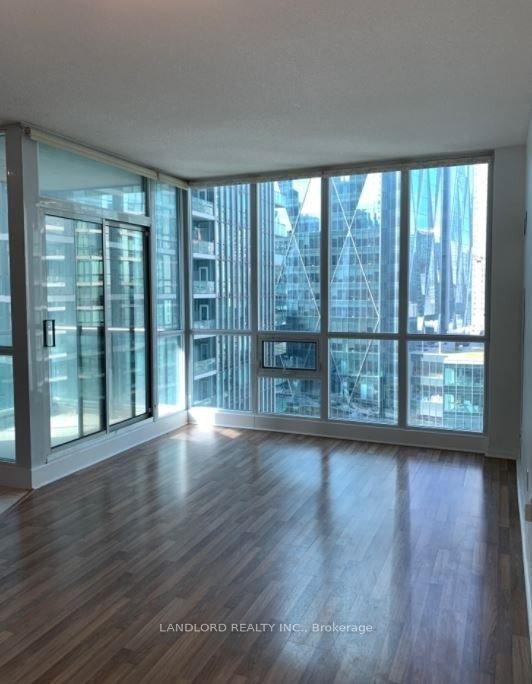
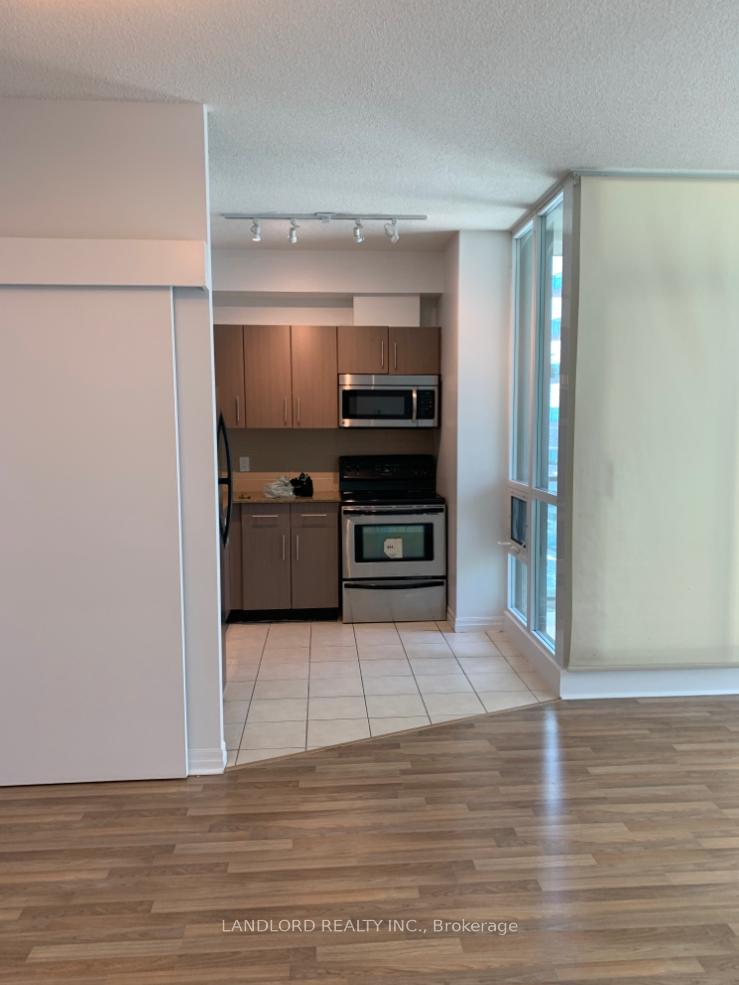
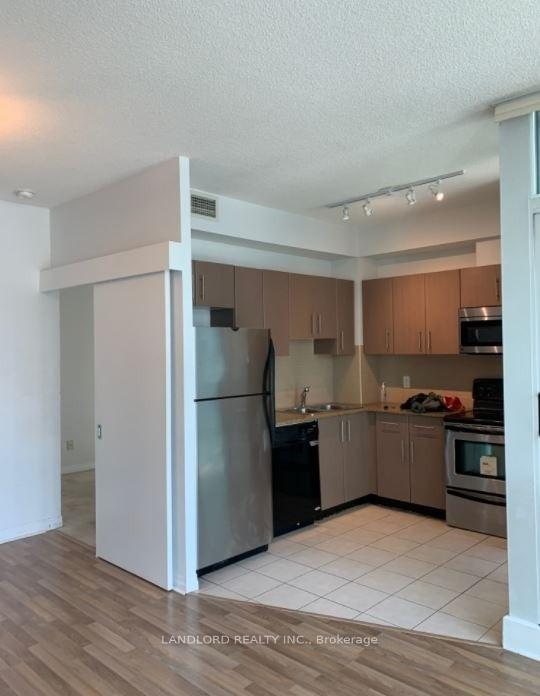
Enjoy Carefree Living In This Professionally Managed 2 Bedroom Corner Suite Featuring An Open Concept Living And Dining Area With Floor-To-Ceiling And Wall-To-Wall Windows, A Gourmet Kitchen With Full Size Appliances, Nicely Sized Bedrooms With Plenty Of Closet Space, Extended Front Foyer Area With Office Nook, Balcony With City Views, Includes All Utilities/Access To Amenities And Much More! **Appliances: Fridge, Stove, Dishwasher, Microwave, Washer And Dryer **Utilities: Heat, Hydro, & Water Included
Facts & features
Book a viewing
Rooms
6 rooms · 2 bathrooms
- Living room17′11″ × 9′1″163 sq.ft.
- Dining room17′11″ × 9′1″163 sq.ft.
- Kitchen8′ × 8′64 sq.ft.
- Primary bedroom10′4″ × 9′10″102 sq.ft.
- Bedroom 29′2″ × 8′10″81 sq.ft.
- Den8′ × 7′11″64 sq.ft.
Around this home
Schools nearby
School rating, out of 10.
Listing details
Helpful tools
Your HOMEH agent
"I would see it this week."
Ask HOMEH about this home
Price, neighbourhood, monthly cost. Ask anything.
HOMEH Intelligent Agent is an AI, not a licensed representative. Check anything important with your agent.