

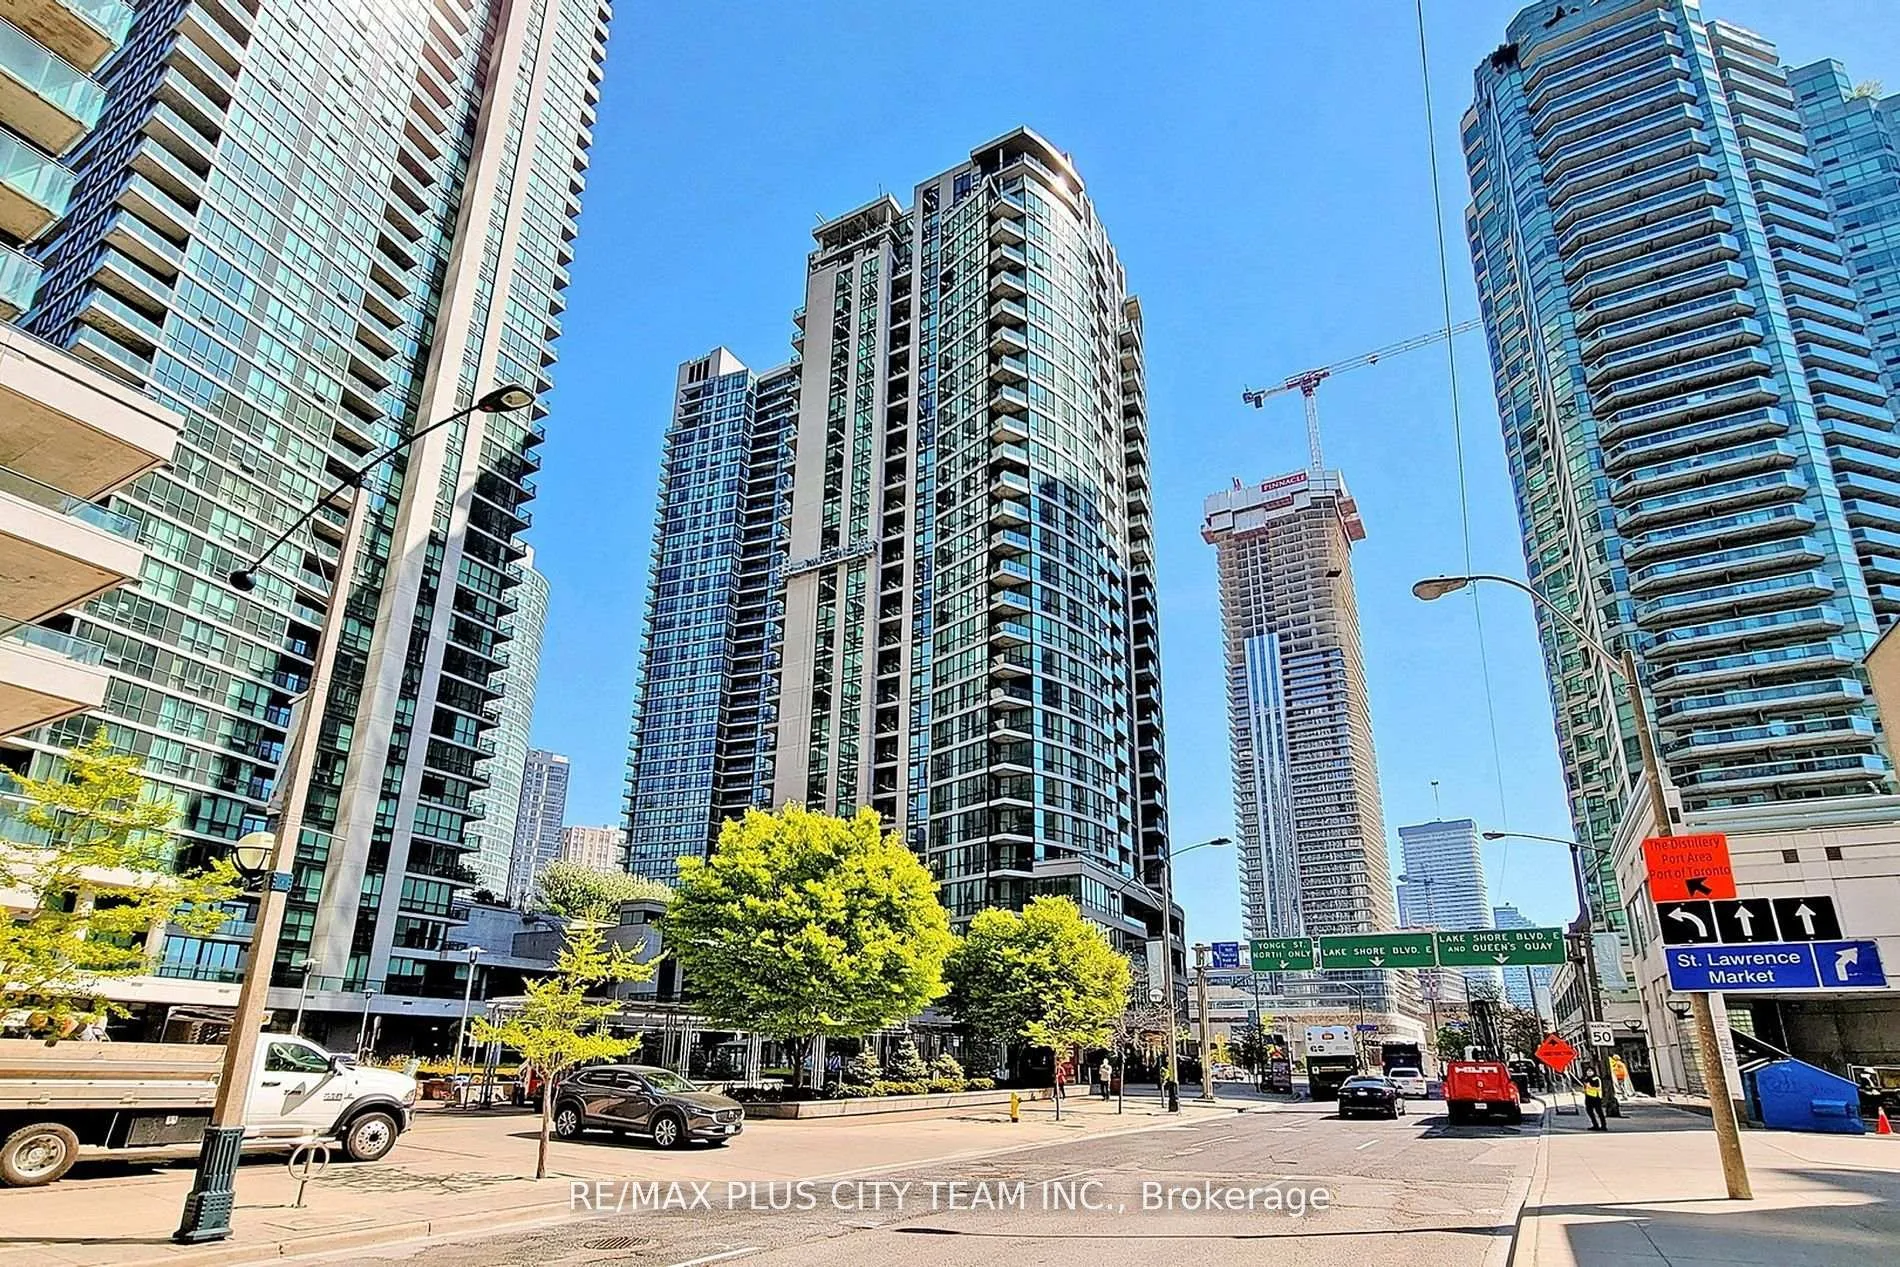
Unit 2803, 12 Yonge Street
Unit 2803, 12 Yonge Street
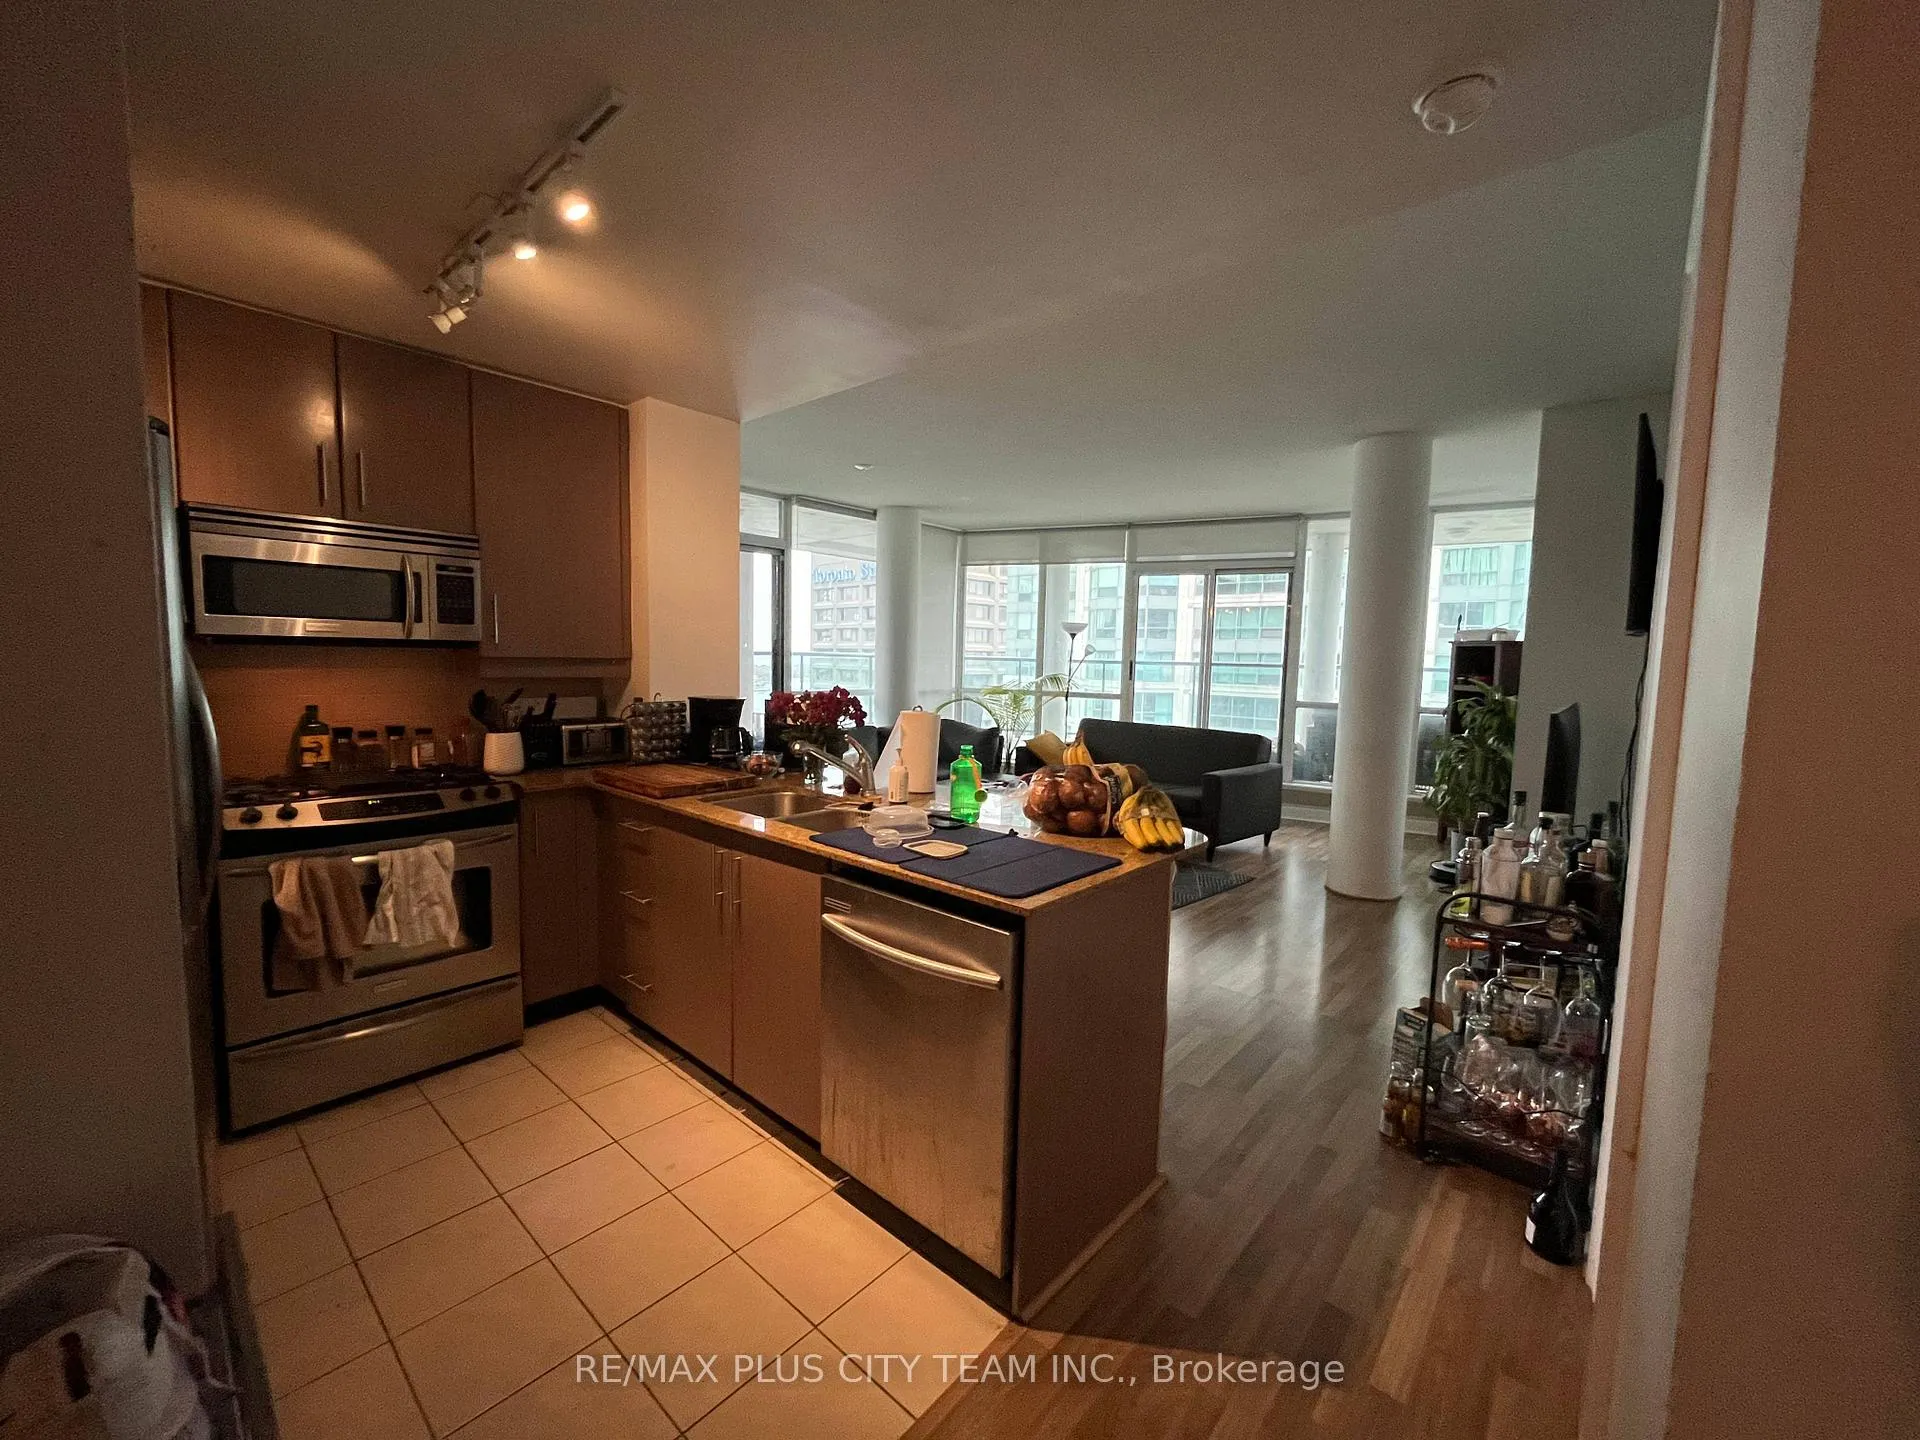 See all 24 photos
Property history
Facts and features
- ExposureSouth east
- LaundryEnsuite
- LockerNone
- BalconyOpen
- Hardwood floors
- Central air
- Exercise room
- Indoor pool
The homeCondo Apartment, Apartment, 1,200–1,399 sq ft
- Type: Condo Apartment
- Style: Apartment
- Living space: 1,200–1,399 sq ft
- Basement: None
- Exposure: South East
InsideHardwood, Tile, Ensuite, main level, Carpet free
- Flooring: Hardwood, Tile
- Laundry: Ensuite, main level
- Features: Carpet free
- Elevator: Yes
- Rooms above ground: 8
- Rooms in the basement: 1
- Bedrooms: 3 + 1 in the basement
- Bathrooms: 2
- Kitchens: 1
OutsideConcrete, stone, Open
- Exterior: Concrete, stone
- Balcony: Open
Parking and locker1 Parking, Underground, Parking type Owned
- Spaces: 1 Parking
- Garage: Underground
- Parking type: Owned
- Driveway: Underground
- Locker: None
BuildingPinnacle Centre I Condos, Storeys 29, Units 297
- Name: Pinnacle Centre I Condos
- Storeys: 29
- Units: 297
- Registered: 2007
- Condo corporation: 1834
- Amenities: Exercise room, guest suites, indoor pool, recreation room, squash/racquet court, tennis court
- Pets: Allowed
Heating, water and powerForced air, gas, Central air
- Heating: Forced air, gas
- Cooling: Central air
Rent and termsRent $4,500 a month, Entire property, Unfurnished
- Rent: $4,500 a month
- Space for rent: Entire property
- Furnished: Unfurnished
- Lease: 12 months
- Rent includes: Building insurance, common elements, central air conditioning, heat, hydro, parking, water
- Deposit: Required
- Credit check: Required
- Employment letter: Required
- Rental application: Required
- References: Required
IncludedStainless steel fridge, stove, gourmet gas range b/i microwave, b/i d/w. stacked washer & dryer. all elf's and window coverings. one parking spot.
- Included: Stainless steel fridge, stove, gourmet gas range b/i microwave, b/i d/w. stacked washer & dryer. all elf's and window coverings. one parking spot.
Listing detailsC10924430, Rented, Nov 25, 2024
- MLS® number: C10924430
- Status: Rented
- Listed on: Nov 25, 2024
- Days on market: 15
- Updated: Dec 10, 2024
- Possession: Immediately
- Occupied by: Vacant
- Listing brokerage: RE/MAX PLUS CITY TEAM INC.
About this home
Unit 2803, 12 Yonge Street, Toronto (Waterfront Communities), ON M5E 1R4
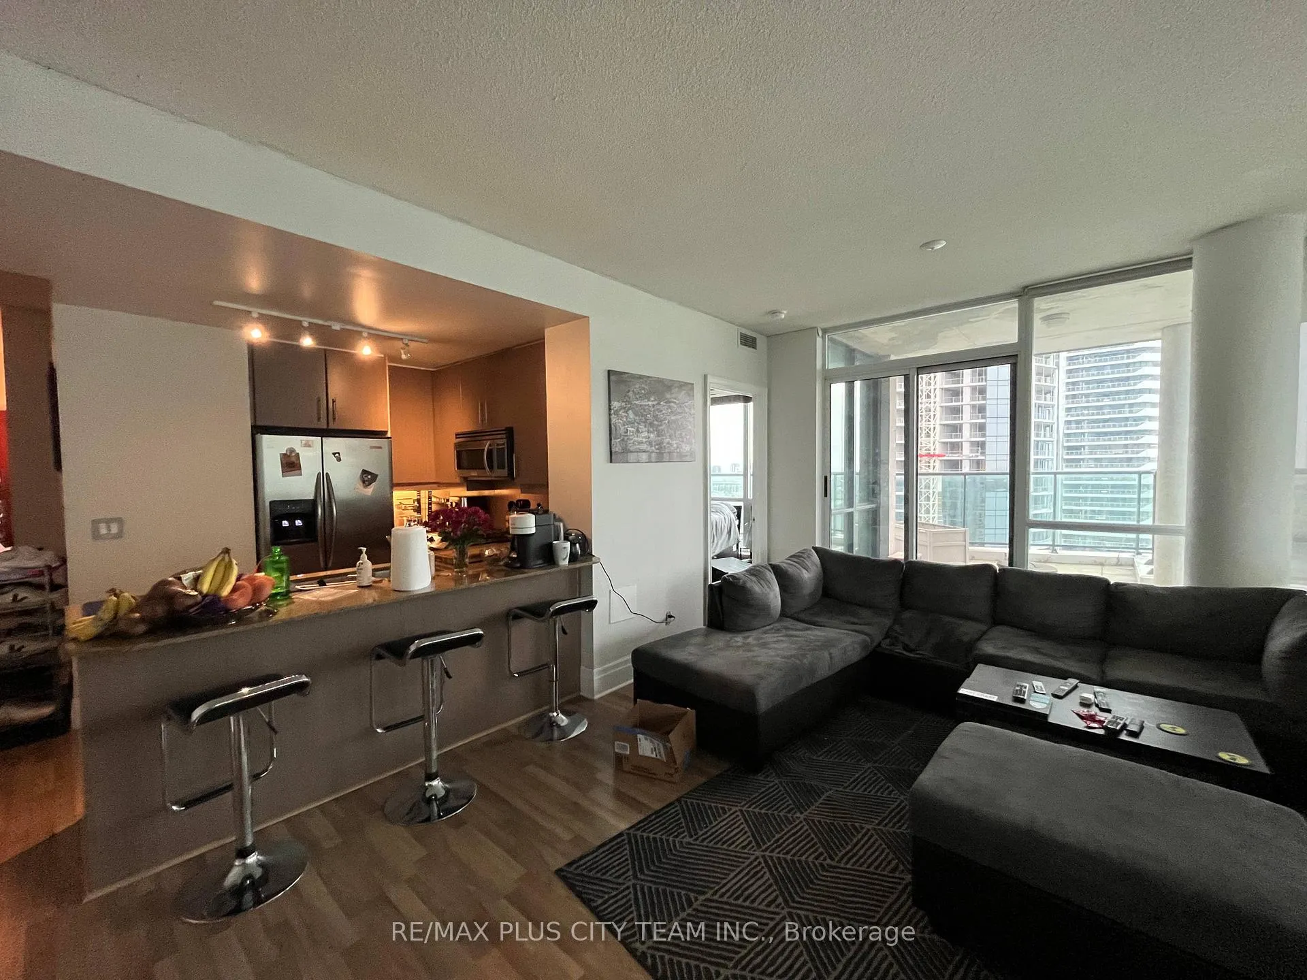
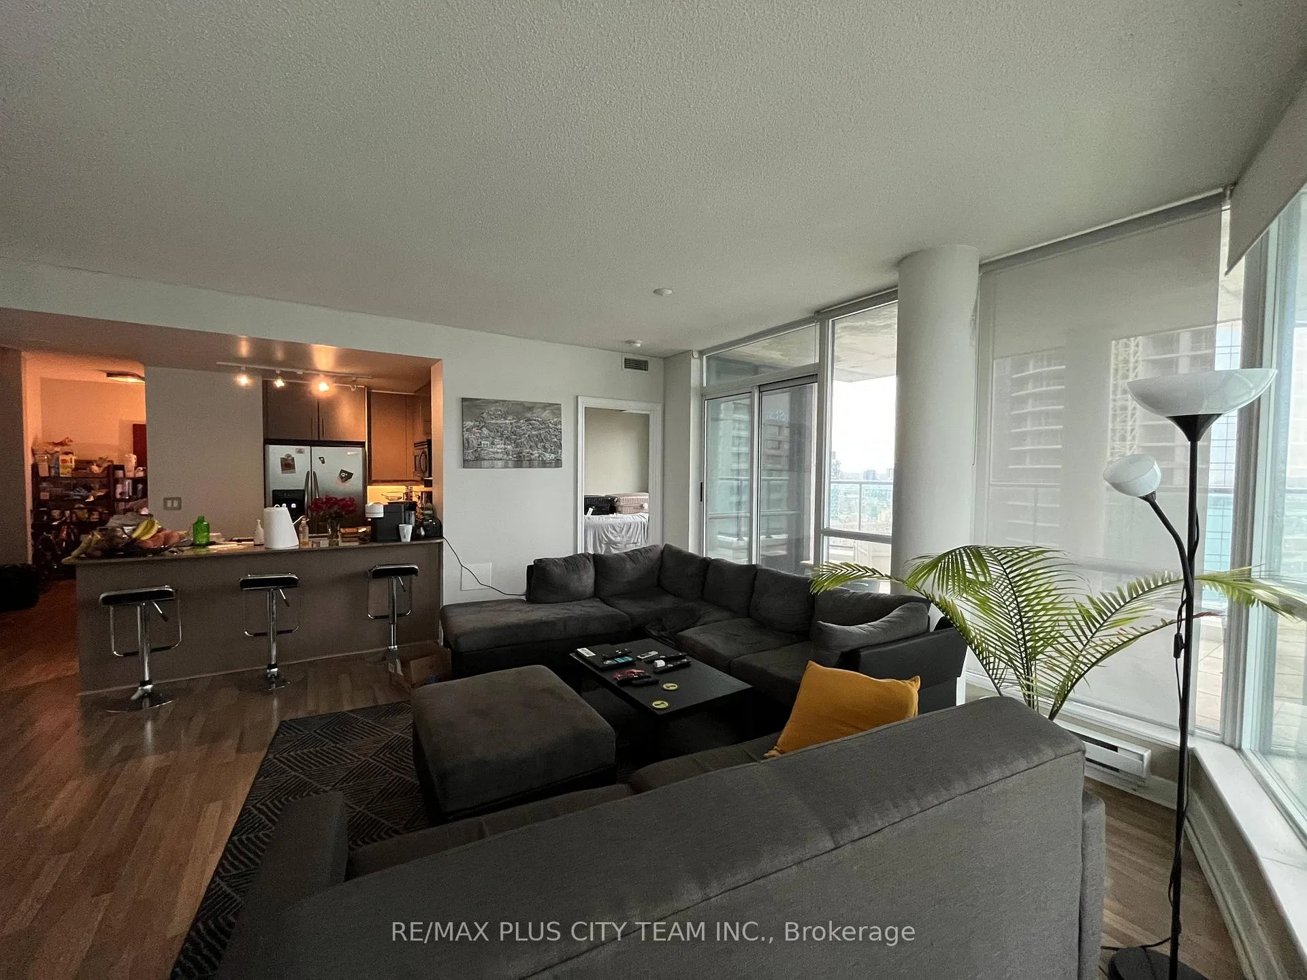
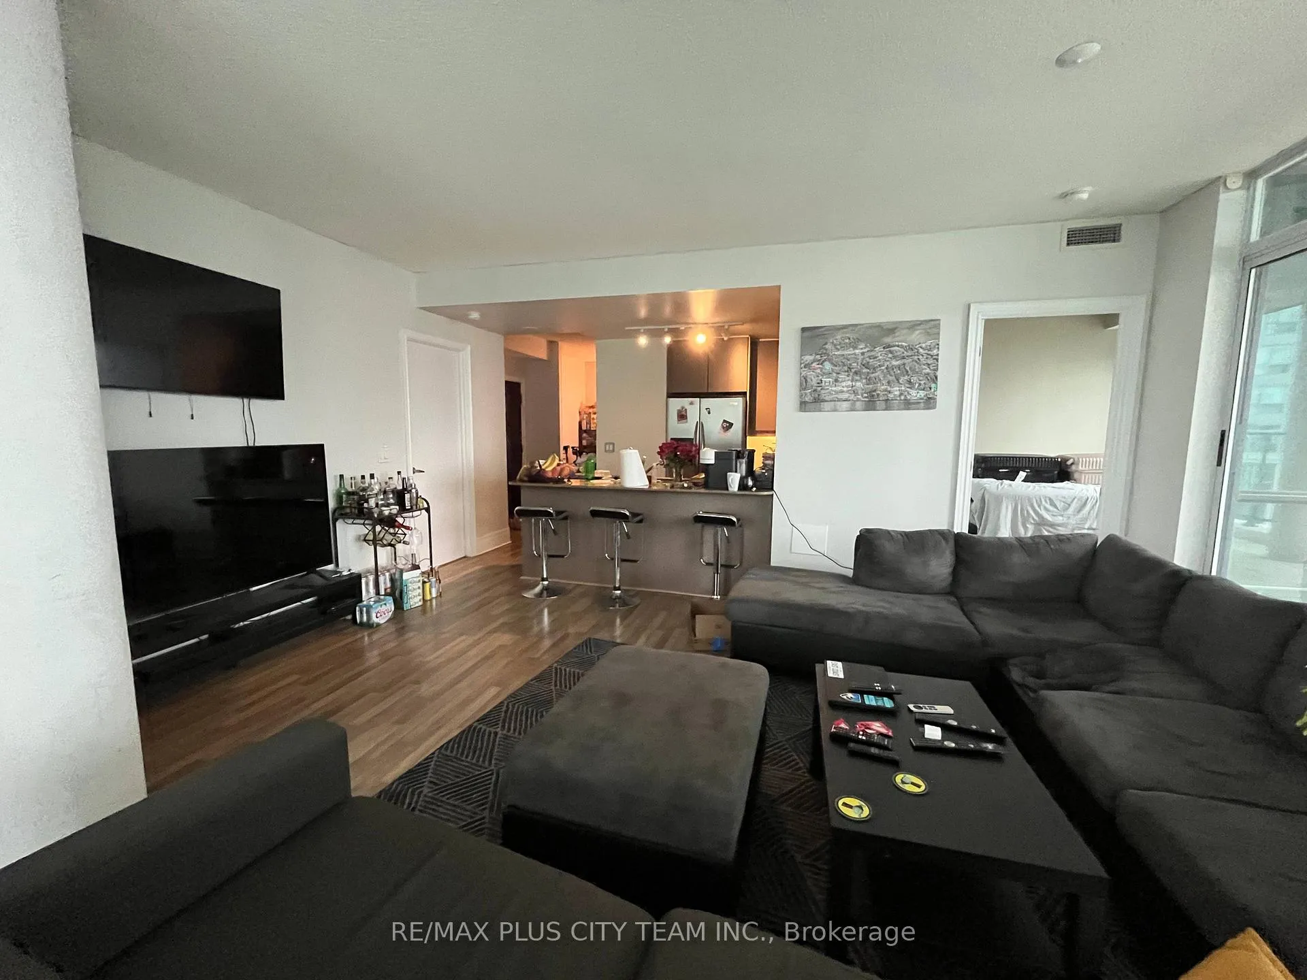
Discover the epitome of luxury living in this stunning sub-penthouse unit, offering 1,222 square feet of contemporary elegance, complemented by a spacious 283 square foot open terrace. With 3 bedrooms + den, this residence is perfect for families or professionals seeking both style and comfort in a prime downtown location. The open-concept layout of this sub-penthouse maximizes both living space and flow, offering flexibility for various lifestyles. The expansive terrace is the perfect spot for outdoor dining, entertaining, or simply unwinding while enjoying panoramic city views.The modern kitchen is beautifully designed with sleek stainless steel appliances, a granite countertop, and plenty of storage. Each of the three generously sized bedrooms is designed for relaxation, providing ample space and natural light. The primary bedroom boasts an ensuite bathroom complete with a luxurious jacuzzi and a separate glass shower, creating a private retreat. Adding a touch of convenience and innovation, the lights throughout the unit can be controlled remotely. As a resident of this building, youll have access to the Pinnacle Centre Clubs top-tier amenities. Dive into the 70-foot lap pool, relax in the whirlpool, or rejuvenate in the saunas. For those who enjoy an active lifestyle, the outdoor putting green, tennis court, and running track are sure to impress. Located just steps from the waterfront, Union Station, Scotiabank Arena, restaurants, shops, and more, this residence offers the ultimate in urban convenience.
Ask about this home
A HOMEH agent will answer your questions about this home.
Know more about Pinnacle Centre I Condos
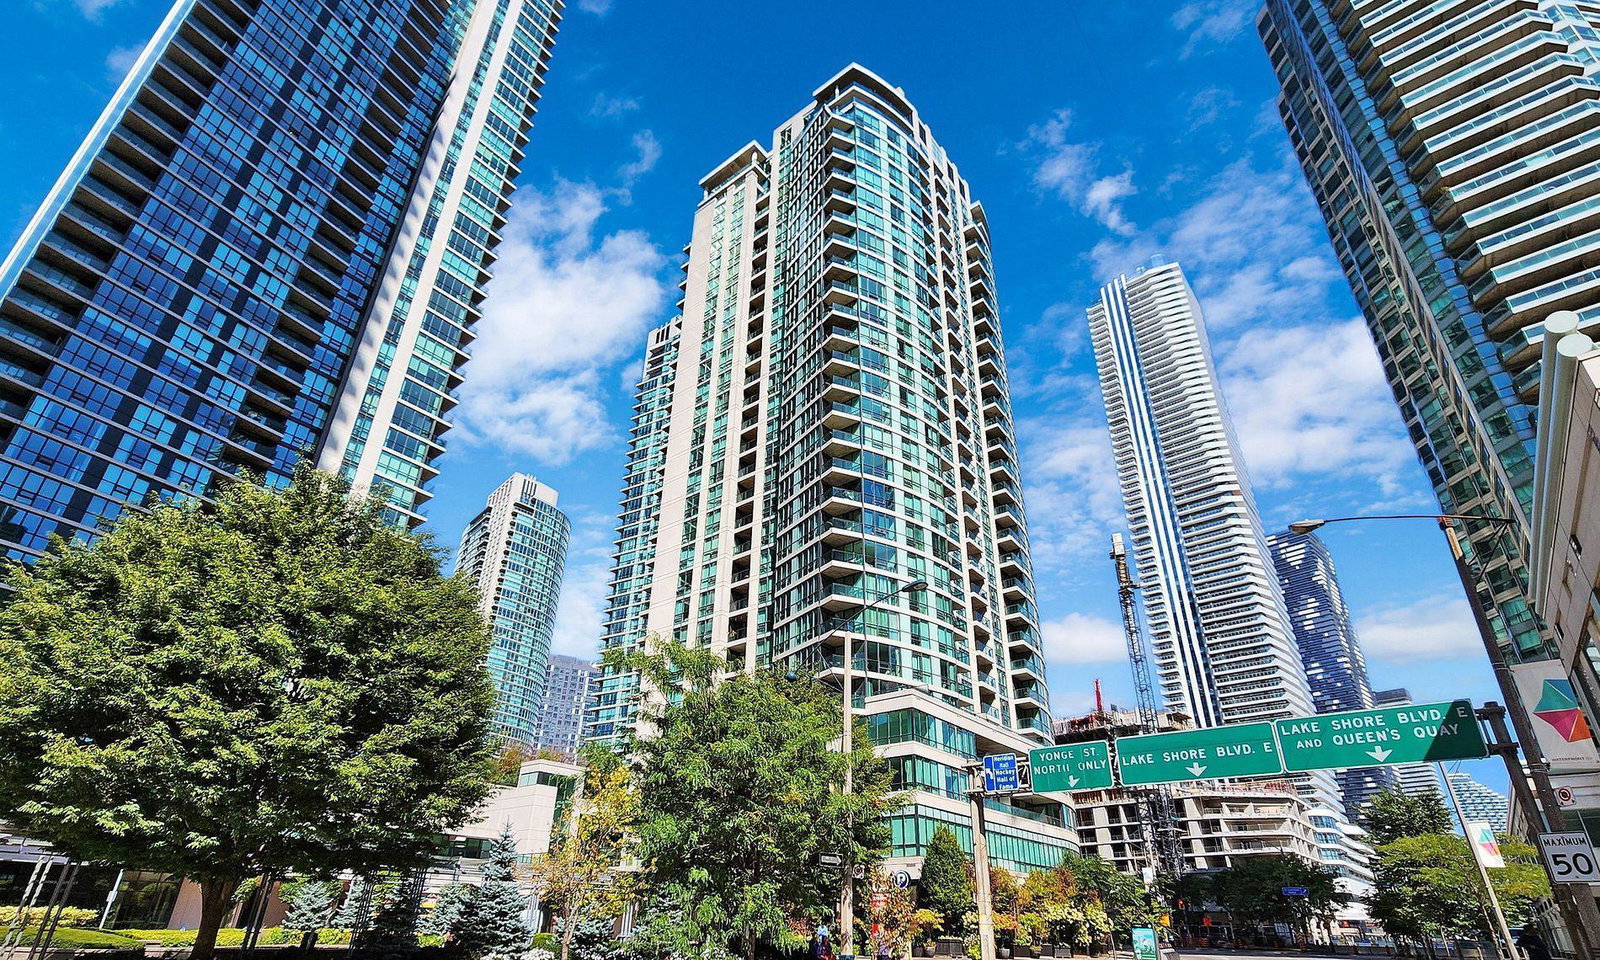
Condo building · 12 Yonge Street
Pinnacle Centre I Condos is a 29-storey condo with 297 suites, built in 2007 by Pinnacle International. Right now 3 for rent are on the market here.
- 29storeys
- 297suites
- $838/sq ft
- 2007built
No similar units for rent in Pinnacle Centre I Condos right now.
Around this home
Daily convenience, out of 100, from the distances below
Schools nearby
School rating, out of 10.
Helpful calculators
Your HOMEH agent

"I would see it this week."