

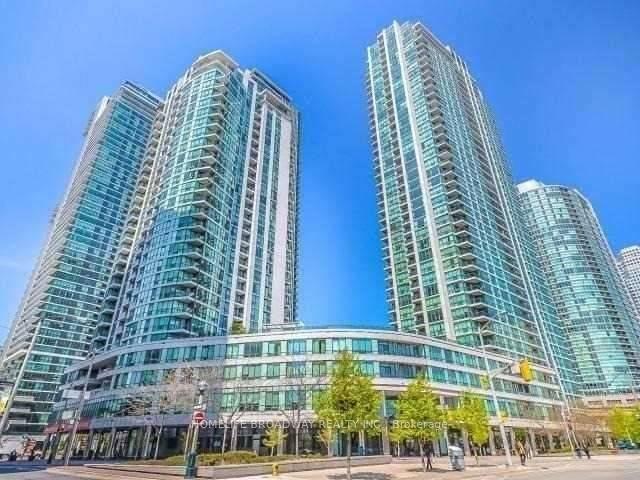
Unit 313, 12 Yonge Street
Common Element Condo For Rent
1/5Unit 313, 12 Yonge Street
Common Element Condo For Rent
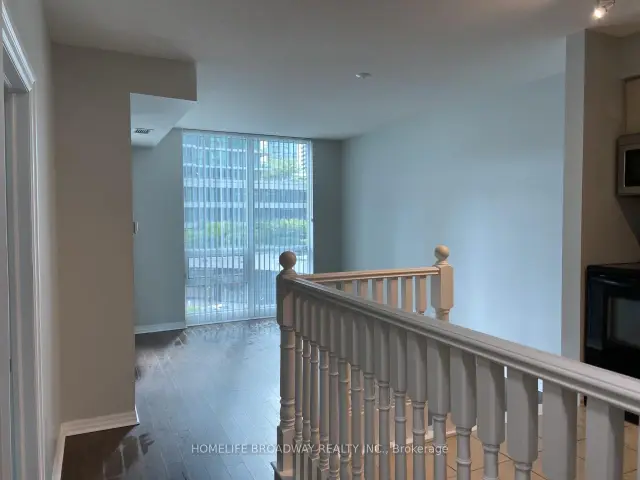 See all 5 photos
1 Bedroom
1 Bathroom
0 Parking
500–599 sq.ft
Entire Home
Available Now
Facts and features
- ExposureSouth west
- LaundryElectric dryer hookup, in-suite laundry, closet
- LockerNone
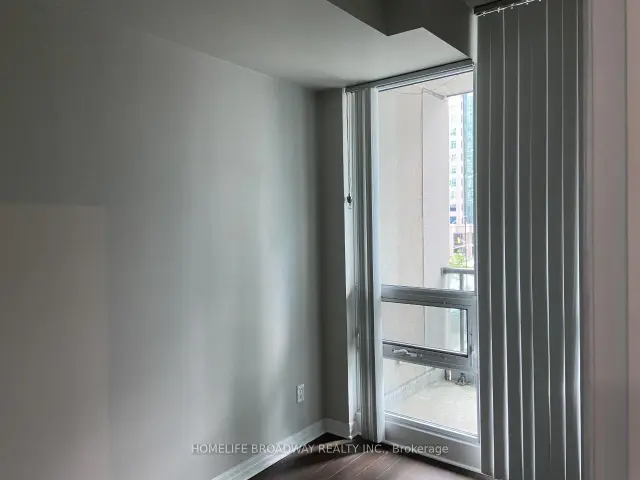
- BalconyOpen
What stands out
- Central air
- Concierge
- Gym
- Indoor pool
The homeCommon Element Condo, Apartment, Age 16–30 years
- TypeCommon Element Condo
- StyleApartment
- Age16–30 years
- Living space500–599 sq ft
- BasementNone
- ExposureSouth West
- ViewBay, garden, water
InsideCeramic, Raised, Electric dryer hookup, in-suite laundry, laundry closet, main level, Built-in oven, carpet free, countertop range, primary bedroom - main floor, storage, ventilation system
- FlooringCeramic, Raised
- LaundryElectric dryer hookup, in-suite laundry, laundry closet, main level
- FeaturesBuilt-in oven, carpet free, countertop range, primary bedroom - main floor, storage, ventilation system
- SecurityAlarm system, concierge/security, smoke detector
- ElevatorYes
- Rooms above ground4
- Bedrooms1
- Bathrooms1
- Kitchens1
- Family roomYes
OutsideConcrete, Flat, Concrete
- ExteriorConcrete
- RoofFlat
- FoundationConcrete
- BalconyOpen
- Accessibility32 inch min doors, accessible public transit nearby, closet bars 15-48 inches, doors swing in, elevator, hallway width 36-41 inches
Parking and lockerUnderground, Rental, Underground
- GarageUnderground
- Parking typeRental
- DrivewayUnderground
- LockerNone
BuildingPinnacle centre, Storeys 29, Units 297
- NamePinnacle centre
- Storeys29
- Units297
- Registered2007
- Condo corporation1834
- AmenitiesBike storage, concierge, gym, indoor pool, visitor parking, community bbq
- PetsNot allowed
Heating, water and powerForced air, electric, Central air
- HeatingForced air, electric
- CoolingCentral air
Rent and termsRent $2,450 a month, Entire property, Unfurnished
- Rent$2,450 a month
- Space for rentEntire property
- FurnishedUnfurnished
- Lease12 months
- PaidMonthly
- Rent includesBuilding insurance, building maintenance, central air conditioning, common elements, grounds maintenance, exterior maintenance, heat, hydro, water, water heater
- DepositRequired
- Credit checkRequired
- Employment letterRequired
- Rental applicationRequired
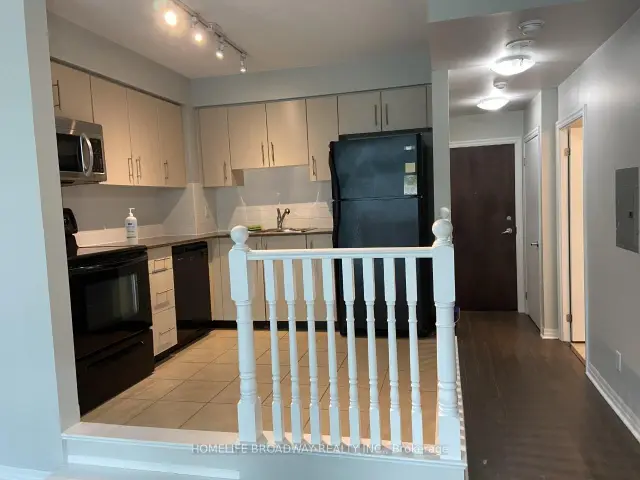
IncludedUsage of existing appliances: fridge, stove, dishwasher, microwave, washer & dryer. window blinds. electric light fixtures.
- IncludedUsage of existing appliances: fridge, stove, dishwasher, microwave, washer & dryer. window blinds. electric light fixtures.
NearbyElectric car charger, hospital, public transit, school, island, lake access
- Close toElectric car charger, hospital, public transit, school, island, lake access
Listing detailsC14140810, For Rent, Nov 2, 2026
- MLS® numberC14140810
- StatusFor Rent
- Listed onNov 2, 2026
- Days on market18
- UpdatedNov 2, 2026
- Possession2026-11-02 / Immediate
- Occupied byVacant
- Listing brokerageHOMELIFE BROADWAY REALTY INC.
About this home
Unit 313, 12 Yonge Street, Toronto (Waterfront Communities), ON M5E 1R4
Built-In OvenCarpet FreeCountertop RangePrimary Bedroom - Main FloorStorageVentilation System
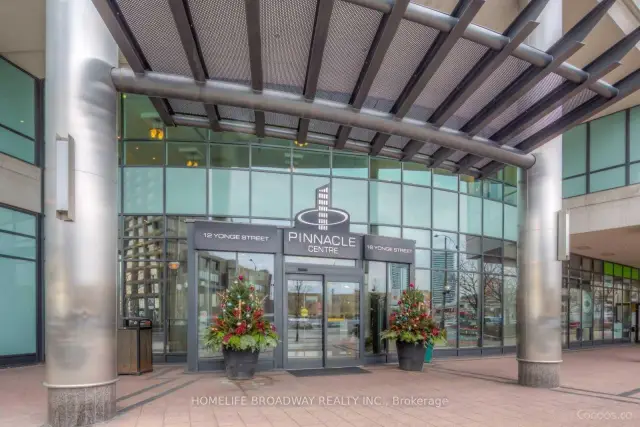
Approx. 521 Sf And 40 Sf Balcony, 9' Ceiling. Pinnacle Centre Is A Residence With Location Right Beside The Lake. Grand And Amazing Lobby, Excellent Layout. Indoor Pool, Outdoor Mini Golf. Beautiful Downtown Residence. 5 Mins To Union Station, Close To Air Canada Centre, 2 Mins To Lake.
Read more
Book a viewing
Fri20Nov
Sat21Nov
Sun22Nov
Mon23Nov
Tue24Nov
Wed25Nov
Thu26Nov
Pick A Time
Know more about Pinnacle Centre I Condos
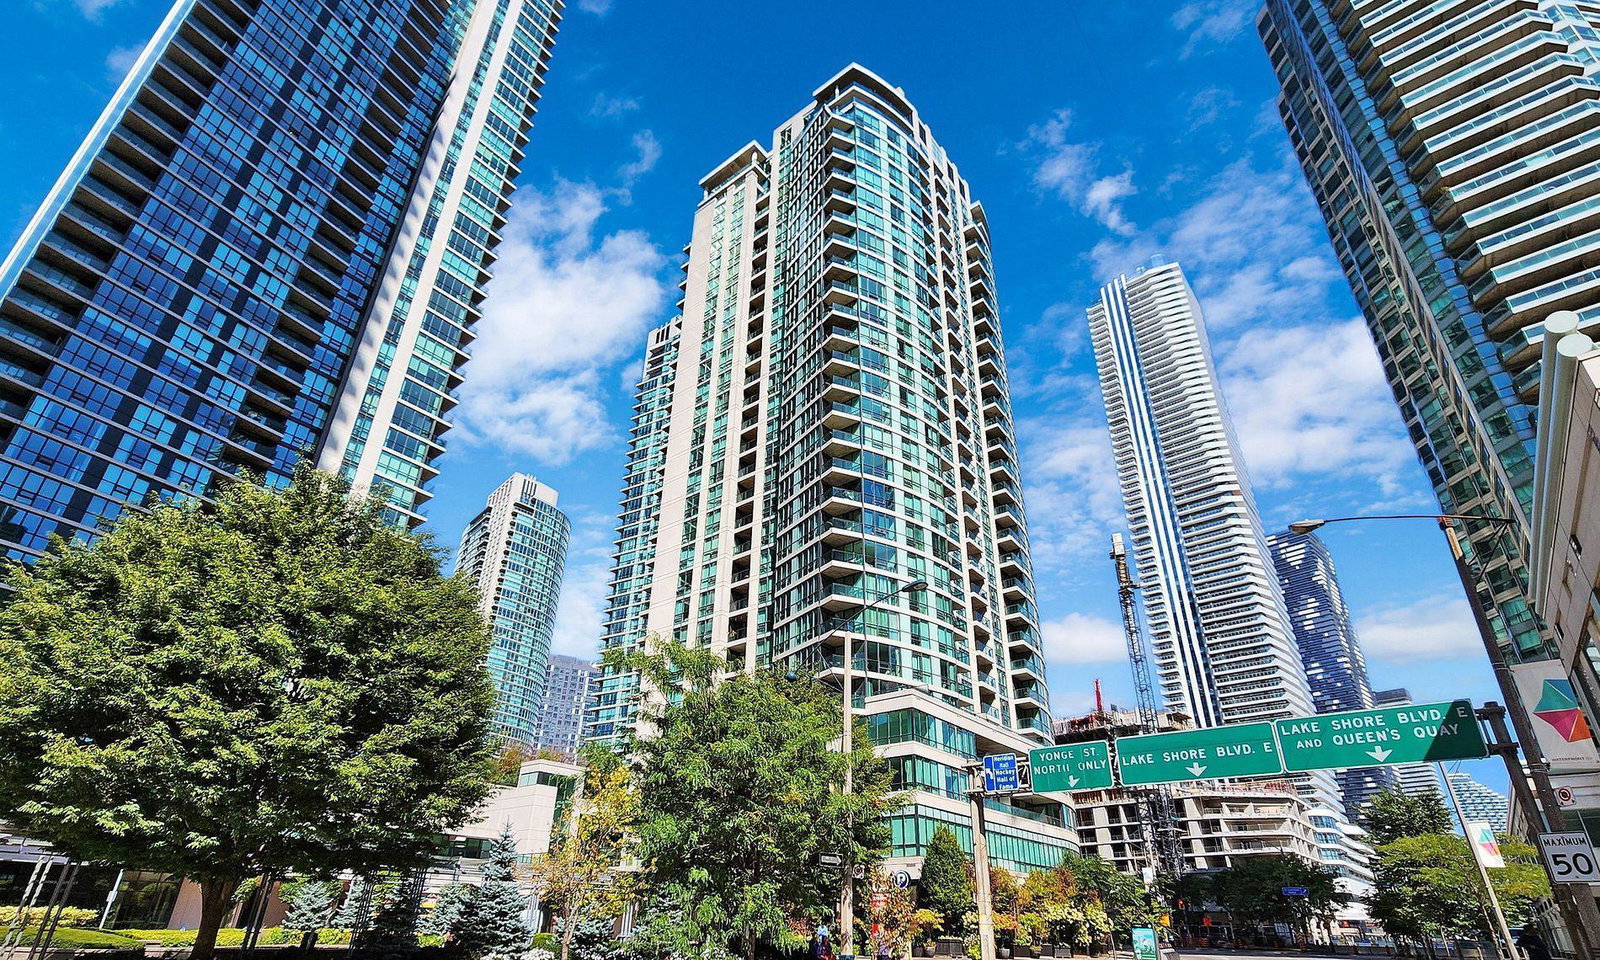
Condo building · 12 Yonge Street
Pinnacle Centre I Condos is a 29-storey condo with 297 suites, built in 2007 by Pinnacle International. Right now 3 for rent are on the market here.
- 29storeys
- 297suites
- $838/sq ft
- 2007built
ConciergeGymIndoor poolRooftop garden
No similar units for rent in Pinnacle Centre I Condos right now.
Around this home
Yonge Street / Harbour St
Errands
Transit
Parks
Schools
Daily convenience, out of 100, from the distances below
ParkThe Park at CIBC Square · 15 within 1 km4 min walk223 m
GroceryHarbourView Convenience1 min walk46 m
SchoolDowntown Alternative School11 min walk690 m
SubwayQueens Quay - Ferry Docks3 min walk200 m
PharmacyRexall5 min walk290 m
Cafés & foodSubway · 15 within 1 km1 min walk44 m
Gym & rec centreOne Yonge Community Recreation Centre3 min walk211 m
WalkDriveStraight-line distance, open map data
Grocery0.0 km
Park0.2 km
Coffee0.1 km
Dining0.1 km
Gym0.2 km
Queens Quay - Ferry Docks0.2 km
Schools nearby
School rating, out of 10.
Downtown Alternative Schoolelementary · Public · 0.7 km
—
St Michael Catholic Schoolelementary · Catholic · 0.7 km
7.1/10
Keystone International Schoolselementary · Private · 0.8 km
—
Contact agent
Helpful calculators
Rent vs buy
Affordability
Mortgage
Down payment
Stress test
CMHC insurance

Your HOMEH agent
NimaHOMEH agent · Toronto
"I would see it this week."
Ask Nima
Keep exploring
You are here