

Unit 402, 12 Yonge Street
Toronto (Waterfront Communities)Unit 402, 12 Yonge Street
Toronto (Waterfront Communities)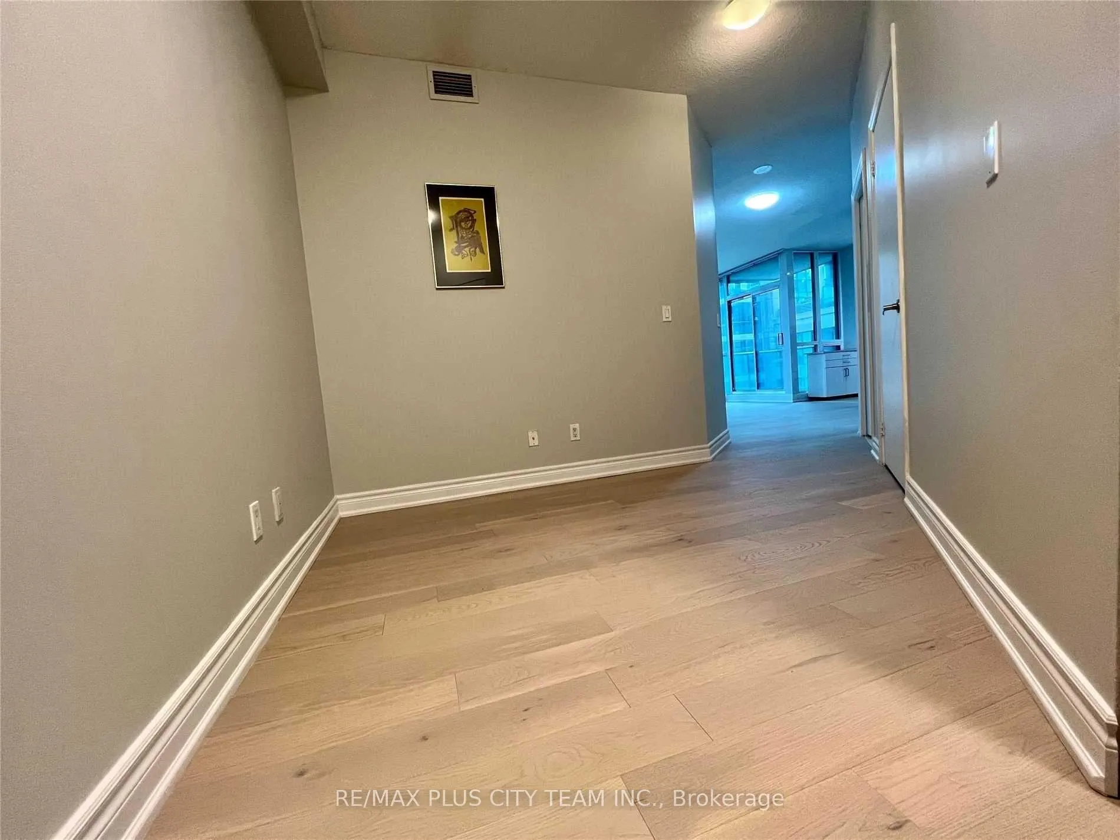
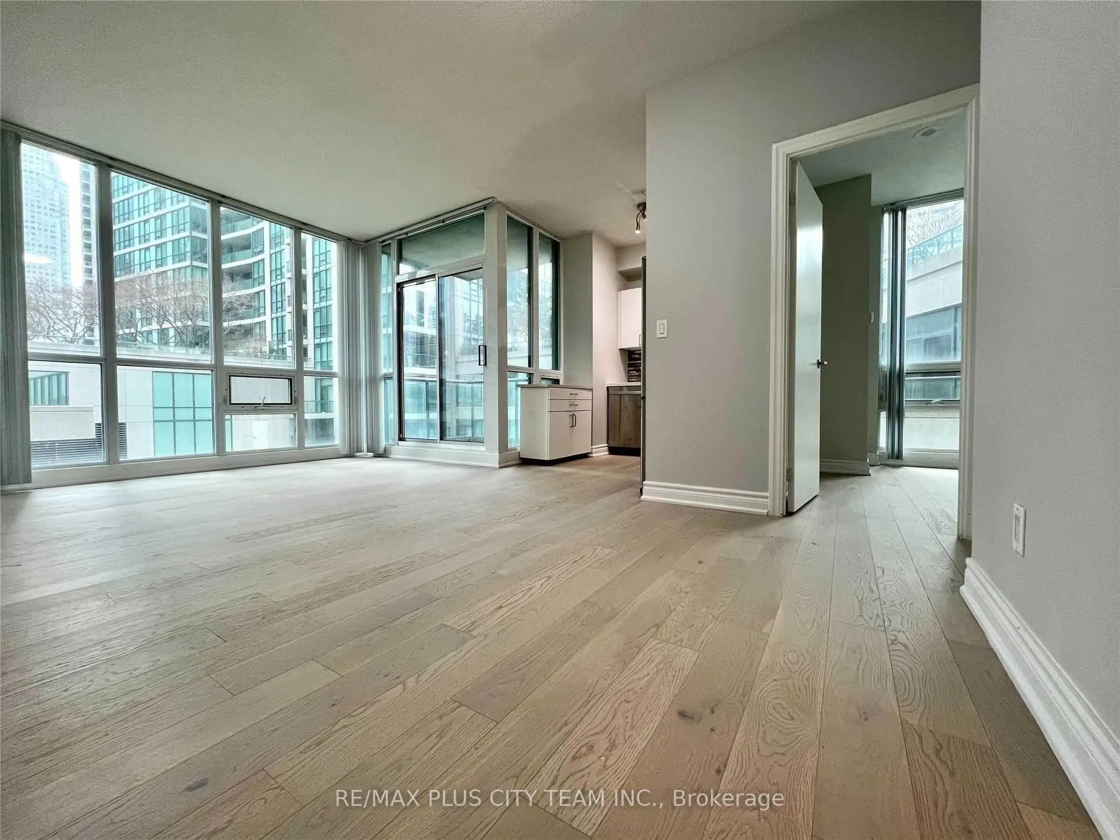
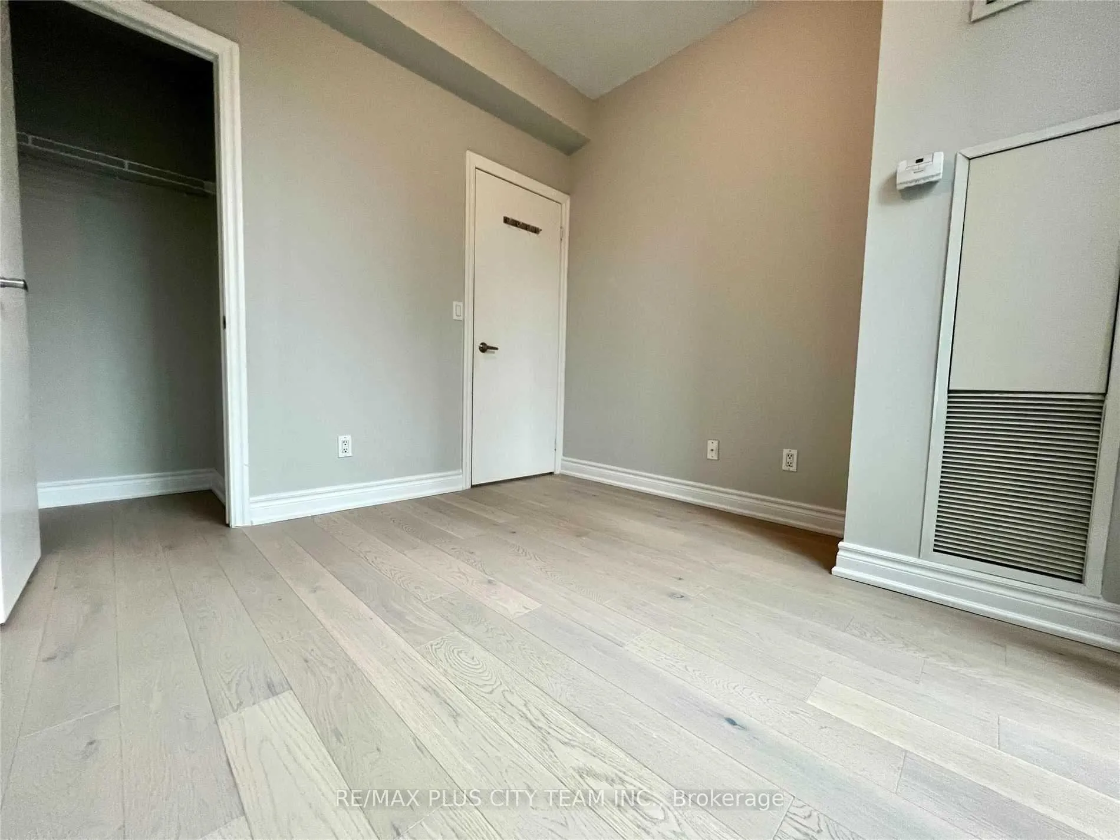
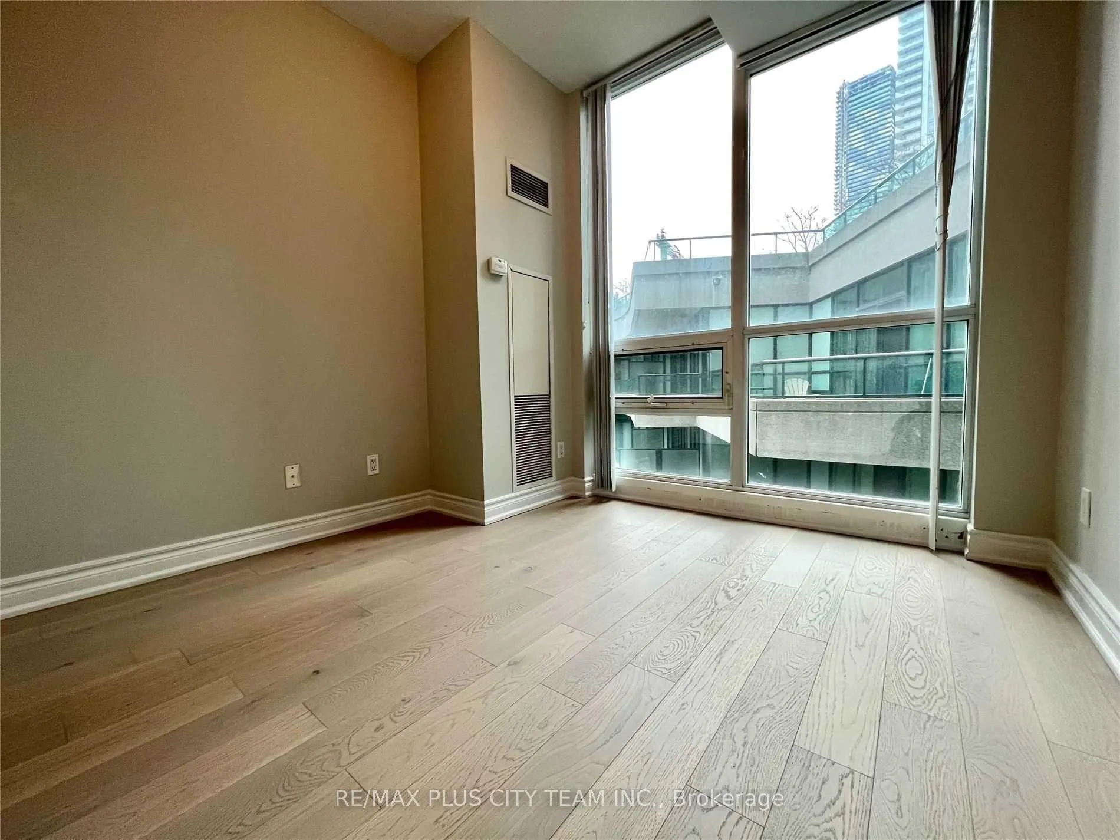 See all 23 photos
Property history

This home has been leased. It is no longer available.
Property not available for sale or for rent.
About this home
Unit 402, 12 Yonge Street, Toronto
Enjoy elevated downtown living in this highly desirable split 2-bedroom + den corner suite at Pinnacle Centre, 12 Yonge Street. Boasting unobstructed east-facing views, this bright and spacious unit features 9-foot ceilings, sleek laminate flooring throughout, and a modern kitchen with stainless steel appliances. The open-concept layout offers excellent functionality, and the generous primary bedroom includes a walk-in closet and expansive windows framing the city skyline. The versatile den is perfect for a home office or guest area. This unit combines style and comfort with ample storage space and thoughtful design details throughout. All utilities are included, making for effortless budgeting. Residents enjoy access to over 30,000 sq. ft. of state-of-the-art amenities including an Olympic-sized indoor pool, fitness centre, sauna, party room, tennis court, and more. Located in the heart of the city, you're just steps from Union Station, the Financial District, PATH, Scotiabank Arena, Harbourfront, St. Lawrence Market, shops, restaurants, and everyday essentials. This is urban convenience at its finestdont miss out!
Facts & features
Ask about this home
A HOMEH agent will answer your questions about this home.
Rooms
6 rooms · 2 bathrooms
- Dining room18′ × 7′126 sq.ft.
- Kitchen8′ × 8′64 sq.ft.
- Primary bedroom10′ × 10′100 sq.ft.
- Bedroom 29′1″ × 9′82 sq.ft.
- Den8′9″ × 7′61 sq.ft.
- Living room18′ × 7′7″136 sq.ft.
Around this home
Schools nearby
School rating, out of 10.
Listing details
Helpful tools
Your HOMEH agent
"I would see it this week."
Ask HOMEH about this home
Price, neighbourhood, monthly cost. Ask anything.
HOMEH Intelligent Agent is an AI, not a licensed representative. Check anything important with your agent.