

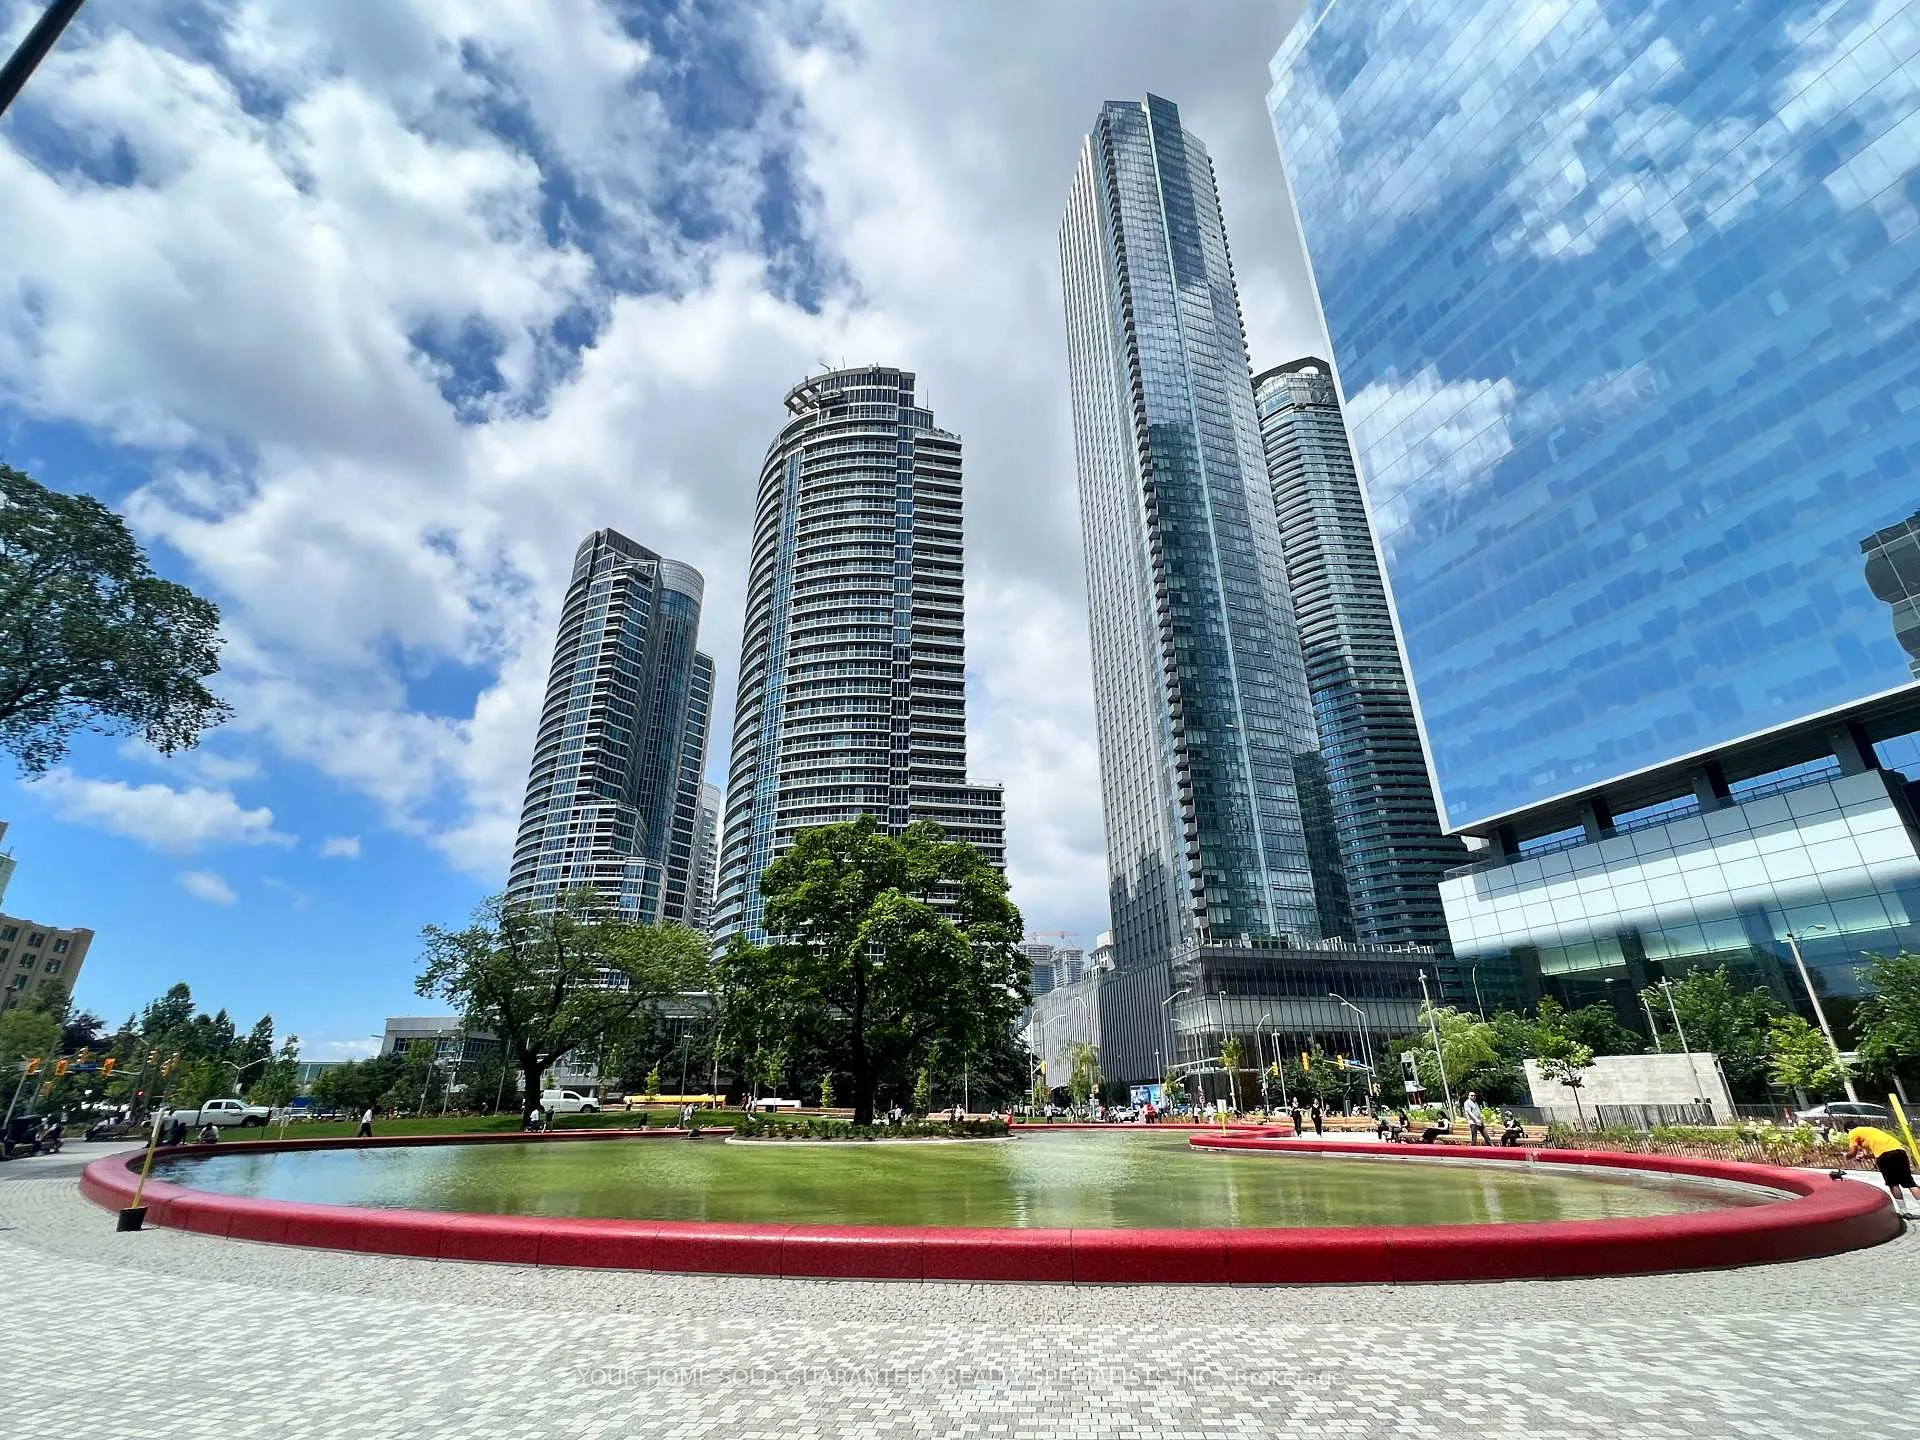
Unit 1209, 12 York Street
Unit 1209, 12 York Street
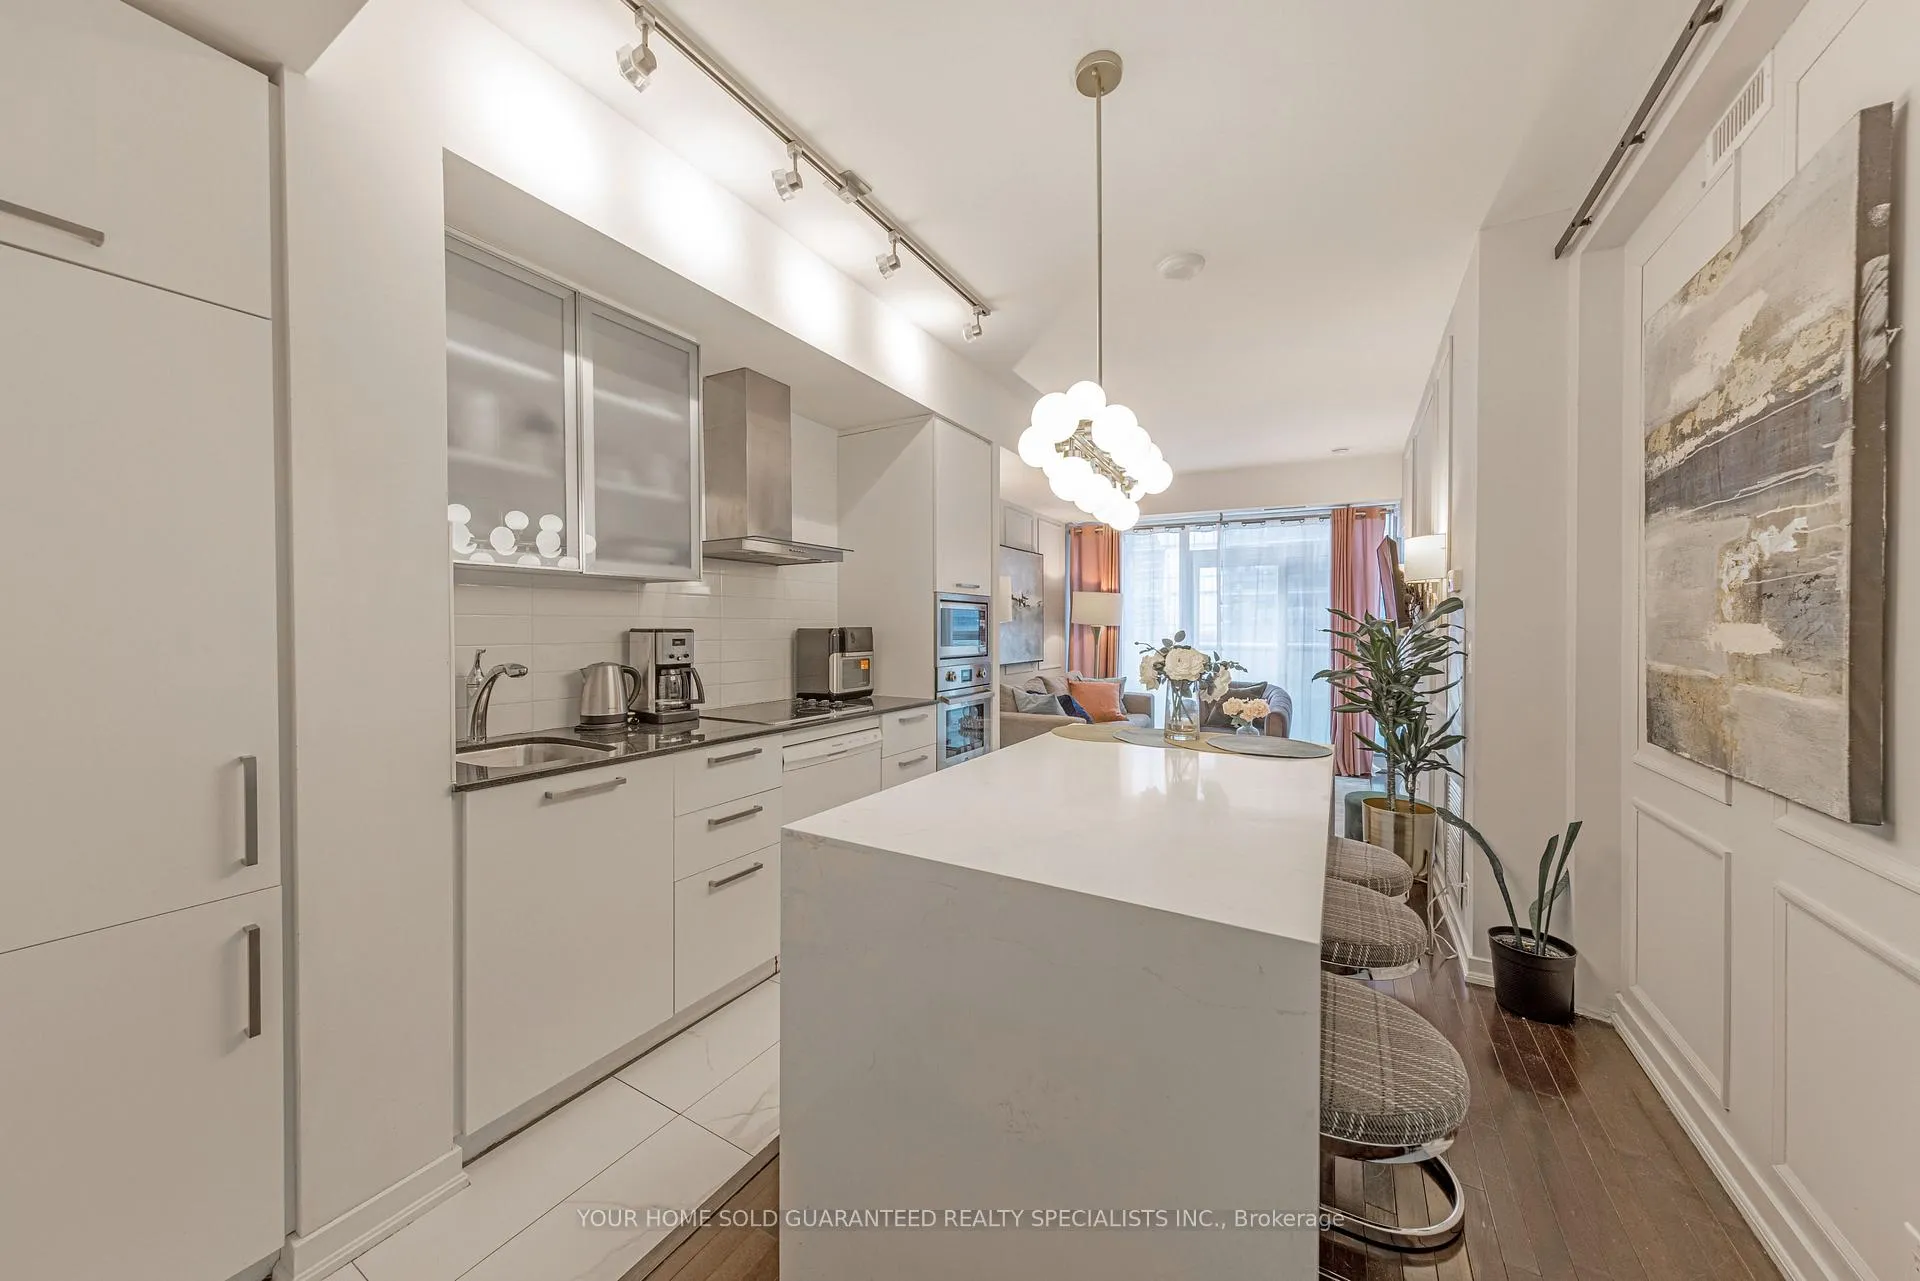 See all 36 photos
Included in condo fee: Heat, Water, Building Insurance, Common Elements
Property history
- $585,000SuspendedList: 2025-08-21|End: 2025-11-08|79 daysC12356255
- $585,000TerminatedList: 2025-06-01|End: 2025-08-18|78 daysC12187454
- $579,000TerminatedList: 2025-04-13|End: 2025-06-01|49 daysC12080051
- $629,900TerminatedList: 2024-07-09|End: 2025-04-11|276 daysC9019981
Facts and features
- ExposureNorth west
- LaundryEnsuite
- LockerNone
- BalconyJuliette
- Central air
- Concierge
- Gym
- Indoor pool
- Party room/meeting room
The homeCondo Apartment, Apartment, 600–699 sq ft
- TypeCondo Apartment
- StyleApartment
- Living space600–699 sq ft
- BasementNone
- ExposureNorth West
- ViewDowntown, skyline
InsideEnsuite, main level, Carpet free, storage, Alarm system, monitored, security guard, concierge/security, security system, smoke detector
- LaundryEnsuite, main level
- FeaturesCarpet free, storage
- SecurityAlarm system, monitored, security guard, concierge/security, security system, smoke detector
- Rooms above ground3
- Rooms in the basement1
- Bedrooms1 + 1 in the basement
- Bathrooms1
- Kitchens1
- Family roomYes
OutsideConcrete, Asphalt rolled, metal, Concrete
- ExteriorConcrete
- RoofAsphalt rolled, metal
- FoundationConcrete
- BalconyJuliette
- FeaturesBuilt-in-bbq, hot tub, patio
Parking and lockerUnderground, Parking type None, Locker None
- GarageUnderground
- Parking typeNone
- LockerNone
BuildingIce Condos & Ice Condos II, Storeys 67, Units 1343
- NameIce Condos & Ice Condos II
- Storeys67
- Units1343
- Registered2016
- Condo corporation2510
- AmenitiesBbqs allowed, concierge, gym, indoor pool, party room/meeting room, sauna
- PetsAllowed
Heating, water and powerForced air, gas, Central air
- HeatingForced air, gas
- CoolingCentral air
Costs and taxesTaxes $2,992 a year, Condo fee $484 a month, Water included, building insurance included, heat included, common elements included
- Taxes, 2025$2,992 a year
- Condo fee$484 a month
- Fee includesWater included, building insurance included, heat included, common elements included
- HSTHST included in the price
Included in the saleAll existing luxury lightings, build in organizers
- IncludedAll existing luxury lightings, build in organizers
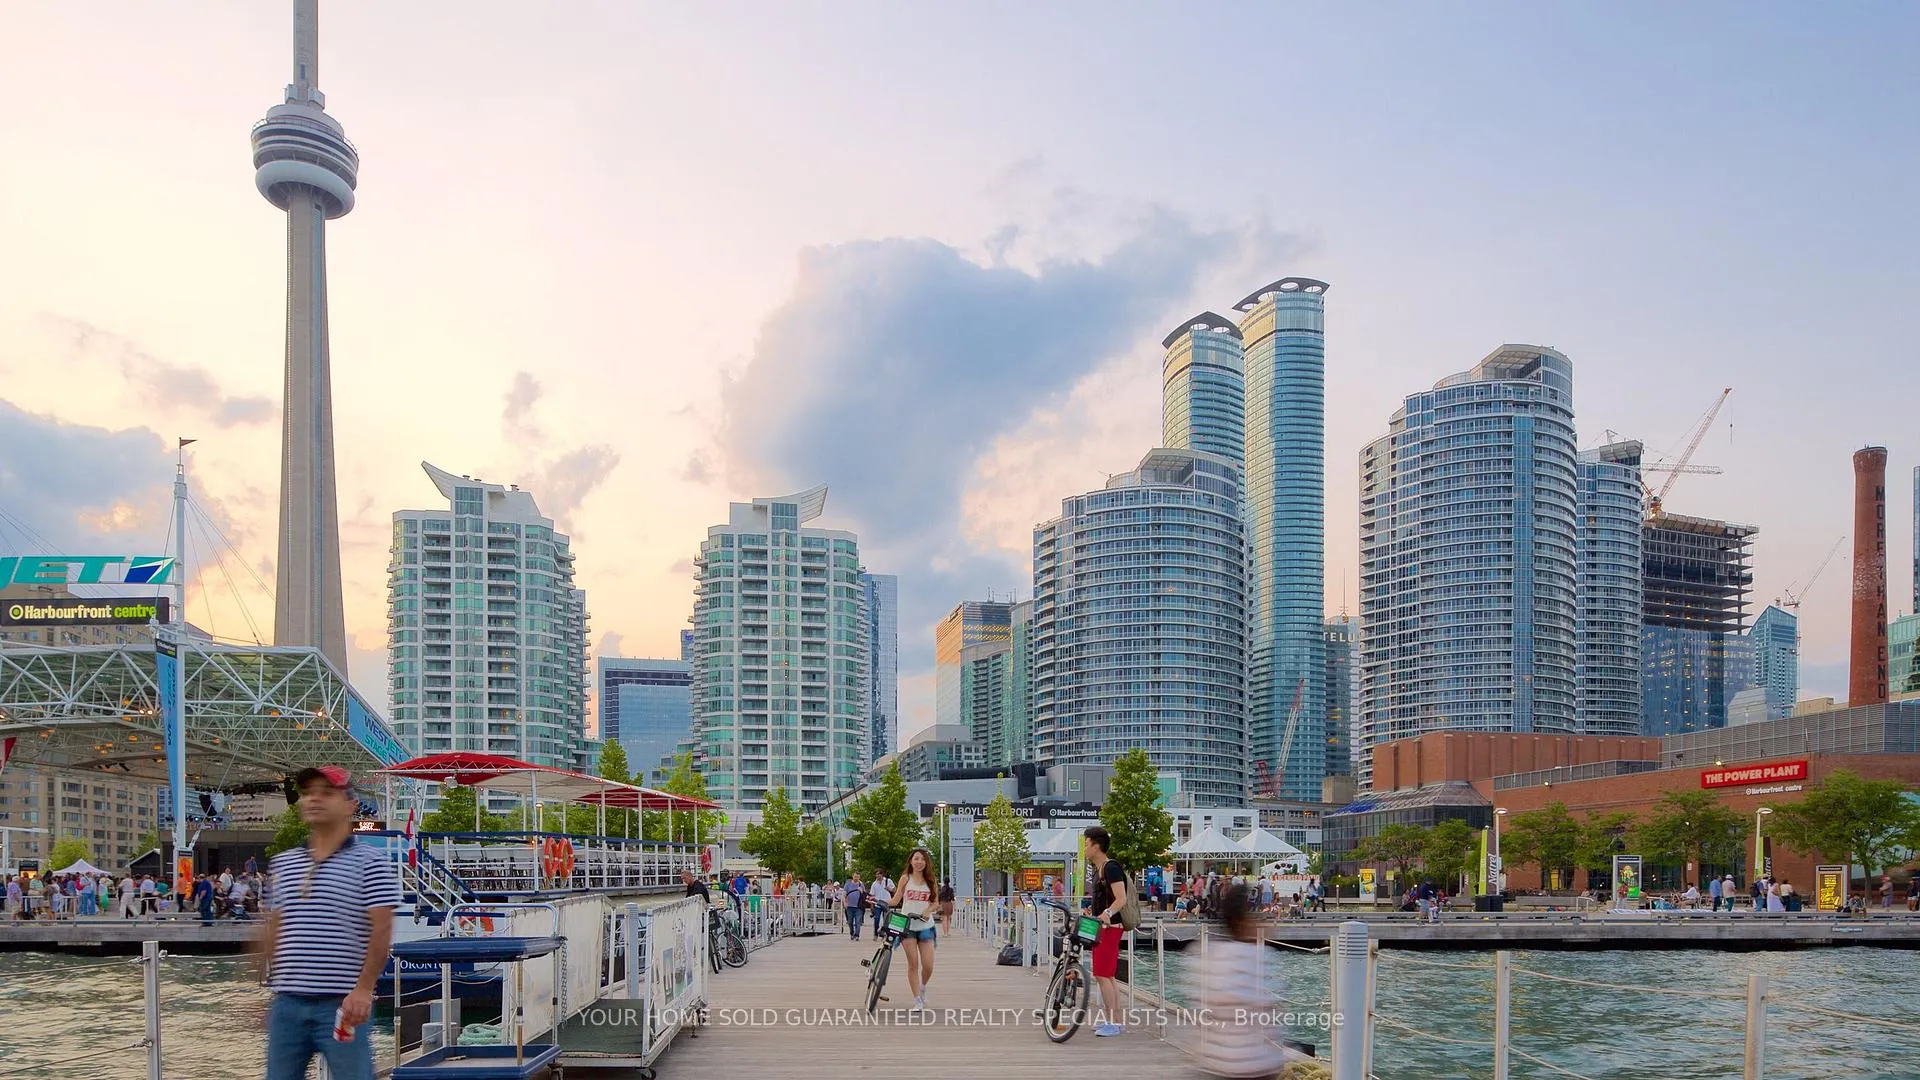
NearbyLake access, park, waterfront, island, lake/pond, public transit
- Close toLake access, park, waterfront, island, lake/pond, public transit
Listing detailsC12356255, Suspended, Aug 21, 2025
- MLS® numberC12356255
- StatusSuspended
- Listed onAug 21, 2025
- Days on market79
- UpdatedNov 8, 2025
- PossessionFlexible
- Occupied byPartial
- Listing brokerageYOUR HOME SOLD GUARANTEED REALTY SPECIALISTS INC.
About this home
Unit 1209, 12 York Street, Toronto (Waterfront Communities), ON M5J 0A9
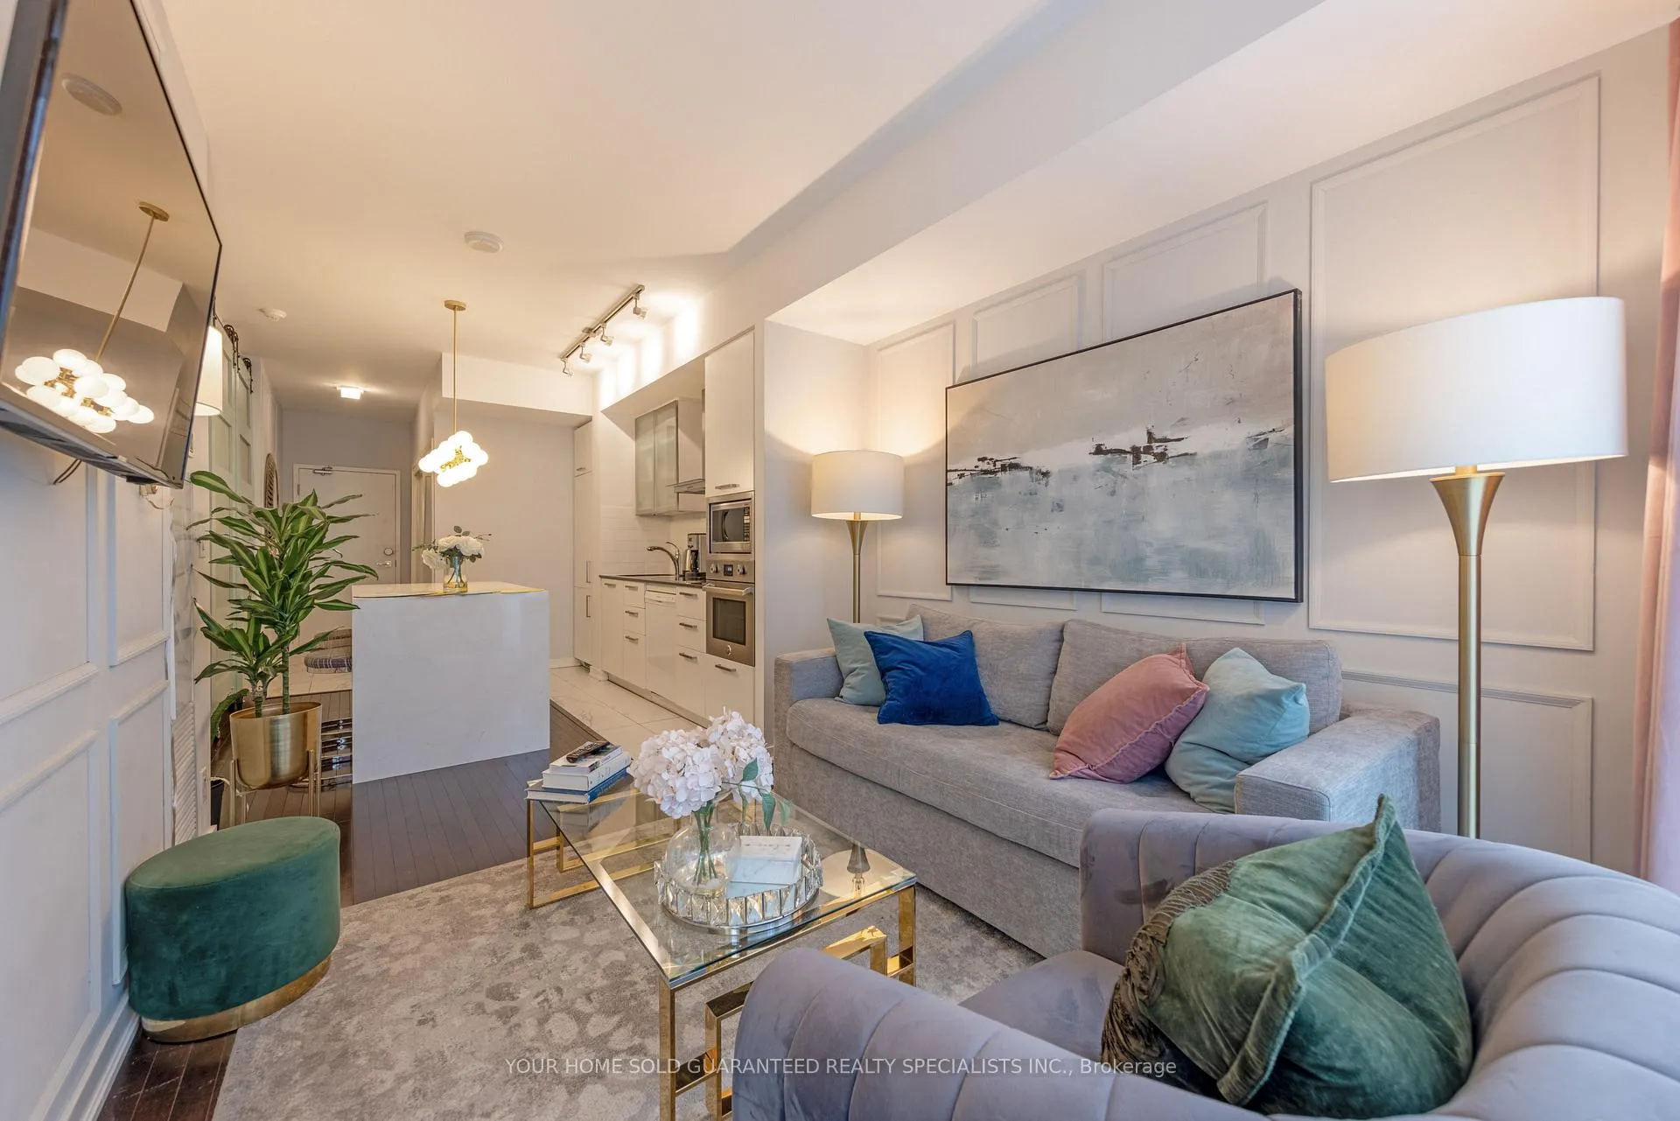
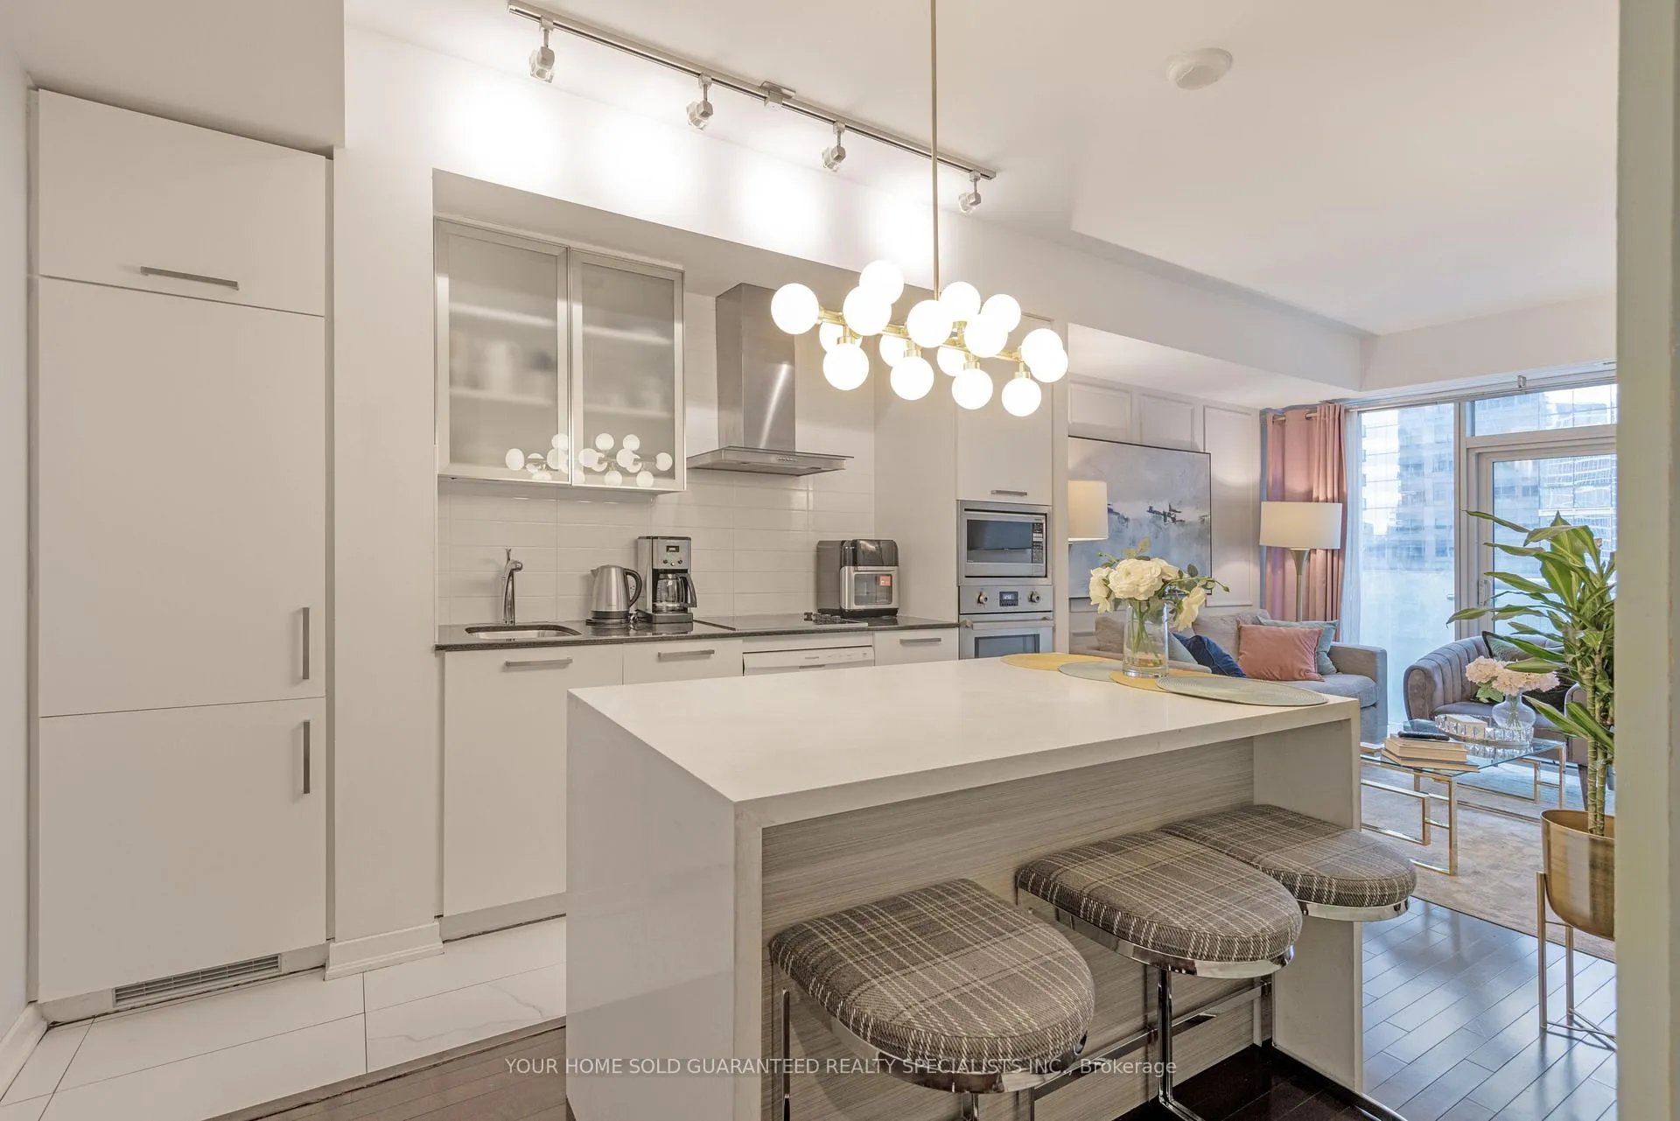
Reasons to Love this unit: 1). INCOME PROPERTY with Cash Flow! Stylishly Furnished Turn Key Unit, Perfect for Airbnb Investors or End Users, Seller is willing to include all the furniture. 2). Largest 1+Den unit in the building, Master Bedroom has Window, Den Can be used as 2nd Br or Office with Organizers and Closet, Wood Sliding Door. 3). Designer Featured Unit: Waterfall Kitchen Island, Gourmet Kitchen, Modern Wall Molding, Color Match & Paint, Wall Paper, Luxury Paintings & Lights, Quality New Furniture. Upgraded Tiles around Foyer and Kitchen. Stylish White Cabinets with matching color fridge and Built-in Appliances. 4). CN Tower & Courtyard View, No Highway noise. 5). South Financial Core, THE best location at Waterfront, next to CN Tower, Scotia Arena, Union station (Subway, Go Train/Bus, Express to Airports, Walk Distance to Park, Lake, One of the only few buildings have DIRECT access to PATH underground city, Connect to many office buildings in DT with Food Court, Thousands of Shops, Fantastic for Winter Commute and Shopping! 6). Luxury Amenities, 24 Hours Concierge, Designated BBQ area, Indoor Pool, Steam Room, Sauna, Well Equipped multiple Gym, Party Room, Too many to list. Don't miss out on this great opportunity!
Ask about this home
A HOMEH agent will answer your questions about this home.
Know more about Ice Condos | Ice Condos II
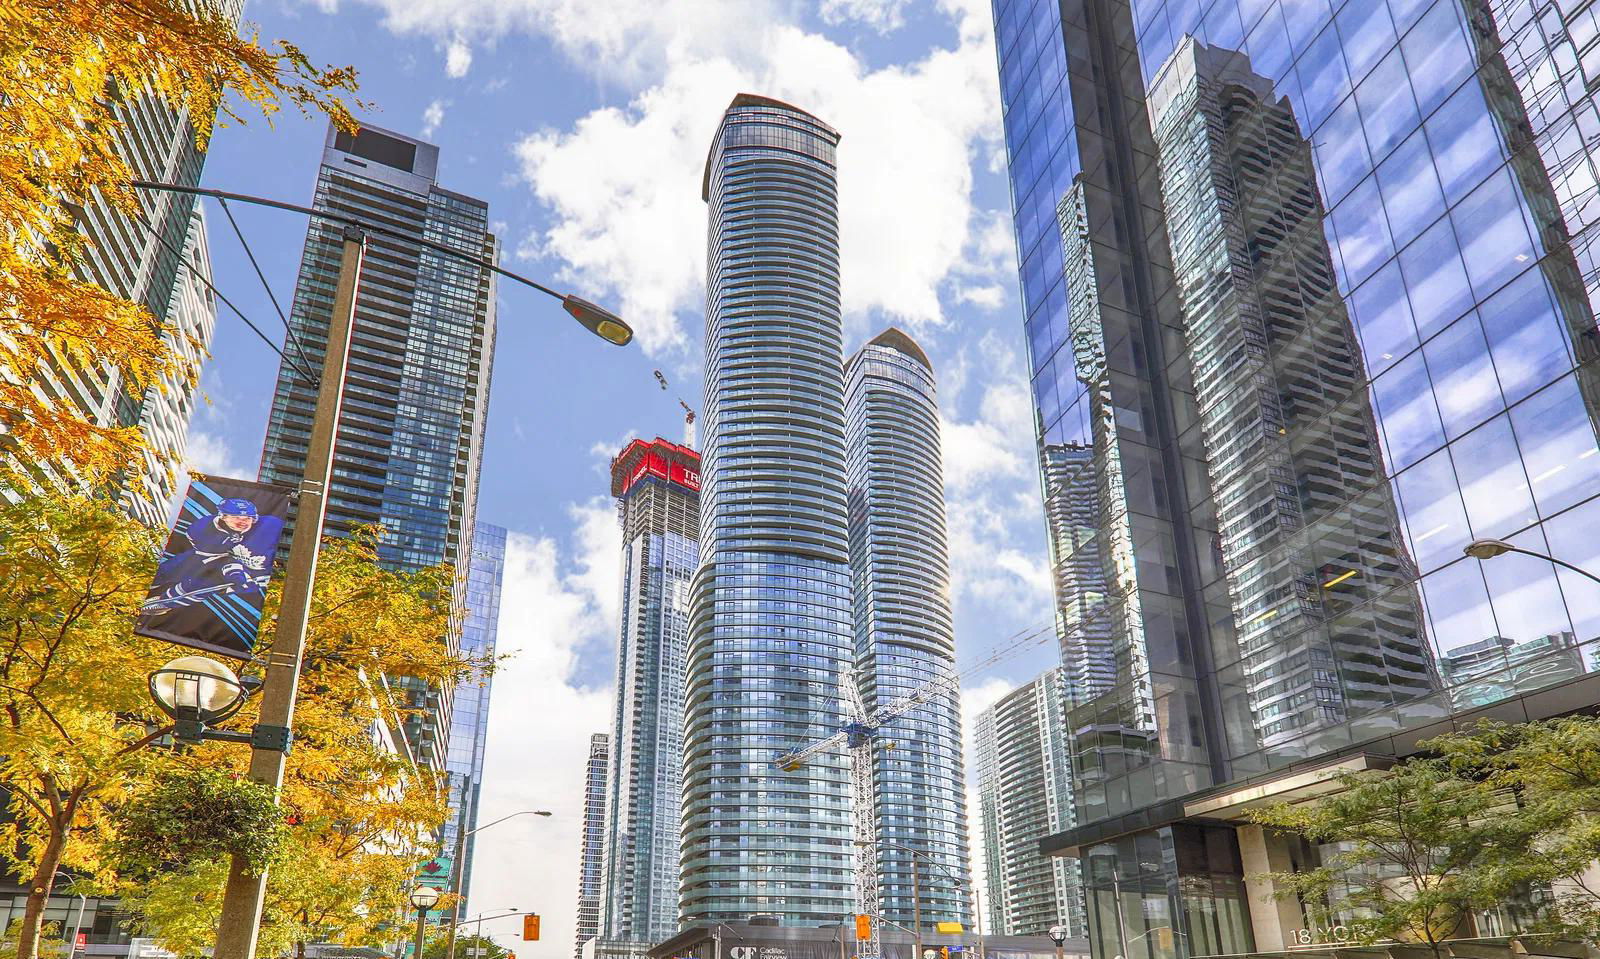
Condo building · 14 York Street
Ice Condos | Ice Condos II is a 67-storey condo with 1,343 suites, built in 2016 by Lanterra Developments. Right now 22 for sale and 24 for rent are on the market here.
- 67storeys
- 1,343suites
- $844/sq ft
- 2016built
No similar units for sale in Ice Condos | Ice Condos II right now.
Around this home
Daily convenience, out of 100, from the distances below
Schools nearby
School rating, out of 10.
Helpful calculators
Your HOMEH agent

"Priced 14% over the Hestimate. I would see it this week."