

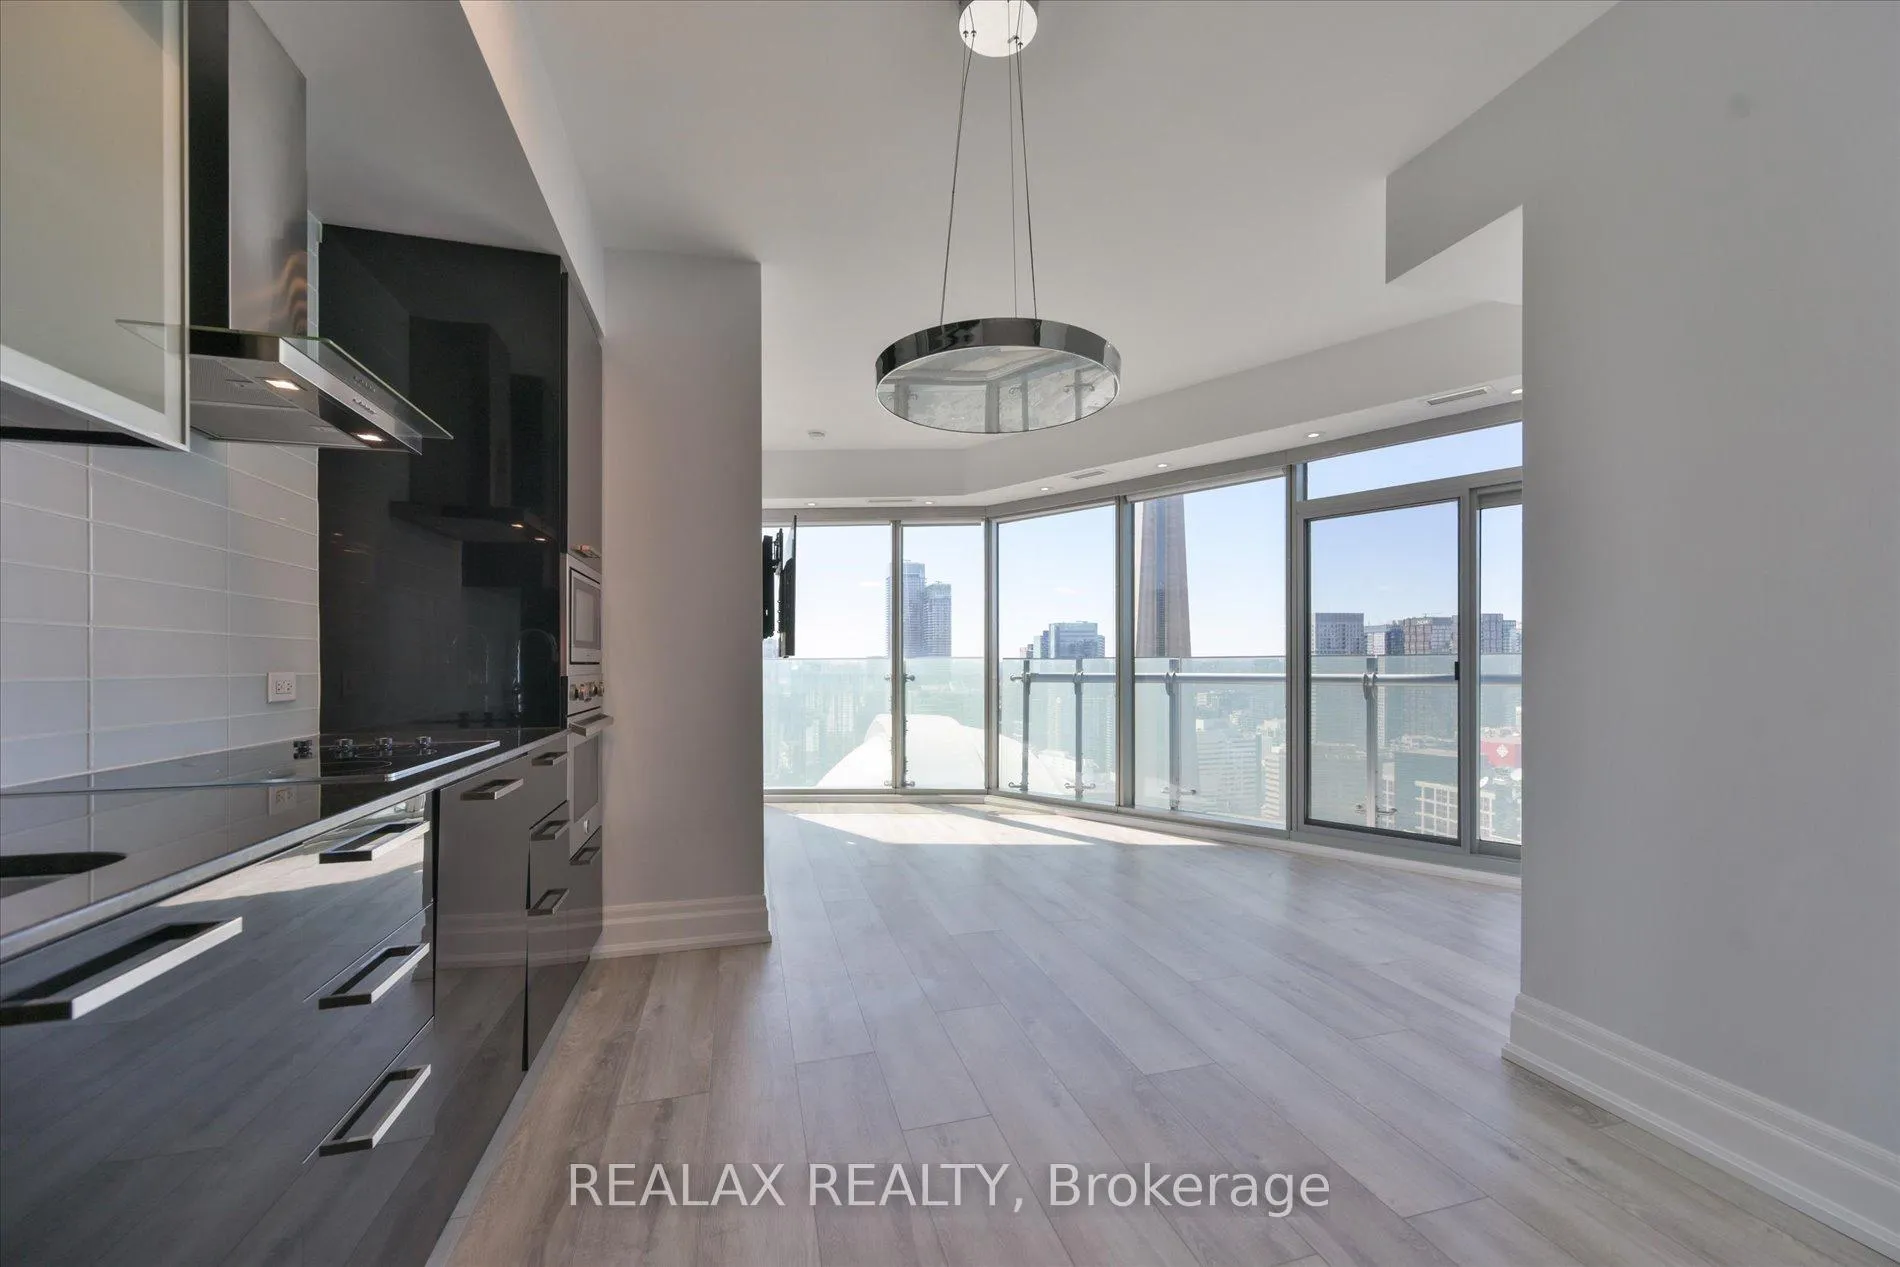
Unit 4007, 12 York Street
Unit 4007, 12 York Street
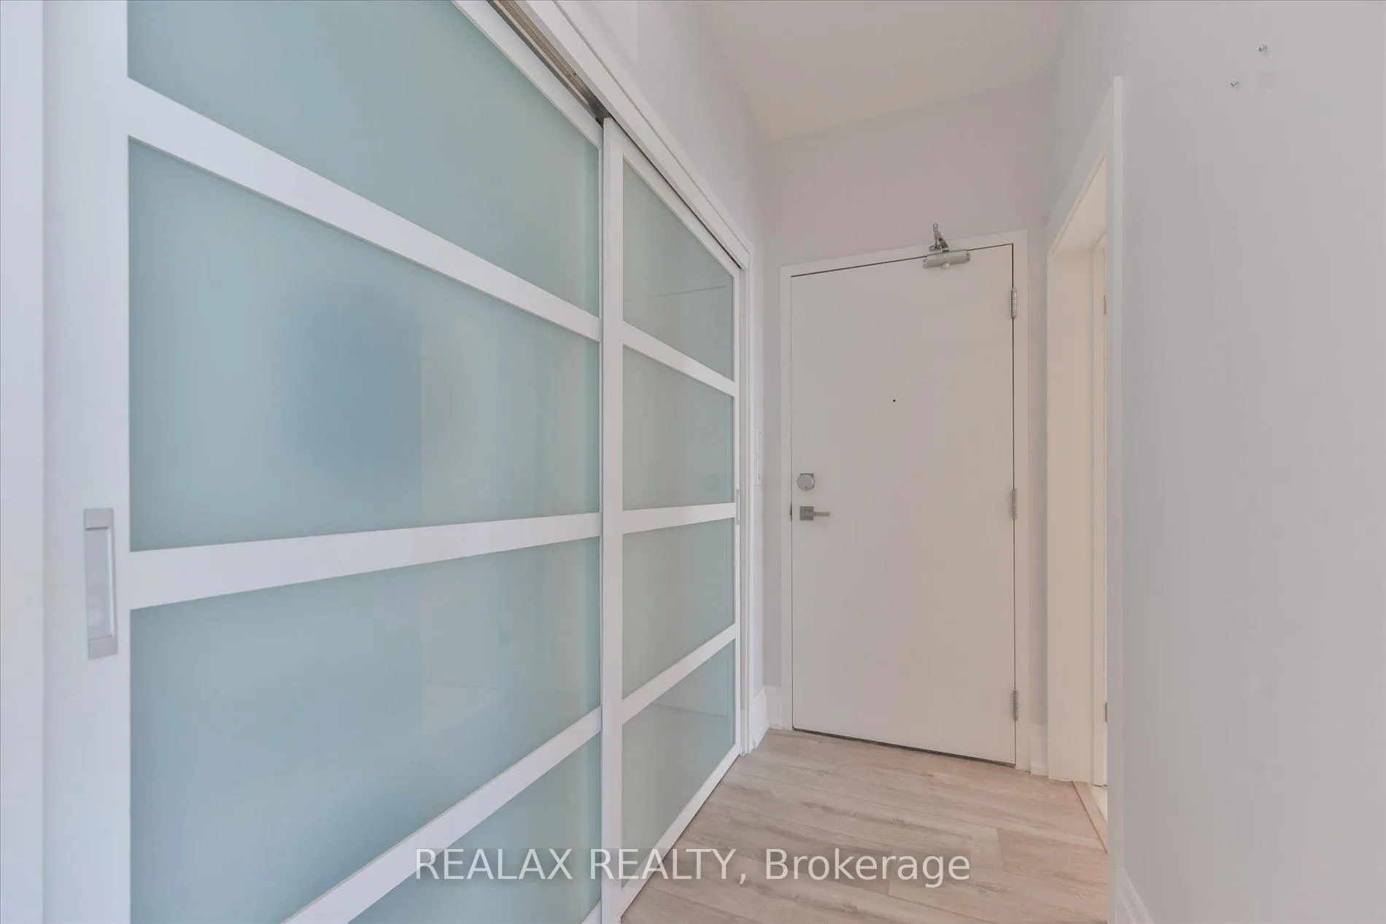
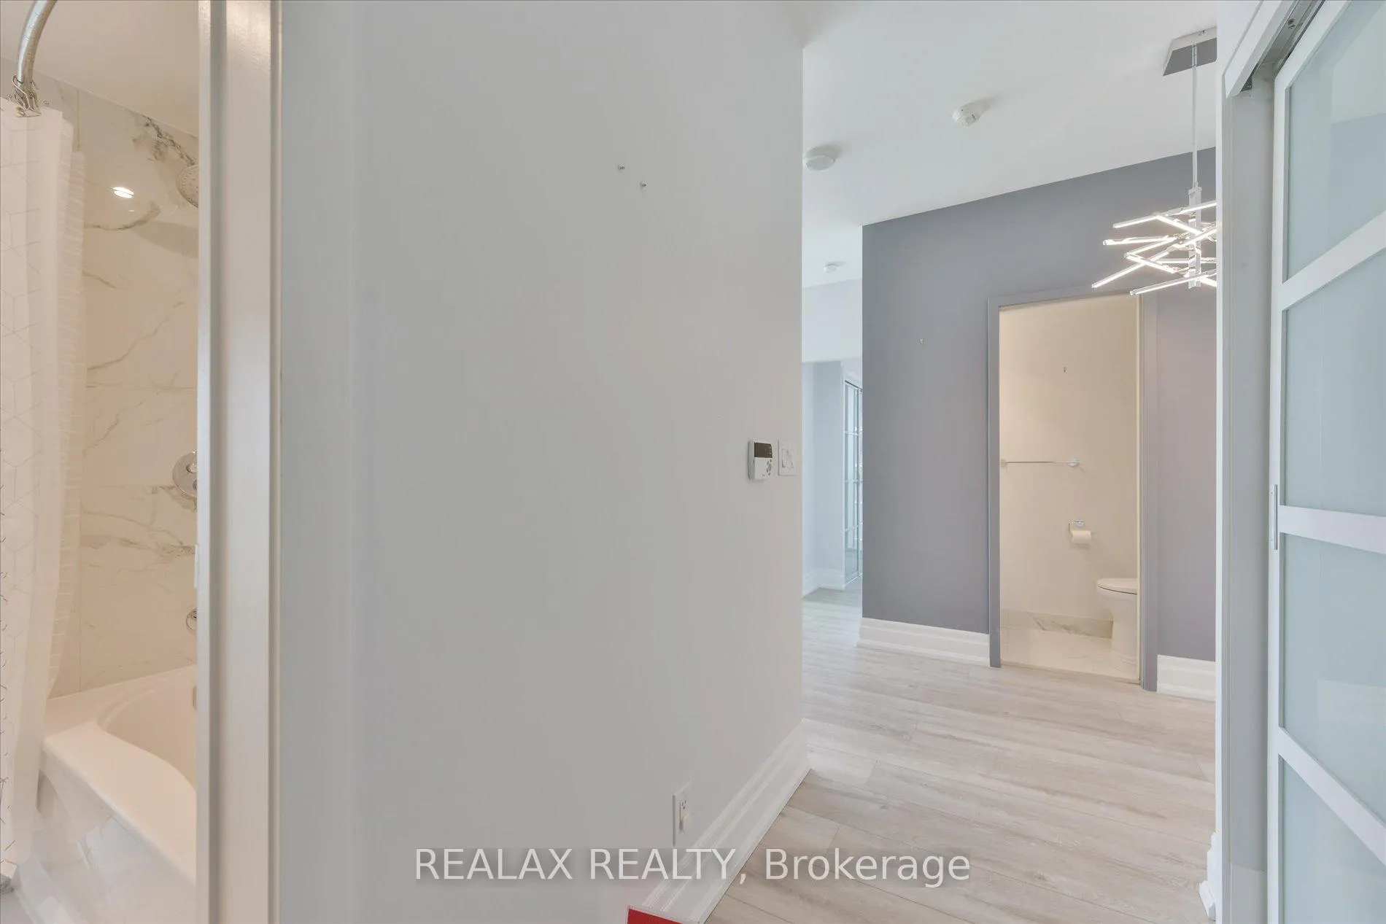
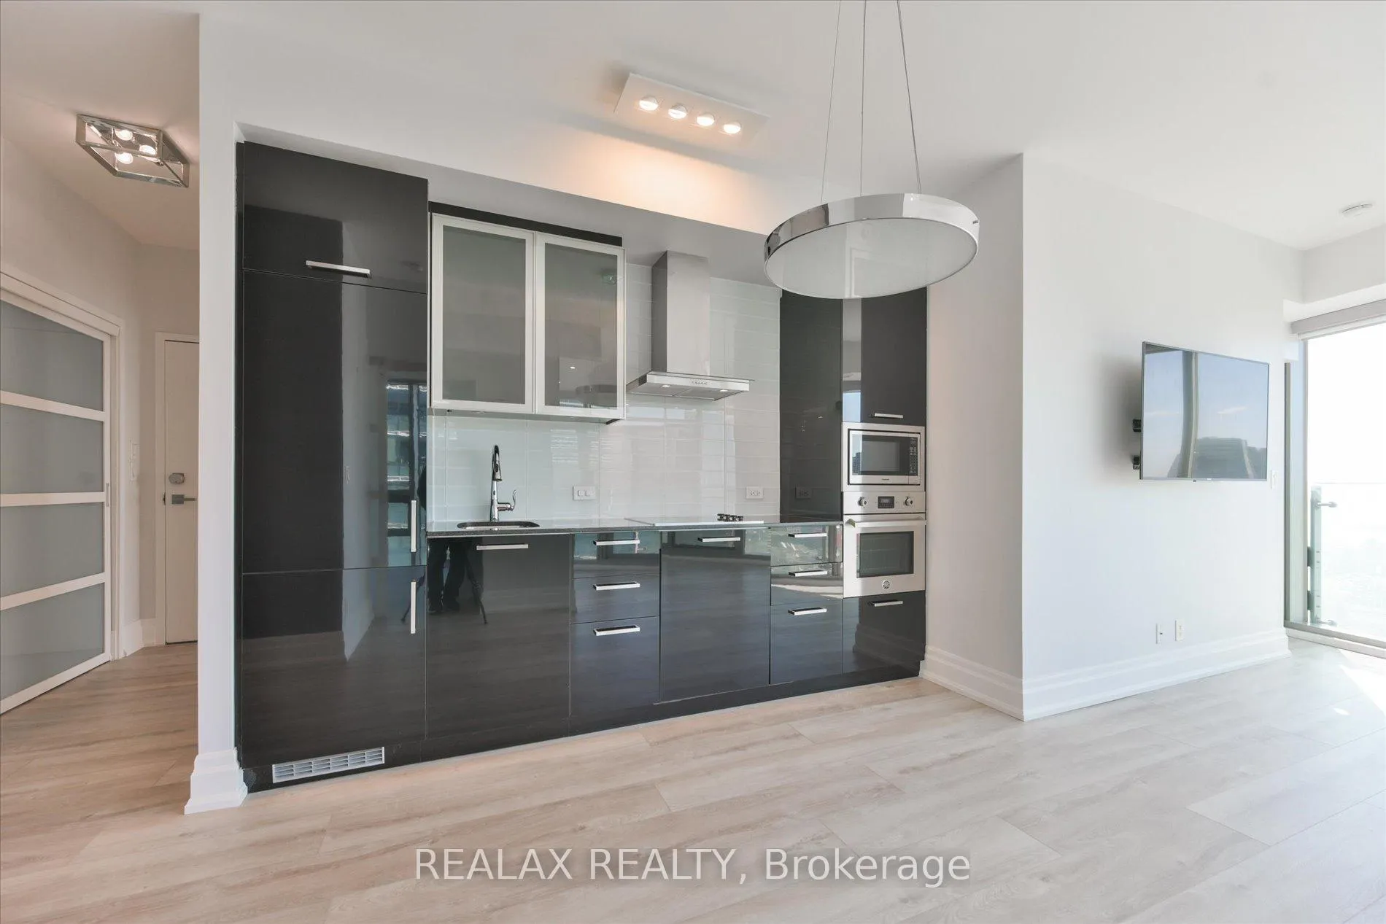
 See all 36 photos
Property history
Facts and features
- ExposureNorth west
- LaundryEnsuite
- LockerOwned
- BalconyOpen
- Central air
- Concierge
- Gym
- Indoor pool
- Party room/meeting room
The homeCondo Apartment, Apartment, 700–799 sq ft
- TypeCondo Apartment
- StyleApartment
- Living space700–799 sq ft
- BasementNone
- ExposureNorth West
InsideEnsuite, Rooms above ground 6, 2 + 1 in the basement
- LaundryEnsuite
- Rooms above ground6
- Bedrooms2 + 1 in the basement
- Bathrooms2
- Kitchens1
OutsideConcrete, Open
- ExteriorConcrete
- BalconyOpen
Parking and locker1 Parking, Underground, Exclusive
- Spaces1 Parking
- GarageUnderground
- Parking typeExclusive
- DrivewayUnderground
- Spot96
- LockerOwned
- Locker unit159
- Locker levelLevel c
BuildingIce Condos & Ice Condos II, Storeys 67, Units 1343
- NameIce Condos & Ice Condos II
- Storeys67
- Units1343
- Registered2016
- Condo corporation2510
- AmenitiesConcierge, game room, gym, indoor pool, media room, party room/meeting room
- PetsNot allowed
Heating, water and powerHeat pump, gas, Central air
- HeatingHeat pump, gas
- CoolingCentral air
Rent and termsRent $3,300 a month, Entire property, Unfurnished
- Rent$3,300 a month
- Space for rentEntire property
- FurnishedUnfurnished
- Lease12 months
- PaidMonthly
- Rent includesOther
- DepositRequired
- Credit checkRequired
- Employment letterRequired
- Rental applicationRequired
- ReferencesRequired
IncludedAll existing electrical light fixtures, all window coverings, built-in stainless steel oven & microwave, glass cooktop, range hood, integrated refrigerator & dishwasher. stacked blomberg washer & dryer.
- IncludedAll existing electrical light fixtures, all window coverings, built-in stainless steel oven & microwave, glass cooktop, range hood, integrated refrigerator & dishwasher. stacked blomberg washer & dryer.
NearbyMarina, park, public transit, rec./commun.centre, waterfront
- Close toMarina, park, public transit, rec./commun.centre, waterfront
Listing detailsC13003866, Rented, Apr 15, 2026
- MLS® numberC13003866
- StatusRented
- Listed onApr 15, 2026
- Days on market26
- UpdatedMay 11, 2026
- Possession2026-04-15 / Immediate
- Occupied byVacant
- Listing brokerageREALAX REALTY
About this home
Unit 4007, 12 York Street, Toronto (Waterfront Communities), ON M5J 0A9
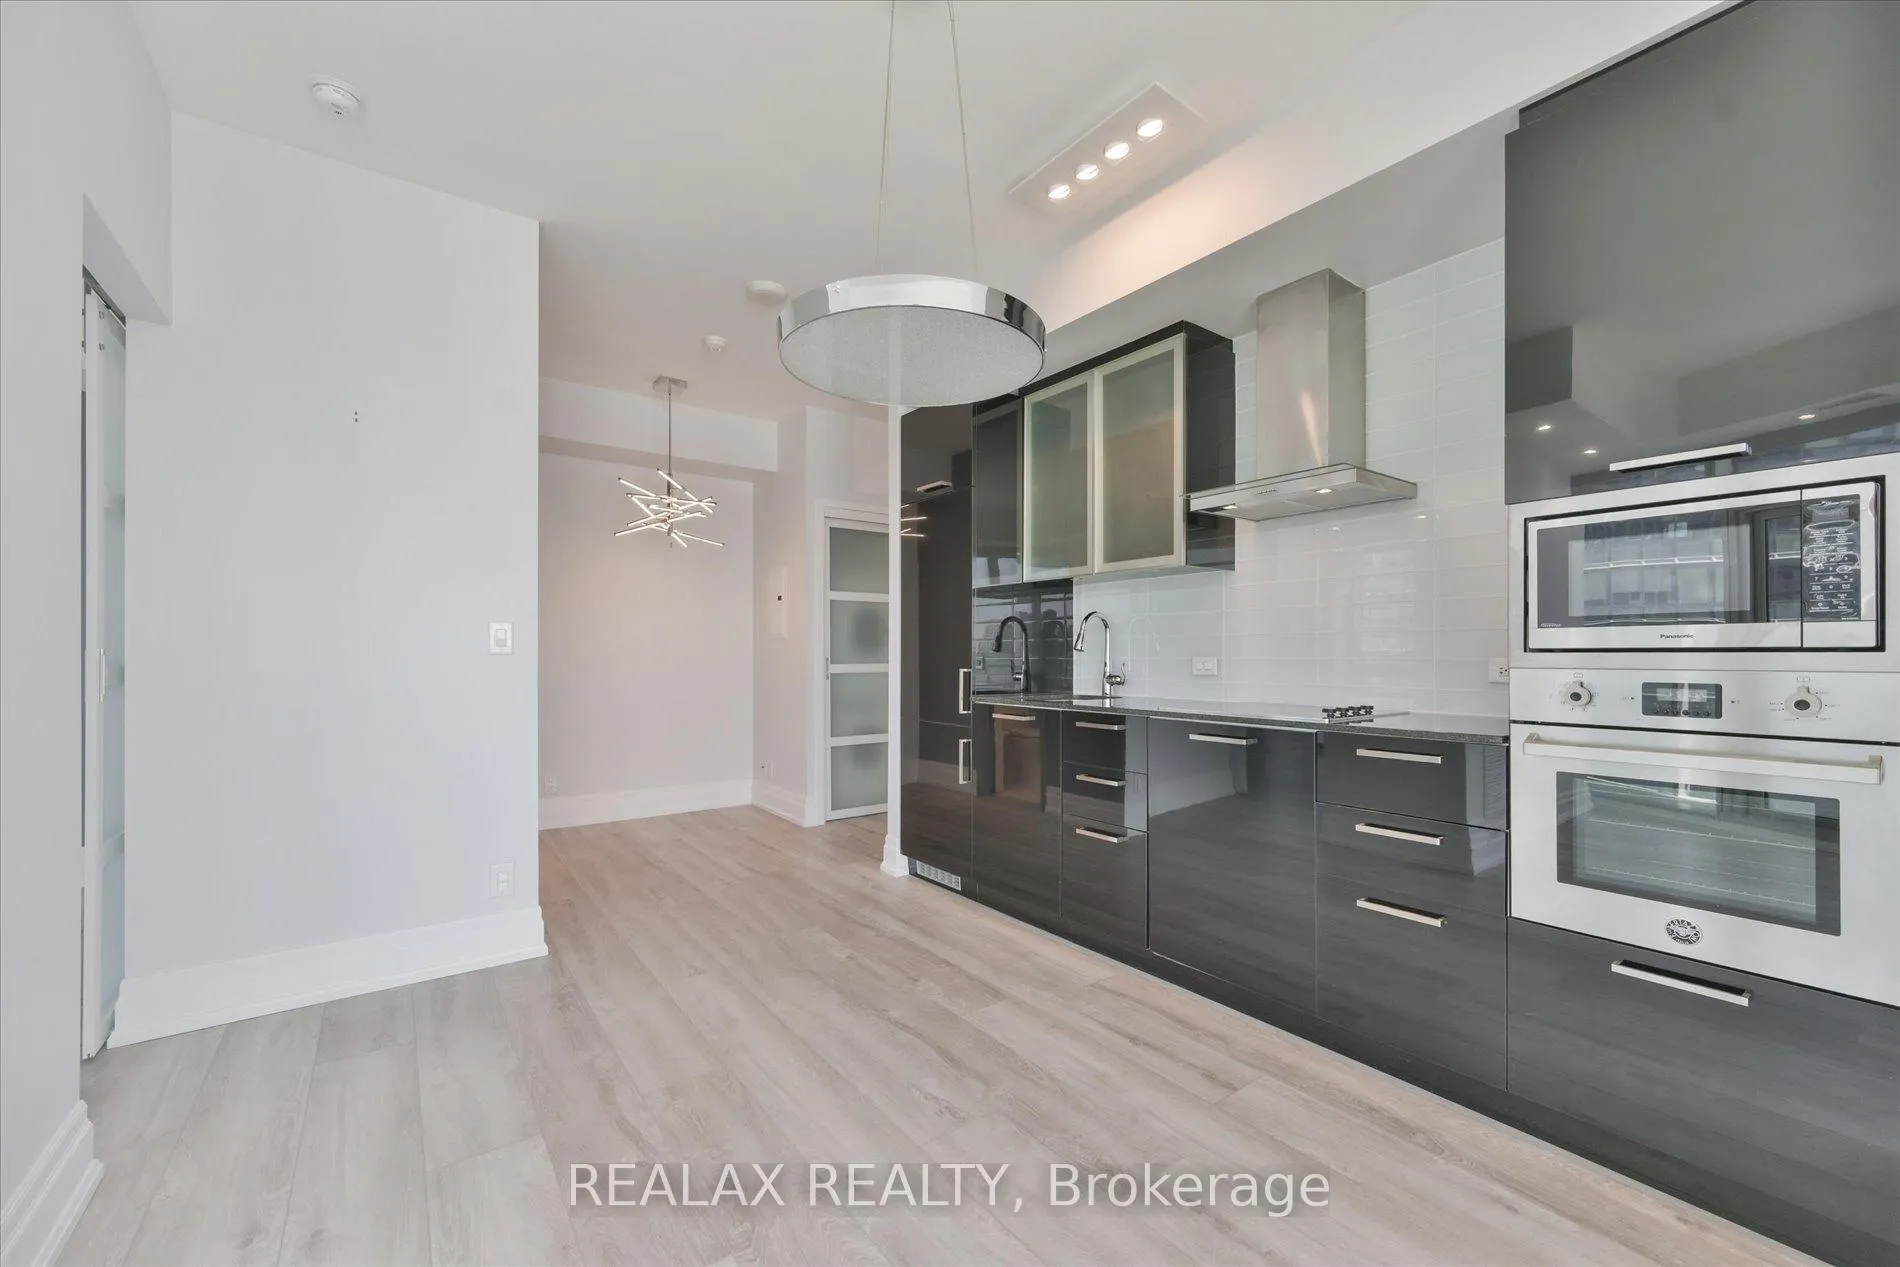
Welcome to the iconic ICE Condos in the heart of Downtown Toronto! This spectacular, renovated 715 sq. ft. suite offers the ultimate luxury urban rental experience. Perched high on the 40th floor, the unit boasts breathtaking, unobstructed panoramic views of the CN Tower, city skyline, and Lake Ontario through expansive, wrap-around floor-to-ceiling windows. This pristine suite features beautiful recent upgrades, including gorgeous light wood-tone flooring throughout that maximizes the abundant natural light. The modern, open-concept kitchen features sleek dark gloss cabinetry, frosted glass uppers, and integrated stainless steel appliances. The spacious bedroom boasts a chic accent wall, double closets with frosted sliding doors, and its own direct walk-out access to the balcony. Relax in the spa-inspired bathroom, complete with elegant marble-veined tiling and premium fixtures. Convenient in-suite, full-sized Blomberg laundry is also included. Enjoy an unbeatable location with a direct connection to the underground PATH network-walk indoors to Union Station, Scotiabank Arena, Maple Leaf Square, and Longo's supermarket! Just steps to the Harbourfront, Rogers Centre, Financial District, and world-class dining. Residents enjoy premium five-star building amenities including a state-of-the-art fitness center, indoor pool, hot tub, party room, lounge, and 24-hour concierge. Don't miss this rare opportunity to live in a highly sought-after unit with Toronto's most famous views right at your window!
Ask about this home
A HOMEH agent will answer your questions about this home.
Know more about Ice Condos | Ice Condos II
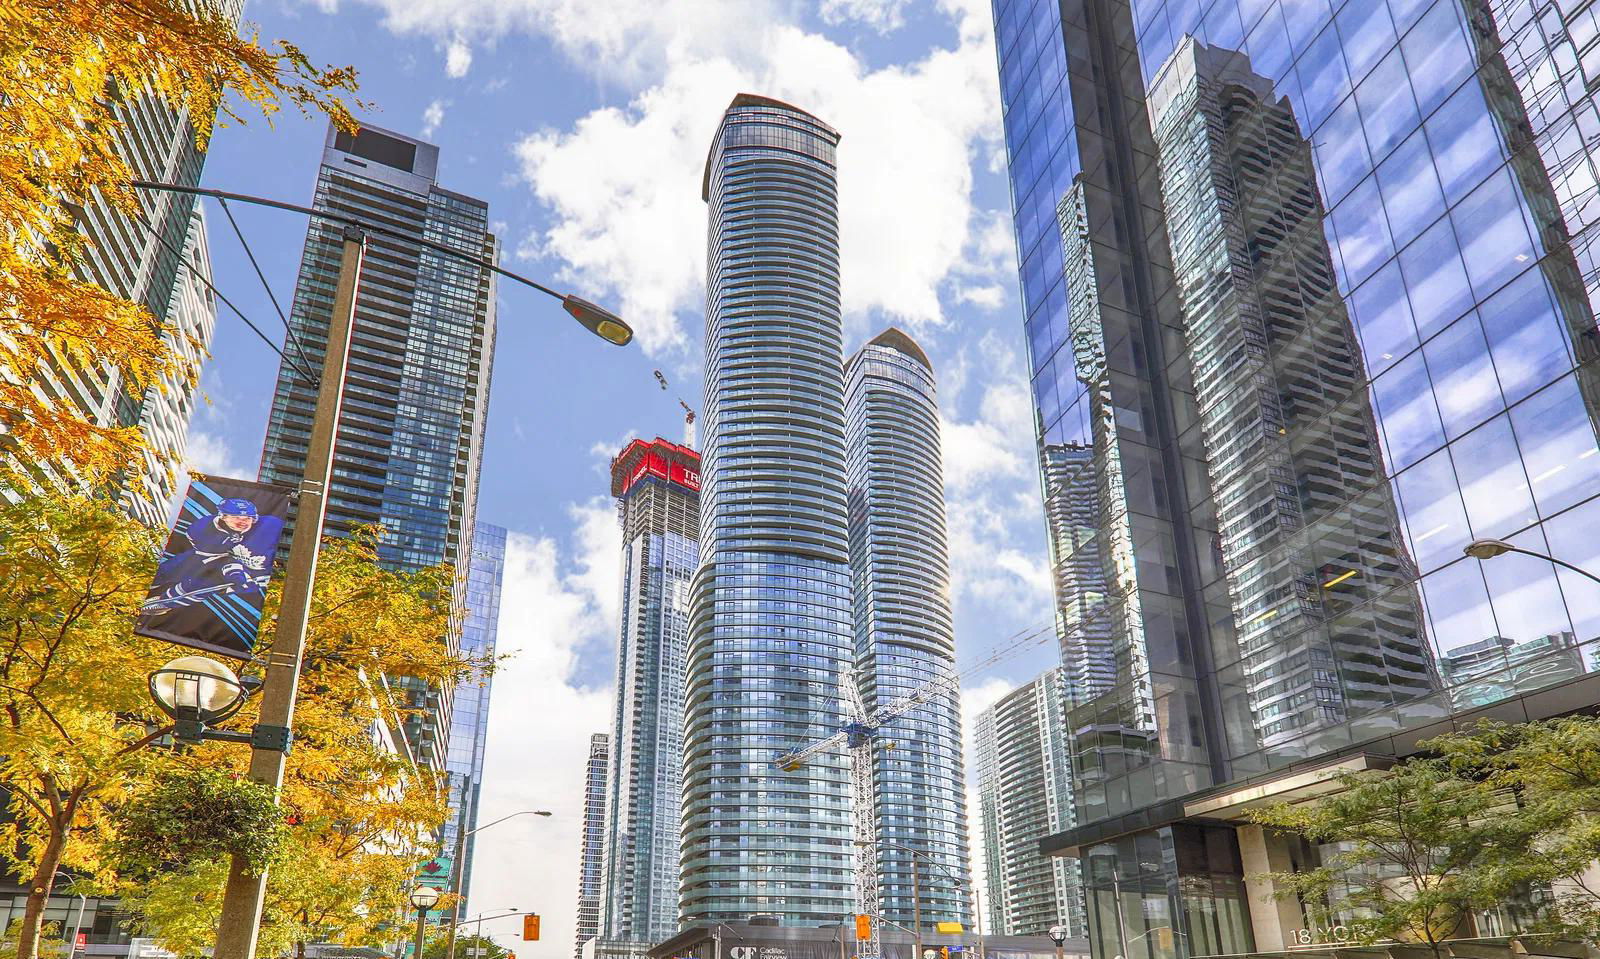
Condo building · 14 York Street
Ice Condos | Ice Condos II is a 67-storey condo with 1,343 suites, built in 2016 by Lanterra Developments. Right now 22 for sale and 23 for rent are on the market here.
- 67storeys
- 1,343suites
- $844/sq ft
- 2016built
No similar units for rent in Ice Condos | Ice Condos II right now.
Around this home
Daily convenience, out of 100, from the distances below
Schools nearby
School rating, out of 10.
Helpful calculators
Your HOMEH agent

"I would see it this week."