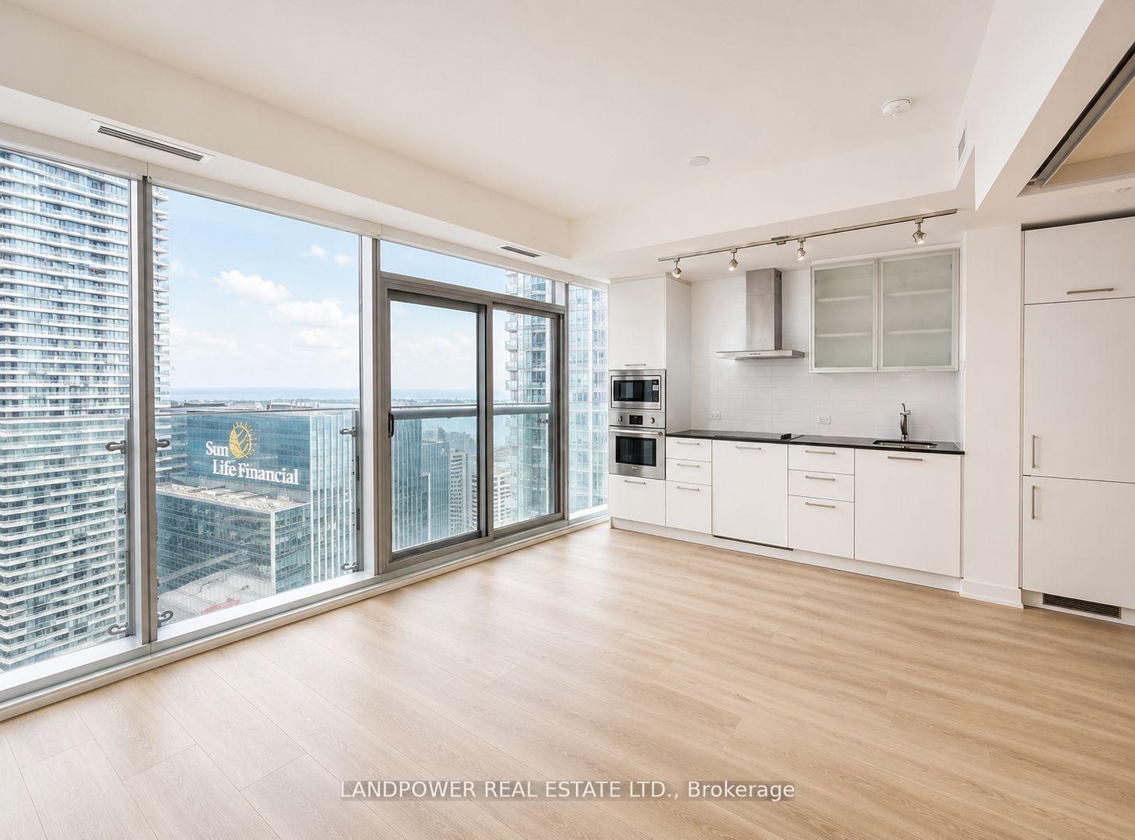
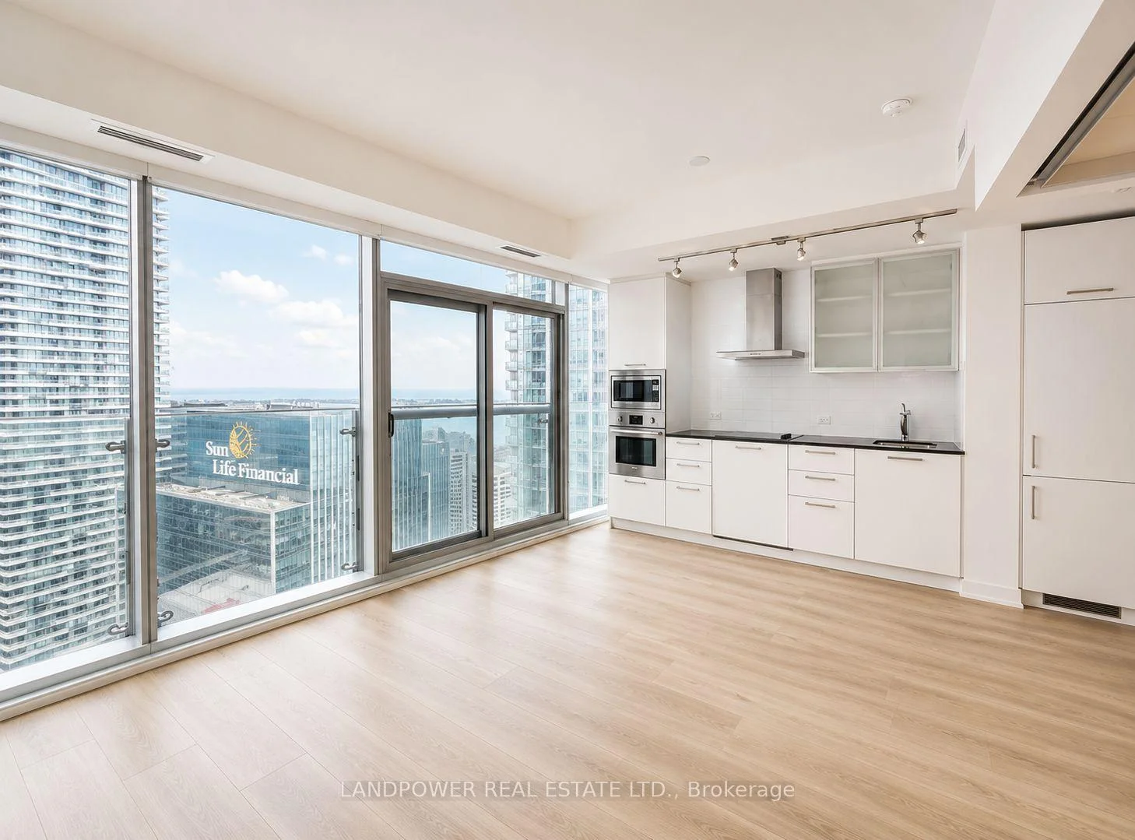
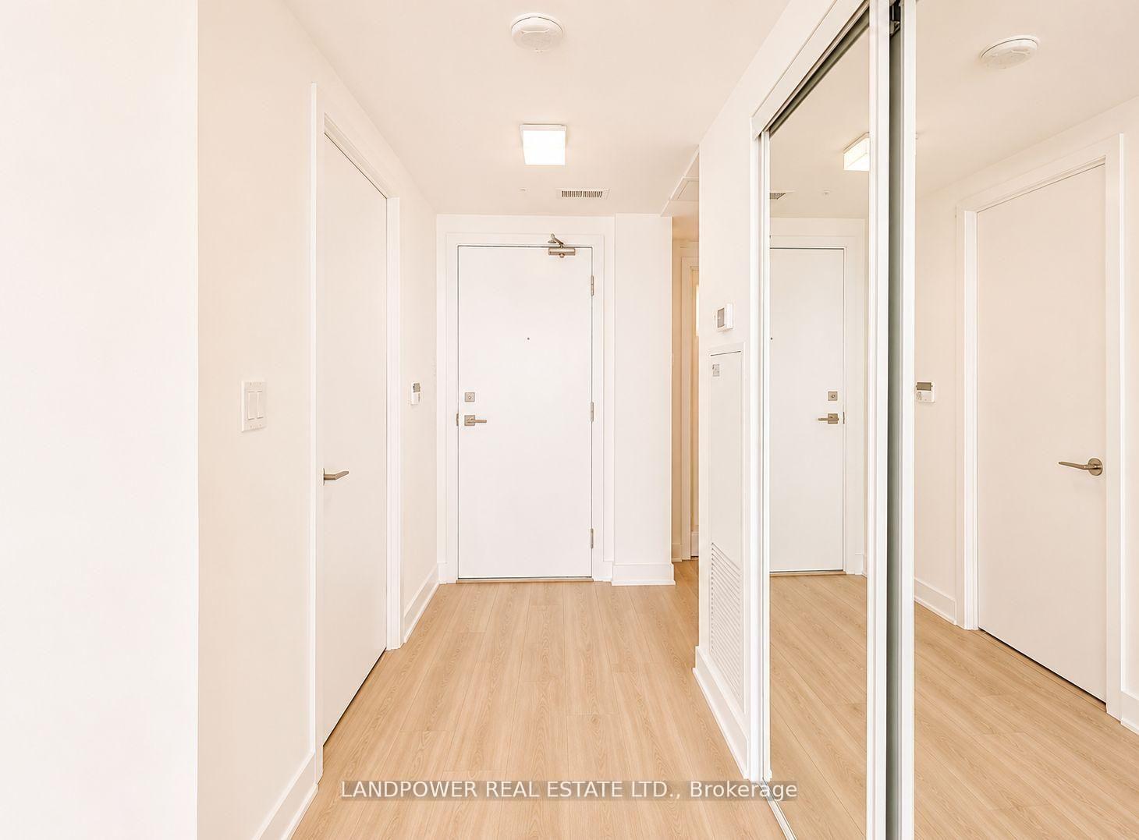
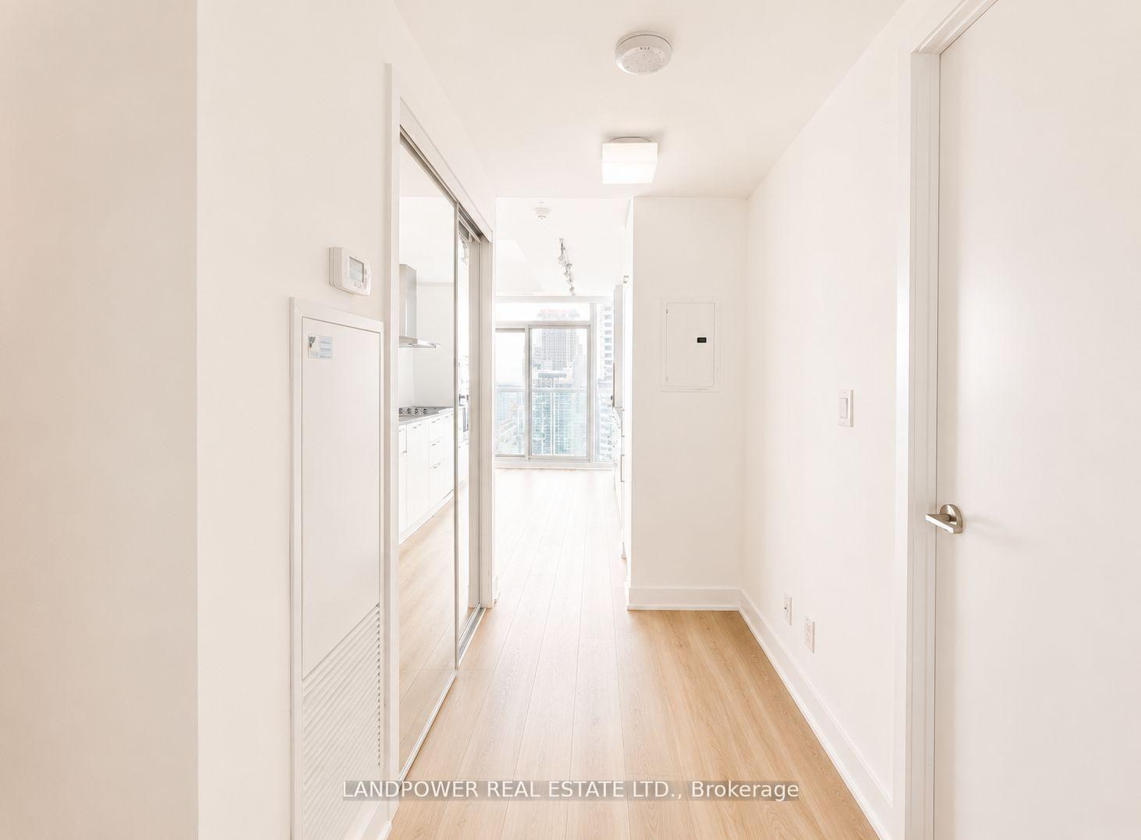
Experience elevated downtown living from the 51st floor at ICE Condominiums! This bright and functional 1+Den suite offers breathtaking panoramic city and lake views through floor-to-ceiling windows. The spacious open-concept layout features a modern kitchen with granite countertops, stainless steel appliances, and ample cabinet space, seamlessly flowing into the living and dining area-perfect for everyday living or entertaining. The generously sized primary bedroom includes a large closet and expansive windows, while the separate den is ideal for a home office, nursery, or guest space. Enjoy the convenience of 1 parking space and 1 locker, a rare and valuable combination in the heart of downtown Toronto. Located in one of the city's most sought-after neighbourhoods, you're just steps to Union Station, the PATH, Scotiabank Arena, Rogers Centre, CN Tower, Ripley's Aquarium, Financial District, Harbourfront, grocery stores, restaurants, cafés, and endless entertainment. Easy access to TTC, GO Transit, UP Express, Gardiner Expressway, and major downtown employers makes commuting effortless. Residents enjoy exceptional amenities including a 24-hour concierge, indoor pool, hot tub, sauna, fully equipped fitness centre, party room, guest suites, visitor parking, and more.- Whether you're a first-time buyer, investor, or professional looking for the ultimate downtown lifestyle, this spectacular high-floor suite offers incredible value, convenience, and unbeatable views in the heart of Toronto.
Read more
Built-In OvenCarpet FreePrimary Bedroom - Main FloorStorage Area LockersClear ViewHospital
Facts & features
TypeCondo Apartment
StyleApartment
Built6-10
Size500~599 Sq.Ft.
Tax$1,855 (2025)
HeatingForced air, electric
CoolingCentral air
Parking1 drive
Book a viewing
Wed28Oct
Thu29Oct
Fri30Oct
Sat31Oct
Sun1Nov
Pick a time
Rooms
5 rooms · 1 bathroom
Main floor5 rooms
Living room14′5″ × 12′10″185 sq.ft.
Kitchen14′5″ × 12′10″185 sq.ft.
Den8′6″ × 7′10″67 sq.ft.
Bedroom9′2″ × 8′10″81 sq.ft.
Dining room14′5″ × 12′10″185 sq.ft.
Bathrooms1
4-pcMain
Around this home
York/Bremner
6Walking
Schools nearby
School rating, out of 10.
Bishop Macdonellelementary · Catholic · 1.1 km
7.2/10
Jean Lumbelementary · Public · 1.1 km
5.8/10
St Michaelelementary · Private · 1.2 km
7.1/10
Listing details
MLS® numberC13802850
Listed onSep 18, 2026
Days on market40
UpdatedOct 26, 2026
Listing brokerageLANDPOWER REAL ESTATE LTD.
Possession60-89 days
Helpful tools
Mortgage calculator
Closing costs
Land transfer tax
Buyer guide
Your HOMEH agent
NimaHOMEH agent · Toronto
"I would see it this week."
Ask Nima
Ask HOMEH about this home
Price, neighbourhood, monthly cost. Ask anything.
HOMEH Intelligent Agent is an AI, not a licensed representative. Check anything important with your agent.

 See all 35 photos
