

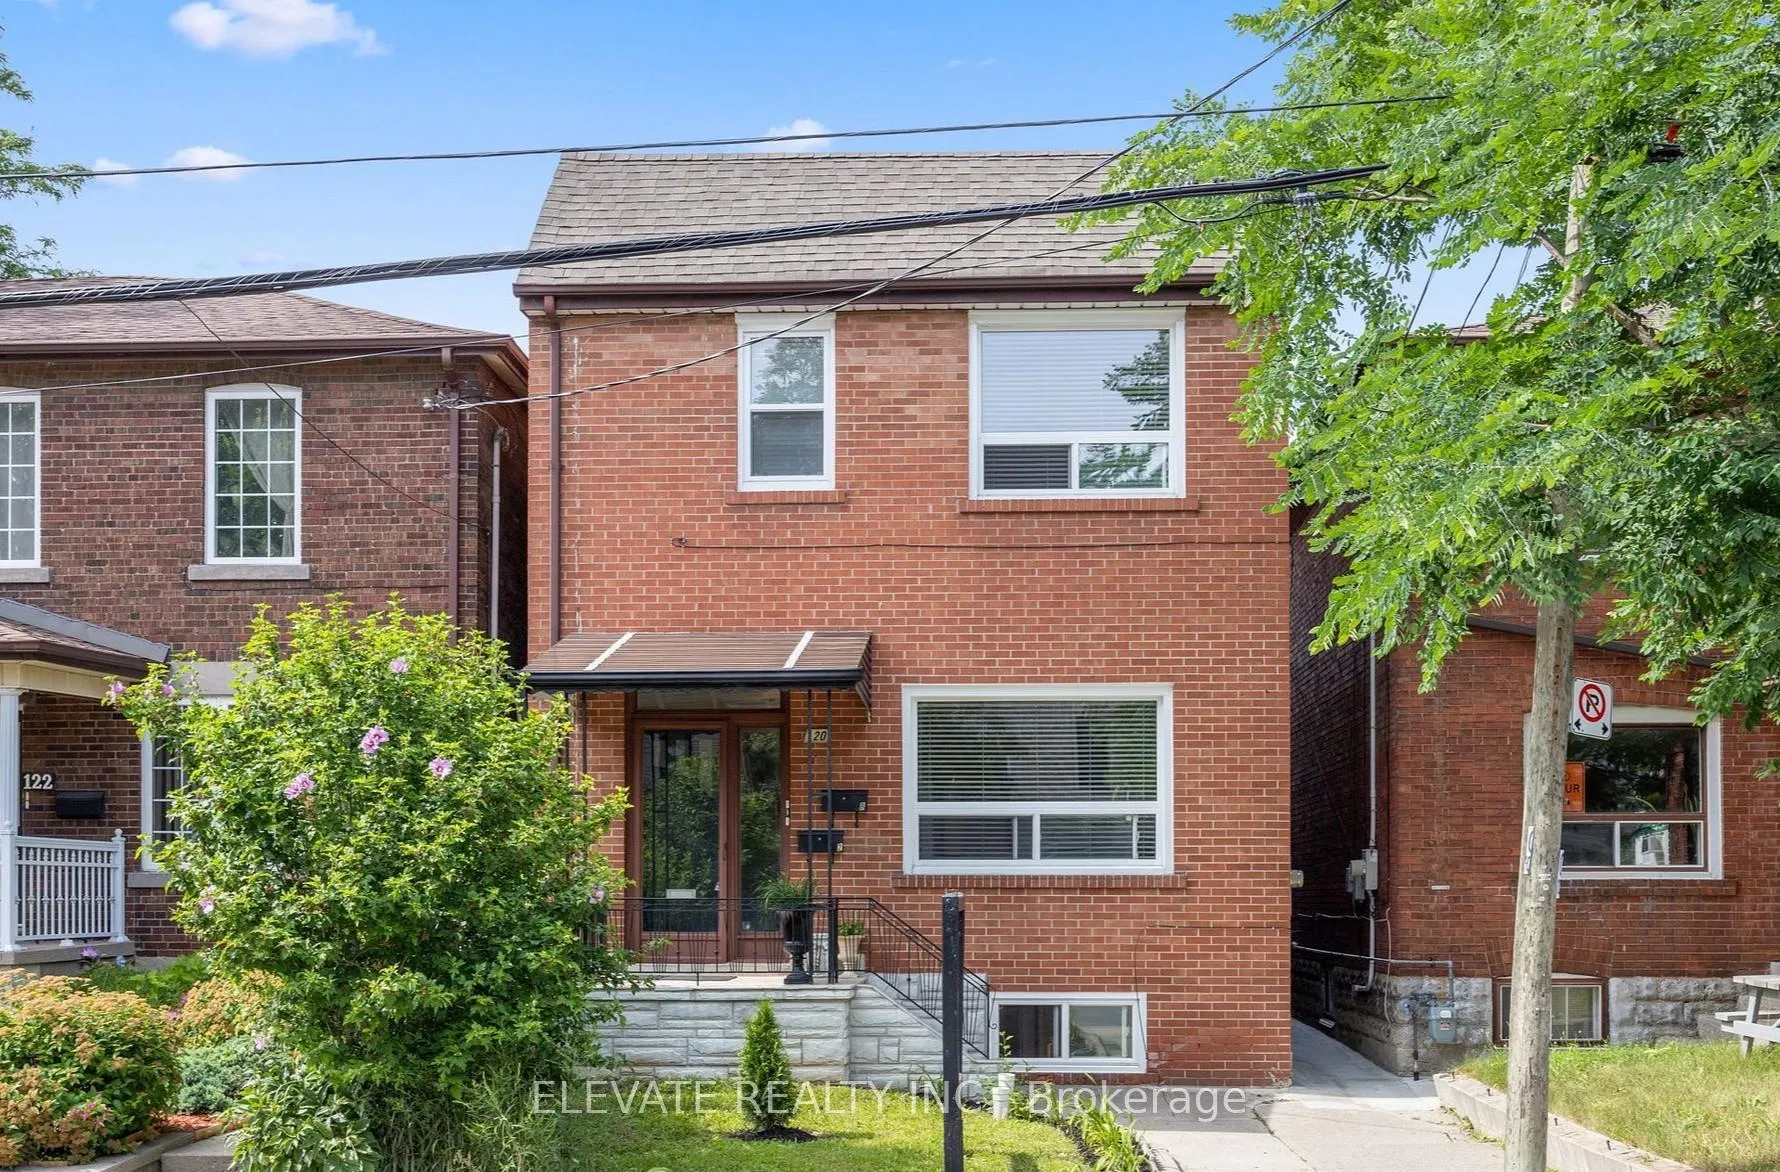
120 Brandon Avenue
120 Brandon Avenue
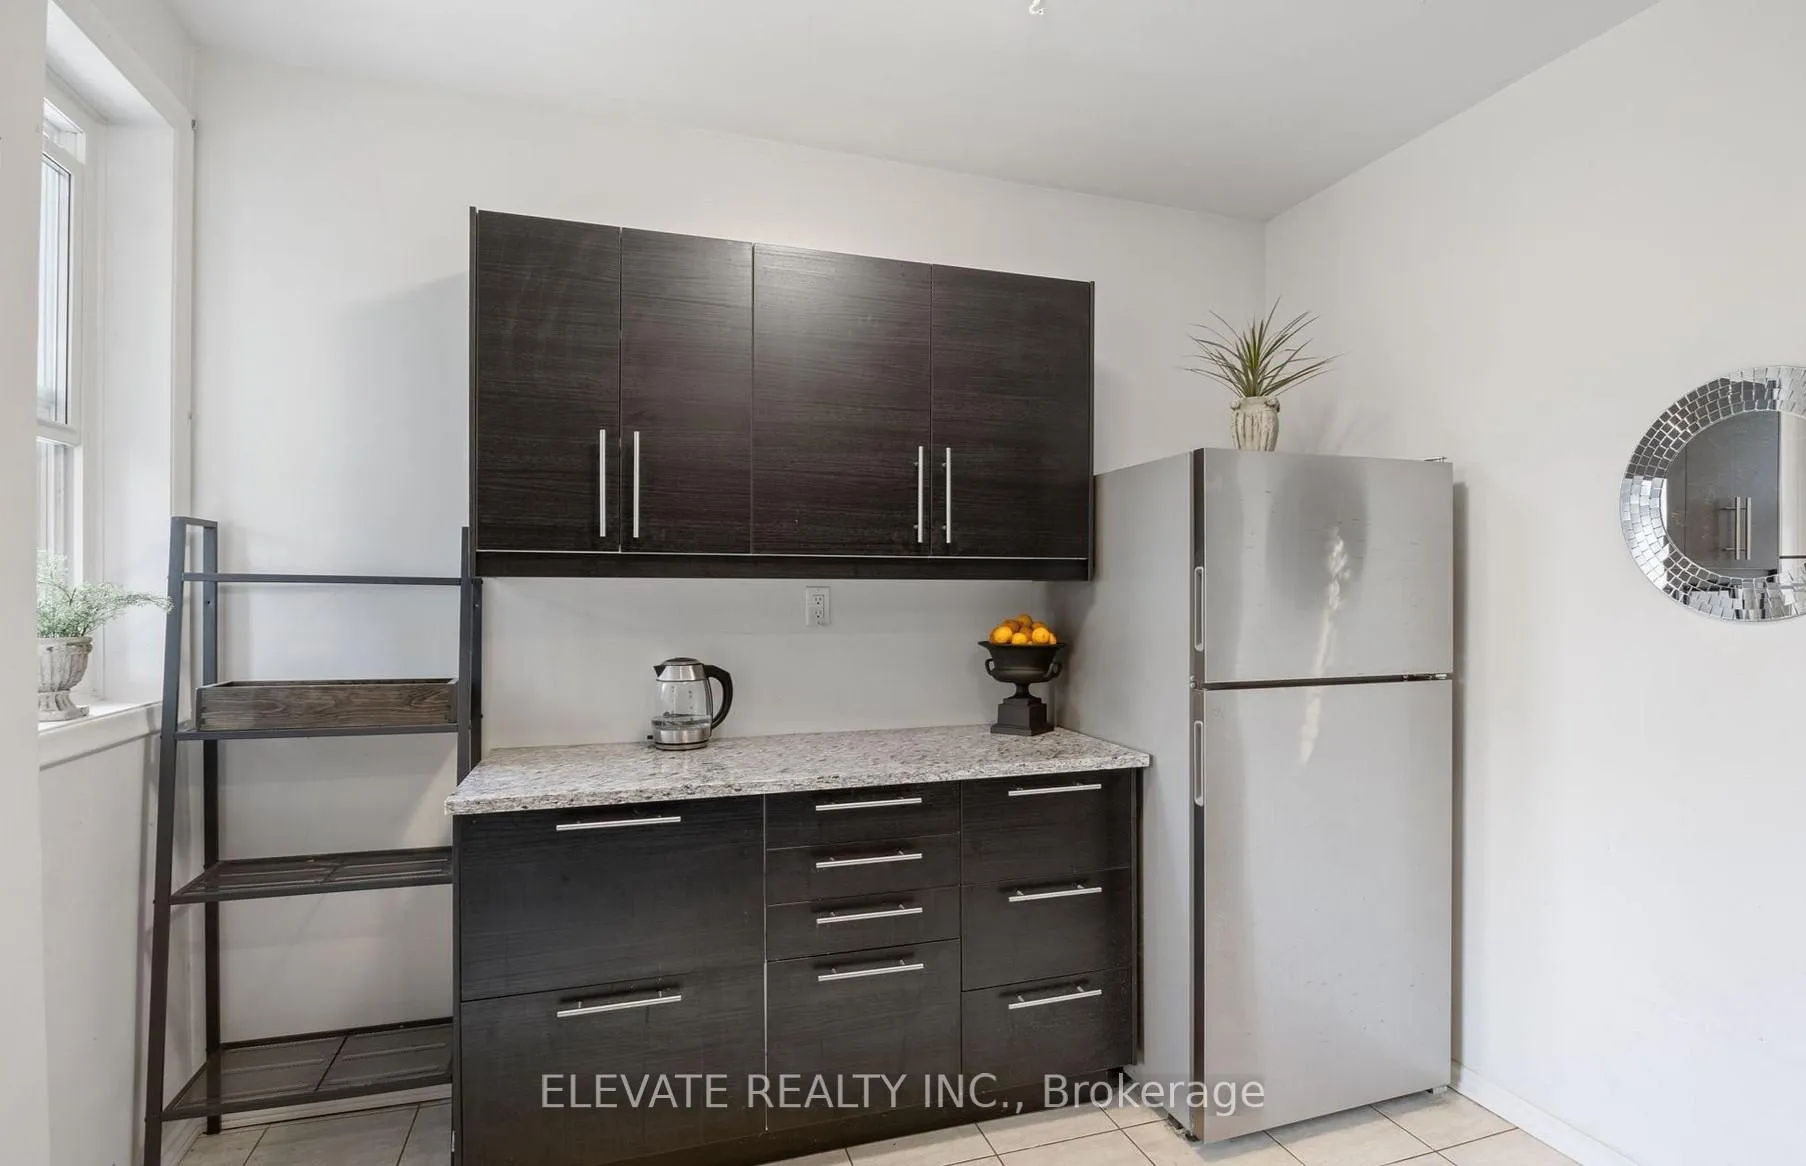 See all 35 photos
Property history
- $1,460,000ExpiredList: 2026-04-09|End: 2026-07-09|91 daysW12976776
Facts and features
- BasementApartment
- Price per sq ft~$834
- Water, sewerMunicipal
- HeatingForced air
- 3 kitchens
- Separate entrance
- Central air
The homeDetached, 2-storey, 1,500–2,000 sq ft
- Type: Detached
- Style: 2-storey
- Living space: 1,500–2,000 sq ft
- Basement: Apartment, separate entrance
InsideCeramic, Parquet, Porcelain, Vinyl, Rooms above ground 10, Rooms in the basement 1
- Flooring: Ceramic, Parquet, Porcelain, Vinyl
- Rooms above ground: 10
- Rooms in the basement: 1
- Bedrooms: 5 + 1 in the basement
- Bathrooms: 3
- Kitchens: 3
Outside and lotBrick, Asphalt shingle, Unknown
- Exterior: Brick
- Roof: Asphalt shingle
- Foundation: Unknown
- Size: 23 × 100 ft
Parking2 Garage, Detached, Lane
- Spaces: 2 Garage
- Garage: Detached
- Driveway: Lane
Heating, water and powerForced air, gas, Central air, Municipal water
- Heating: Forced air, gas
- Cooling: Central air
- Water: Municipal water
- Sewer: Municipal sewer
Costs and taxesTaxes $5,971 a year, HST included in the price
- Taxes, 2026: $5,971 a year
- HST: HST included in the price
Included in the sale3 stoves, 3 fridges, dishwasher, washer, dryer, Main flr tenant items: barn door in bedroom, kitchen chandelier, shower head.
- Included: 3 stoves, 3 fridges, dishwasher, washer, dryer
- Not included: Main flr tenant items: barn door in bedroom, kitchen chandelier, shower head.
Listing detailsW12976776, Expired, Apr 9, 2026
- MLS® number: W12976776
- Status: Expired
- Listed on: Apr 9, 2026
- Days on market: 91
- Updated: Jul 9, 2026
- Possession: Flexible
- Occupied by: Tenant
- Listing brokerage: ELEVATE REALTY INC.
About this home
120 Brandon Avenue, Toronto (Dovercourt-Wallace Emerson-Junction), ON M6H 2E1
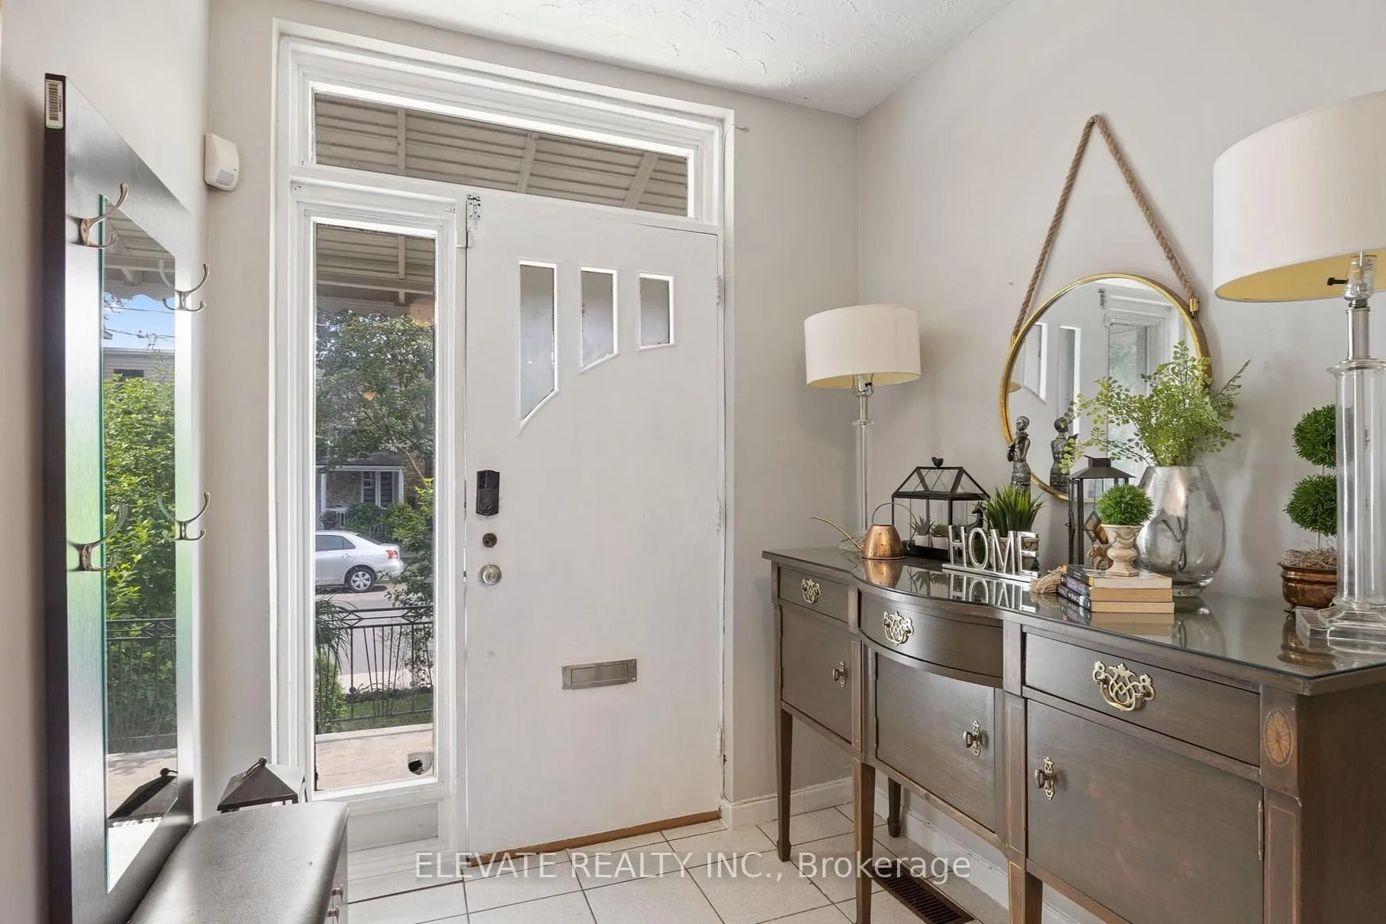
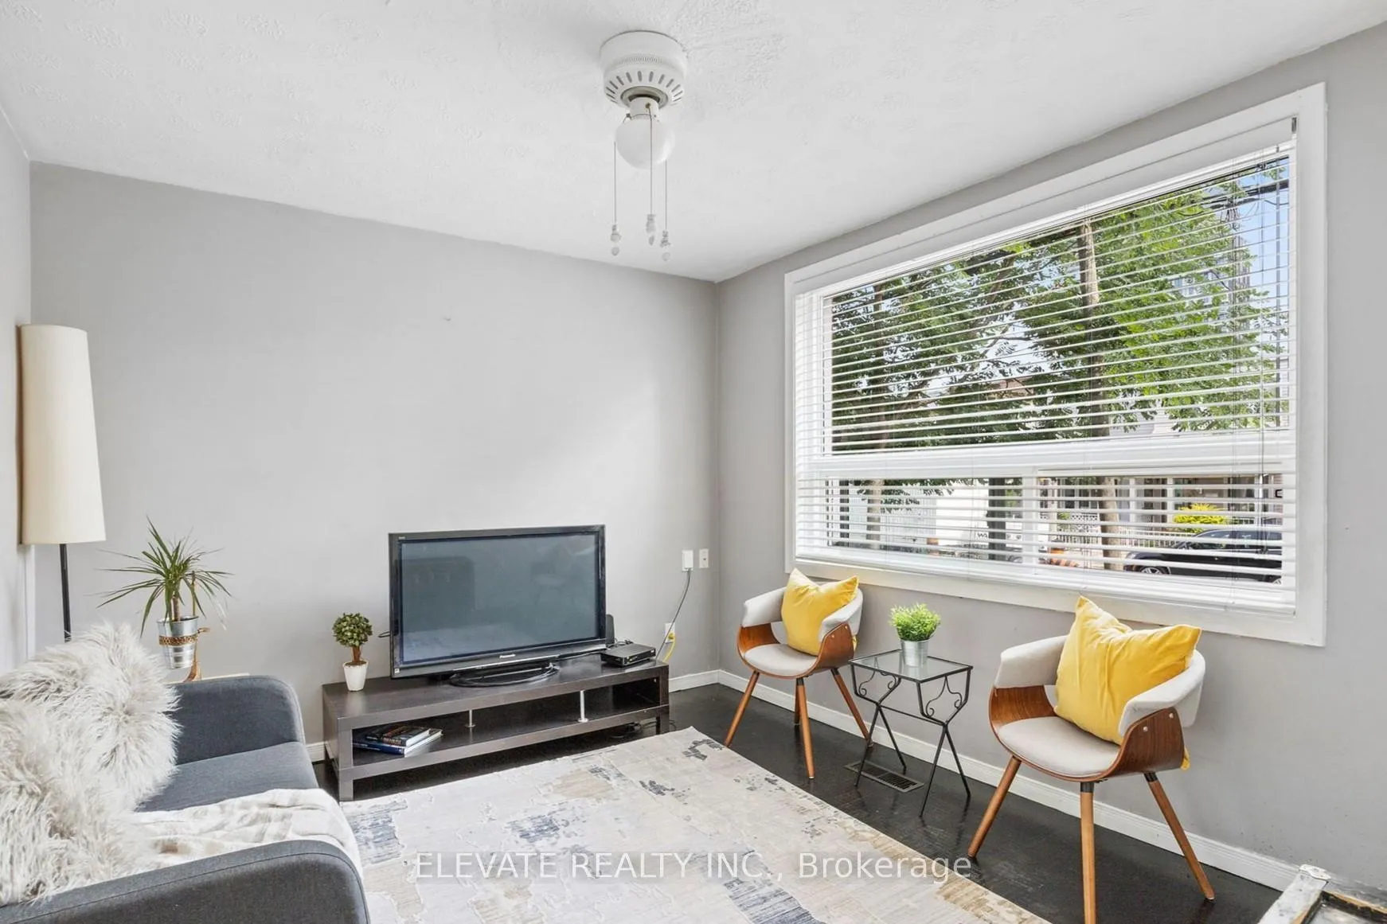
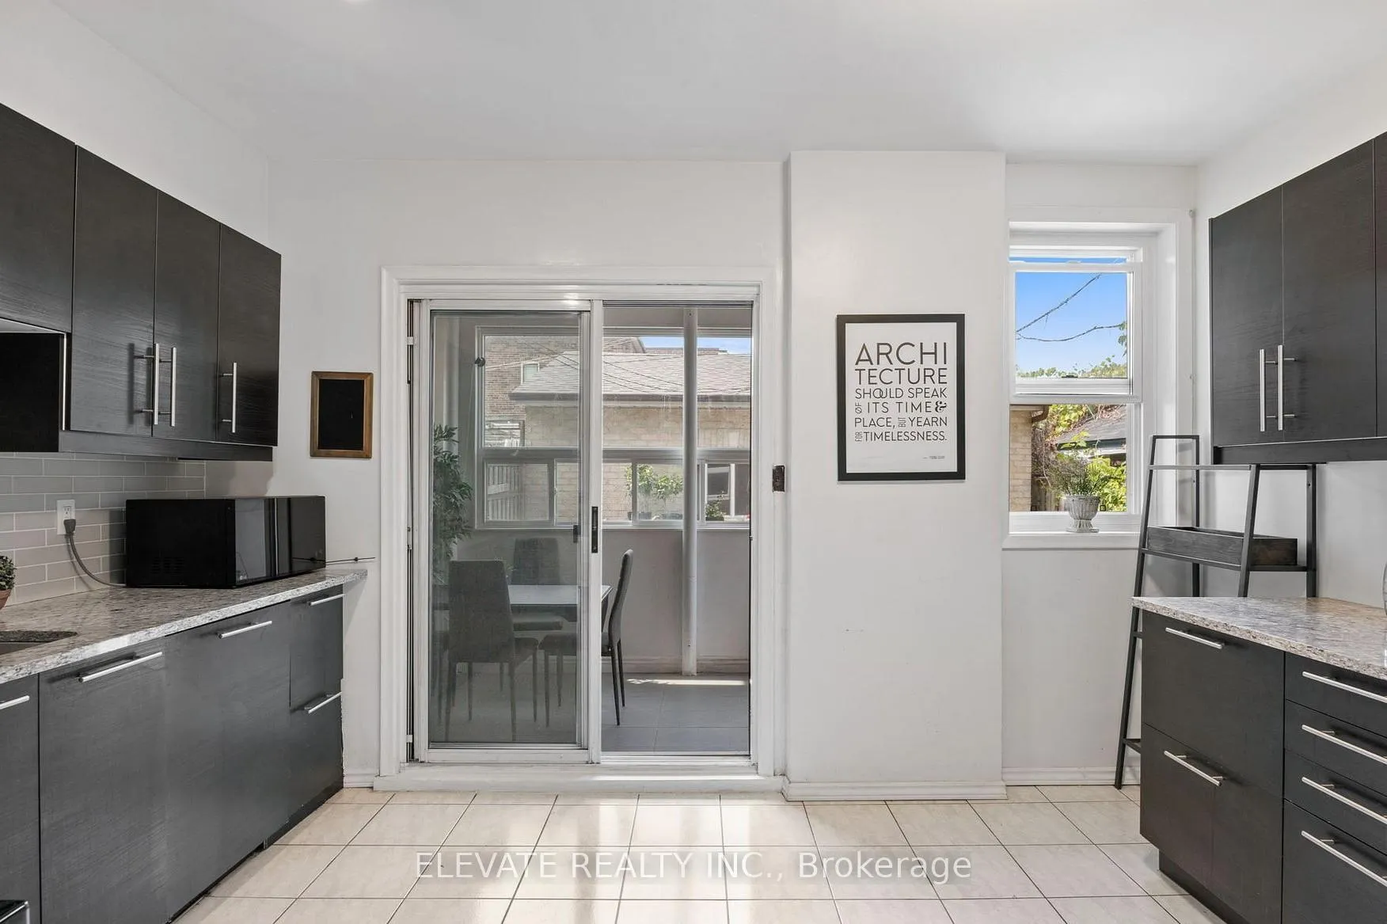
Detached Brick Income Property In Dovercourt-Wallace Emerson-Junction, Fully Tenanted Across Three Self-Contained Units. Gross Rent Of $7,600/Mo ($91,200/Yr). Renovated Sunrooms And Updated Kitchens On The Main And Second Floors. Walkout From The Main Floor To A Fully Fenced Backyard. Forced Air Gas, Central Air, Brick Exterior. The Standout Feature Is The Oversized Detached 2-Car Garage At The Rear With Full Laneway Access, Putting 120 Brandon Squarely In The Conversation For A Future Laneway Suite ADU And A Real Path To A 4th Income Stream (Subject To Feasibility And City Approval). Quiet Tree-Lined Street South Of Davenport And West Of Dufferin, Short Walk To Dufferin Subway (Line 2), Dufferin Mall, Geary Ave, And Wallace Emerson Park. Turnkey West-End Toronto Cash Flow From Day 1, With A Clear Long-Term Value-Add Play Through The Laneway.
Ask about this home
A HOMEH agent will answer your questions about this home.
Around this home
Daily convenience, out of 100, from the distances below
Schools nearby
School rating, out of 10.
Helpful calculators
Your HOMEH agent

"I would see it this week."