

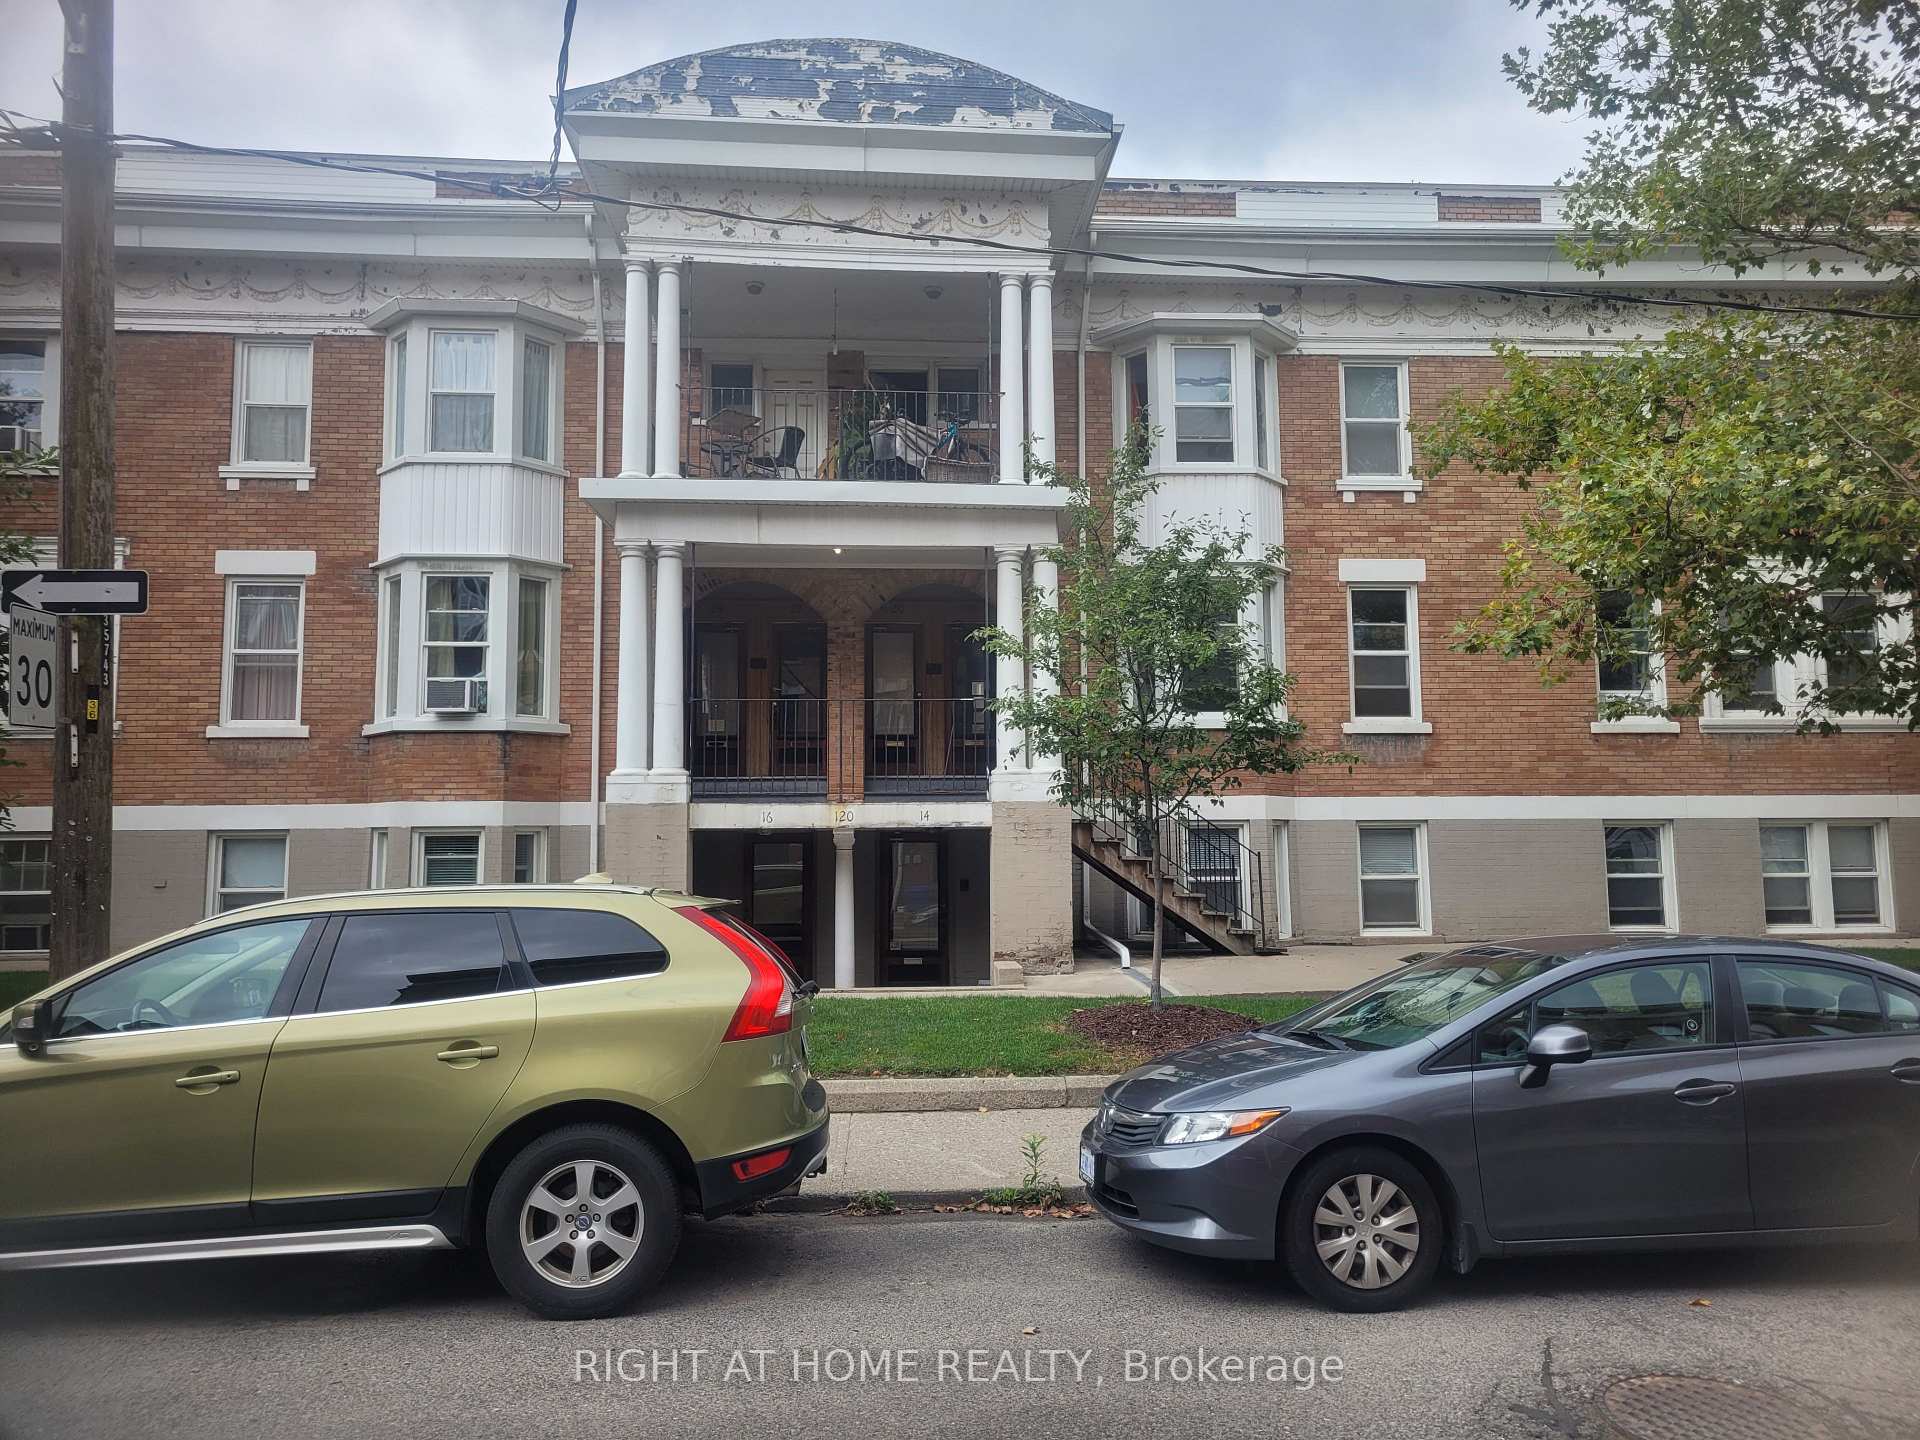
Unit 18, 120 Cowan Avenue
Multiplex Rented
1/16Unit 18, 120 Cowan Avenue
Multiplex Rented
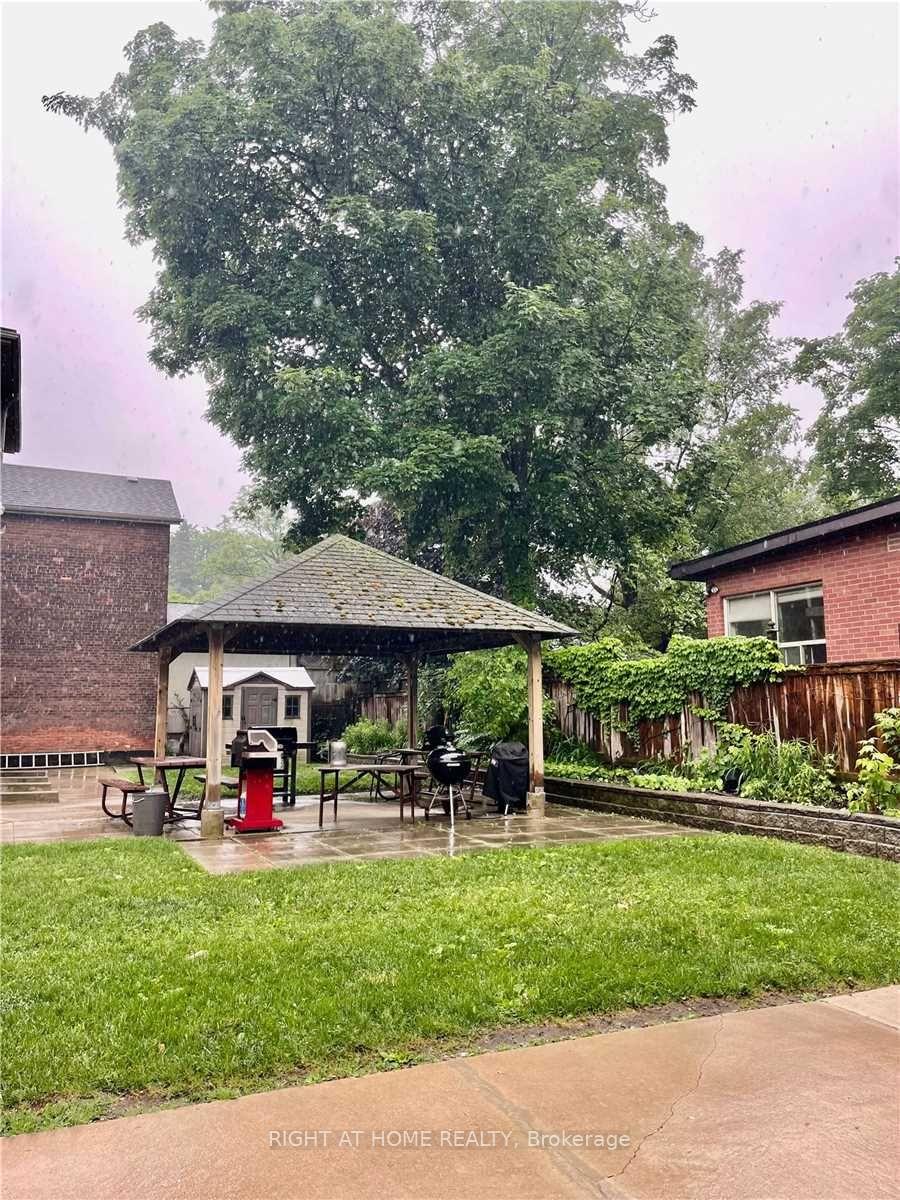 See all 16 photos
2 Bedrooms
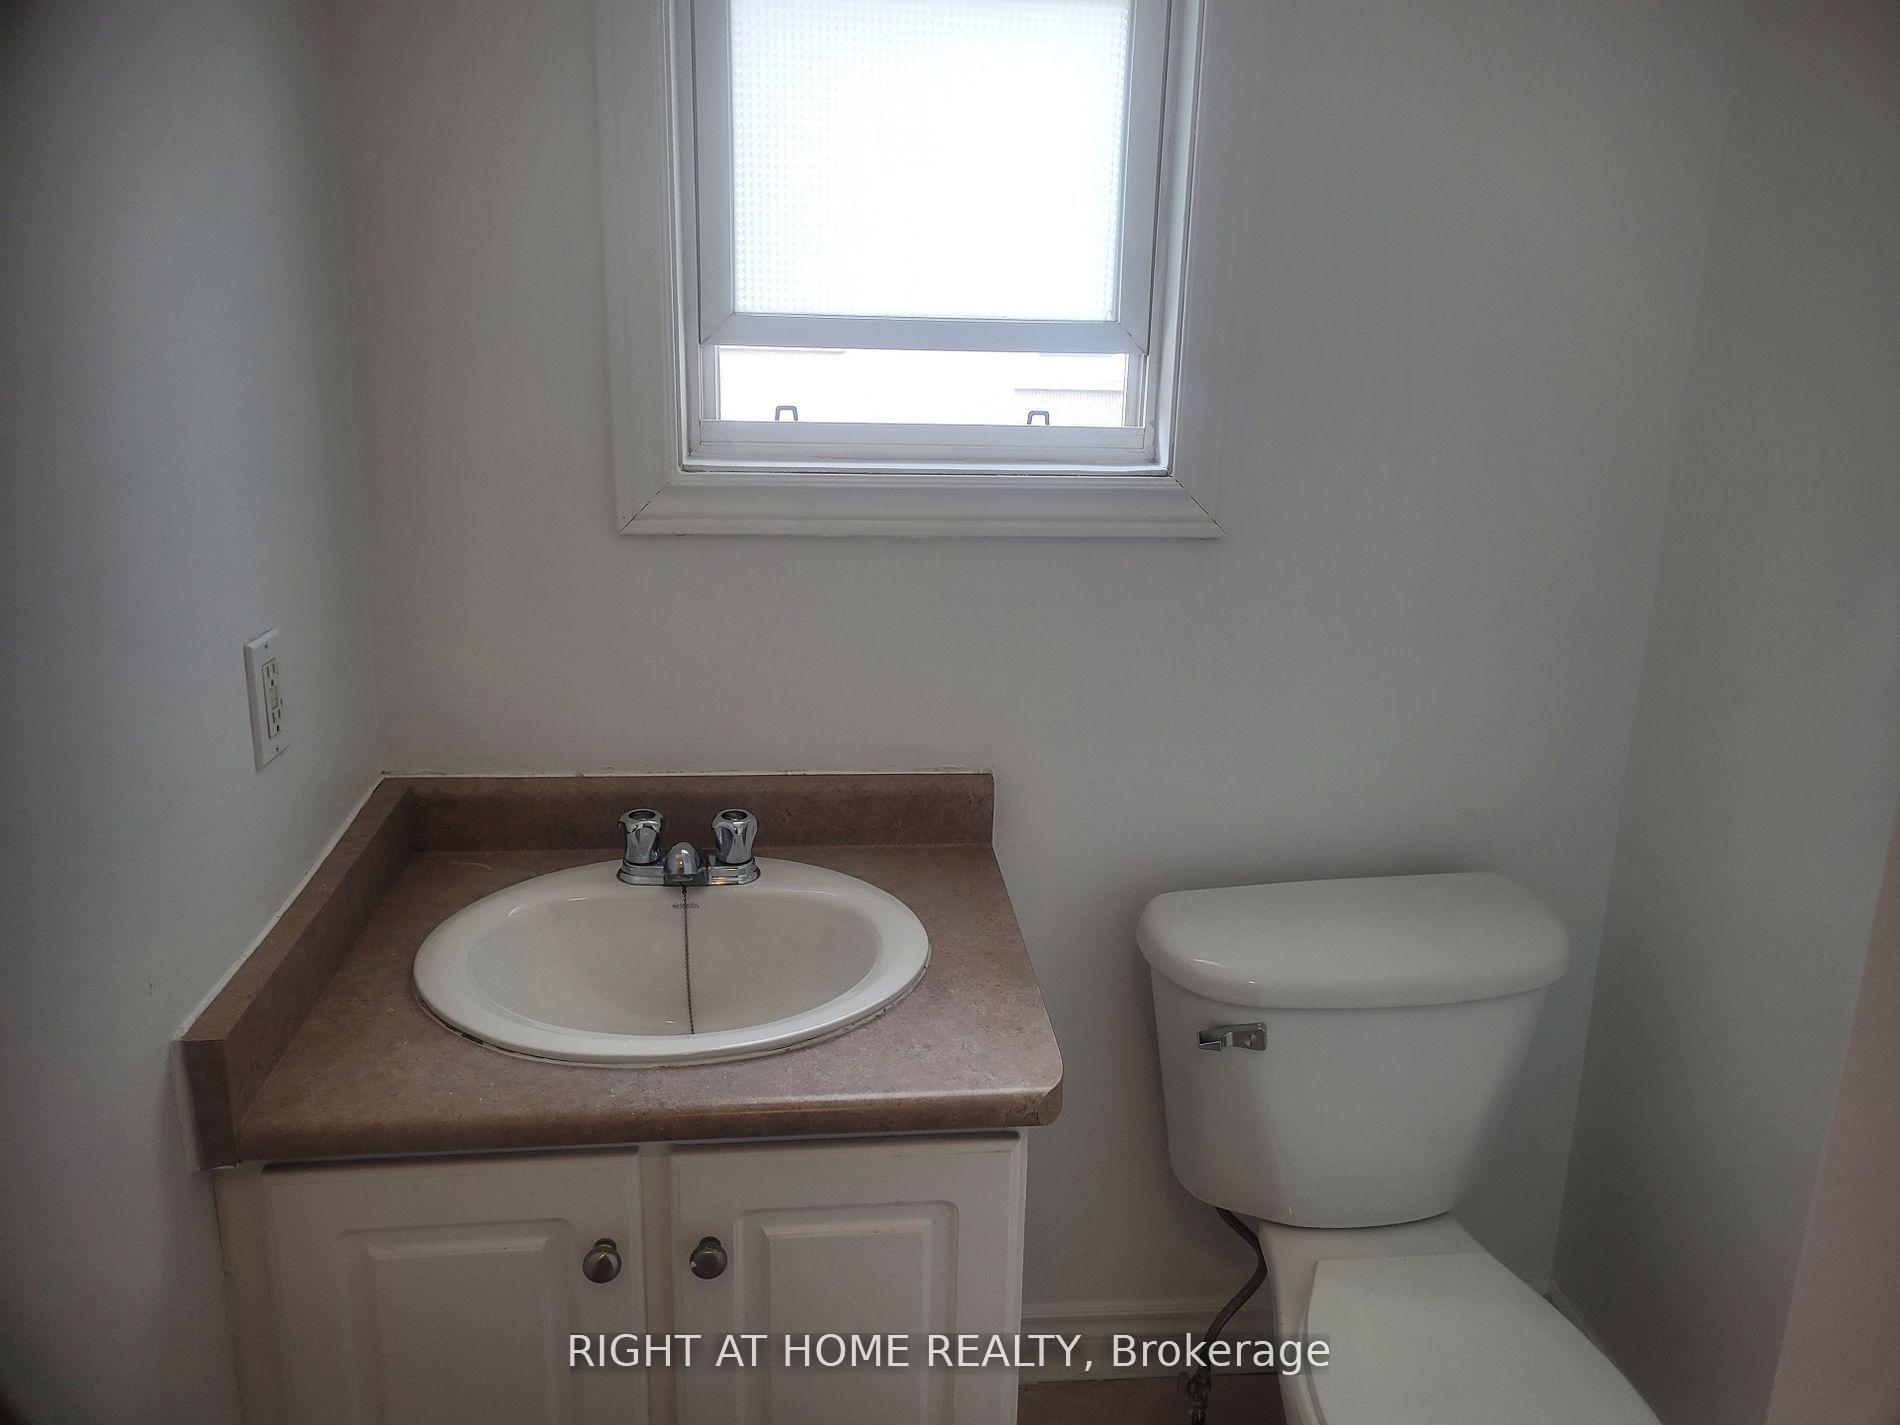
1 Bathroom
0 Parking
700–1.1K sq.ft
Entire Home
— Unit
Property history
Facts and features
- BasementOther
- Lease term12 months
- FurnishedUnfurnished
- LaundryIn building, coin operated
The homeMultiplex, Apartment, 700–1,100 sq ft
- Type: Multiplex
- Style: Apartment
- Living space: 700–1,100 sq ft
- Basement: Other
InsideIn building, coin operated, Carpet free, separate hydro meter, Rooms above ground 6
- Laundry: In building, coin operated
- Features: Carpet free, separate hydro meter
- Rooms above ground: 6
- Bedrooms: 2
- Bathrooms: 1
- Kitchens: 1
Outside and lotBrick, Asphalt shingle, shingles, Foundation Not applicable
- Exterior: Brick
- Roof: Asphalt shingle, shingles
- Foundation: Not applicable
Heating, water and powerRadiant, gas, Municipal water, Municipal sewer
- Heating: Radiant, gas
- Water: Municipal water
- Sewer: Municipal sewer
Rent and termsRent $2,400 a month, Entire property, Unfurnished
- Rent: $2,400 a month
- Space for rent: Entire property
- Furnished: Unfurnished
- Lease: 12 months
- Rent includes: Building maintenance, common elements, exterior maintenance, heat, snow removal, water, water heater
- Deposit: Required
- Credit check: Required
- Employment letter: Required
- Rental application: Required
- References: Required
IncludedFridge, gas stove, all elf's, dishwasher, ac window unit.
- Included: Fridge, gas stove, all elf's, dishwasher, ac window unit.
Listing detailsW12360559, Rented, Aug 22, 2025
- MLS® number: W12360559
- Status: Rented
- Listed on: Aug 22, 2025
- Days on market: 7
- Updated: Aug 29, 2025
- Possession: 2025-09-01 / Immediate
- Occupied by: Vacant
- Listing brokerage: RIGHT AT HOME REALTY
About this home
Unit 18, 120 Cowan Avenue, Toronto (South Parkdale), ON M6K 2N4
Carpet FreeSeparate Hydro Meter
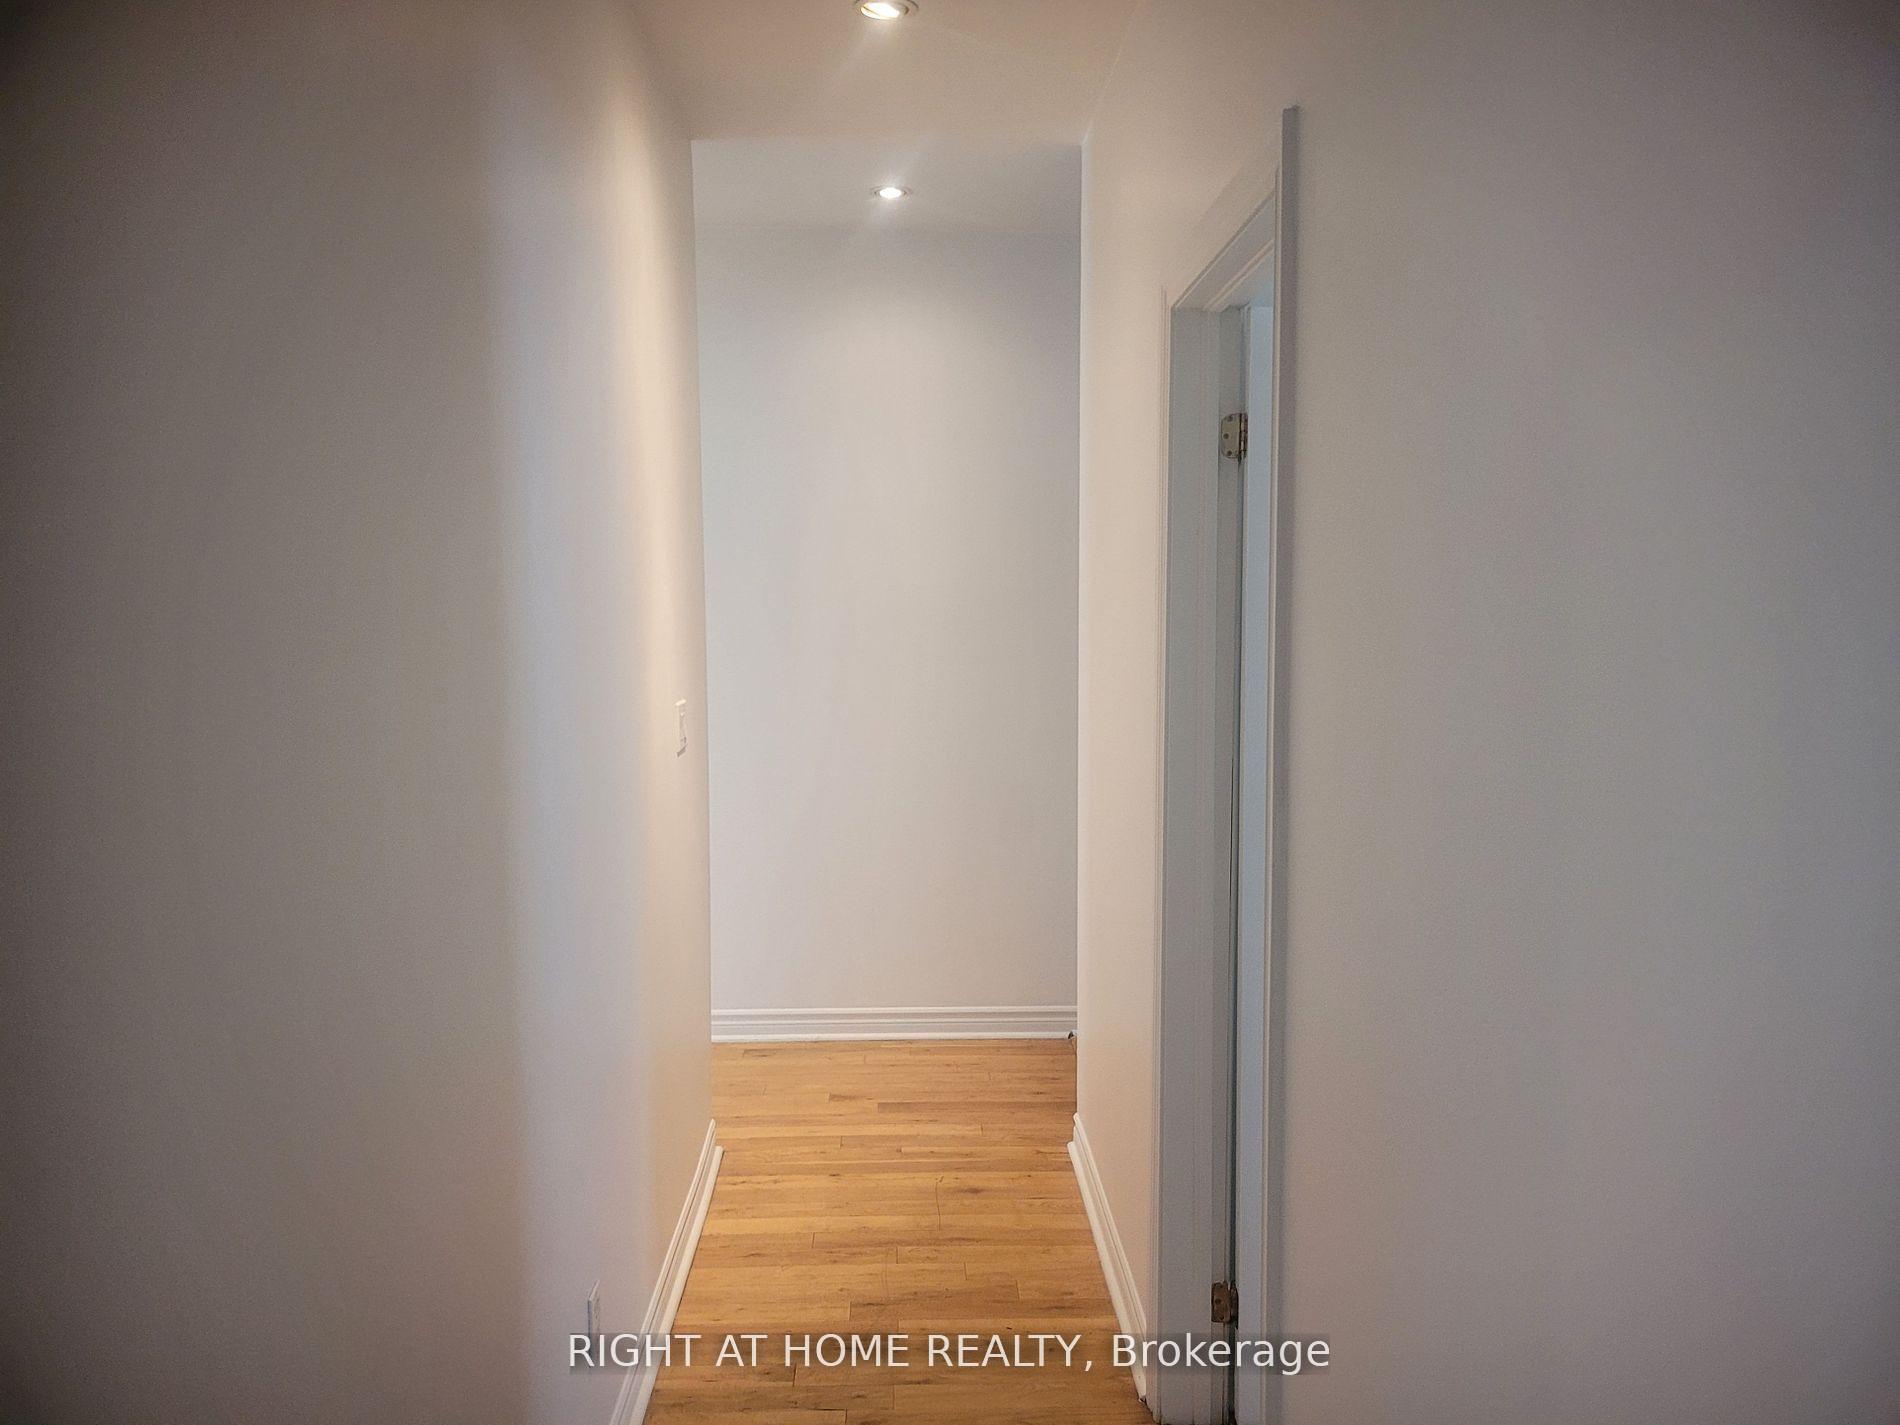
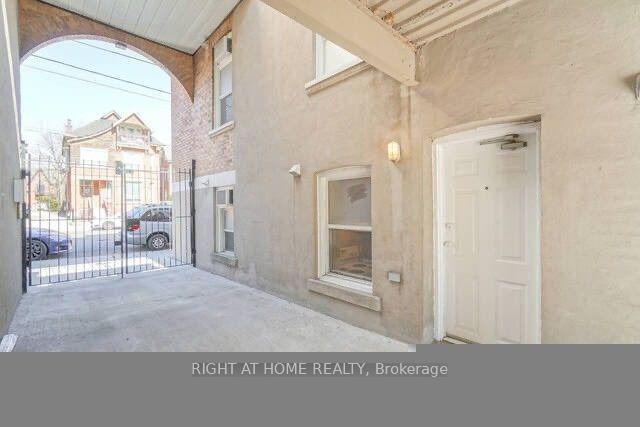
Bright updated 2 beds unit with a large private balcony In the heart of Parkdale! This home is located in park heaven, with 4 parks and 9 recreation facilities within a 20 minute walk from this address. You are minutes from Queen Street W, Masaryk Cowan community center (across street), farmer's market and transit.
Read more
Ask about this home
A HOMEH agent will answer your questions about this home.
Ask a question
Around this home
King St West/Cowan Ave
Errands
Transit
Parks
Schools
Daily convenience, out of 100, from the distances below
ParkSpencer Cowan Parkette · 15 within 1 km3 min walk179 m
GroceryKing's Milk1 min walk71 m
SchoolHoly Family Catholic School5 min walk290 m
Train stationSpencer Avenue1 min walk49 m
PharmacyDufferin Gate Pharmacy5 min walk331 m
Cafés & foodDomino's · 15 within 1 km1 min walk17 m
Gym & rec centreThe Sand Trap Golf Simulator & Lounge1 min walk40 m
LibraryToronto Public Library - Parkdale6 min walk371 m
HospitalE.W. Bickle Centre for Complex Continuing Care5 min walk314 m
WalkDriveStraight-line distance, open map data
Grocery0.1 km
Park0.2 km
Coffee0.1 km
Dining0.3 km
Gym0.0 km
Hospital0.3 km
Spencer Avenue0.0 km
Schools nearby
School rating, out of 10.
Holy Family Catholic Schoolelementary · Catholic · 0.3 km
2.7/10Low
Dr. Rita Cox ? Kina Minogok Public Schoolelementary · Public · 0.3 km
—
Dr. Rita Cox – Kina Minogok Public Schoolelementary · Public · 0.3 km
7.1/10Good
Contact agent
Helpful calculators
Rent vs buy
Affordability
Mortgage
Down payment
Stress test
CMHC insurance
Your HOMEH agent

NimaHOMEH agent · Toronto
"I would see it this week."
Ask Nima