

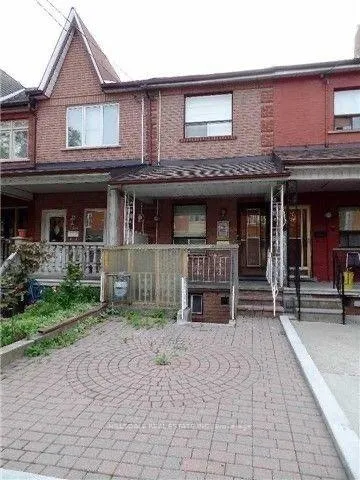
Main Fl, 120 Montrose Ave
Freehold Townhouse Terminated
1/8Main Fl, 120 Montrose Ave
Freehold Townhouse Terminated
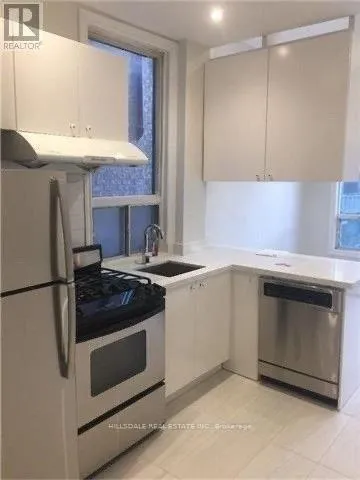
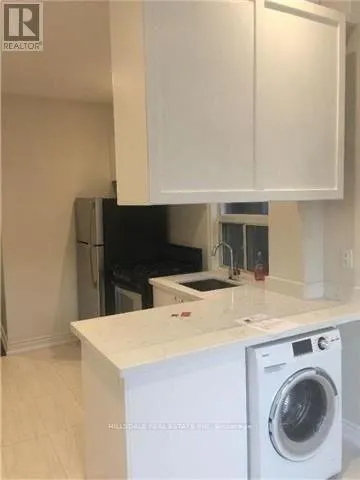
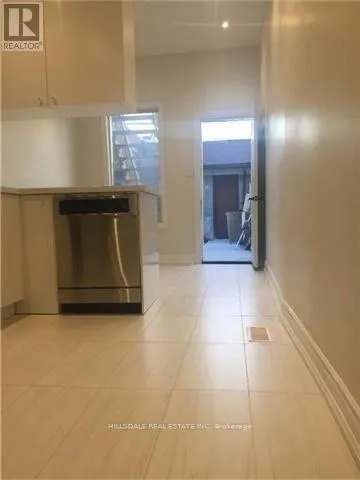
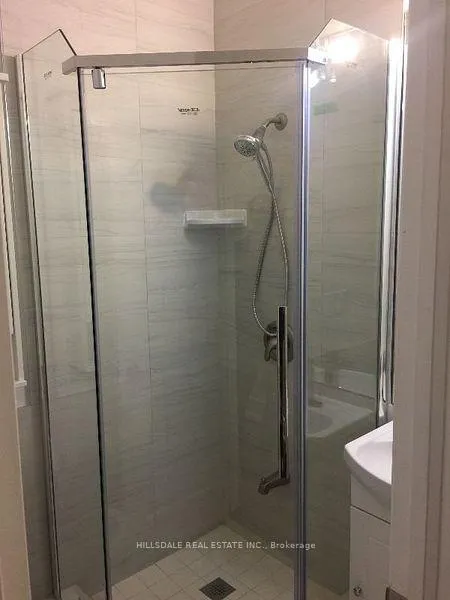 See all 8 photos
2 Bedrooms
1 Bathroom
0 Garage
700–1.1K sq.ft
Main Floor
— Unit
Property history
- —For SaleList: —
- $2,500TerminatedList: 2026-05-02|End: 2026-06-06|35 daysC13074990
Facts and features
- BasementOther
- Lease term12 months
- FurnishedUnfurnished
- Age of home100+
What stands out
- Central air
The homeFreehold Townhouse, 2-storey, 100+
- Type: Freehold Townhouse
- Style: 2-storey
- Age: 100+
- Living space: 700–1,100 sq ft
- Basement: Other
InsideEnsuite, main level, Features None, carpet free, Rooms above ground 3
- Laundry: Ensuite, main level
- Features: None, carpet free
- Rooms above ground: 3
- Bedrooms: 2
- Bathrooms: 1
- Kitchens: 1
- Family room: Yes
Outside and lotBrick front, Asphalt shingle, Concrete block
- Exterior: Brick front
- Roof: Asphalt shingle
- Foundation: Concrete block
- Features: Porch
Heating, water and powerForced air, gas, Central air, Municipal water
- Heating: Forced air, gas
- Cooling: Central air
- Water: Municipal water
- Sewer: Municipal sewer
- Natural gas: Yes
- Hydro: Yes
- Cable: No
- Telephone: No
Rent and termsRent $2,500 a month, Main, Unfurnished
- Rent: $2,500 a month
- Space for rent: Main
- Furnished: Unfurnished
- Lease: 12 months
- Paid: Monthly
- Rent includes: Central air conditioning, heat, hydro, water
- Deposit: Required
- Credit check: Required
- Employment letter: Required
- Rental application: Required
- References: Required
IncludedAll utilities (hydro, gas, water).
- Included: All utilities (hydro, gas, water).
Listing detailsC13074990, Terminated, May 2, 2026
- MLS® number: C13074990
- Status: Terminated
- Listed on: May 2, 2026
- Days on market: 35
- Updated: Jun 6, 2026
- Possession: 2026-07-01 / 30-59 days
- Occupied by: Tenant
- Listing brokerage: HILLSDALE REAL ESTATE INC.
About this home
Main Fl, 120 Montrose Ave, Toronto (Trinity-Bellwoods), ON M6J 2T6
Carpet FreePorch
Main Floor, Private Entrance with Private Front Porch, Renovated Unit on A Beautiful Brick Townhouse In Trinity Bellwoods Neighborhood, Less Than 5 Min Walk Along The Quiet Street To Trinity Bellwoods Park, Short Walk To College Street, Ossington Ave, Restaurants, 24 Hr Metro And Shoppers Drug Mar, 20 Mins Walk To University Of Toronto Open Concept Kitchen With Breakfast Bar, Stainless Steel Appliances, Modern Washroom, In-Suite Laundry, Laminate Floor. Private Backyard, And Porch.
Read more
Ask about this home
A HOMEH agent will answer your questions about this home.
Ask a question
Around this home
Bathurst And College
Errands
Transit
Parks
Schools
Daily convenience, out of 100, from the distances below
ParkFred Hamilton Playground · 11 within 1 km4 min walk275 m
GroceryPompette3 min walk196 m
SchoolÉcole élémentaire Pierre-Elliott-Trudeau4 min walk240 m
Train stationGrace Street3 min walk208 m
PharmacyShoppers Drug Mart3 min walk204 m
Cafés & foodVivoli · 15 within 1 km3 min walk193 m
Gym & rec centreUrbanfitt Studio7 min walk408 m
LibraryToronto Public Library - College/Shaw6 min walk341 m
WalkDriveStraight-line distance, open map data
Grocery0.2 km
Park0.3 km
Coffee0.2 km
Dining0.2 km
Gym0.4 km
Grace Street0.2 km
Schools nearby
School rating, out of 10.
École élémentaire Pierre-Elliott-Trudeauelementary · Public · 0.2 km
7.0/10Good
Pope Francis Catholic Schoolelementary · Catholic · 0.4 km
—
St Francis of Assisi Catholic Schoolelementary · Catholic · 0.4 km
—
Contact agent
Helpful calculators
Rent vs buy
Affordability
Mortgage
Down payment
Stress test
CMHC insurance
Your HOMEH agent

KimHOMEH agent · Toronto
"I would see it this week."
Ask Kim
Keep exploring
You are here