

Unit 1507, 120 Parliament Street
Unit 1507, 120 Parliament Street
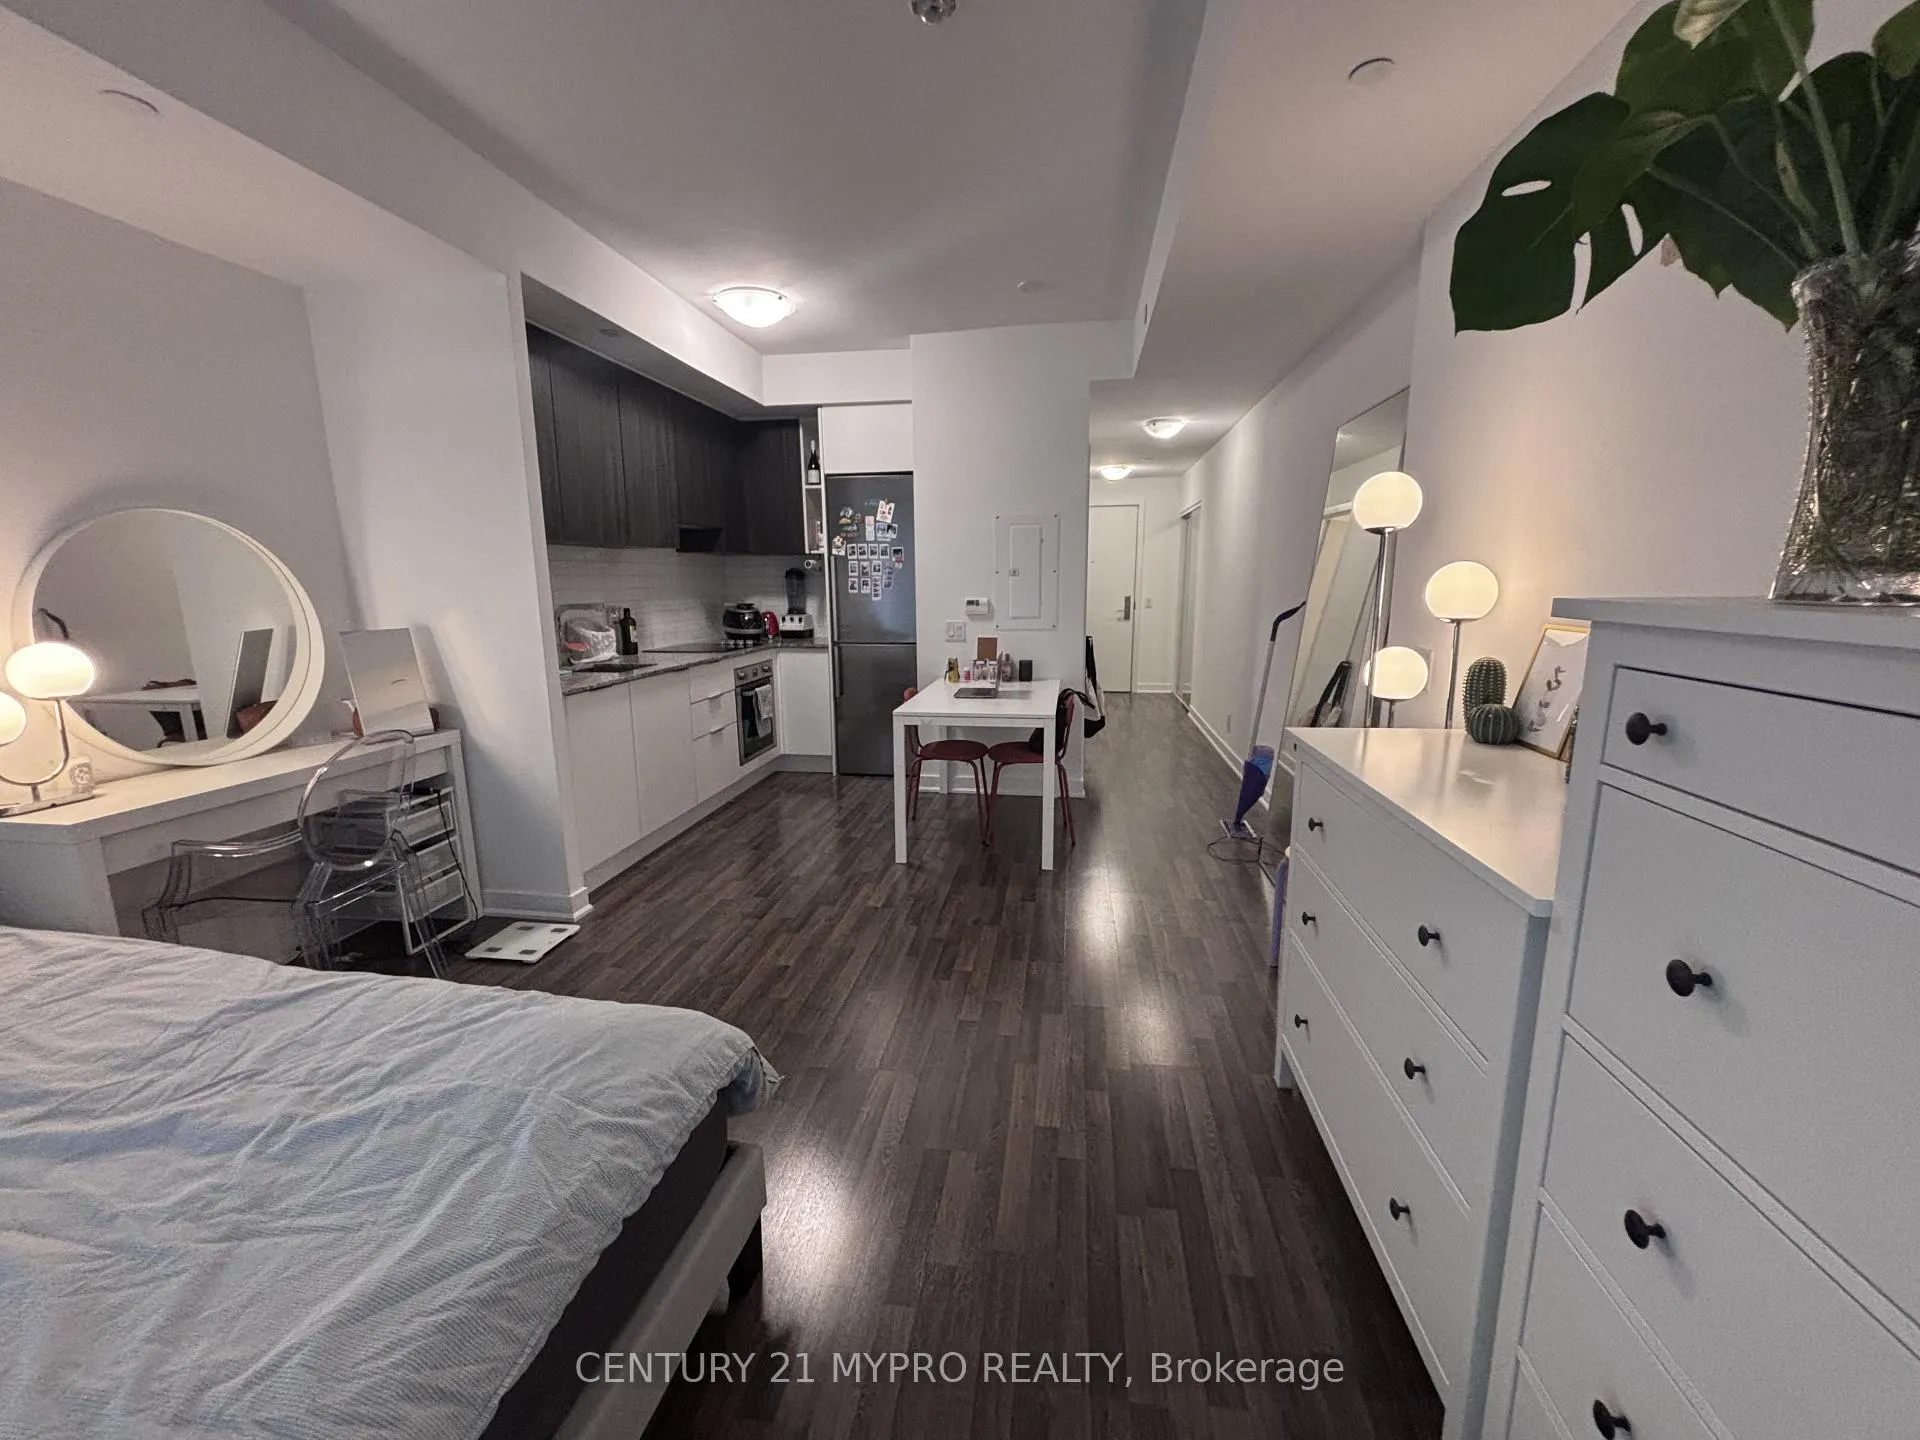 See all 20 photos
Property history
- $1,900TerminatedList: 2026-02-04|End: 2026-02-18|14 daysC12762160
- $1,850TerminatedList: 2025-04-08|End: 2025-05-05|27 daysC12072294
- $1,850TerminatedList: 2025-03-08|End: 2025-04-09|32 daysC12008538
Facts and features
- ExposureEast
- LaundryEnsuite
- LockerNone
- BalconyOpen
- Central air
- Concierge
- Gym
- Party room/meeting room
The homeCondo Apartment, Apartment, 0–499 sq ft
- Type: Condo Apartment
- Style: Apartment
- Living space: 0–499 sq ft
- Basement: None
- Exposure: East
InsideEnsuite, main level, Built-in oven, carpet free, countertop range, Rooms above ground 3
- Laundry: Ensuite, main level
- Features: Built-in oven, carpet free, countertop range
- Rooms above ground: 3
- Bathrooms: 1
- Kitchens: 1
OutsideBrick, concrete, Open
- Exterior: Brick, concrete
- Balcony: Open
Parking and lockerUnderground, Parking type None, Underground
- Garage: Underground
- Parking type: None
- Driveway: Underground
- Locker: None
BuildingEast United Condos, Storeys 21, Units 289
- Name: East United Condos
- Storeys: 21
- Units: 289
- Registered: 2020
- Condo corporation: 2784
- Amenities: Bike storage, concierge, guest suites, gym, party room/meeting room, visitor parking
- Pets: Not allowed
Heating, water and powerForced air, gas, Central air
- Heating: Forced air, gas
- Cooling: Central air
Rent and termsRent $1,900 a month, Entire property, Unfurnished
- Rent: $1,900 a month
- Space for rent: Entire property
- Furnished: Unfurnished
- Lease: 12 months
- Paid: Monthly
- Rent includes: Building insurance, common elements, heat, water
- Deposit: Required
- Credit check: Required
- Employment letter: Required
- Rental application: Required
- References: Required
IncludedWater & gas. building insurance and common elements, bosch stainless steel appliances (fridge/freezer, oven, stove top, hood vent, dishwasher), lg washer & dryer and custom blinds, all elfs
- Included: Water & gas. building insurance and common elements, bosch stainless steel appliances (fridge/freezer, oven, stove top, hood vent, dishwasher), lg washer & dryer and custom blinds, all elfs
Listing detailsC12762160, Terminated, Feb 4, 2026
- MLS® number: C12762160
- Status: Terminated
- Listed on: Feb 4, 2026
- Days on market: 14
- Updated: Feb 18, 2026
- Possession: 2026-02-14 / 1-29 days
- Occupied by: Owner
- Listing brokerage: CENTURY 21 MYPRO REALTY
About this home
Unit 1507, 120 Parliament Street, Toronto (Moss Park), ON M5A 0N6
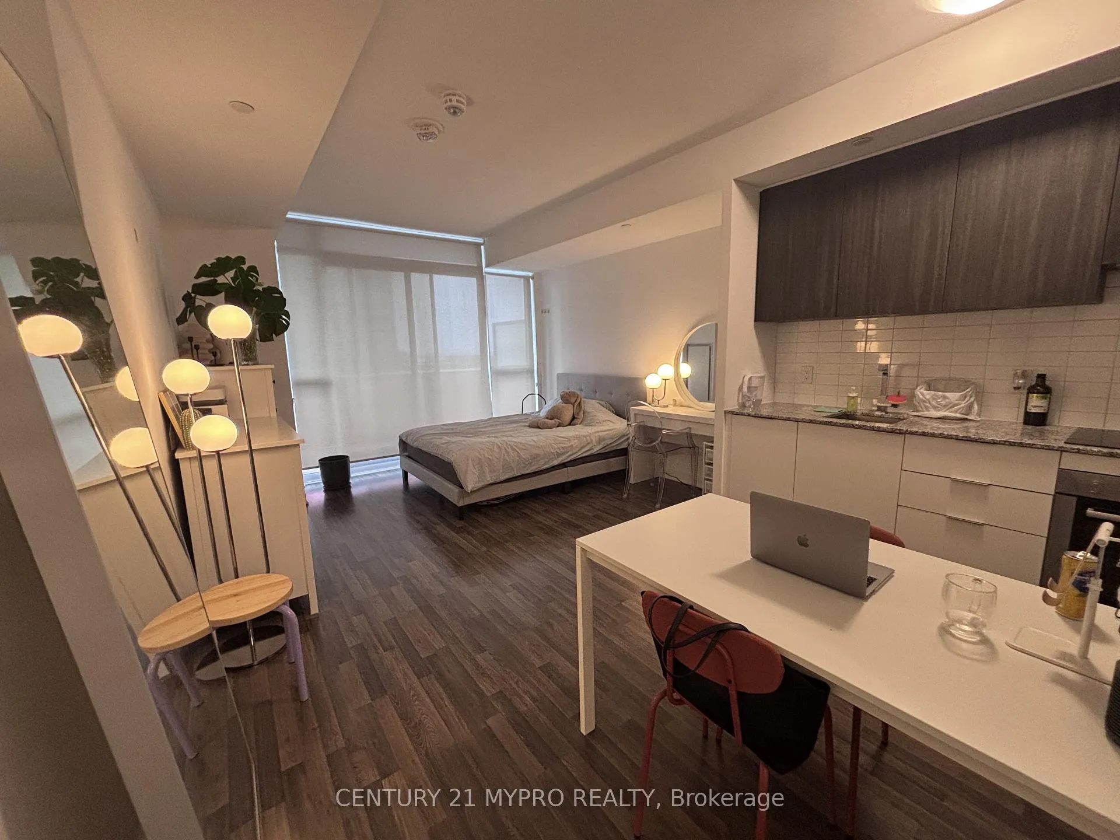
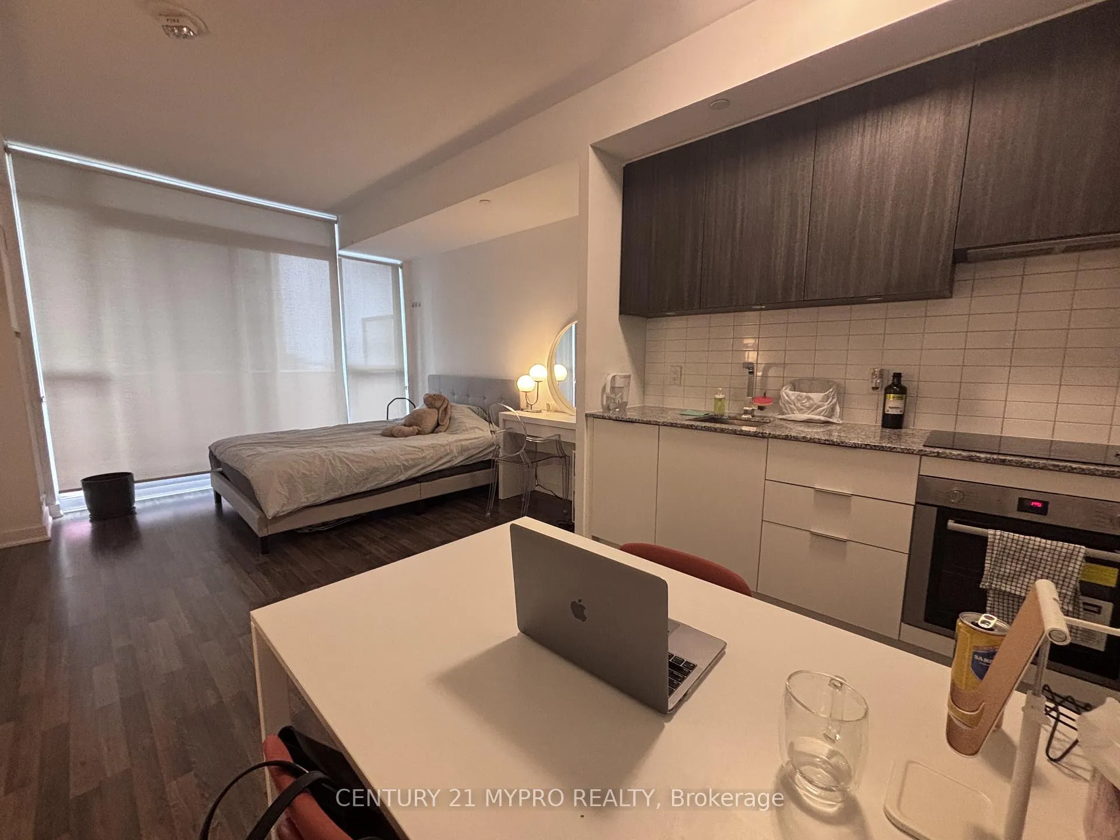
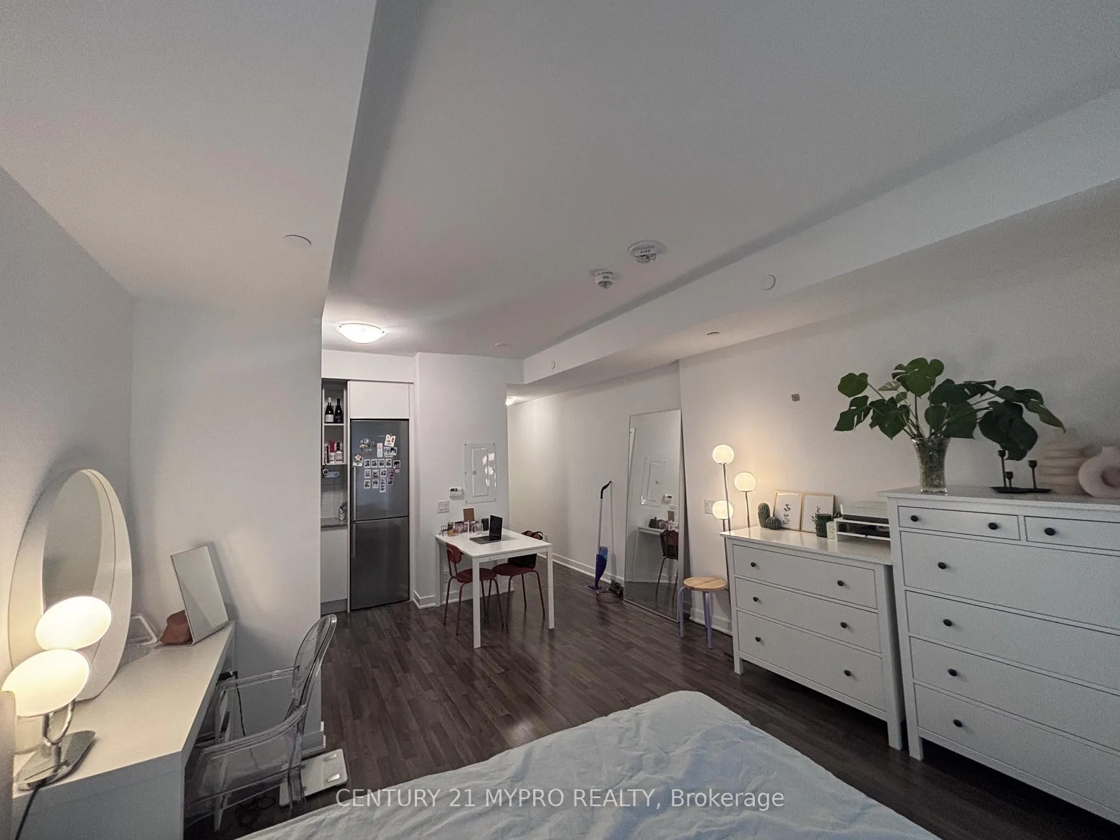
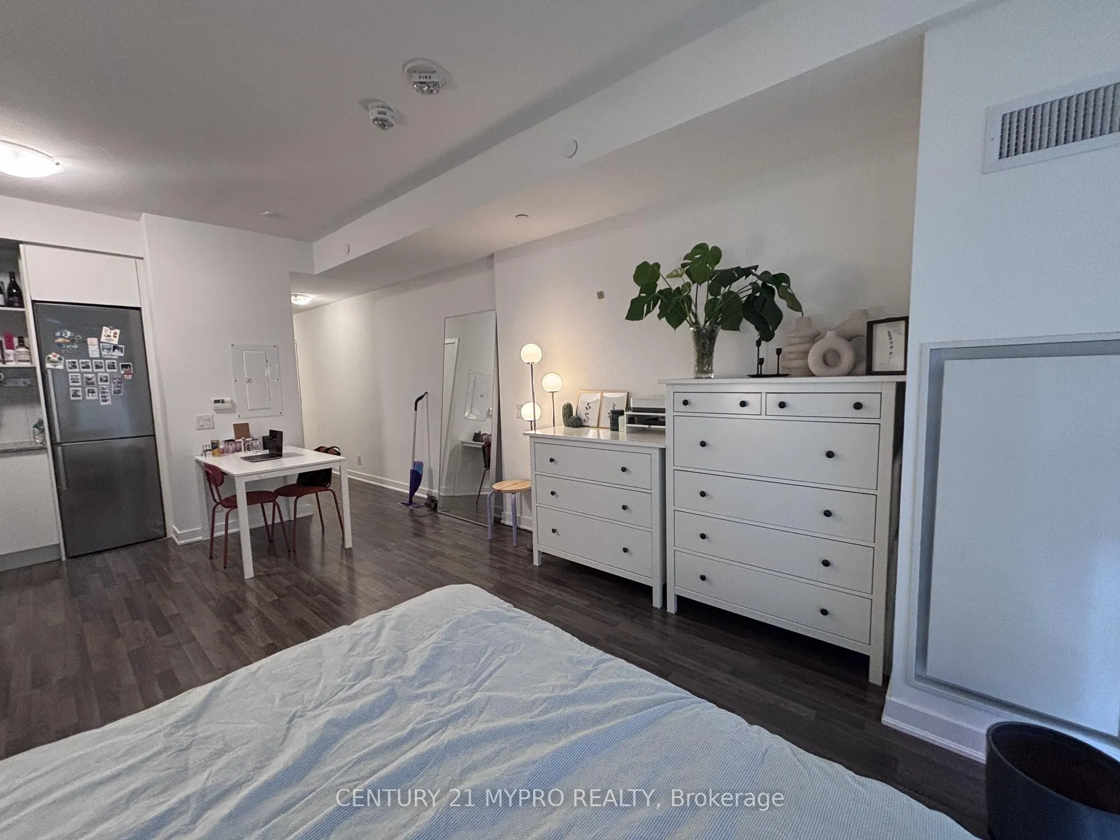
Live in the heart of downtown with this bright and spacious bachelor unit, offering over 435sq. ft. of open-concept living space. The modern kitchen features a sleek quartz island, complemented by premium Bosch appliances, creating the perfect space for cooking and entertaining. Large windows flood the space with natural light, highlighting the stylish finishes throughout. Located just steps from St. Lawrence Market, the Distillery District, grocery stores, and TTC streetcars, this unit offers unbeatable convenience. Whether you're looking for easy access to dining, shopping, or commuting, everything you need is right at your doorstep. This is a fantastic opportunity to experience elevated living in a prime downtown location.
Ask about this home
A HOMEH agent will answer your questions about this home.
Know more about East United Condos
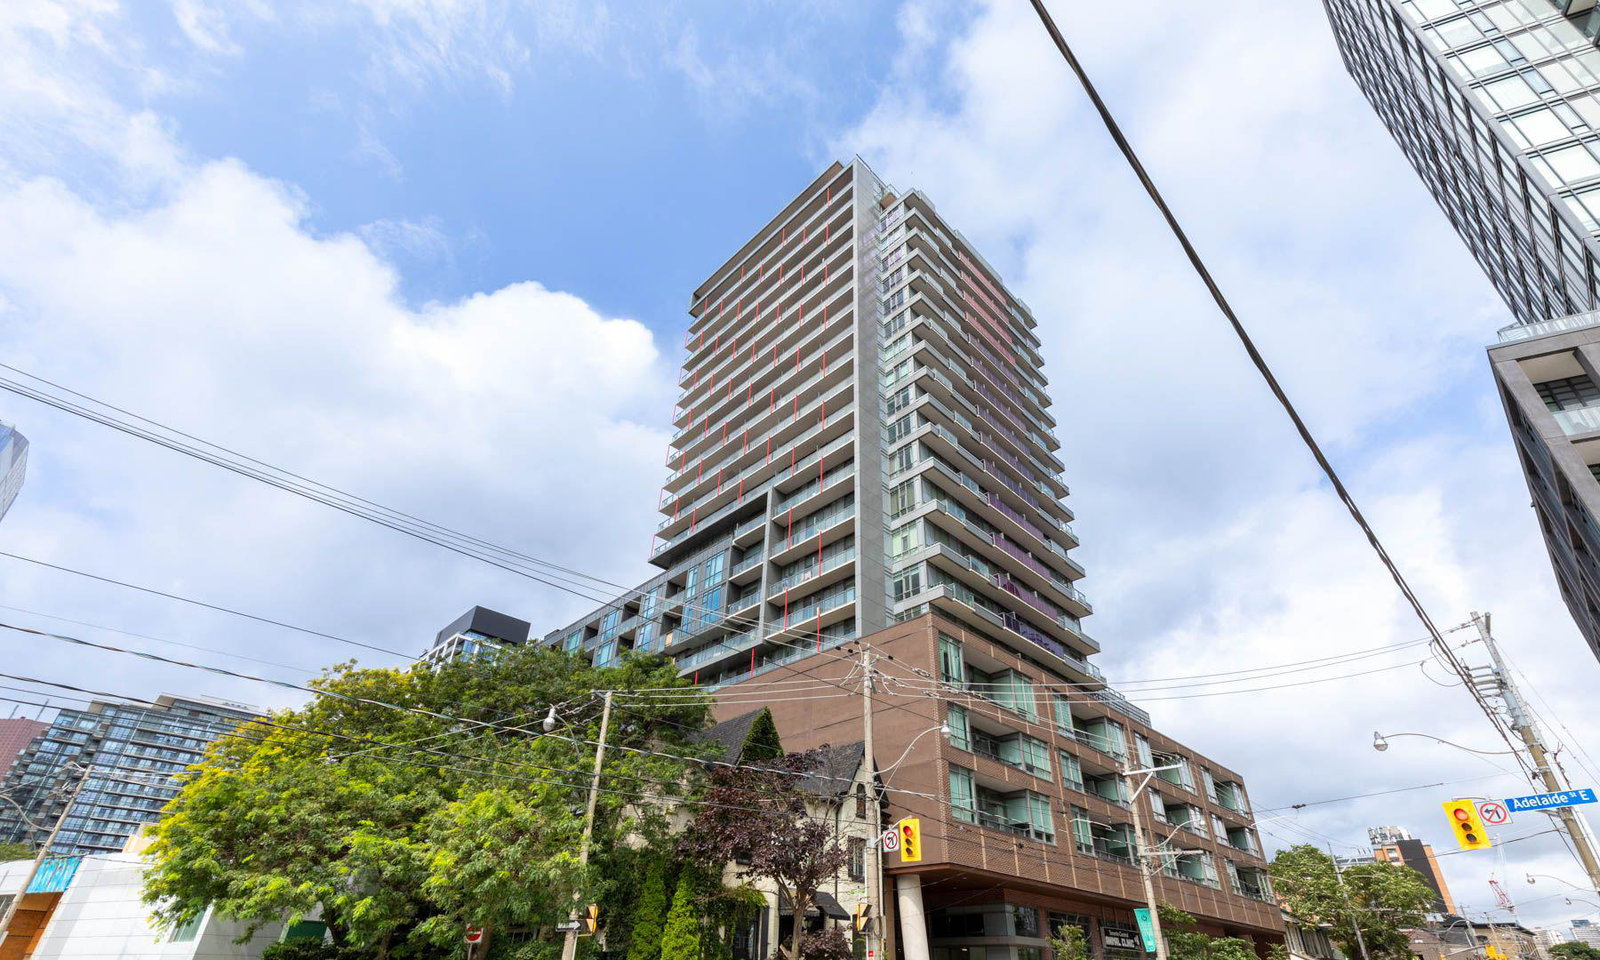
Condo building · 120 Parliament Street
East United Condos is a 21-storey condo with 289 suites, built in 2020 by SigNature Communities. Right now 3 for sale and 1 for rent are on the market here.
- 21storeys
- 289suites
- $796/sq ft
- 2020built
No similar units for rent in East United Condos right now.
Around this home
Daily convenience, out of 100, from the distances below
Schools nearby
School rating, out of 10.
Helpful calculators
Your HOMEH agent

"I would see it this week."