

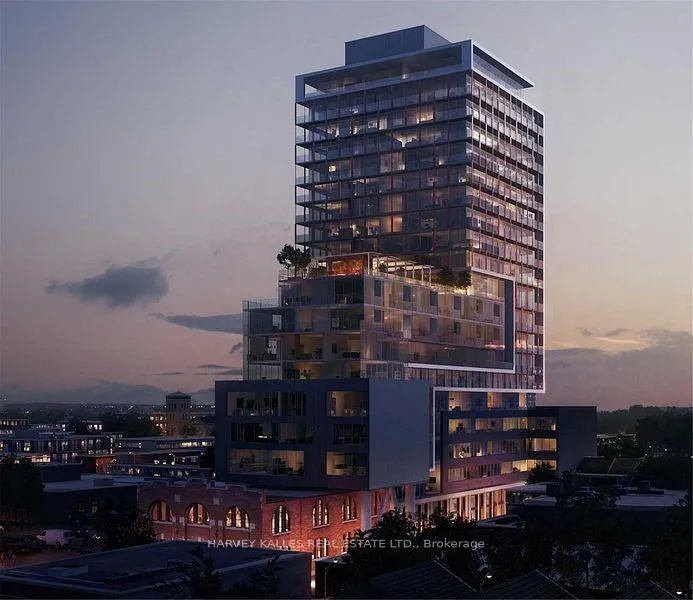
Unit 2013, 120 Parliament Street
Unit 2013, 120 Parliament Street
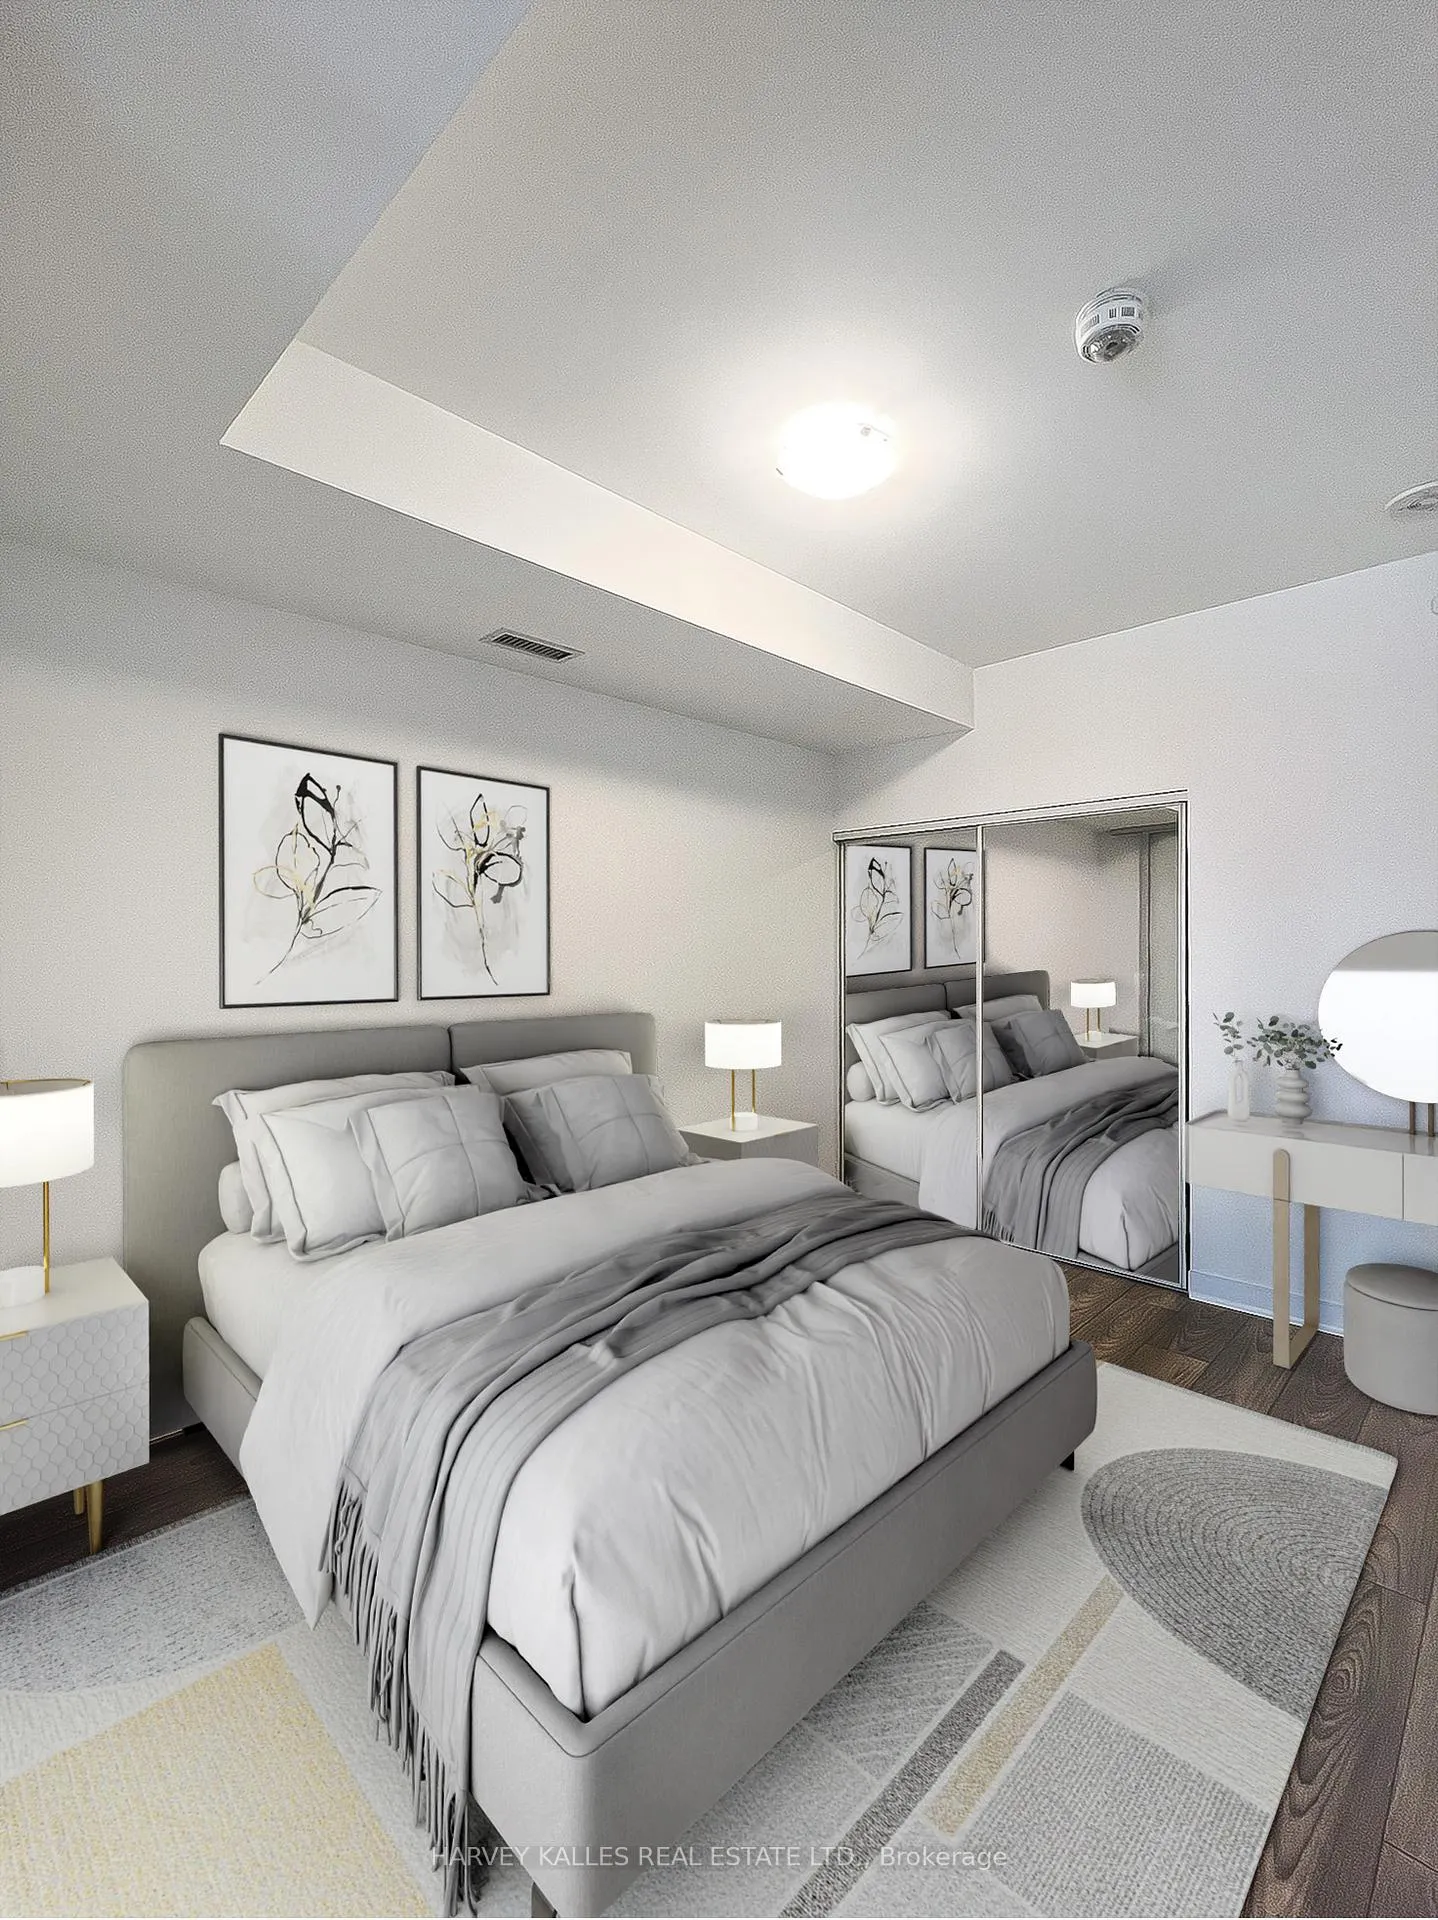 See all 13 photos
Property history
Facts and features
- ExposureWest
- LaundryEnsuite, in-suite
- LockerNone
- BalconyOpen
- Central air
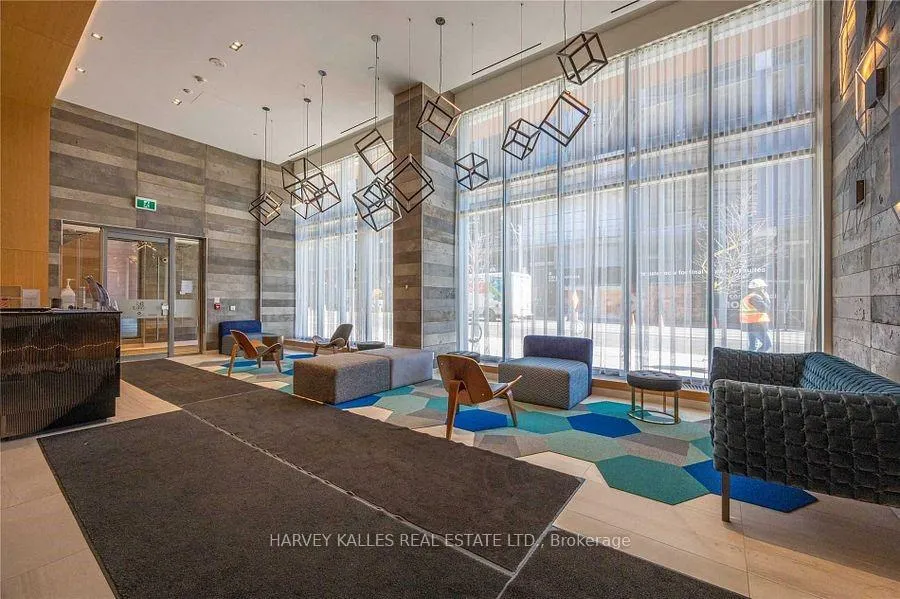
- Concierge
- Gym
- Party room/meeting room
The homeCondo Apartment, Apartment, Age 6–10 years
- Type: Condo Apartment
- Style: Apartment
- Age: 6–10 years
- Living space: 500–599 sq ft
- Basement: None
- Exposure: West
- View: City, downtown, water
InsideWindow floor to ceiling, Ensuite, in-suite laundry, main level, Countertop range
- Flooring: Window floor to ceiling
- Laundry: Ensuite, in-suite laundry, main level
- Features: Countertop range
- Security: Concierge/security
- Rooms above ground: 4
- Bedrooms: 1
- Bathrooms: 1
- Kitchens: 1
OutsideBrick front, concrete, Foundation Not applicable, Open
- Exterior: Brick front, concrete
- Foundation: Not applicable
- Balcony: Open
- Accessibility: Accessible public transit nearby, elevator, parking
Parking and lockerParking type None, Private, Locker None
- Parking type: None
- Driveway: Private
- Locker: None
BuildingEast united condos, Storeys 21, Units 289
- Name: East united condos
- Storeys: 21
- Units: 289
- Registered: 2020
- Condo corporation: 2784
- Amenities: Bike storage, concierge, guest suites, gym, party room/meeting room, visitor parking
- Pets: Allowed
Heating, water and powerForced air, gas, Central air
- Heating: Forced air, gas
- Cooling: Central air
Rent and termsRent $2,050 a month, Entire property, Unfurnished
- Rent: $2,050 a month
- Space for rent: Entire property
- Furnished: Unfurnished
- Lease: 12 months
- Paid: Monthly
- Rent includes: Building insurance, building maintenance, central air conditioning, common elements, heat, water
- Deposit: Required
- Credit check: Required
- Employment letter: Required
- Rental application: Required
- References: Required
IncludedRefrigerator, stove, dishwasher, clothes washer, clothes dryer
- Included: Refrigerator, stove, dishwasher, clothes washer, clothes dryer
NearbyHospital, library, park, place of worship, public transit
- Close to: Hospital, library, park, place of worship, public transit
Listing detailsC11989577, Rented, Feb 26, 2025
- MLS® number: C11989577
- Status: Rented
- Listed on: Feb 26, 2025
- Days on market: 41
- Updated: Apr 8, 2025
- Possession: 2025-03-01 / Other
- Occupied by: Vacant
- Listing brokerage: HARVEY KALLES REAL ESTATE LTD.
About this home
Unit 2013, 120 Parliament Street, Toronto (Moss Park), ON M5A 2Y8
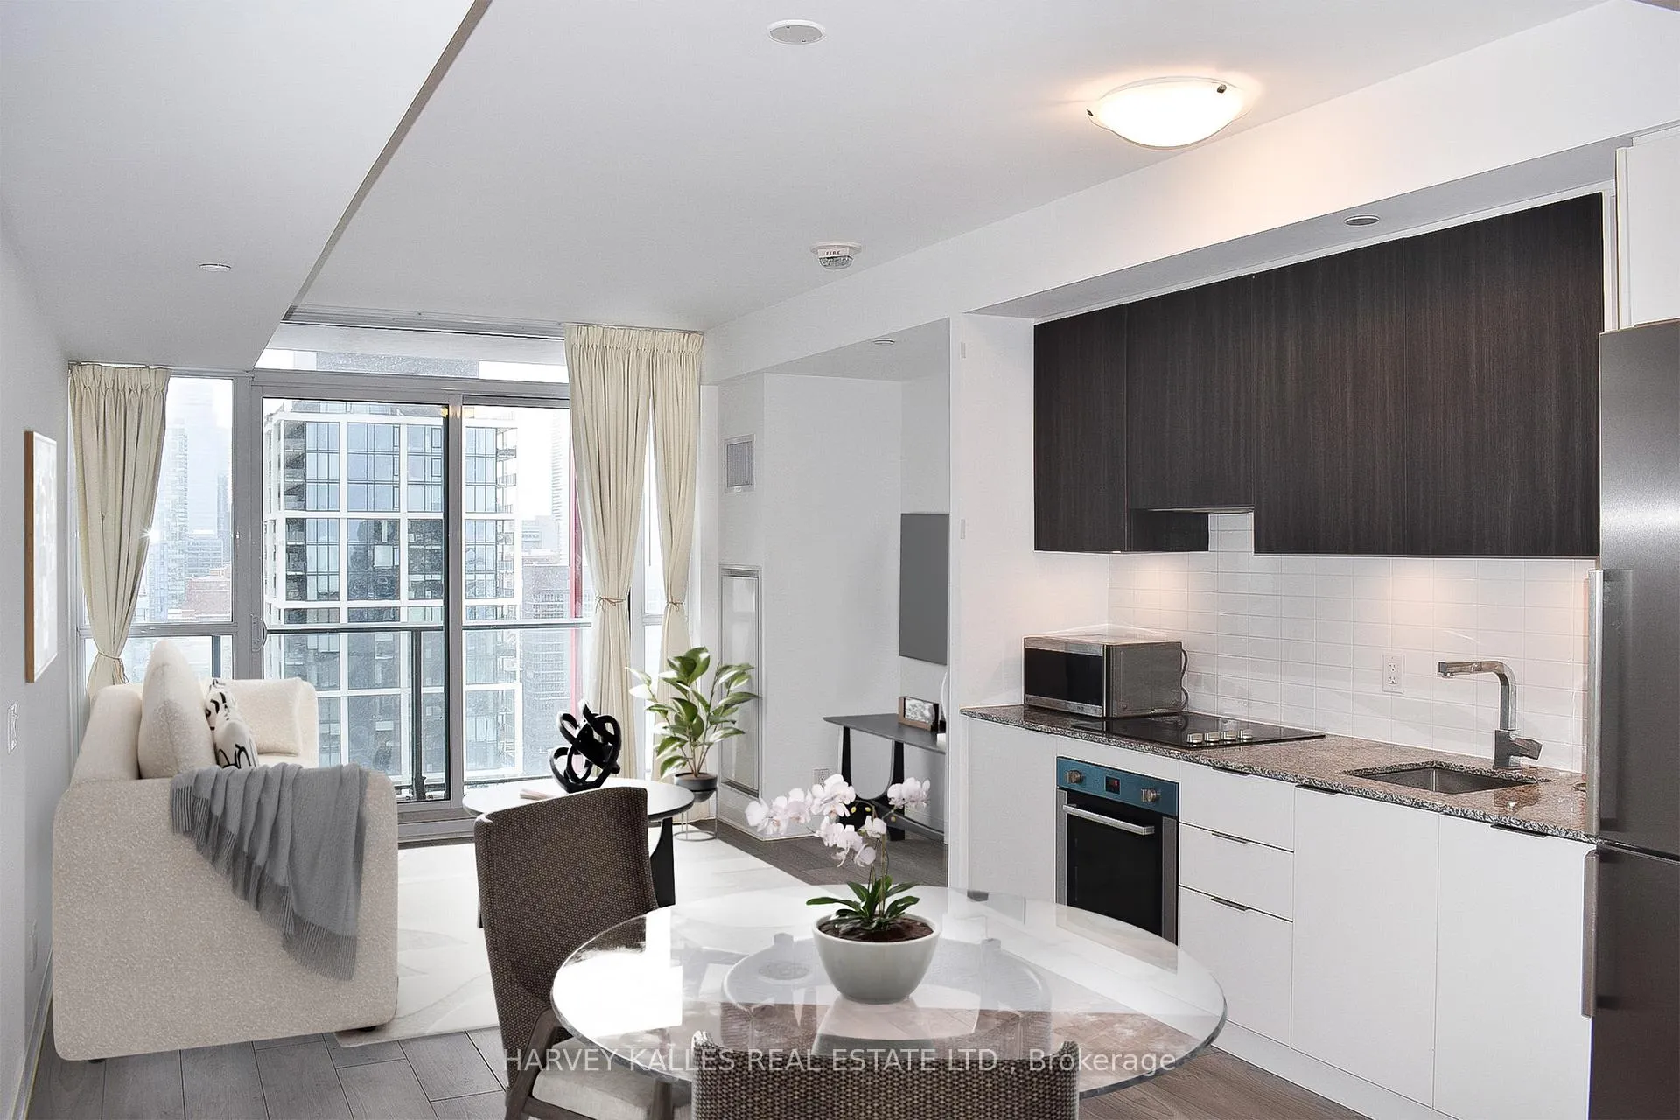
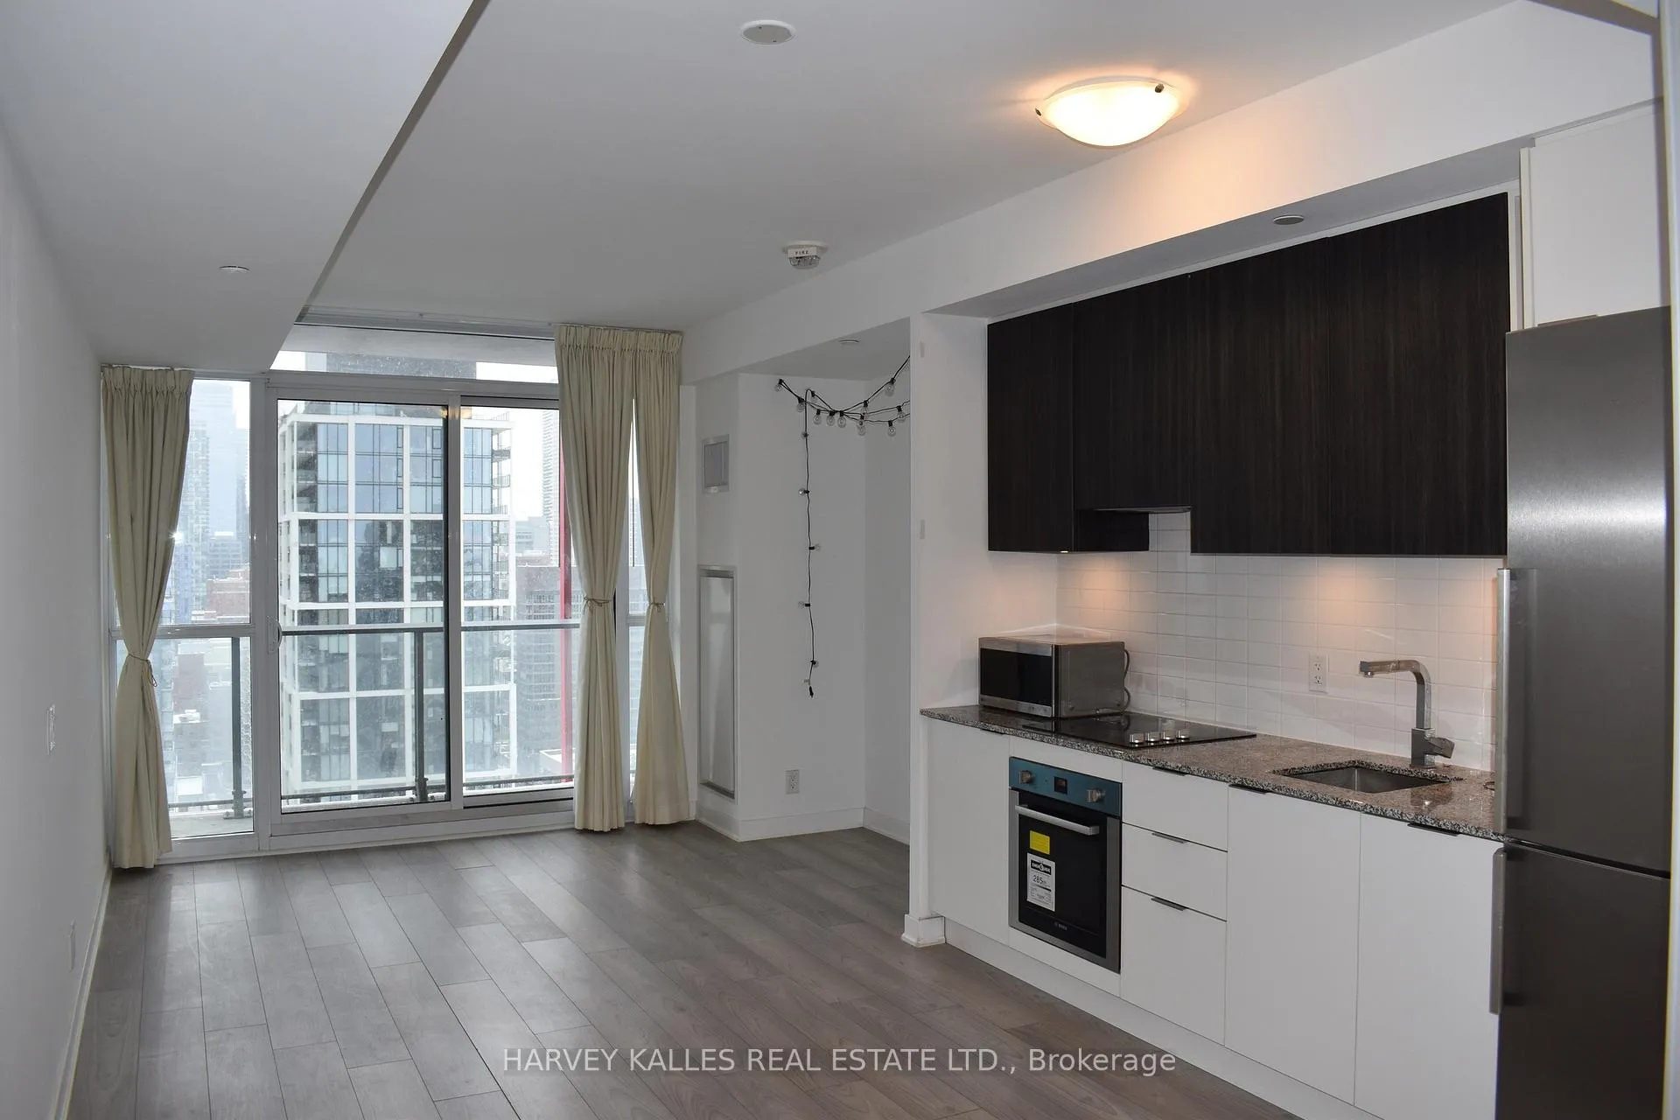
Experience urban living in this stunning 1-bedroom condo, offering 550 square feet of living space and a spacious 62-square-foot balcony with a view of the Toronto skyline. The west-facing orientation floods the unit with natural light, creating a cozy ambiance perfect for you and your plants. The kitchen features premium Bosch appliances and elegant granite countertops, with a full-size LG washer and dryer available in the unit for your convenience.Located in downtown Toronto's historic Corktown, this pet-friendly condo provides unparalleled access to the city's vibrant lifestyle. With a Walk/Bike Score of 99 and a Transit Score of 95, everything you need is just steps away. Enjoy nearby King and Queen Street streetcars, trendy coffee shops, diverse restaurants, the Distillery District, grocery stores, and George Brown College. Bike lanes on Richmond St and Adelaide St make conunuting a breeze, and the waterfront is just minutes away. Plus, there's a dog park a short walk away for pet owners. Ideal for those who appreciate modern amenities, a prime location, and the charm of a historic neighborhood, this exceptional Corktown condo could be your new home!
Ask about this home
A HOMEH agent will answer your questions about this home.
Know more about East United Condos
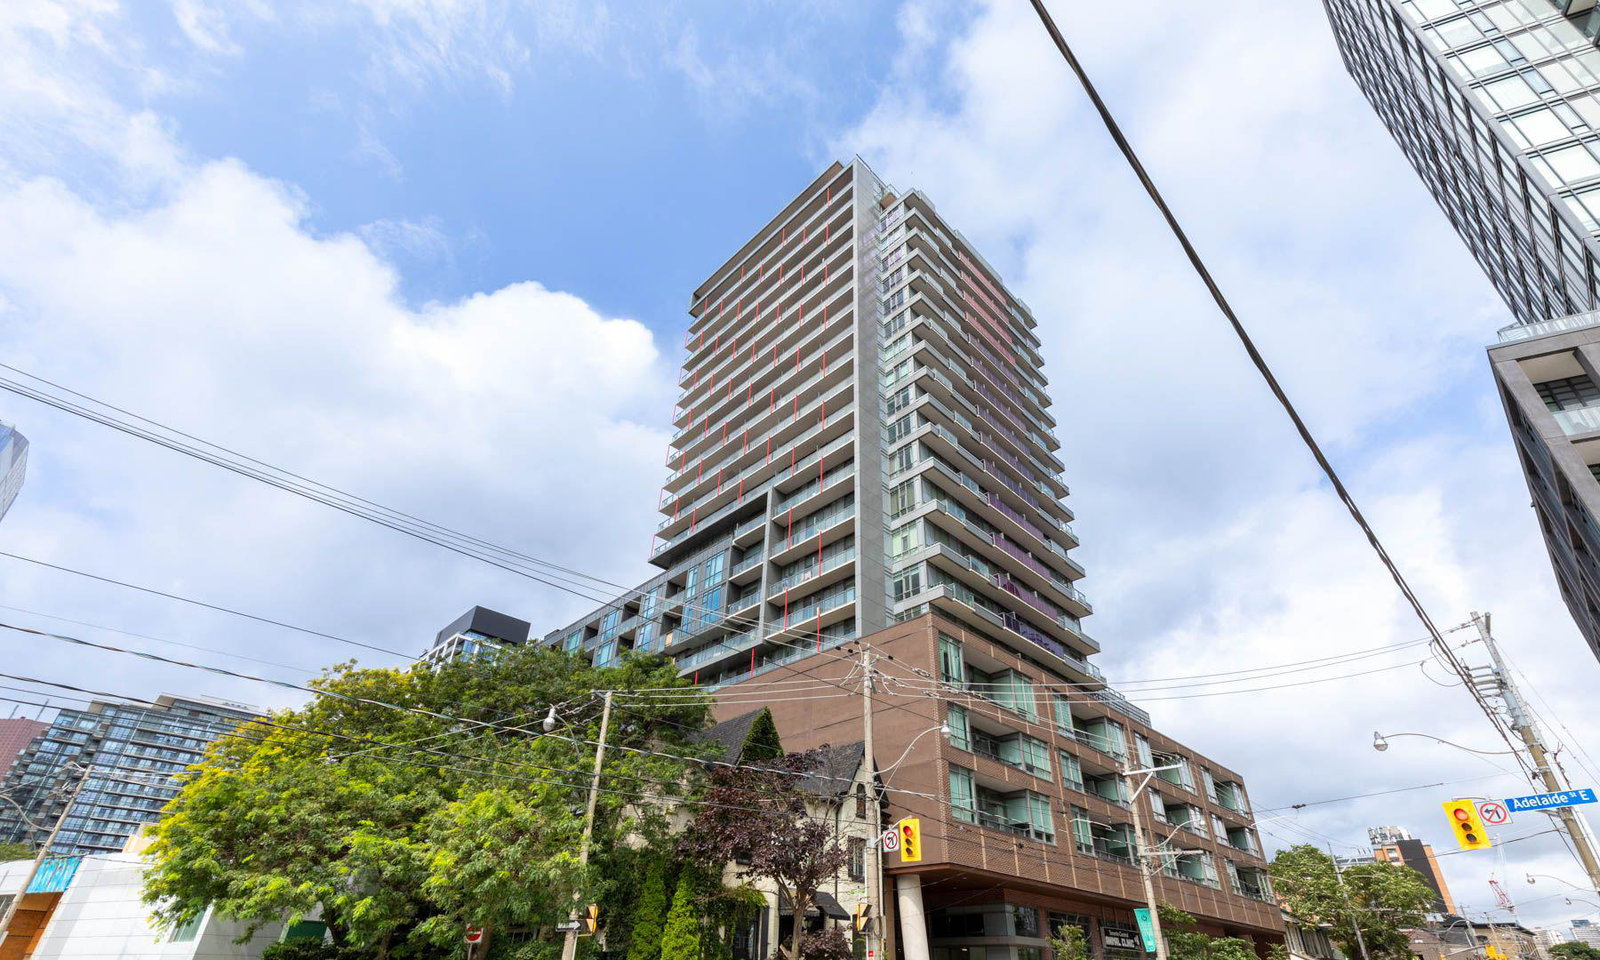
Condo building · 120 Parliament Street
East United Condos is a 21-storey condo with 289 suites, built in 2020 by SigNature Communities. Right now 3 for sale and 1 for rent are on the market here.
- 21storeys
- 289suites
- $796/sq ft
- 2020built
No similar units for rent in East United Condos right now.
Around this home
Daily convenience, out of 100, from the distances below
Schools nearby
School rating, out of 10.
Helpful calculators
Your HOMEH agent

"I would see it this week."