
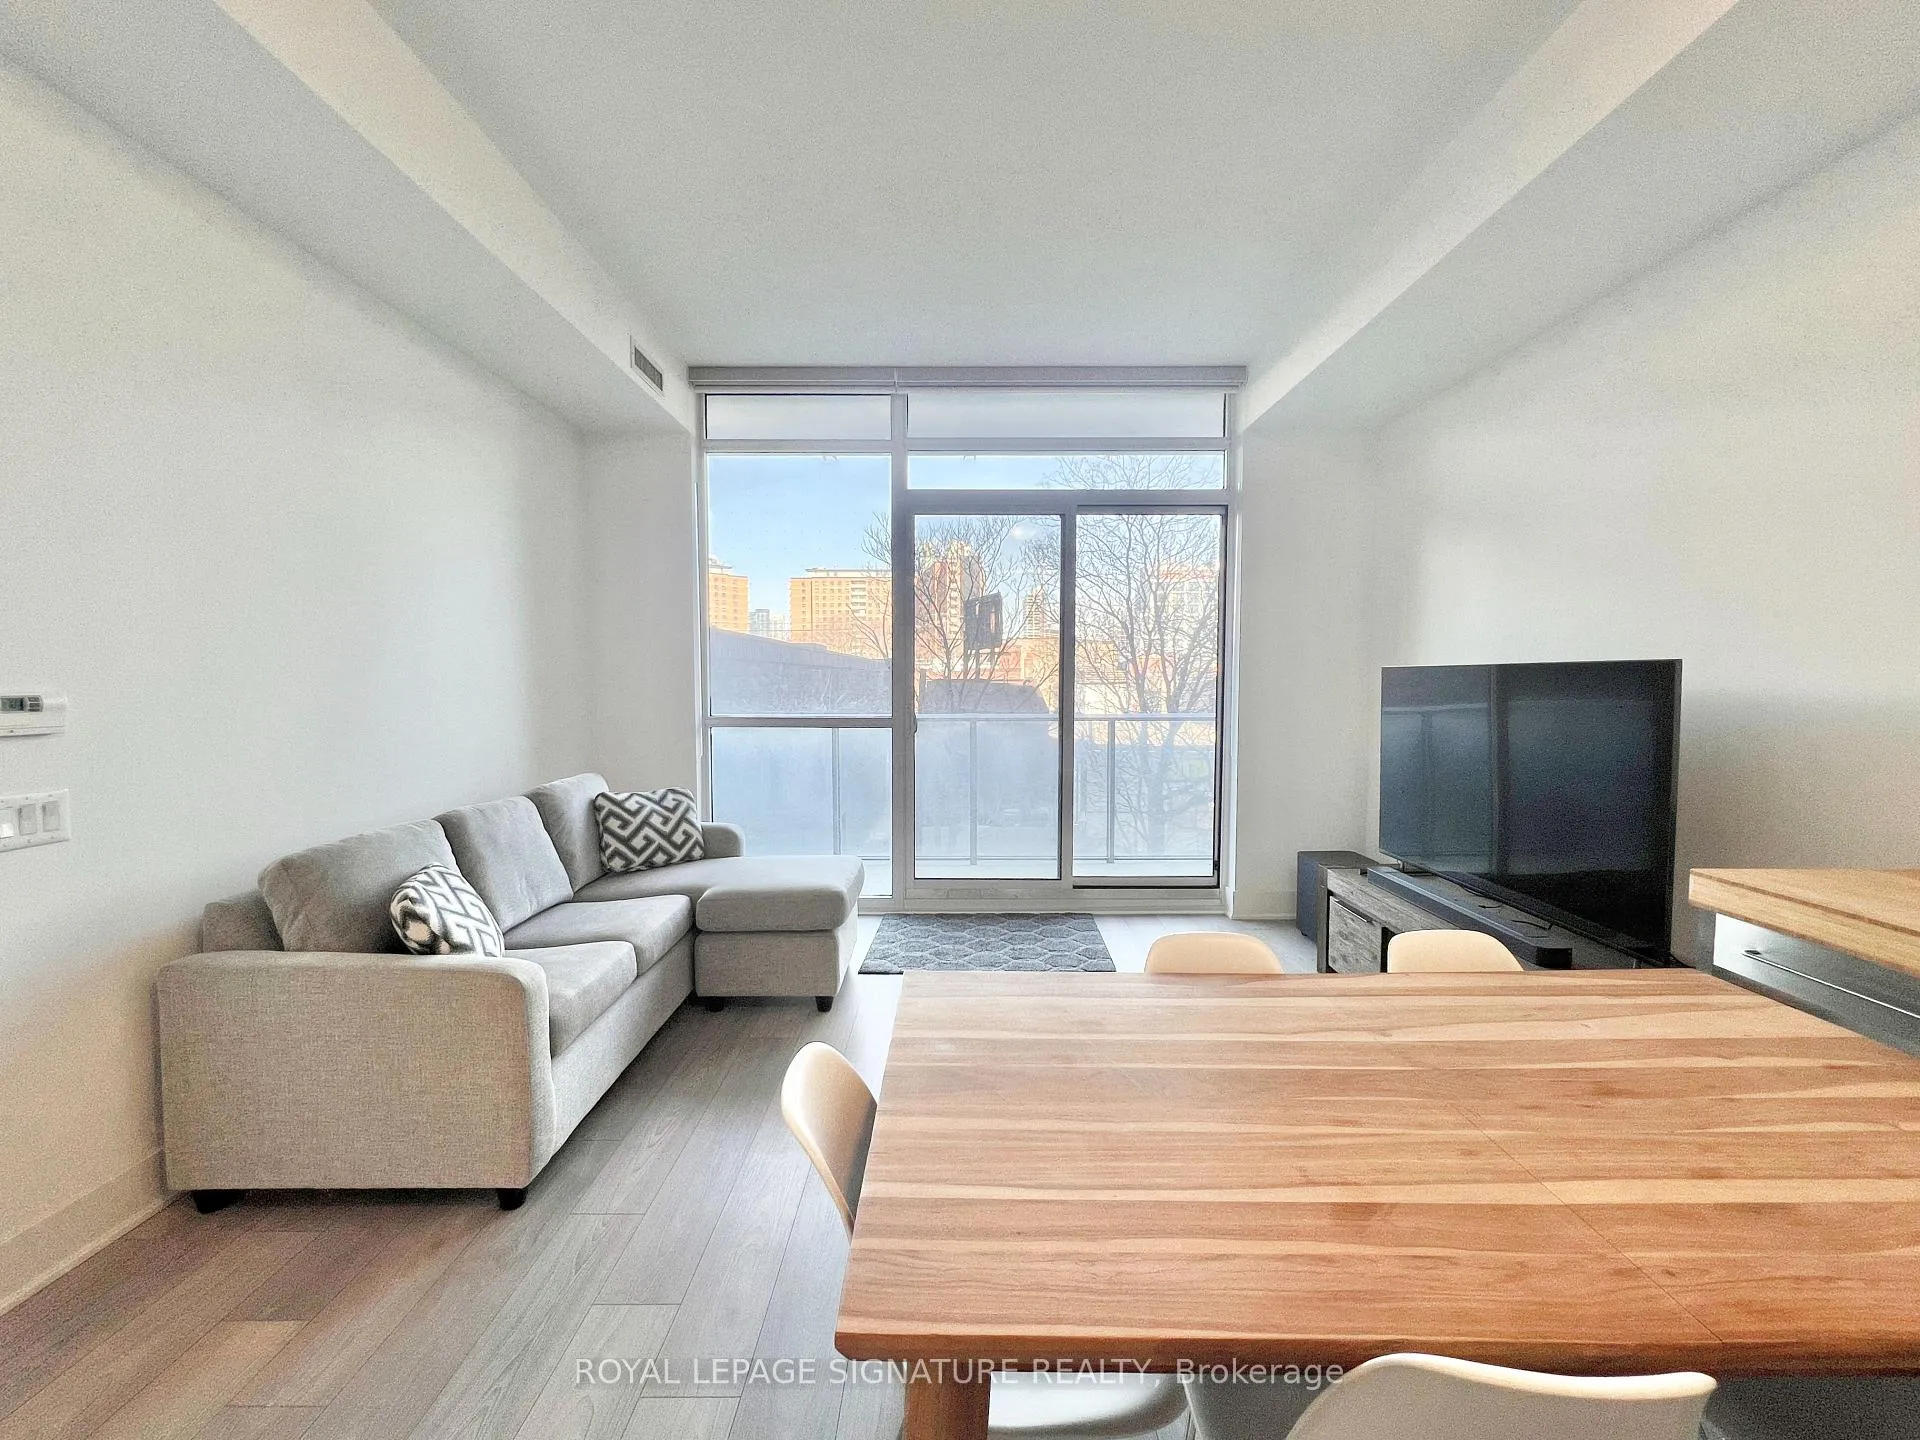
 See all 76 photos
Property history

This home has been leased. It is no longer available.
Property not available for sale or for rent.
Ask about this home
A HOMEH agent will answer your questions about this home.Ask HOMEH
About this home
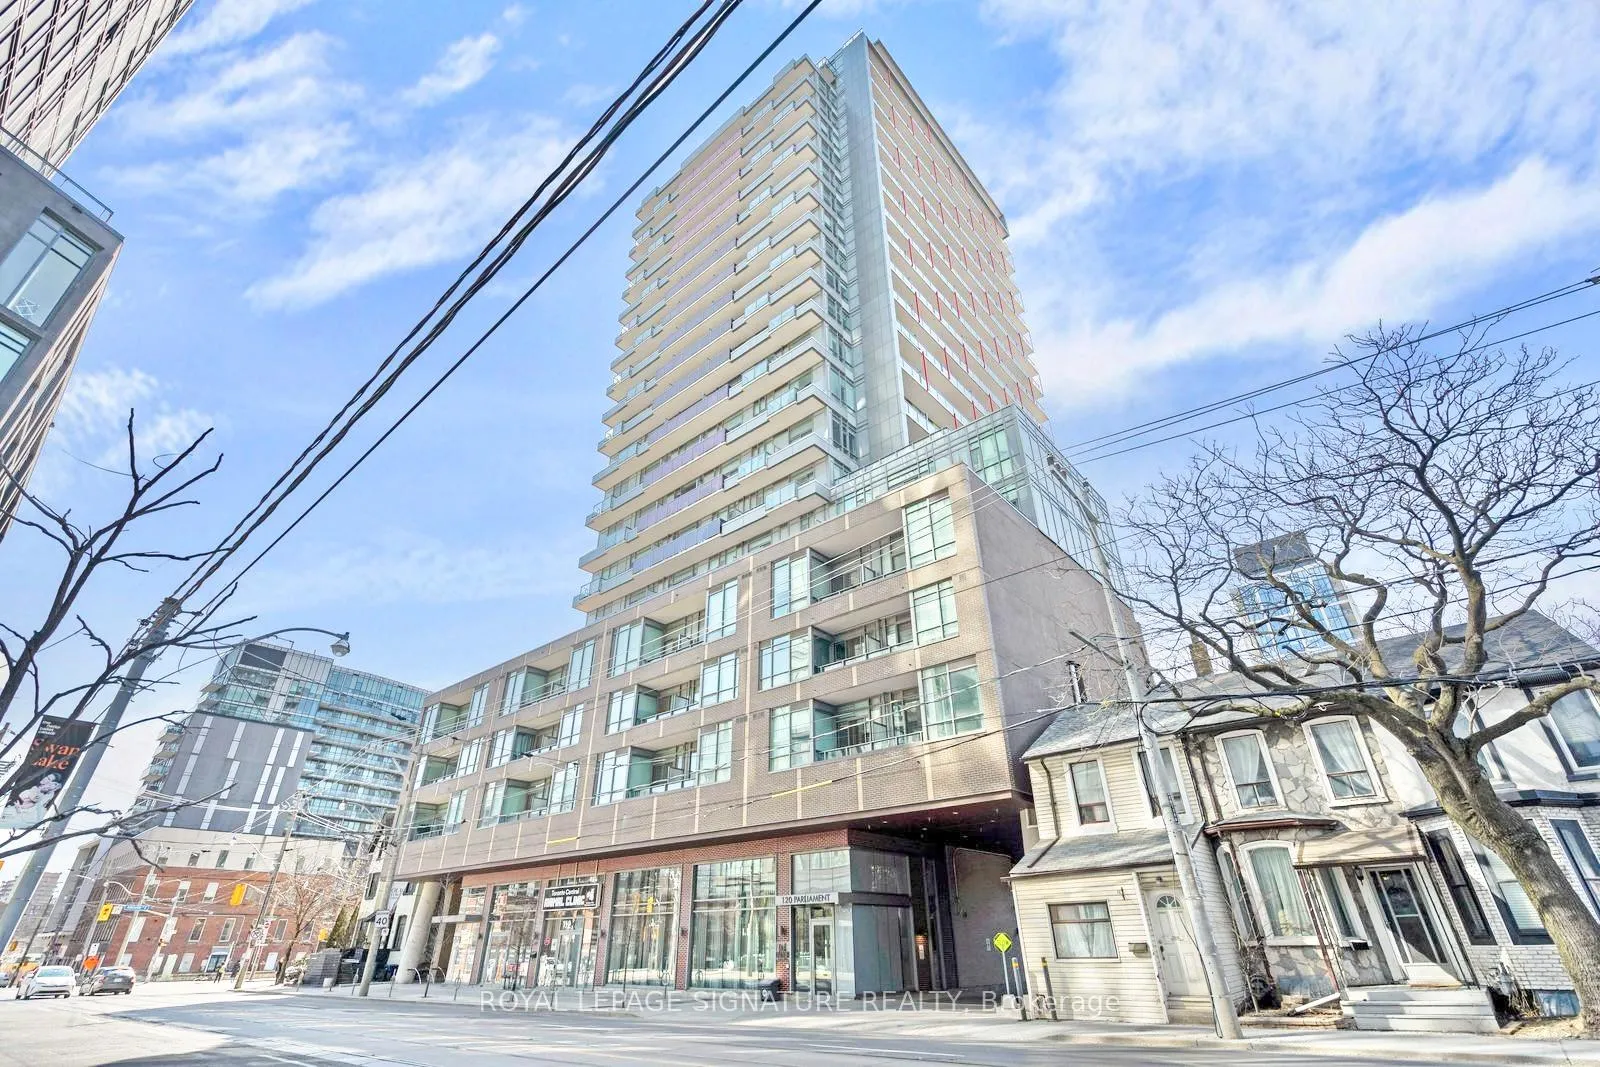
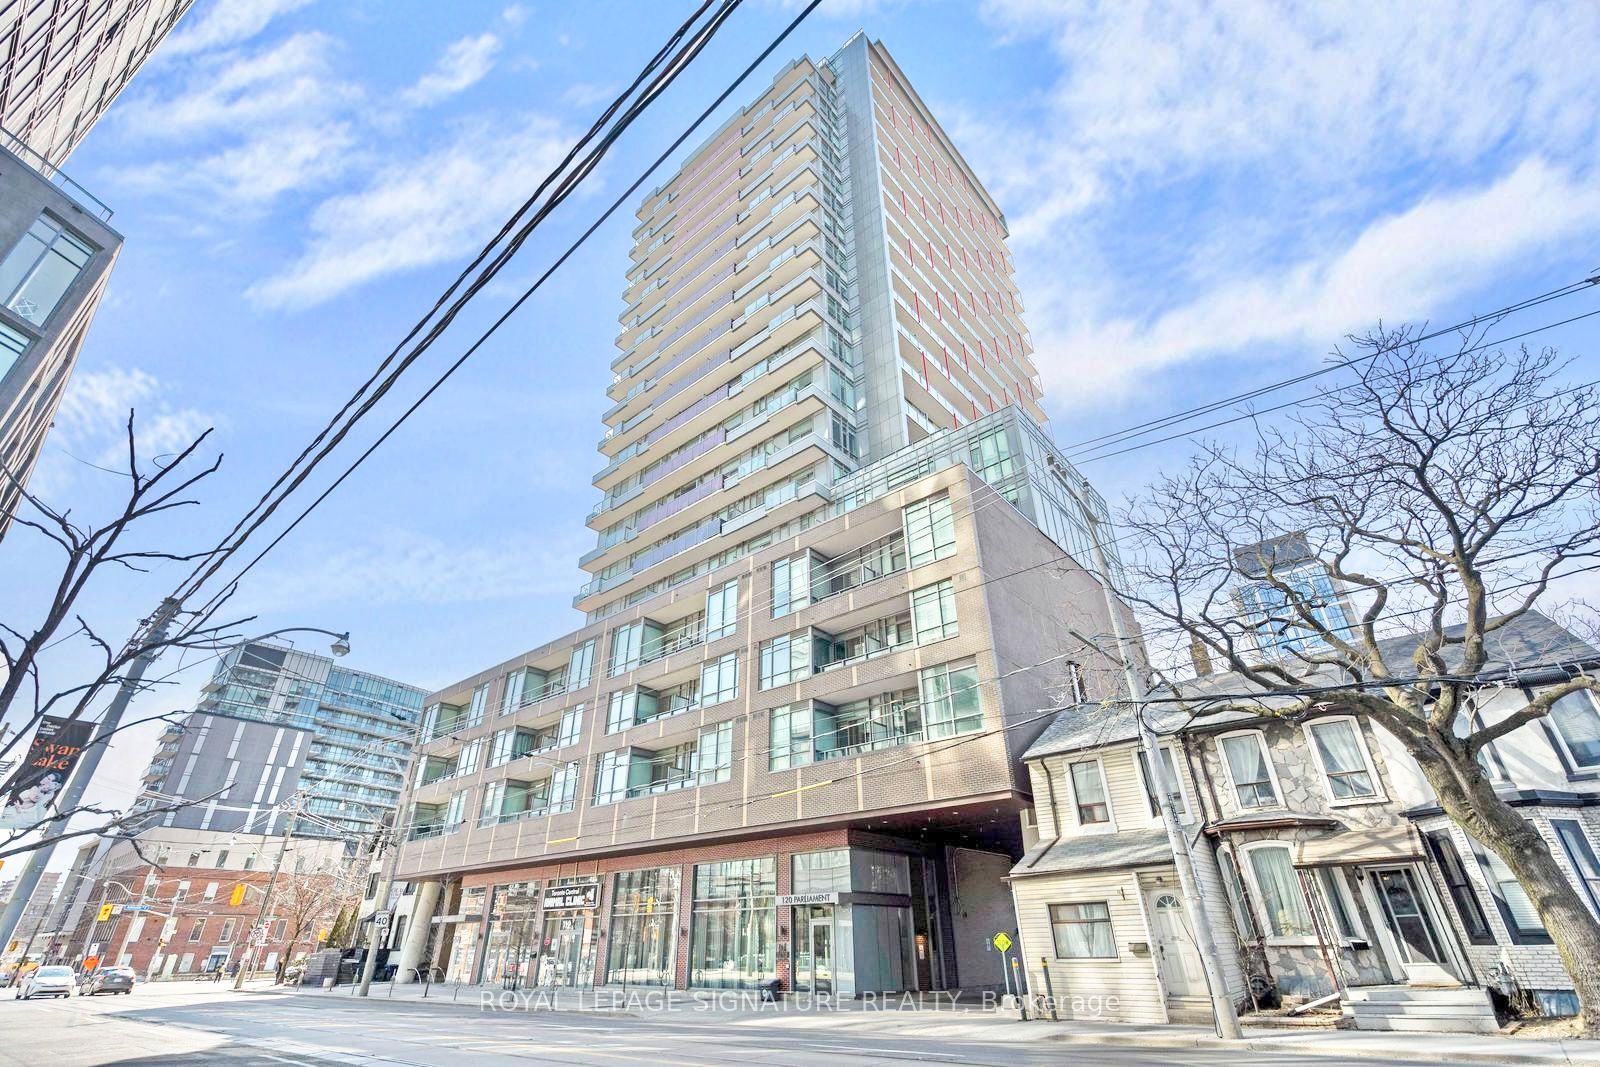
Unit 303, 120 Parliament Street, Toronto
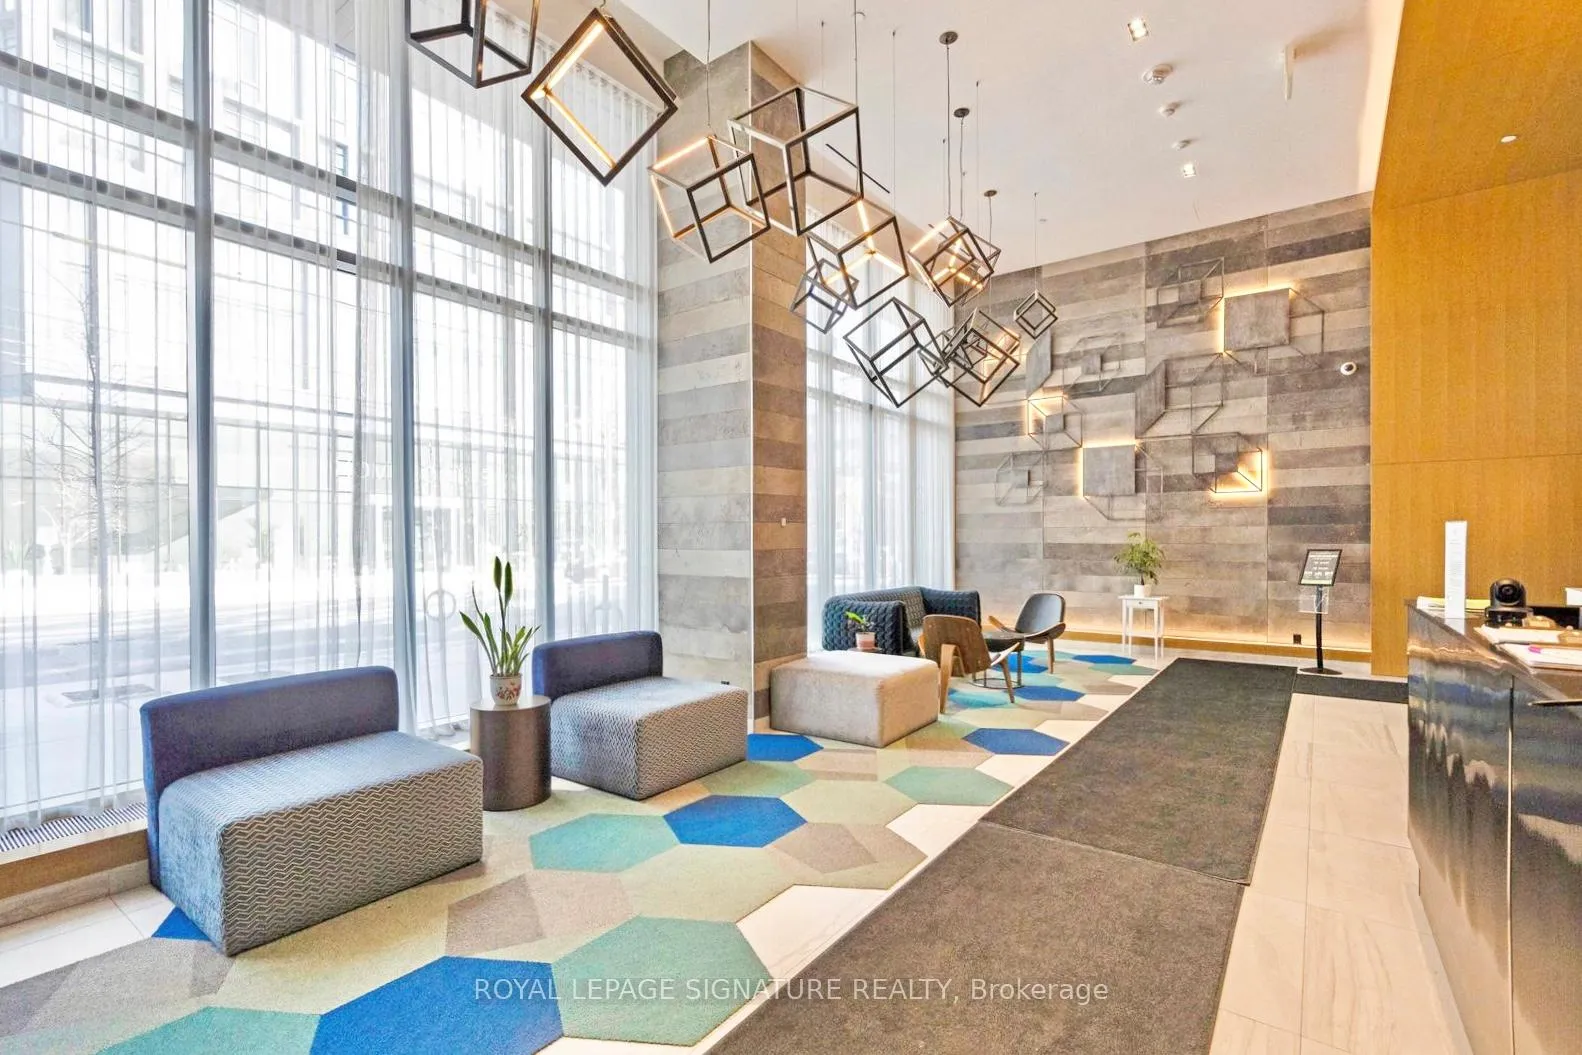
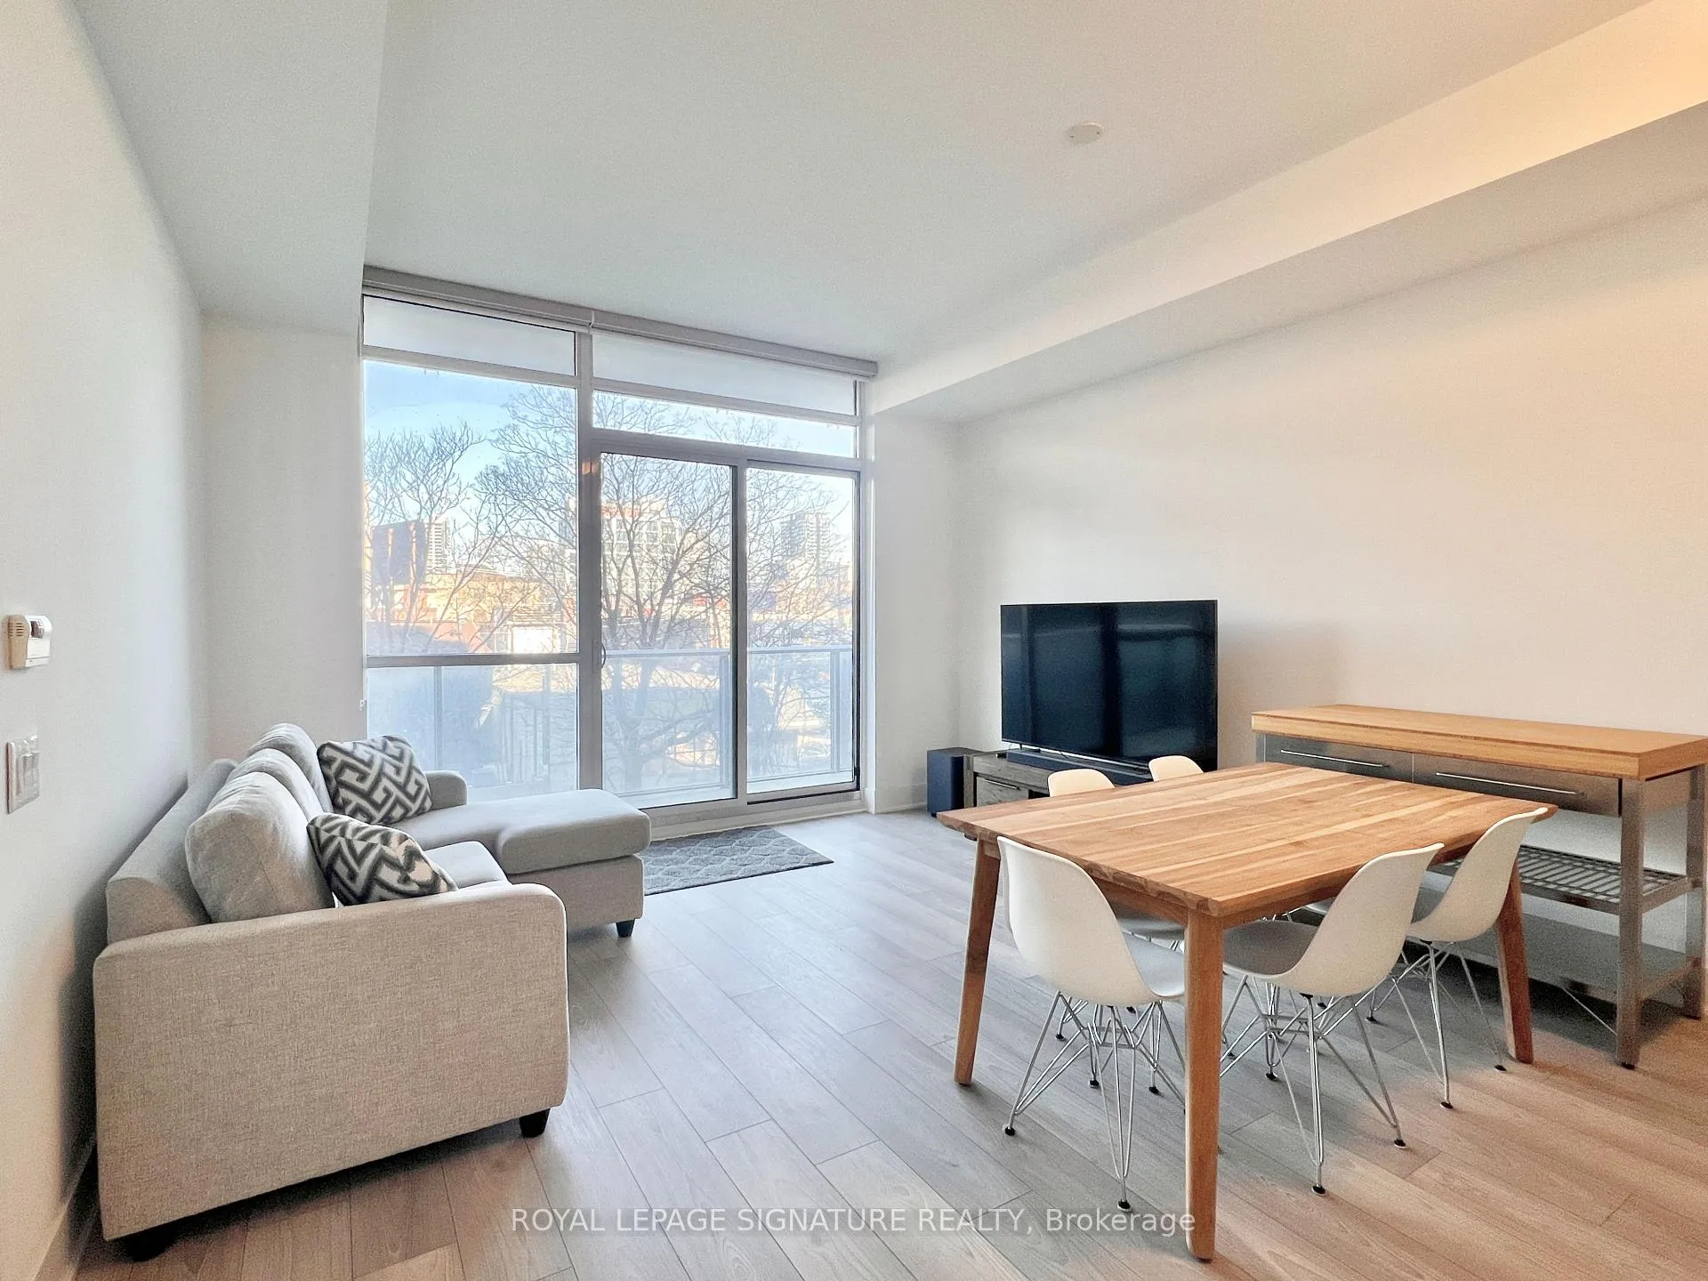
Welcome Home to this Bright and Airy One-Bedroom condo in East United - a boutique mid-rise building located at Adelaide and Parliament and just steps to the historic Old Toronto and Corktown neighbourhoods! This rarely available floor plan offers a well-designed layout with 560-sf of interior living and a large 101-sf balcony. Featuring expansive 10-ft ceilings, large wall-to-wall windows that fill the space with natural light, and a generous open concept floor plan where you can even fit a 6 person dining table! Access to fantastic amenities: A well-equipped Fitness Centre with large windows, a Yoga Studio / Stretching area for your wellness routine, a beautiful Rooftop Terrace with BBQs and spectacular city views, 24-hr Concierge, Guest Suites, Bike Storage, Visitor Parking, and more! This area is perfect for anyone who loves coffee culture, great food, and exploring the city! Easy access to transit with King streetcar line steps away. Enjoy a 5-10 minute walk to Coffee Shops (NEO, Rooster, Mercury Espresso); Trendy Restaurants (Reyna on King, Terroni Sud Forno, Cluny Bisto); Roselle Desserts; Supermarkets and Pharmacies; Fitness and Dance studios; David Crombie Park; Distillery District restaurants and shops; and George Brown College. Less than a 15 minute walk to St. Lawrence Market, The Esplanade, and Corktown Commons, and an easy 20 minute walk to Eaton Centre and St. Michael's Hospital. With everything you need just steps away, you will love calling this place home. Furniture can be included as well - just move in and enjoy this vibrant neighbourhood!
Facts & features
Ask about this home
A HOMEH agent will answer your questions about this home.
Rooms
4 rooms · 1 bathroom
- Kitchen14′3″ × 17′8″252 sq.ft.
- Dining room14′3″ × 17′8″252 sq.ft.
- Living room14′3″ × 17′8″252 sq.ft.
- Primary bedroom8′2″ × 10′4″84 sq.ft.
Around this home
Schools nearby
School rating, out of 10.
Listing details
Helpful tools
Your HOMEH agent
"I would see it this week."
Ask HOMEH about this home
Price, neighbourhood, monthly cost. Ask anything.
HOMEH Intelligent Agent is an AI, not a licensed representative. Check anything important with your agent.