

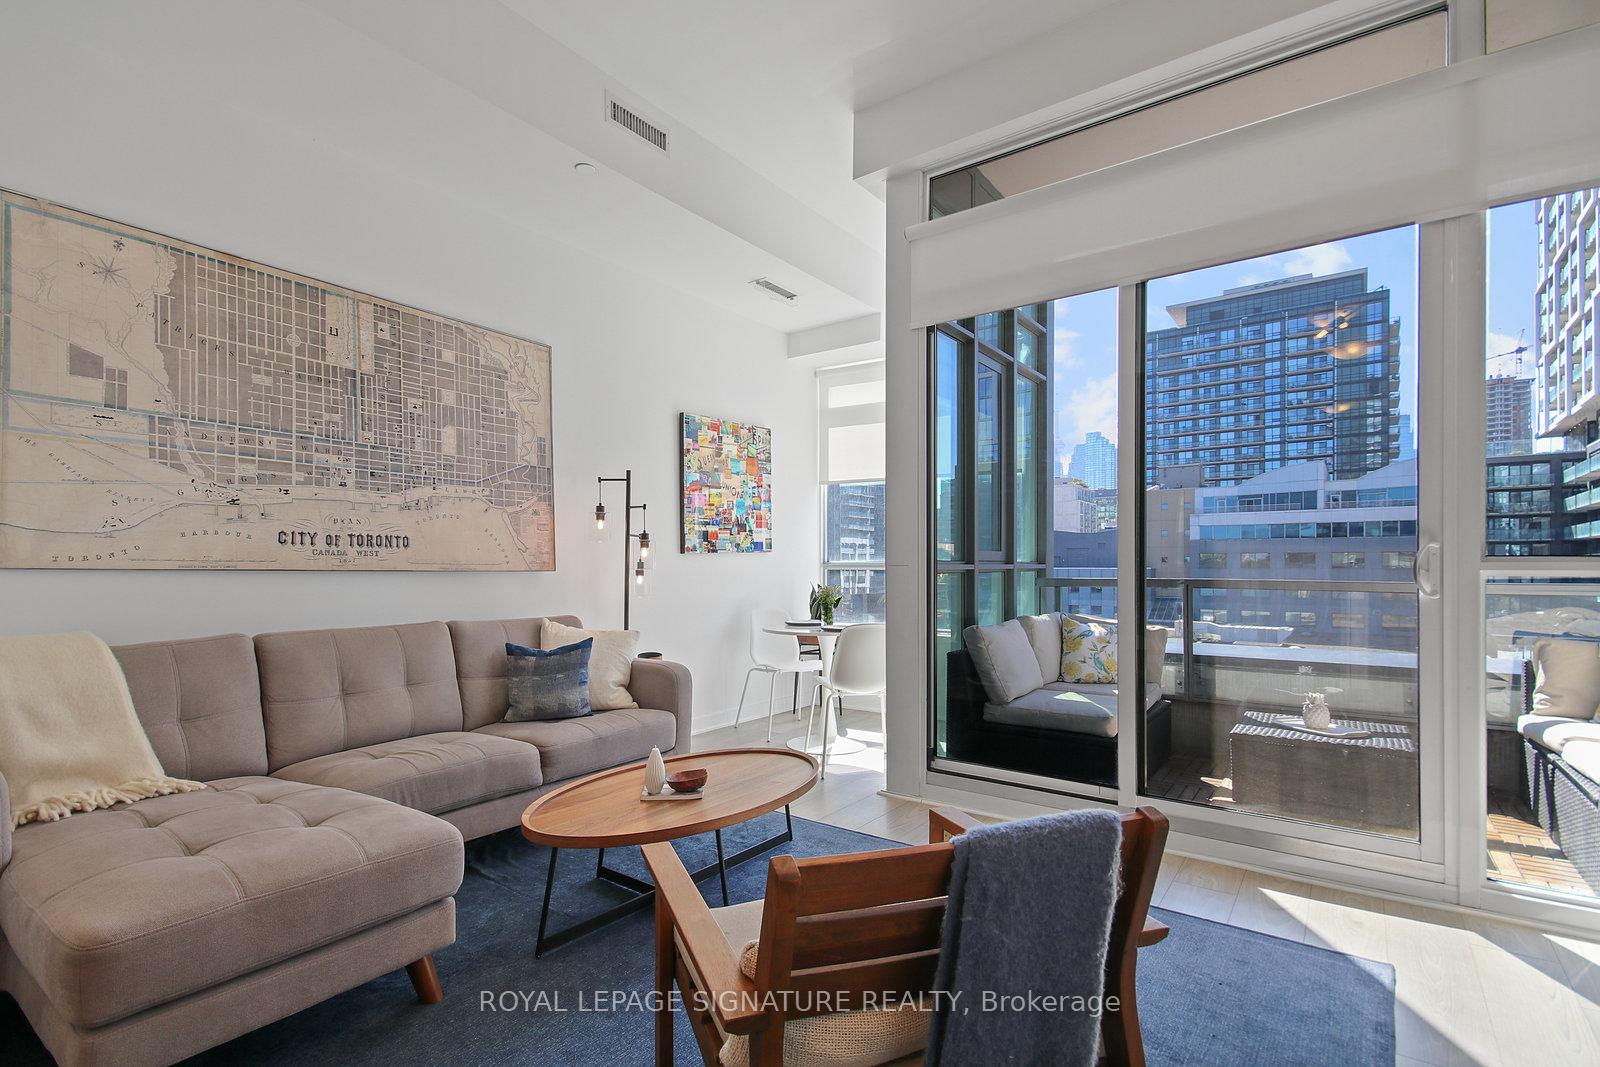
Unit 523, 120 Parliament Street
Unit 523, 120 Parliament Street
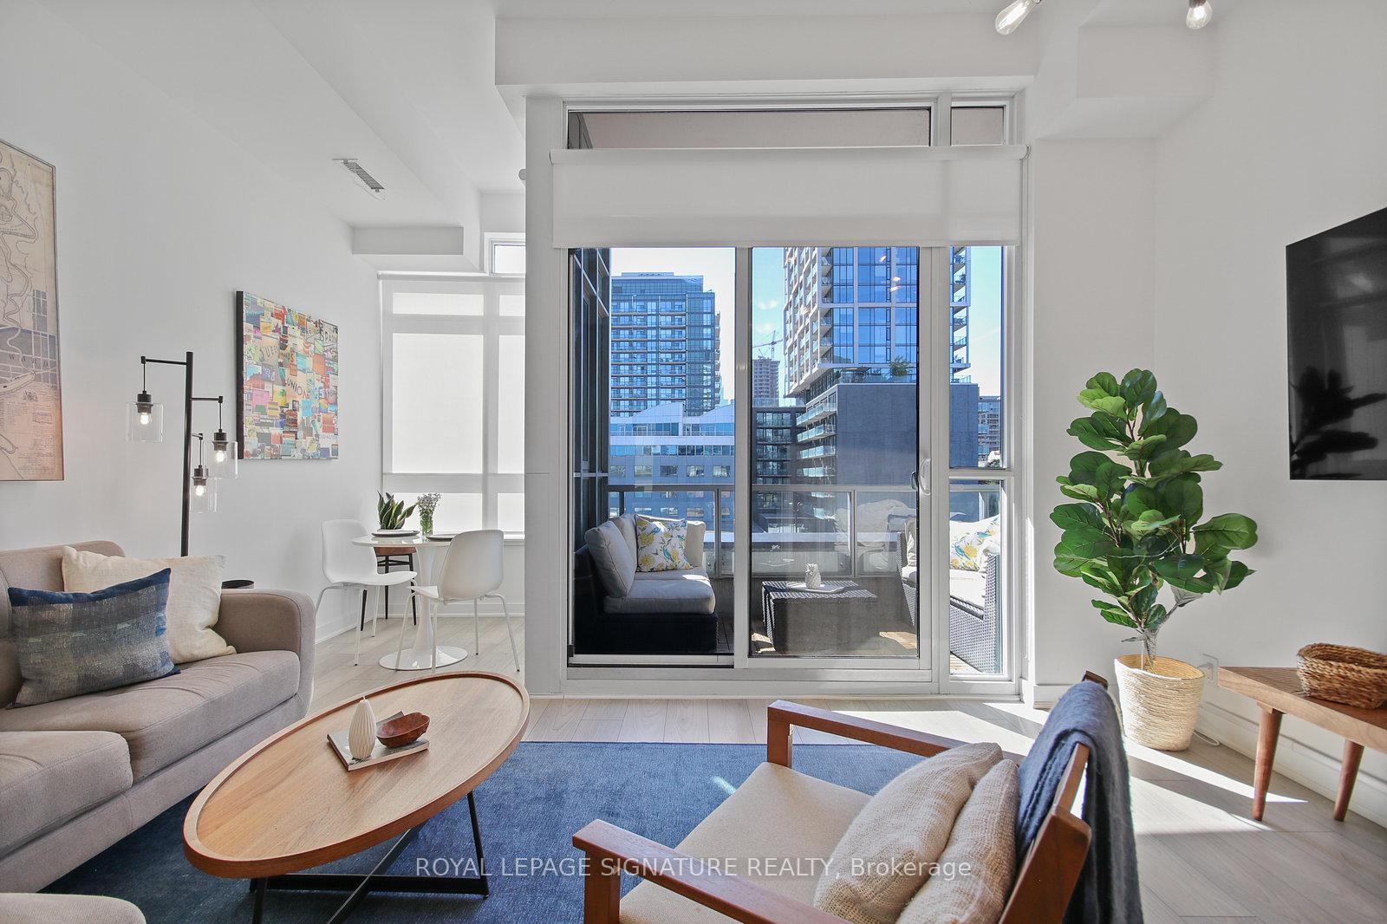
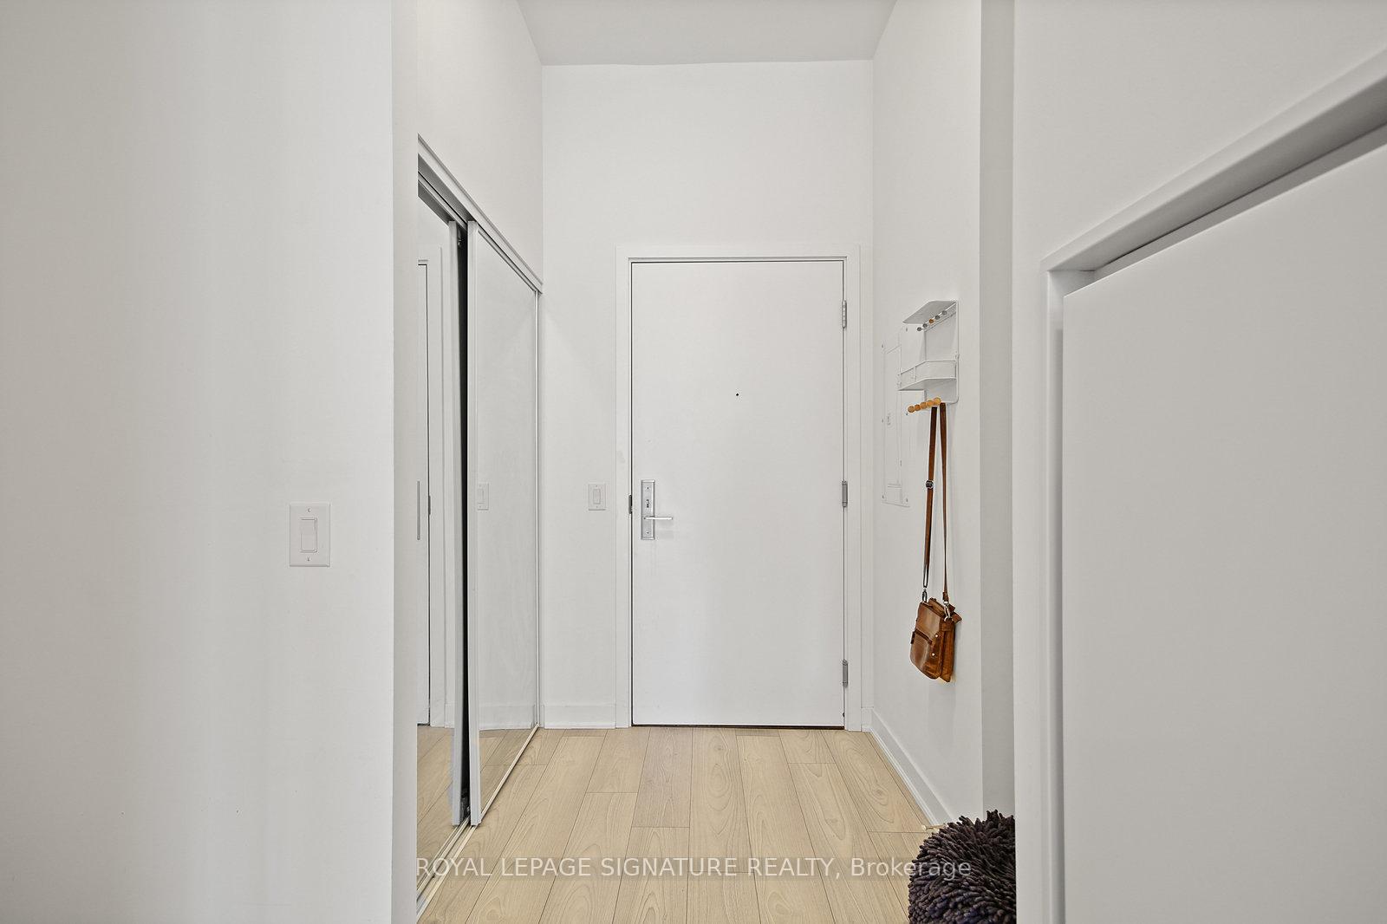
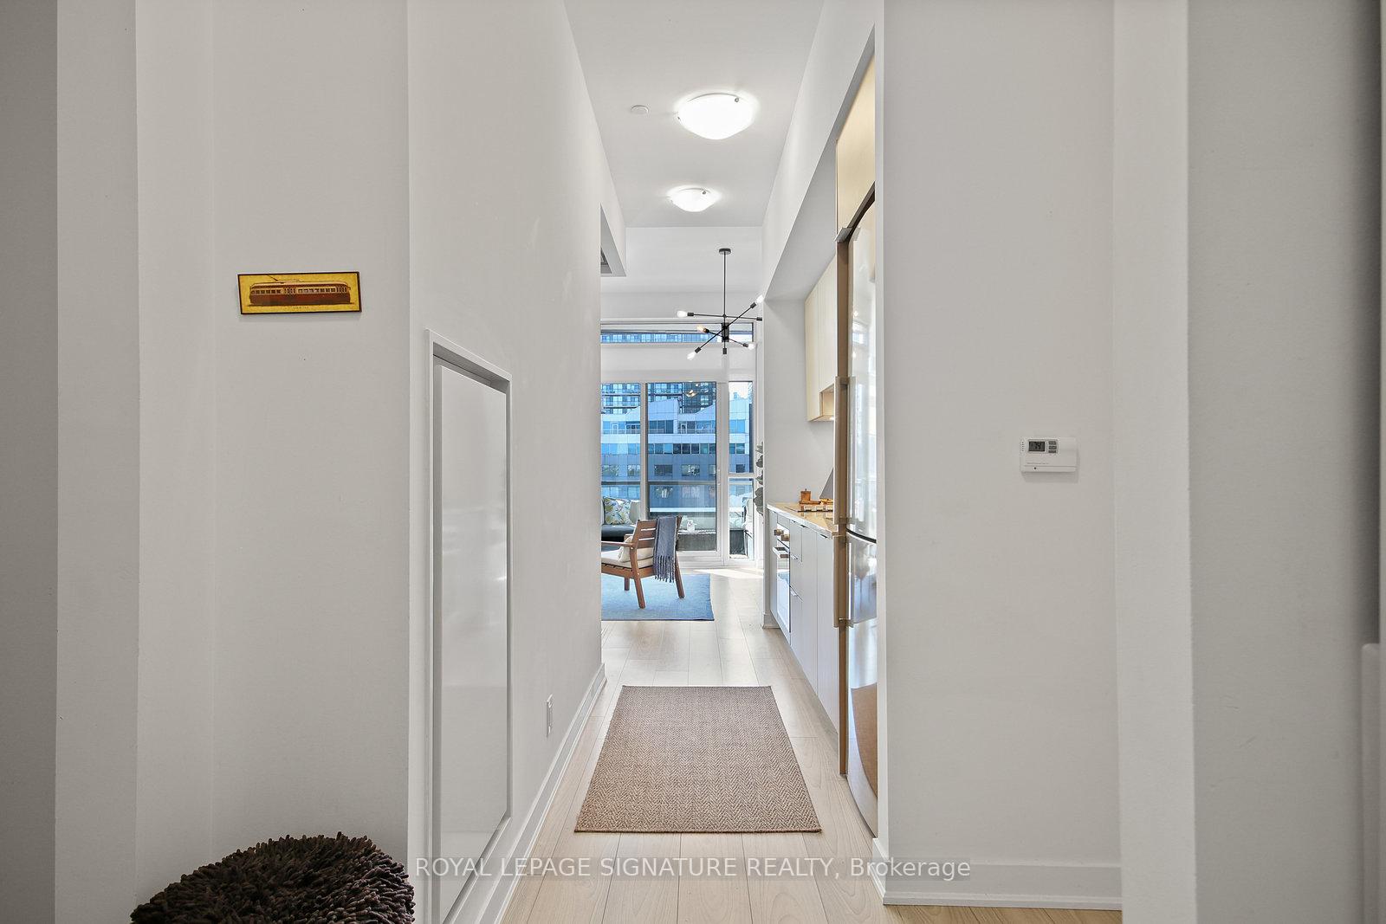
 See all 40 photos
Property history
Facts and features
- ExposureWest
- LaundryEnsuite
- LockerNone
- BalconyOpen
- Central air
- Concierge
- Exercise room
- Party room/meeting room
- Rooftop deck/garden
The homeCondo Apartment, Apartment, Age 0–5 years
- Type: Condo Apartment
- Style: Apartment
- Age: 0–5 years
- Living space: 600–699 sq ft
- Basement: None
- Exposure: West
InsideWindow floor to ceiling, Ensuite, main level, Other
- Flooring: Window floor to ceiling
- Laundry: Ensuite, main level
- Features: Other
- Rooms above ground: 5
- Bedrooms: 1 + 1 in the basement
- Bathrooms: 1
- Kitchens: 1
OutsideAluminum siding, brick front, Open
- Exterior: Aluminum siding, brick front
- Balcony: Open
Parking and locker1 Parking, Underground, Parking type Owned
- Spaces: 1 Parking
- Garage: Underground
- Parking type: Owned
- Driveway: Underground
- Spot: 10
- Locker: None
BuildingEast United Condos, Storeys 21, Units 289
- Name: East United Condos
- Storeys: 21
- Units: 289
- Registered: 2020
- Condo corporation: 2784
- Amenities: Bike storage, concierge, exercise room, party room/meeting room, rooftop deck/garden, visitor parking
- Pets: Allowed
Heating, water and powerForced air, gas, Central air
- Heating: Forced air, gas
- Cooling: Central air
Costs and taxesTaxes $3,031 a year, Condo fee $588 a month, Cac included, common elements included, heat included, building insurance included, parking included, water included
- Taxes, 2025: $3,031 a year
- Condo fee: $588 a month
- Fee includes: Cac included, common elements included, heat included, building insurance included, parking included, water included
- HST: HST included in the price
- Rental items: None.
Included in the salePrivate elevator for podium suites w/ access to garage & ground level. bosch stainless steel appliances, extra large lg washer/dryer, all electrical light fixtures, custom blinds & balcony tiles. 1 parking space., Not included None.
- Included: Private elevator for podium suites w/ access to garage & ground level. bosch stainless steel appliances, extra large lg washer/dryer, all electrical light fixtures, custom blinds & balcony tiles. 1 parking space.
- Not included: None.
NearbyElectric car charger
- Close to: Electric car charger
Listing detailsC12424190, Sold, Sep 24, 2025
- MLS® number: C12424190
- Status: Sold
- Listed on: Sep 24, 2025
- Days on market: 7
- Updated: Oct 1, 2025
- Possession: 2025-11-03 / Other
- Occupied by: Owner
- Listing brokerage: ROYAL LEPAGE SIGNATURE REALTY
About this home
Unit 523, 120 Parliament Street, Toronto (Moss Park), ON M5A 0N6
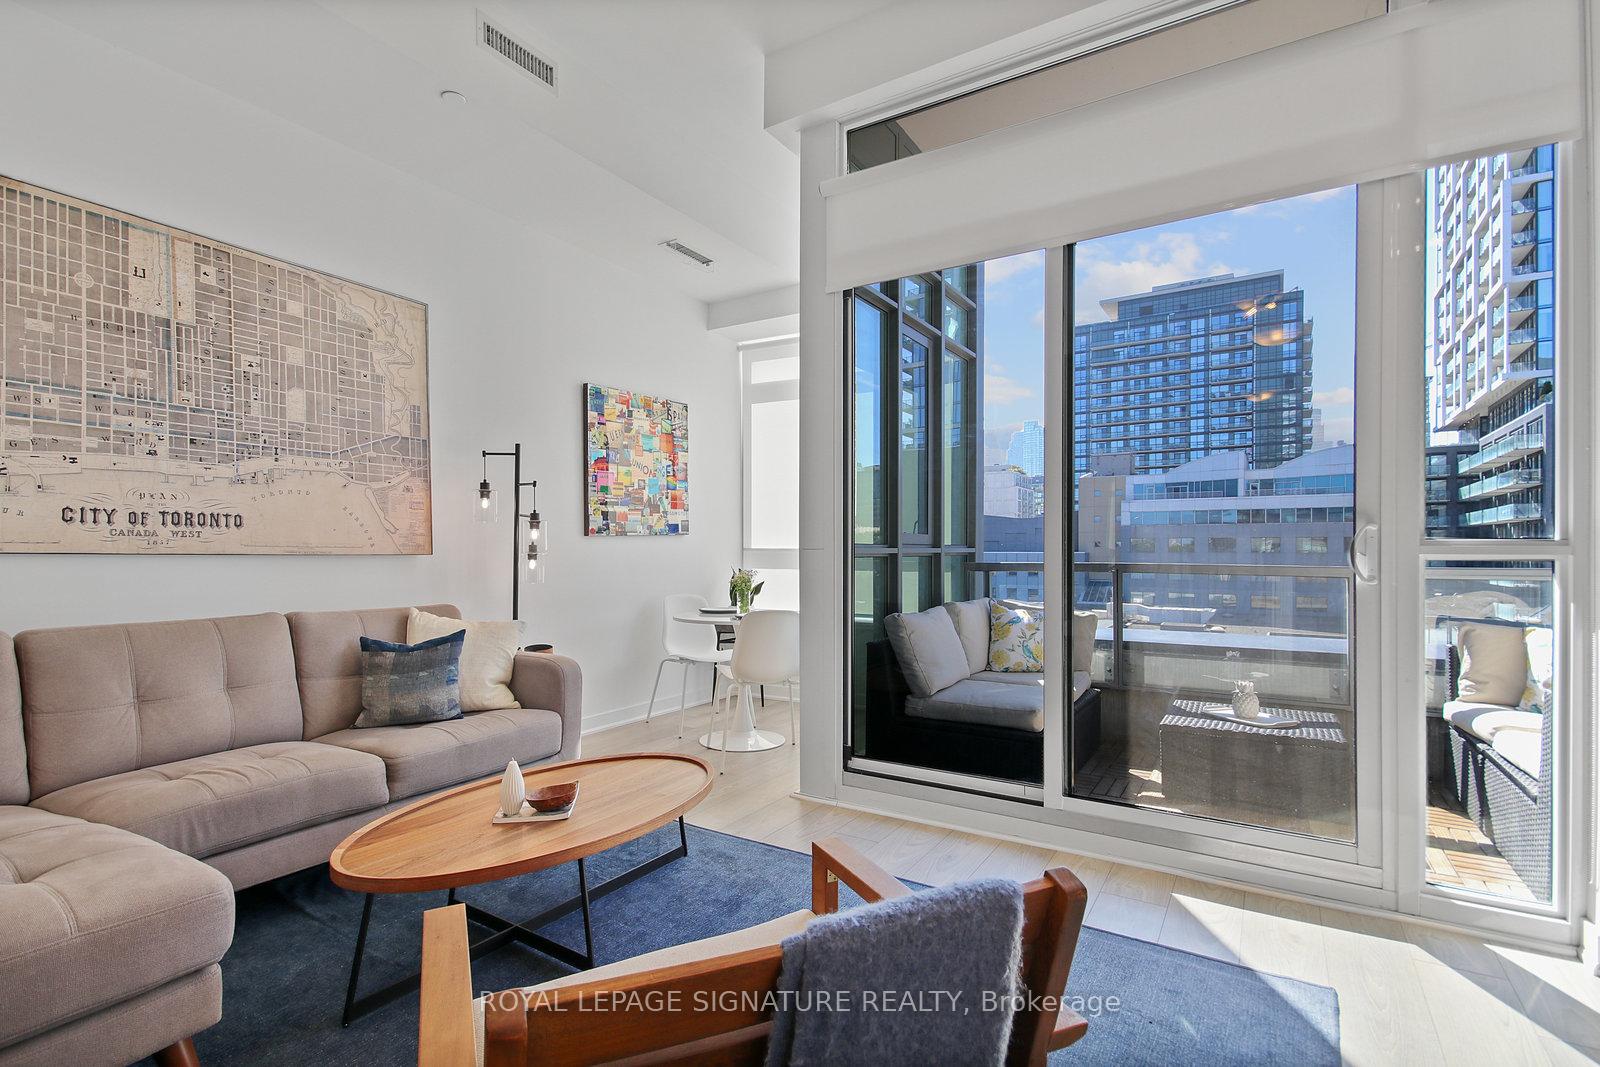
Welcome to East United Condos where history meets modern living. This light-filled residence with P-a-r-k-i-n-g and a west facing balcony sits atop the original Christie Bakery stables, dating back to 1907, blending heritage charm with contemporary design. Featuring soaring 11-foot ceilings, west-facing views of the CN Tower and city skyline and exclusive access via Elevator #3 (only goes to the 10th fl) just outside your door - no waiting for the east tower elevators. This home offers both character and convenience. Inside, the spacious open-concept living and dining area with breakfast/dining nook or extra den is framed by floor-to-ceiling windows, flooding the space with natural light. The large den provides flexibility for a second bedroom, nursery, or home office. The sleek two-tone kitchen is designed for both style and function, with granite countertops, under-cabinet lighting, and integrated Bosch appliances. Enjoy a lifestyle enriched by exceptional amenities: Fitness Centre (3rd floor)Yoga Studio (4th floor) Party Room, Private Dining Room and Rooftop Terrace ( 11th Floor) Dog Grooming Spa, New Games Room- (2nd floor) and convenient Guest Suites for visitors. Located steps from the Distillery District, St. Lawrence Market, and Financial District, with easy access to public transit, 15 minutes by the King Street car to downtown. Future Ontario Line, DVP/Gardiner, parks, dog parks, cafes, and excellent dining, this condo offers the perfect balance of culture, convenience, and comfort. Enjoy this home for yourself or as an investment. Owners would also be happy to stay and lease it back from you.
Ask about this home
A HOMEH agent will answer your questions about this home.
Know more about East United Condos
Condo building · 120 Parliament Street
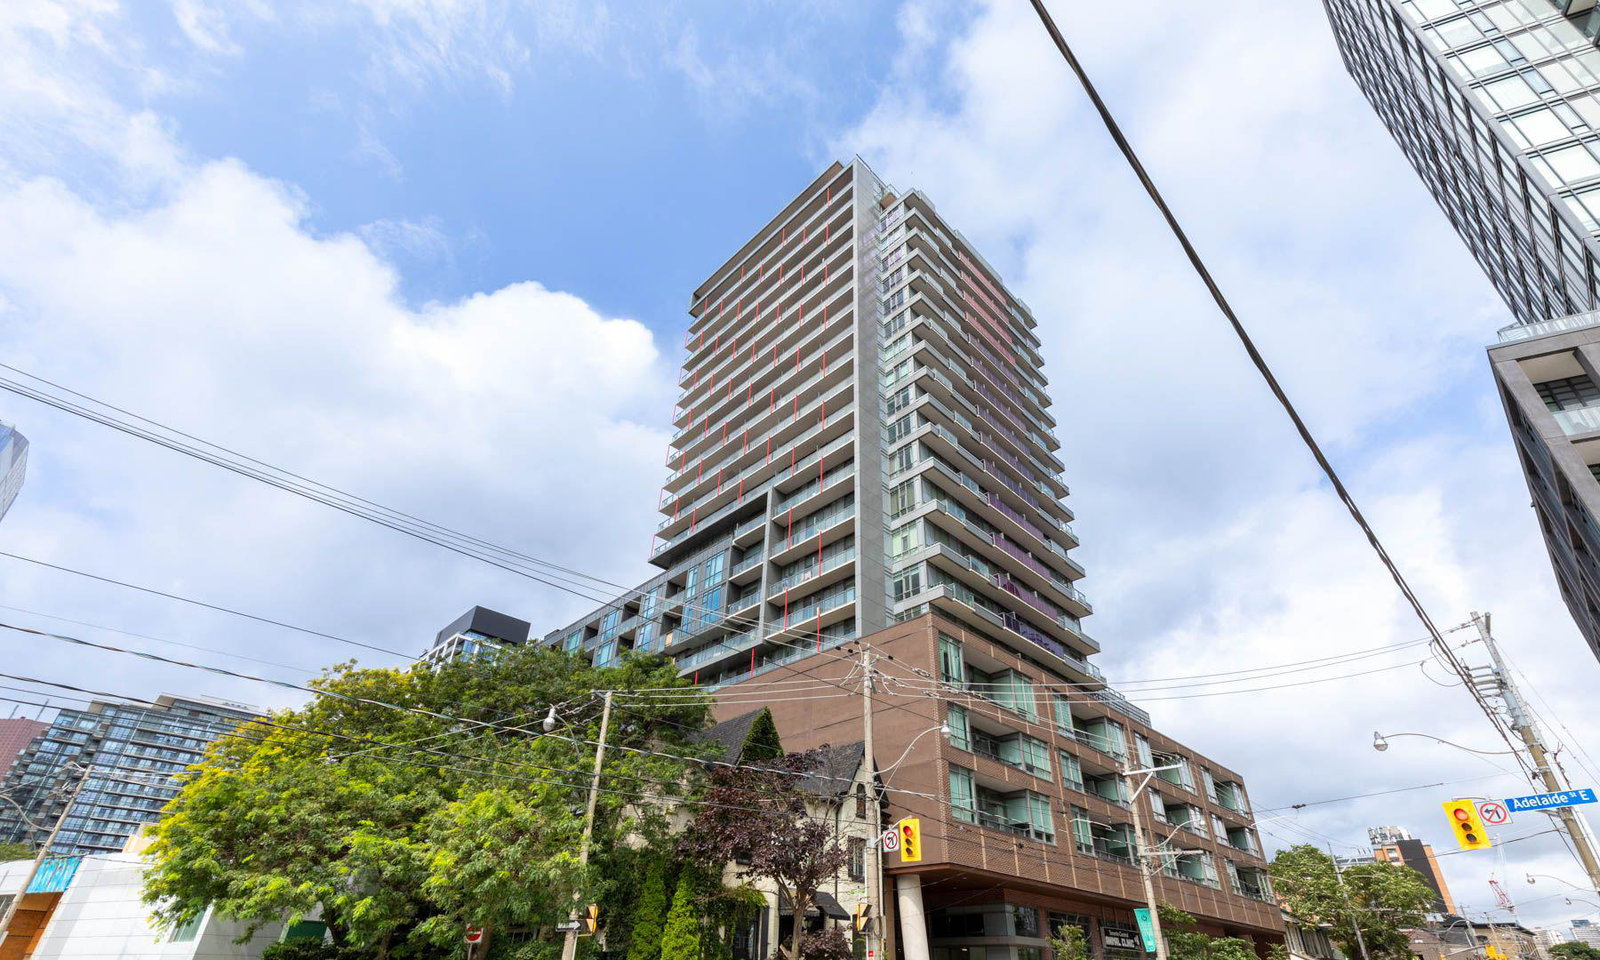
East United Condos is a 21-storey condo with 289 suites, built in 2020 by SigNature Communities. Right now 3 for sale and 1 for rent are on the market here.
- 21storeys
- 289suites
- $796/sq ft
- 2020built
No similar units for sale in East United Condos right now.
Around this home
Daily convenience, out of 100, from the distances below
Schools nearby
School rating, out of 10.
Helpful calculators
Your HOMEH agent

"I would see it this week."