

Unit 709, 120 Parliament Street
Unit 709, 120 Parliament Street
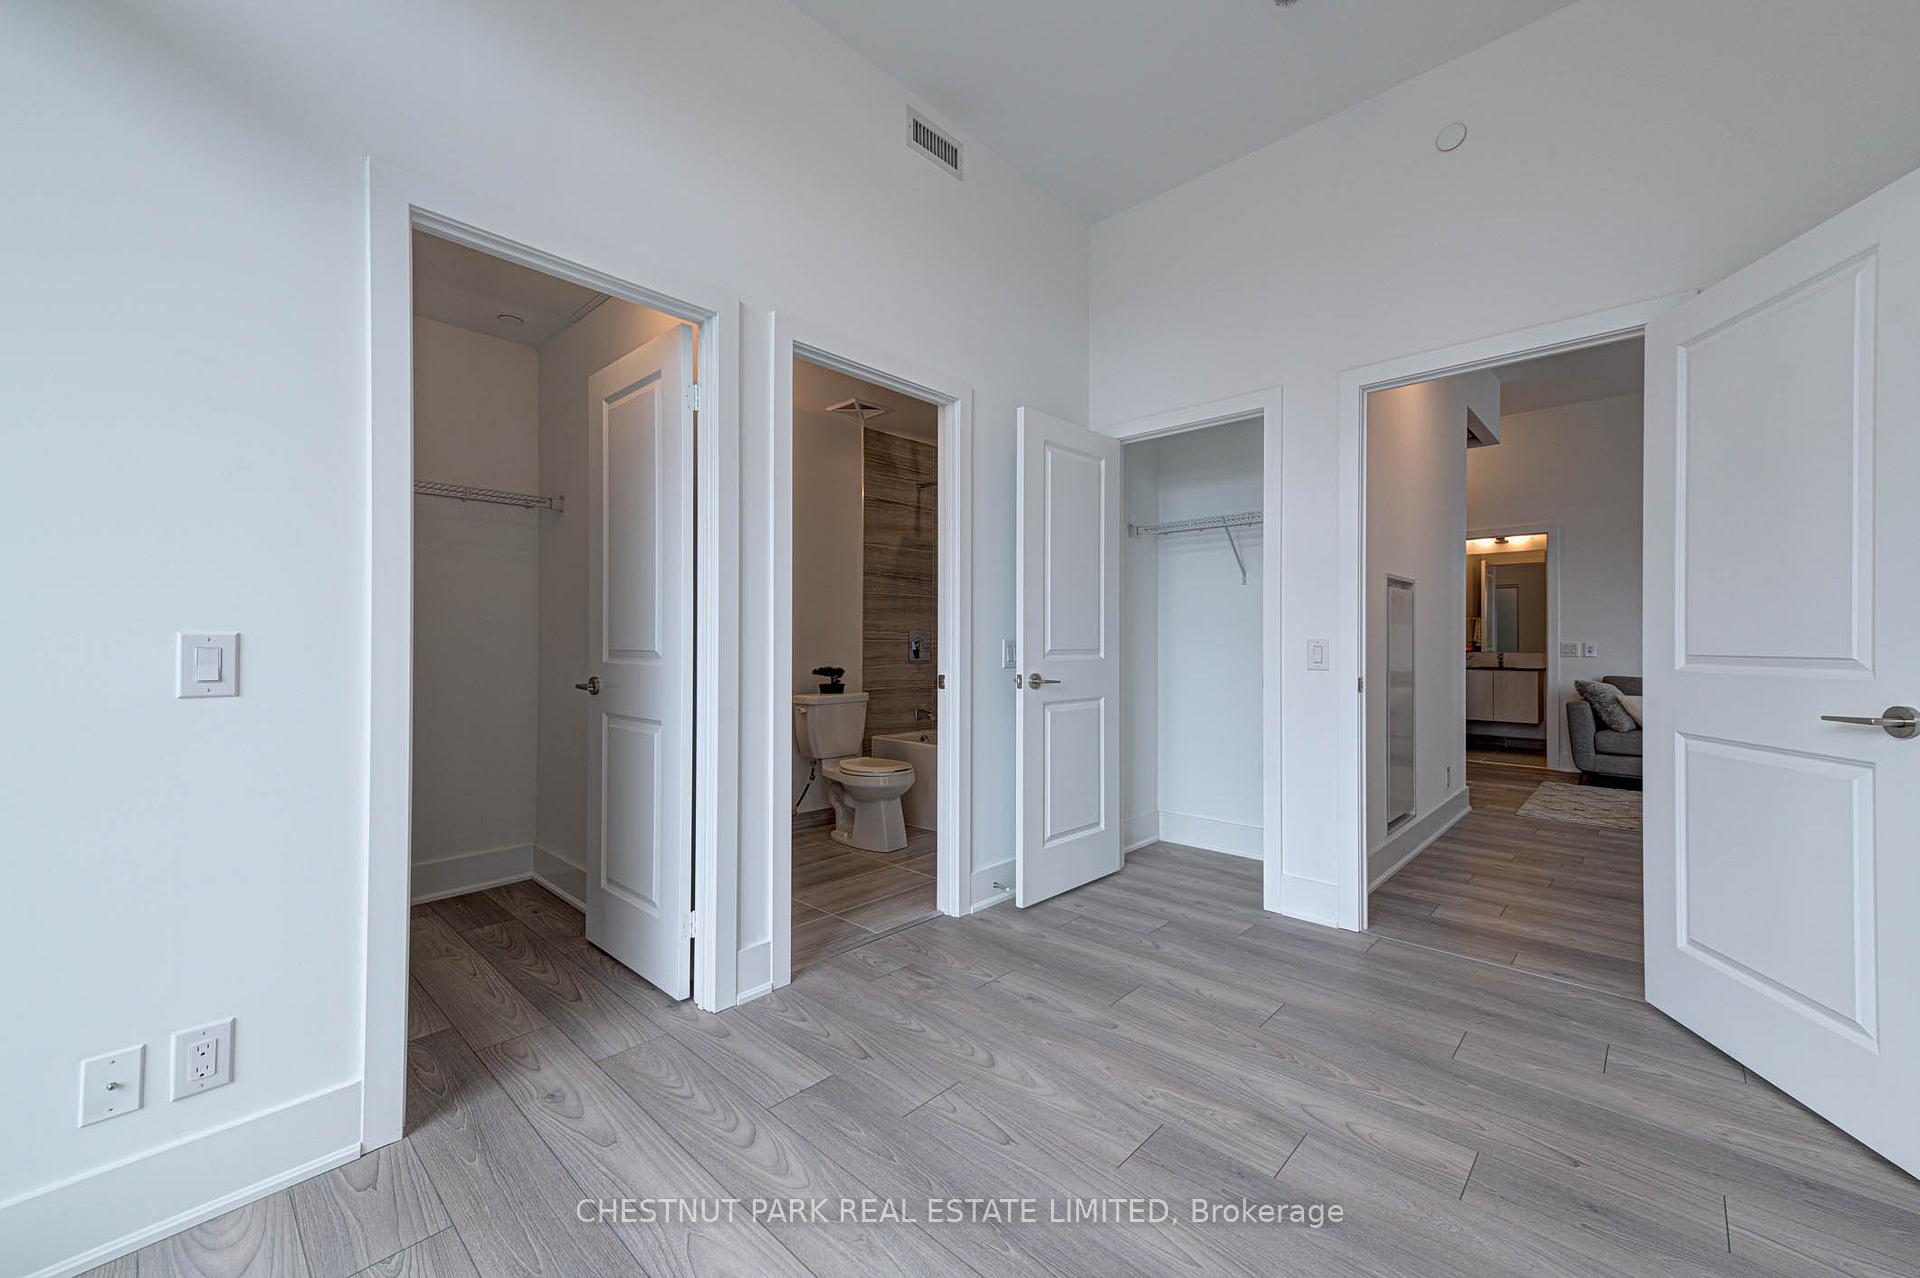 See all 18 photos
Property history
Facts and features
- ExposureSouth east
- LaundryEnsuite
- LockerOwned
- BalconyOpen
- Central air
The homeCondo Apartment, Apartment, 900–999 sq ft
- Type: Condo Apartment
- Style: Apartment
- Living space: 900–999 sq ft
- Basement: None
- Exposure: South East
- Special designation: Other
InsideWindow floor to ceiling, Ensuite, main level, Built-in oven, countertop range, primary bedroom - main floor, storage area lockers
- Flooring: Window floor to ceiling
- Laundry: Ensuite, main level
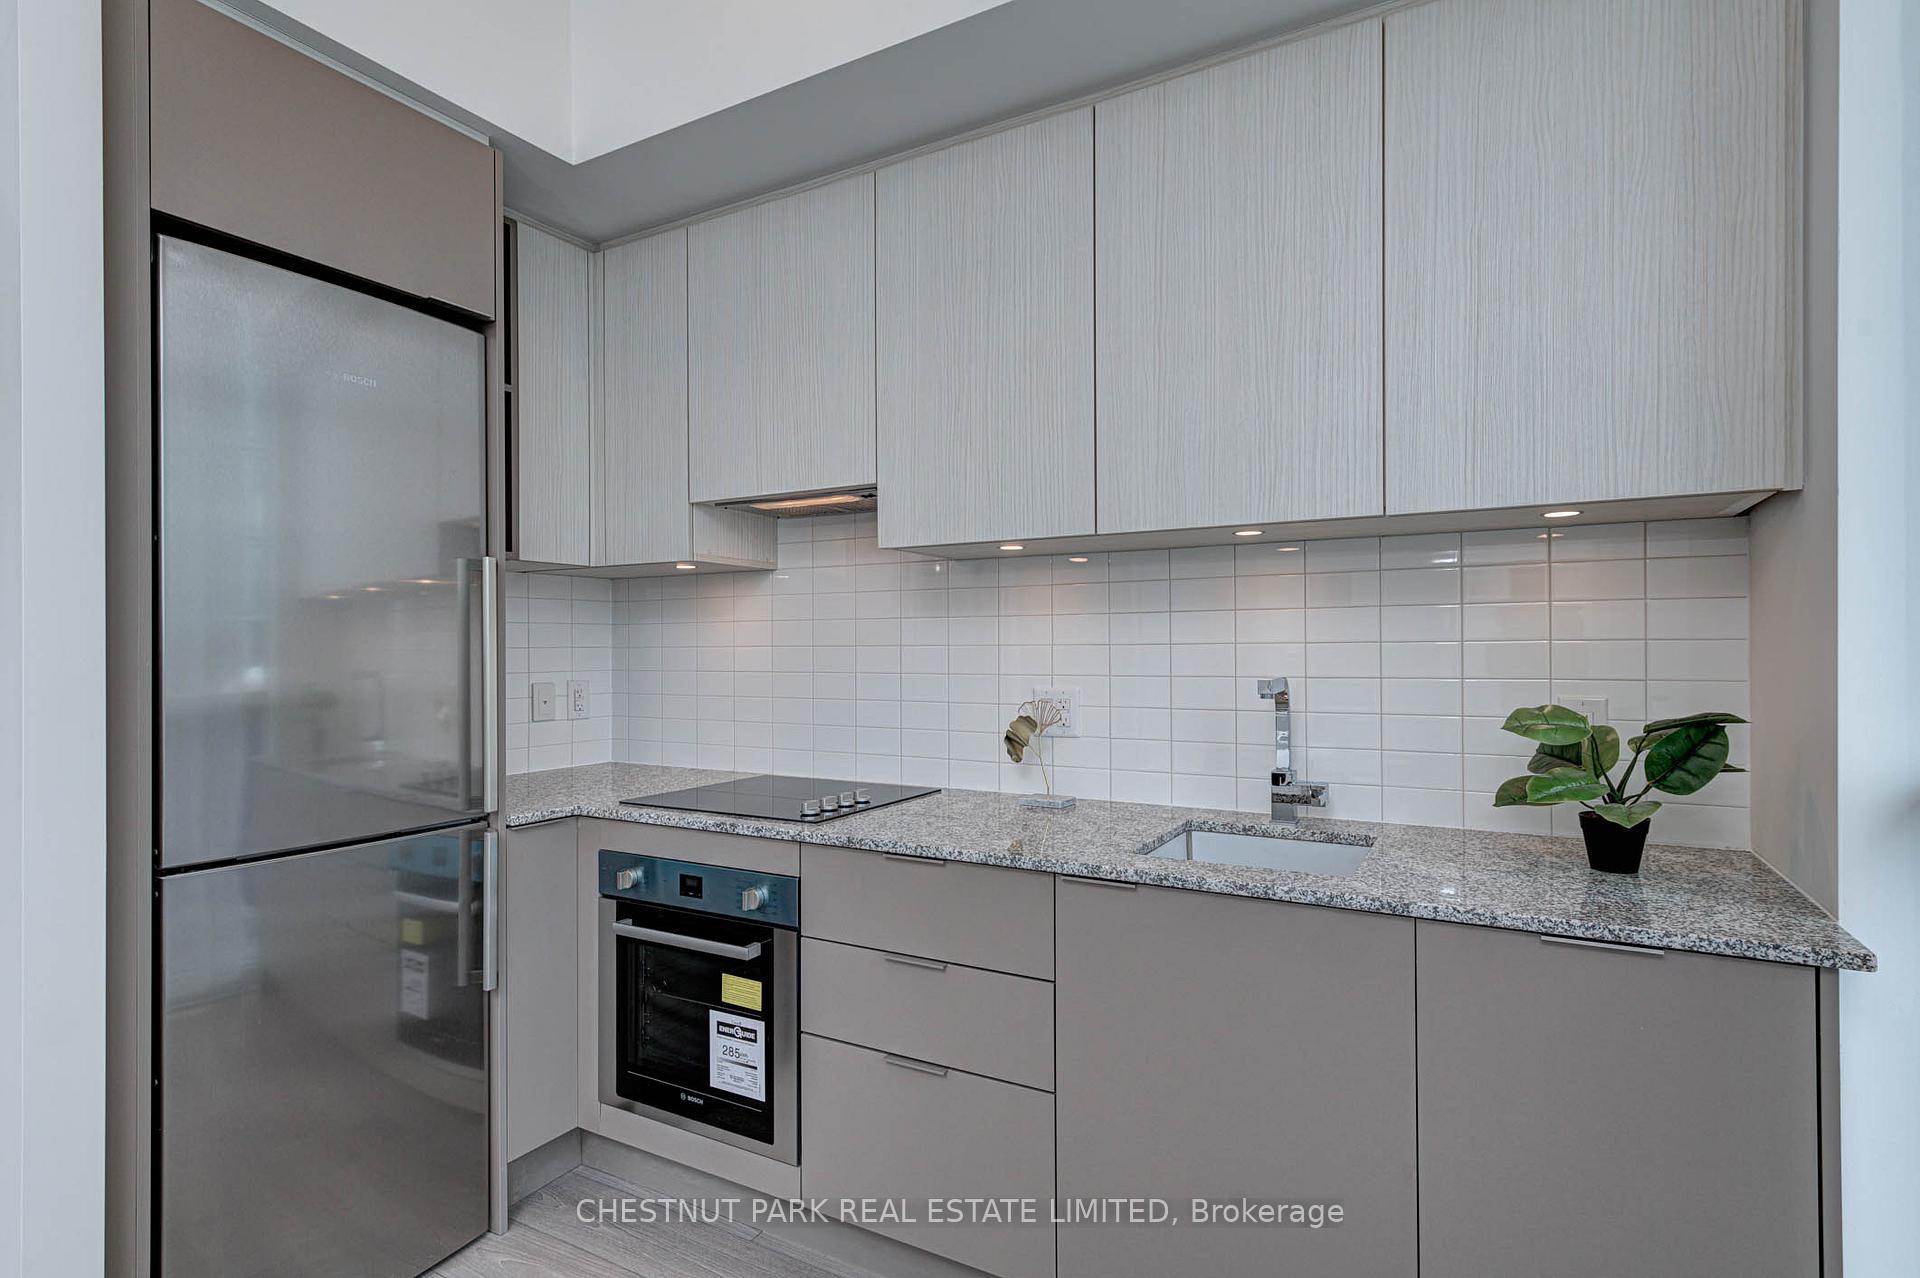
- Features: Built-in oven, countertop range, primary bedroom - main floor, storage area lockers
- Rooms above ground: 5
- Bedrooms: 3
- Bathrooms: 2
- Kitchens: 1
OutsideConcrete, Open
- Exterior: Concrete
- Balcony: Open
Parking and locker1 Parking, Underground, Parking type Owned
- Spaces: 1 Parking
- Garage: Underground
- Parking type: Owned
- Driveway: Underground
- Spot: 36
- Locker: Owned
- Locker unit: 107
- Locker level: C
BuildingEast United Condos, Storeys 21, Units 289
- Name: East United Condos
- Storeys: 21
- Units: 289
- Registered: 2020
- Condo corporation: 2784
- Pets: Allowed
Heating, water and powerForced air, gas, Central air
- Heating: Forced air, gas
- Cooling: Central air
Rent and termsRent $3,400 a month, Entire property, Unfurnished
- Rent: $3,400 a month
- Space for rent: Entire property
- Furnished: Unfurnished
- Lease: 12 months
- Rent includes: Building insurance, building maintenance, central air conditioning, common elements, parking
IncludedAll appliances, All tenants possessions including patio furniture.
- Included: All appliances
- Not included: All tenants possessions including patio furniture.
Listing detailsC12264573, Rented, Jul 4, 2025
- MLS® number: C12264573
- Status: Rented
- Listed on: Jul 4, 2025
- Days on market: 17
- Updated: Jul 21, 2025
- Possession: 2025-08-15 / 30-59 days
- Occupied by: Tenant
- Listing brokerage: CHESTNUT PARK REAL ESTATE LIMITED
About this home
Unit 709, 120 Parliament Street, Toronto (Moss Park), ON M5A 0N6
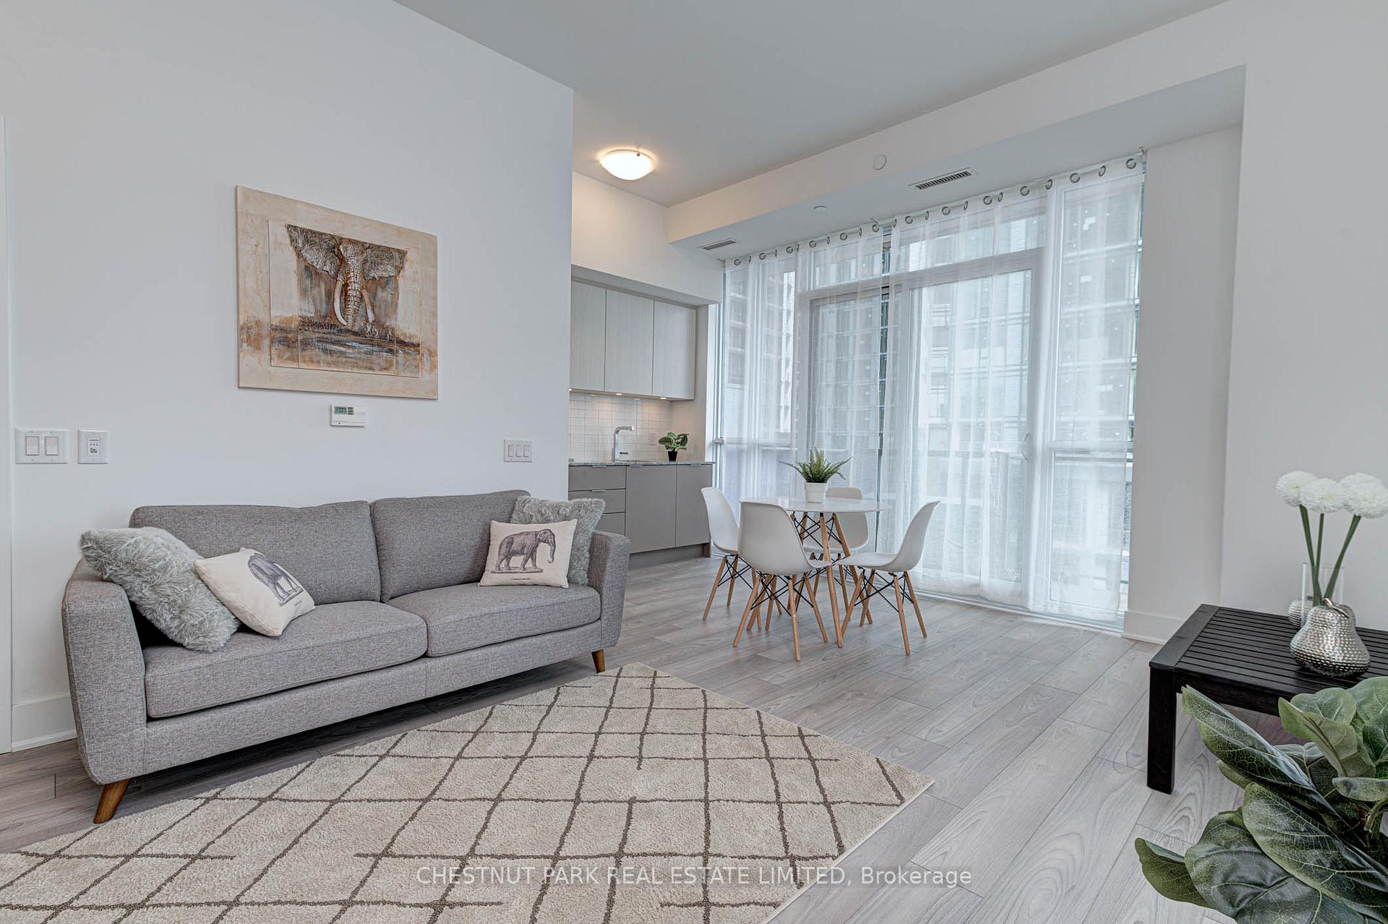
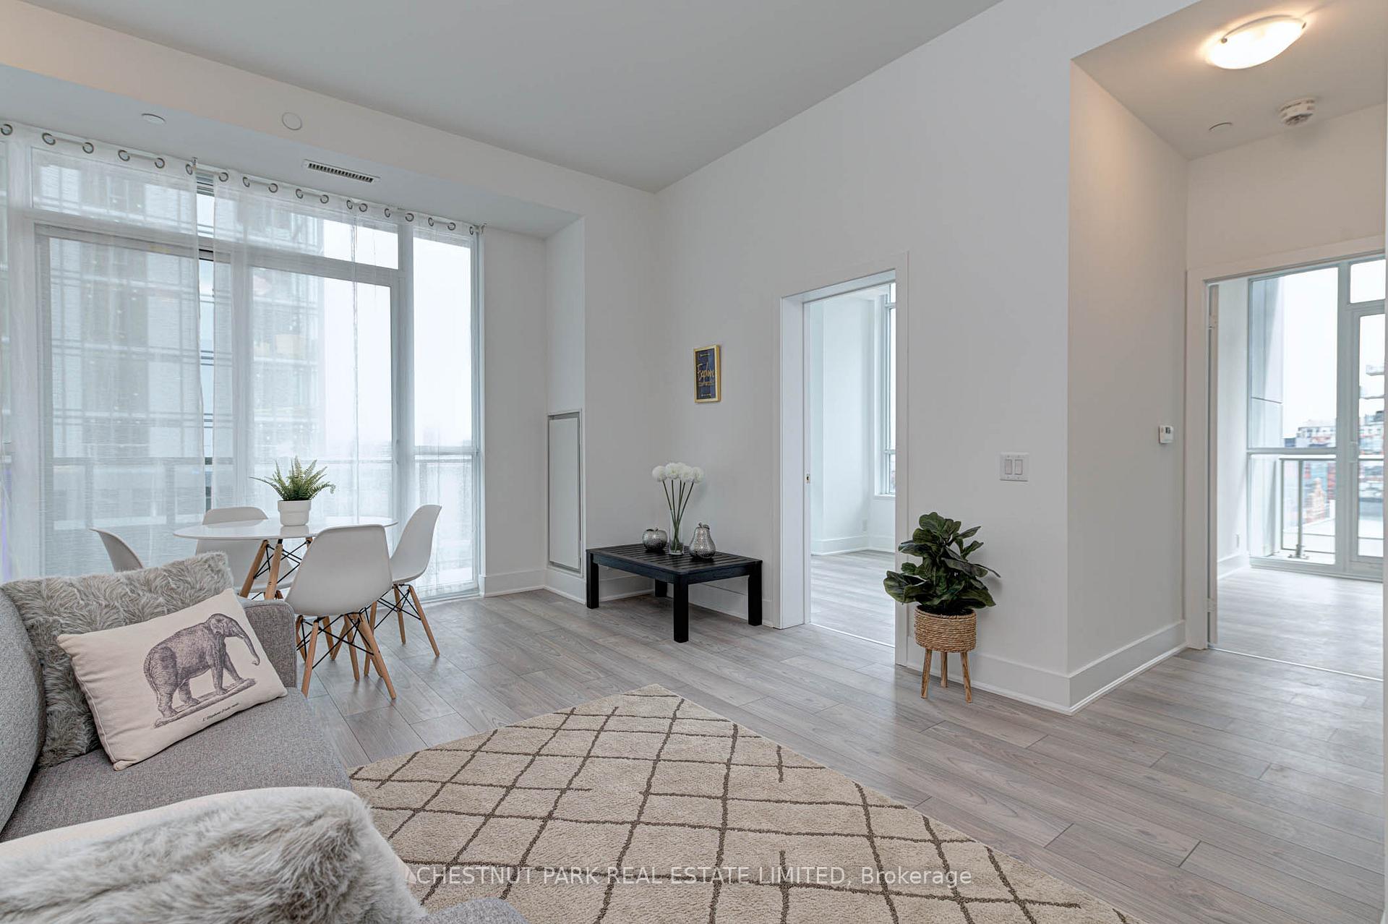
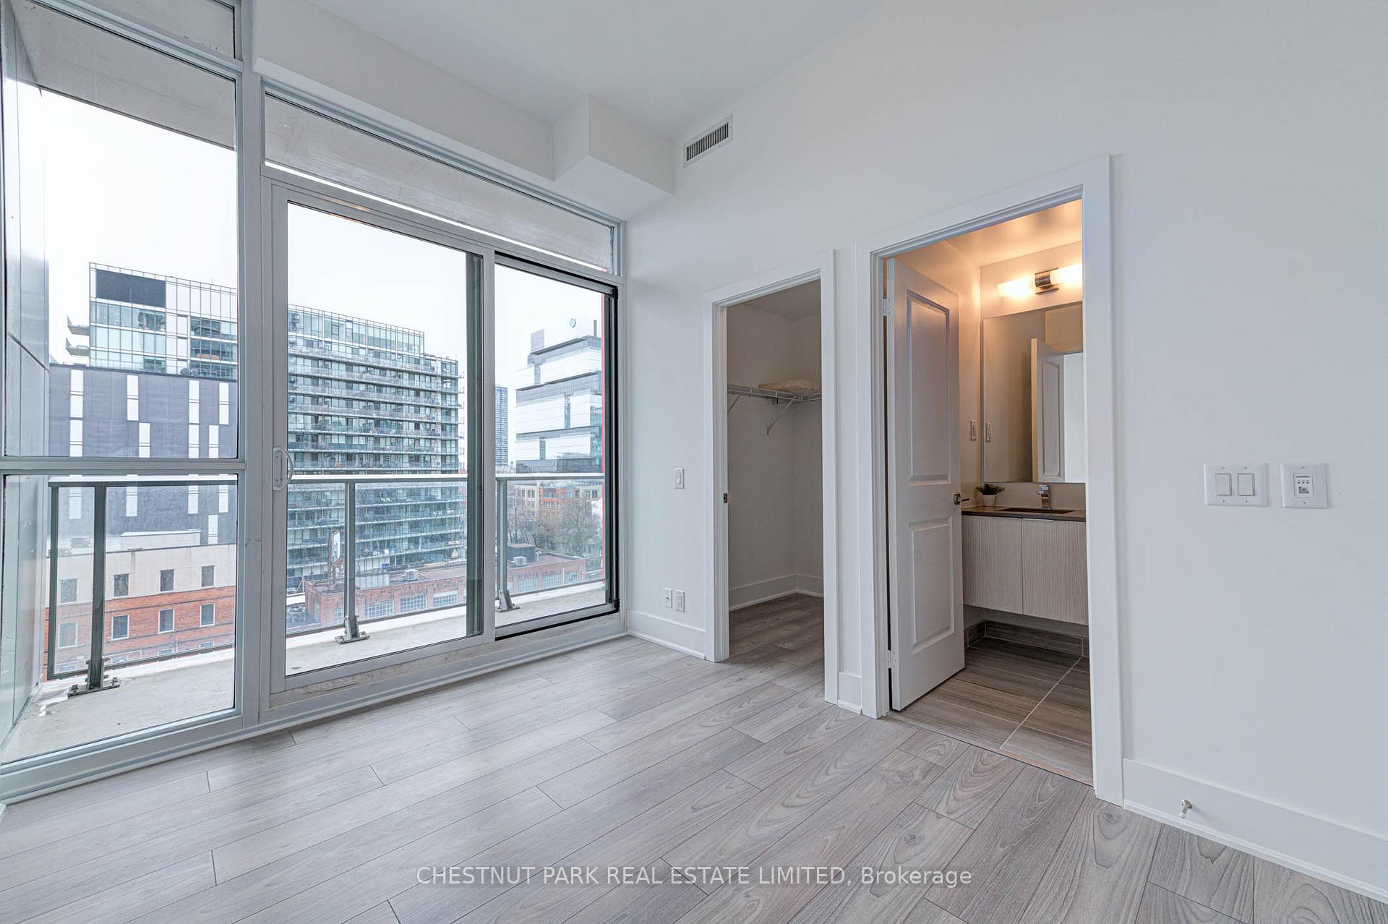
Welcome to 120 Parliament Unit 709 - If you are tired of touring cramped boxes pretending to be 3-bedrooms, this ones finally what you have been looking for. Bright, spacious, and actually livable, this southeast-facing corner unit has room to breathe and a layout that makes sense. And it comes with parking and a locker. With 900 sq ft inside, plus two balconies that give you over 370 sq ft of outdoor space. Use it as a full 3-bedroom, or as a 2-bed with a proper office, den, or gym.The primary bedroom is extremely private, fits a king bed, has two closets (including a walk-in), a 4-piece ensuite, and its own south-facing balcony thats nearly 200 sq ft. The second bedroom is flooded with sunlight and offers wide-open southern views. The third bedroom can stay closed off or open into your main space, expanding an already generous layout.The kitchen is modern and sleek, opening right into the living area with high ceilings, floor-to-ceiling windows, and a second balcony that flows perfectly for entertaining.You are looking straight out over King East and the Distillery. The streetcar is at your door, and you are walking distance to everything: groceries, bars, coffee, restaurants, the distillery district and the core. 24-hour concierge, a proper gym, and guest suites you can book for $100 a night. And to round it all out: great landlords.
Ask about this home
A HOMEH agent will answer your questions about this home.
Know more about East United Condos
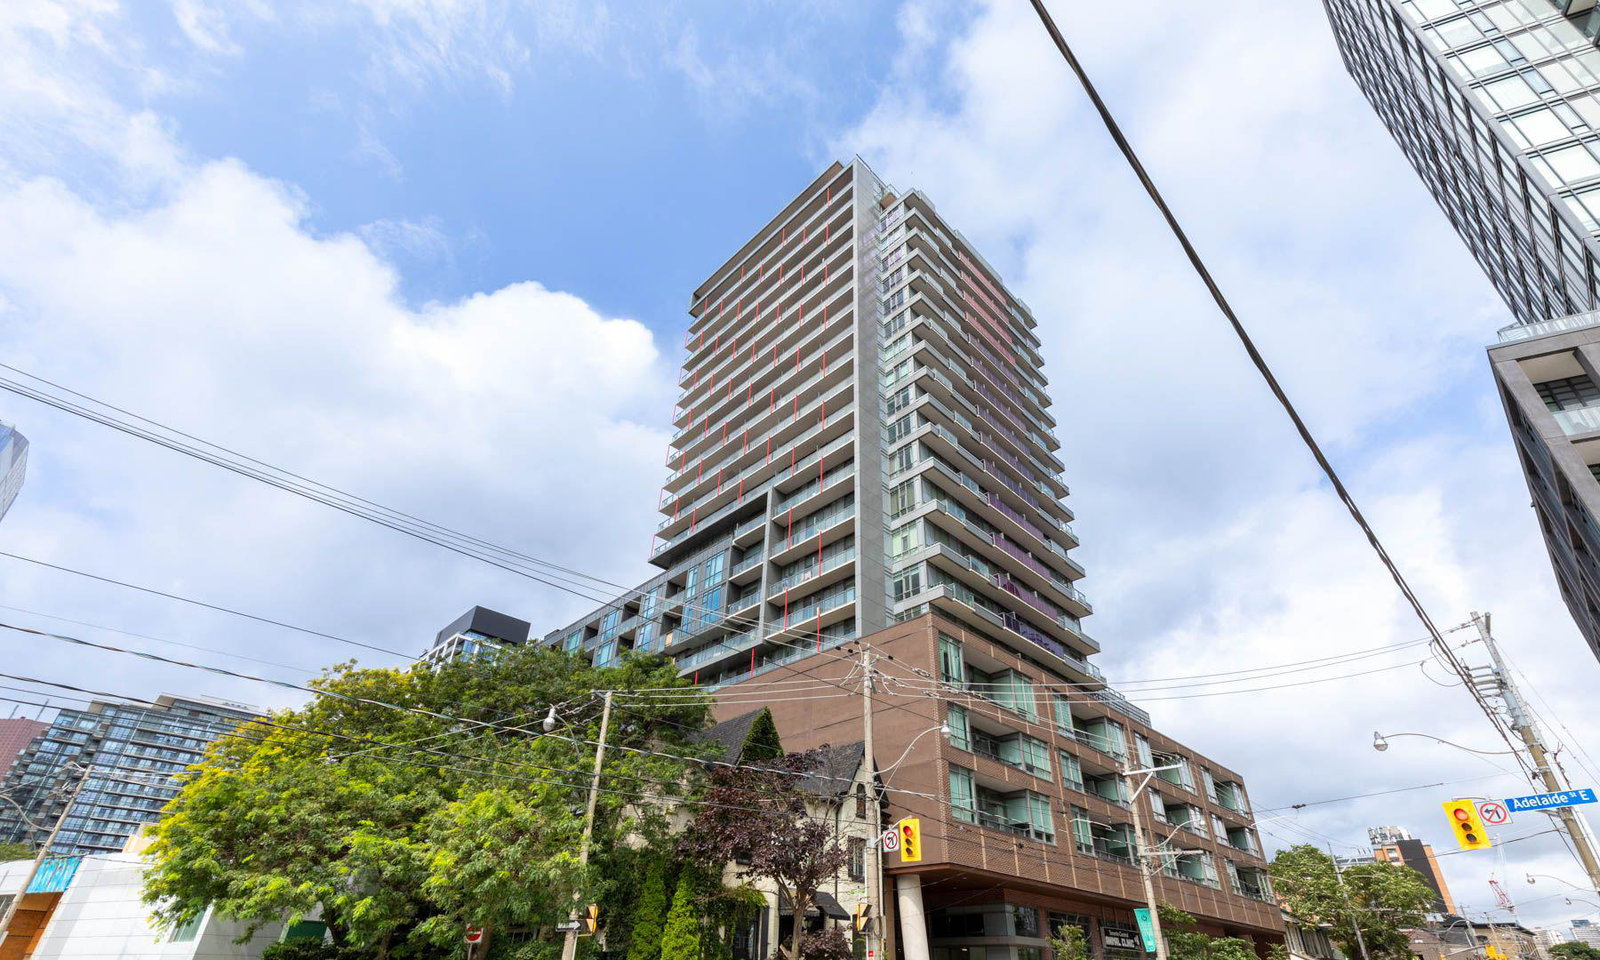
Condo building · 120 Parliament Street
East United Condos is a 21-storey condo with 289 suites, built in 2020 by SigNature Communities. Right now 3 for sale and 1 for rent are on the market here.
- 21storeys
- 289suites
- $796/sq ft
- 2020built
No similar units for rent in East United Condos right now.
Around this home
Daily convenience, out of 100, from the distances below
Schools nearby
School rating, out of 10.
Helpful calculators
Your HOMEH agent

"I would see it this week."