

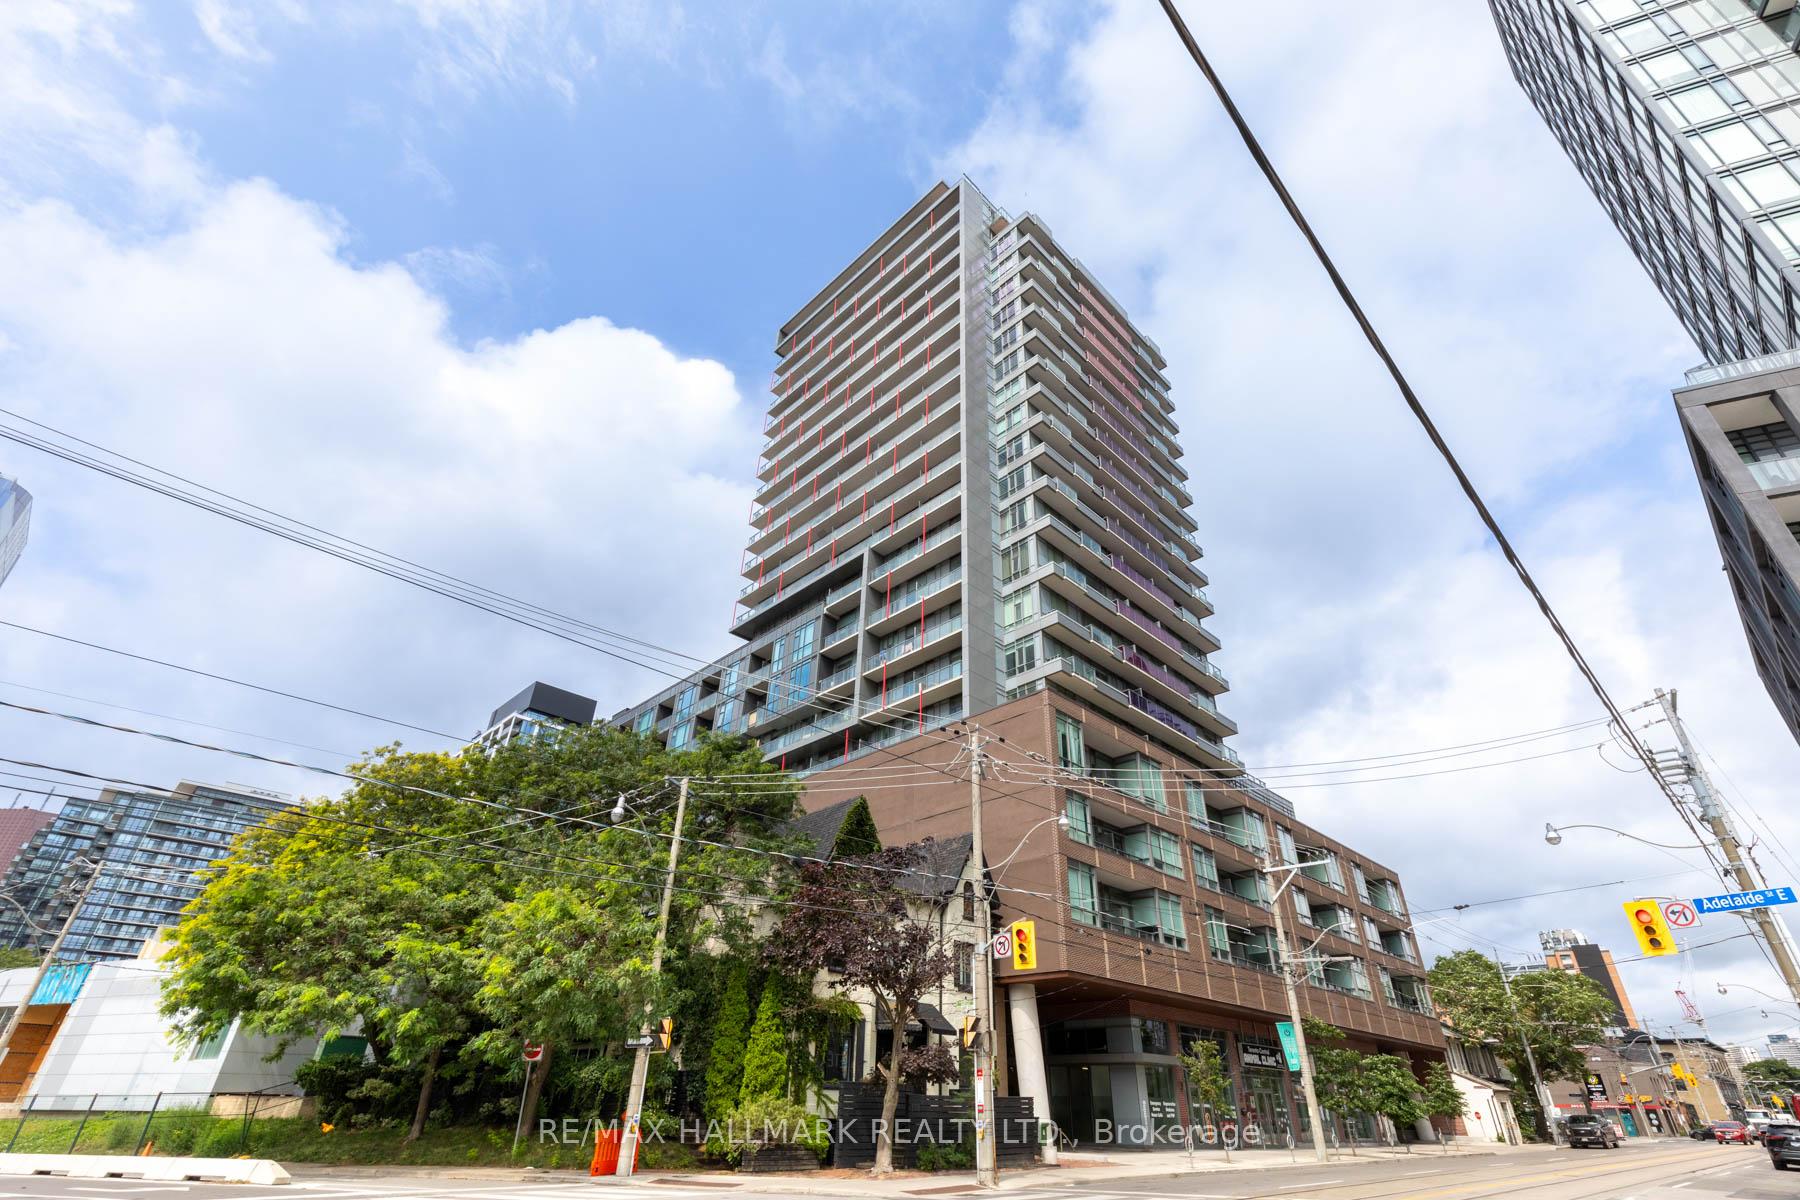
Unit 816, 120 Parliament Street
Unit 816, 120 Parliament Street
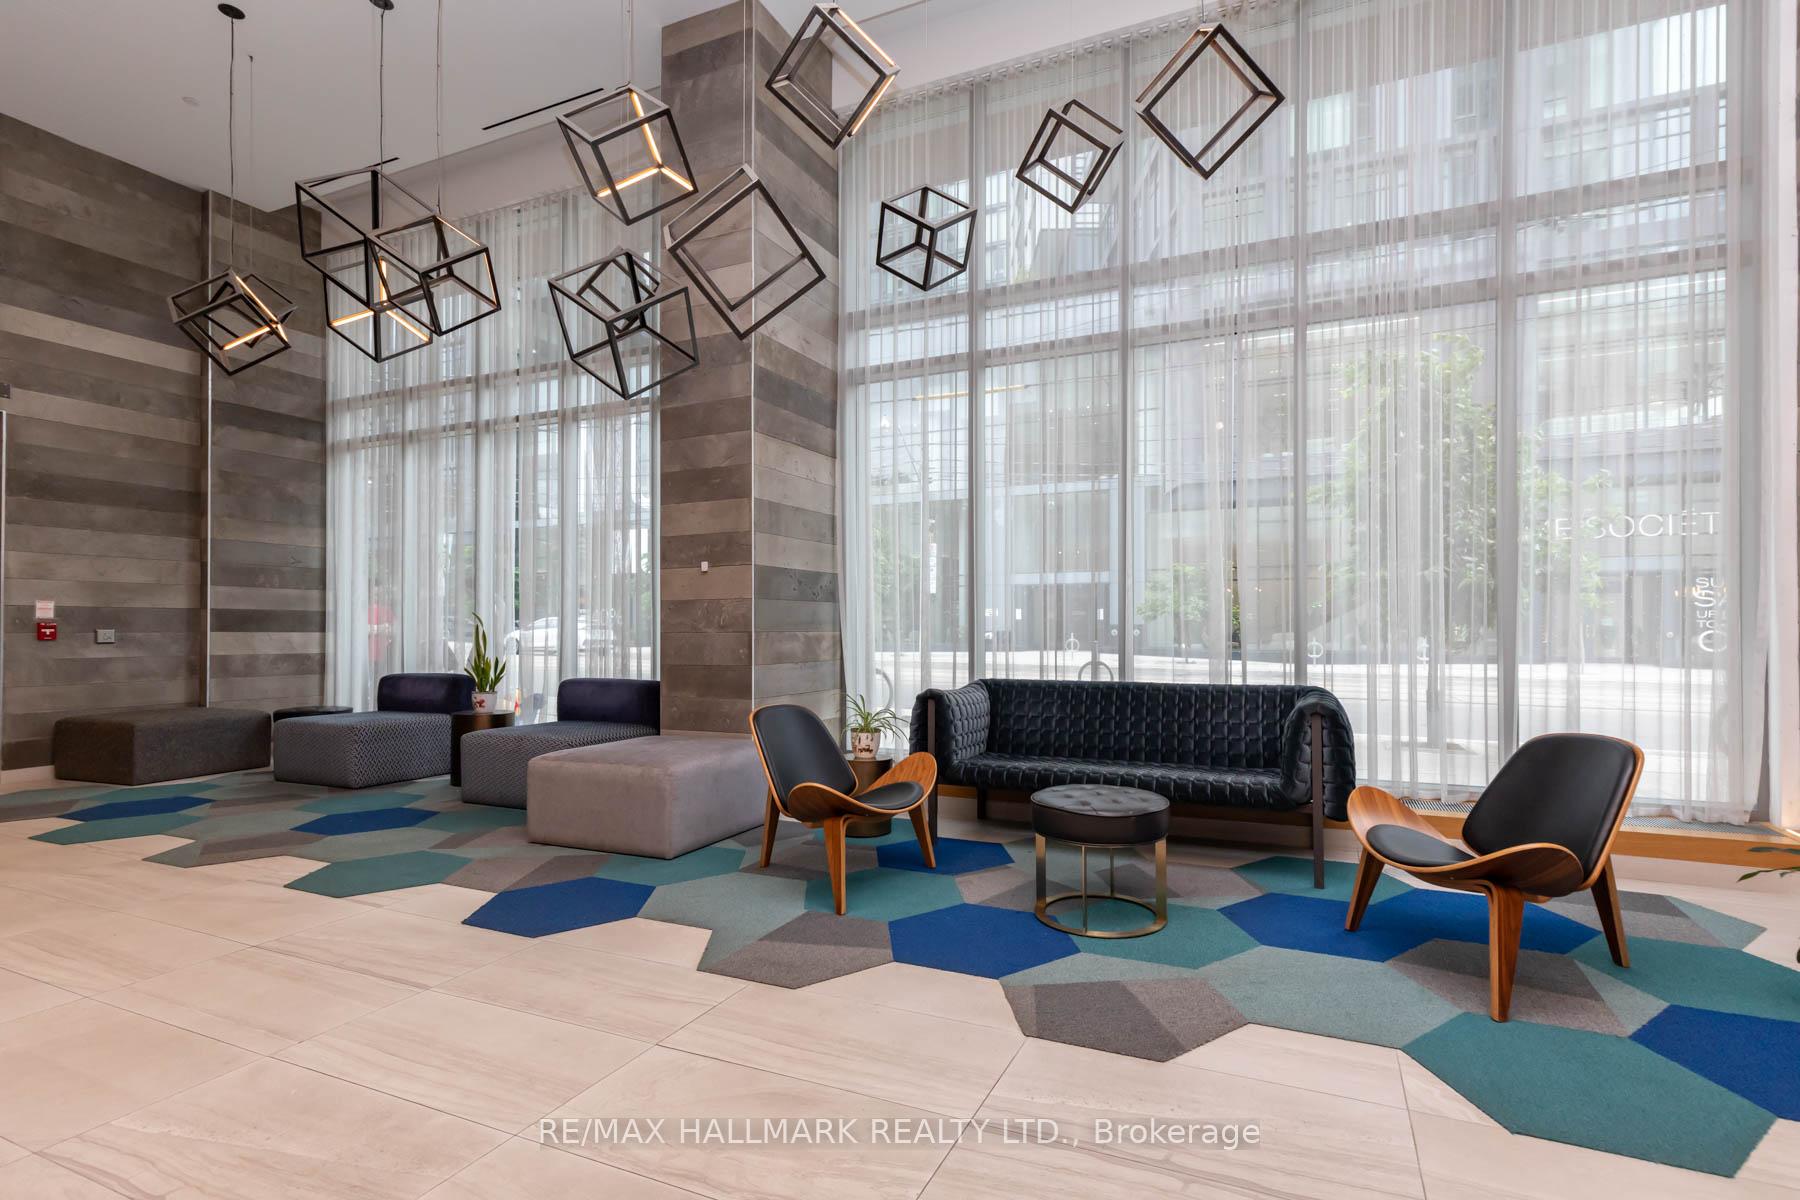 See all 38 photos
Property history
Facts and features
- ExposureWest
- LaundryEnsuite
- LockerNone
- BalconyOpen
- Central air
- Concierge
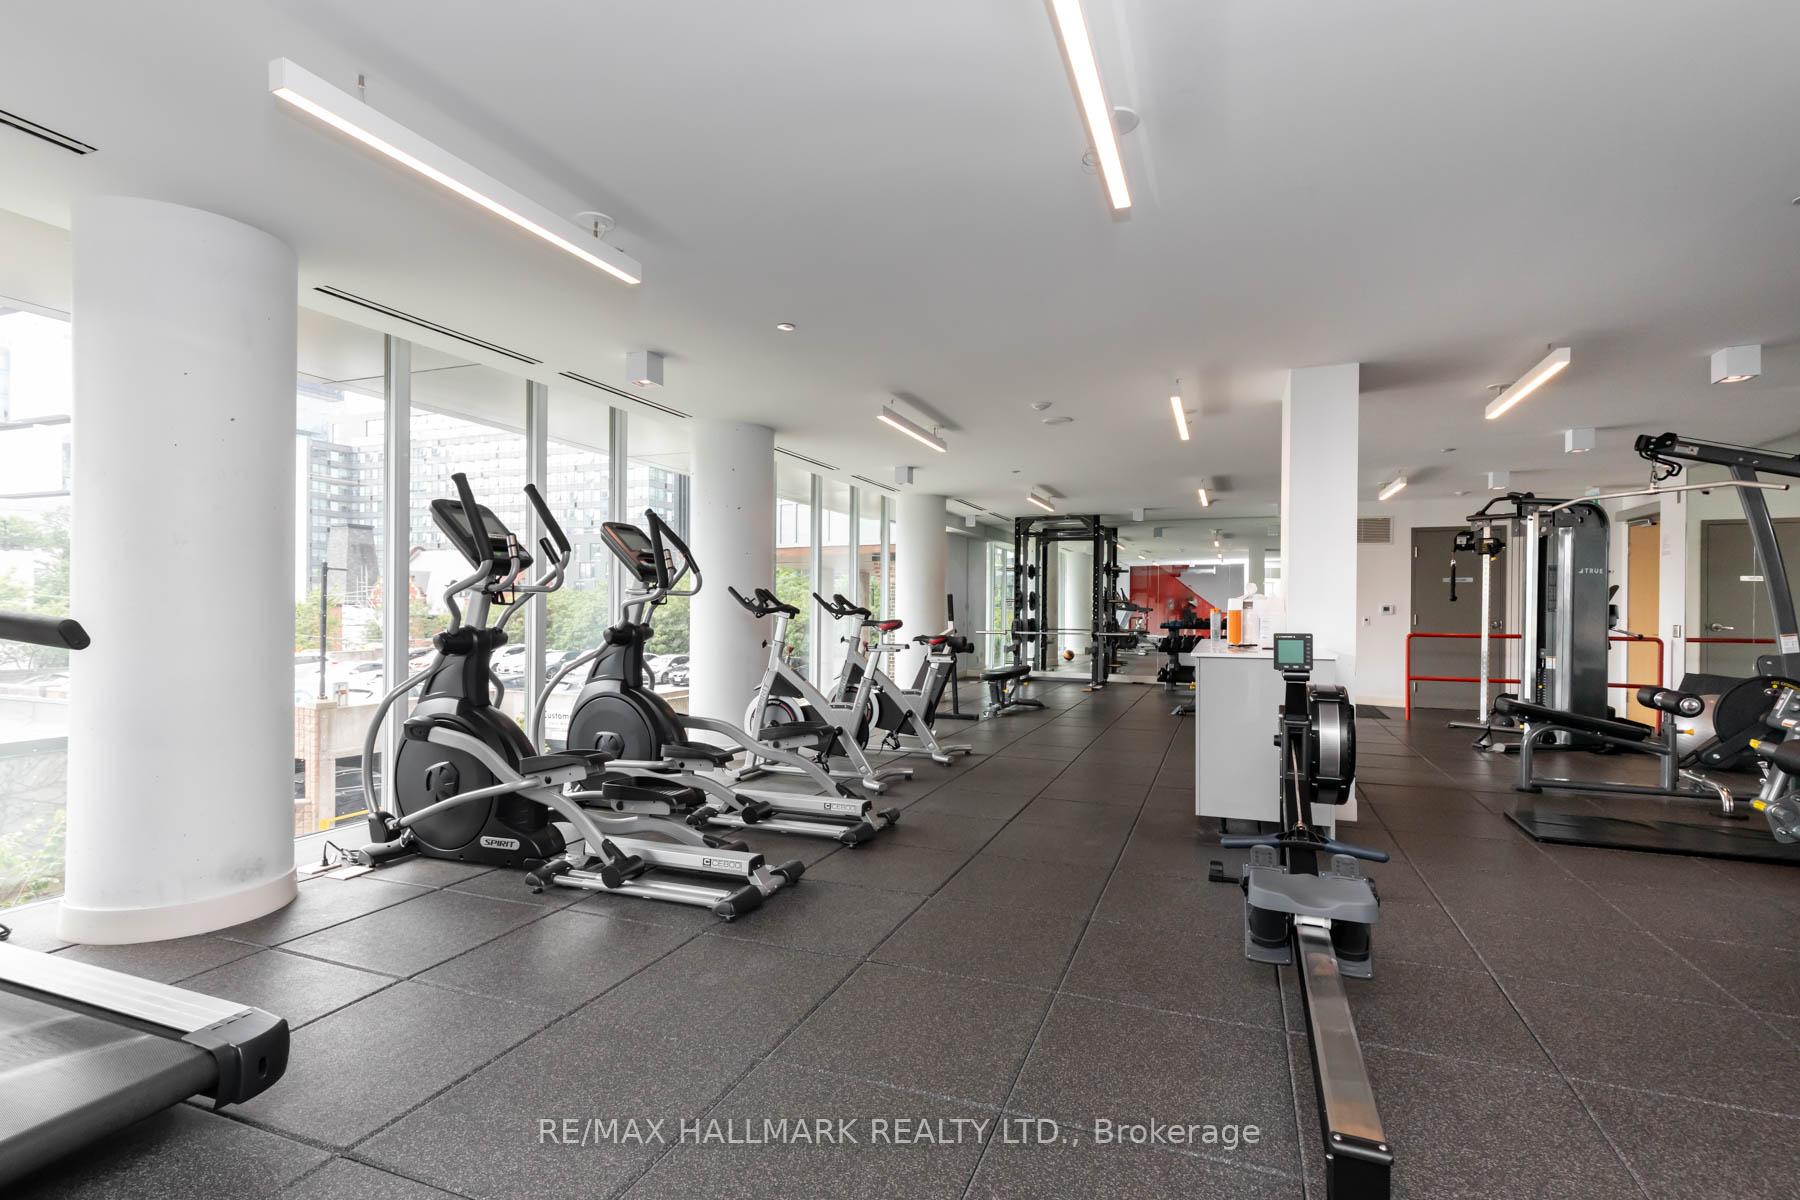
- Gym
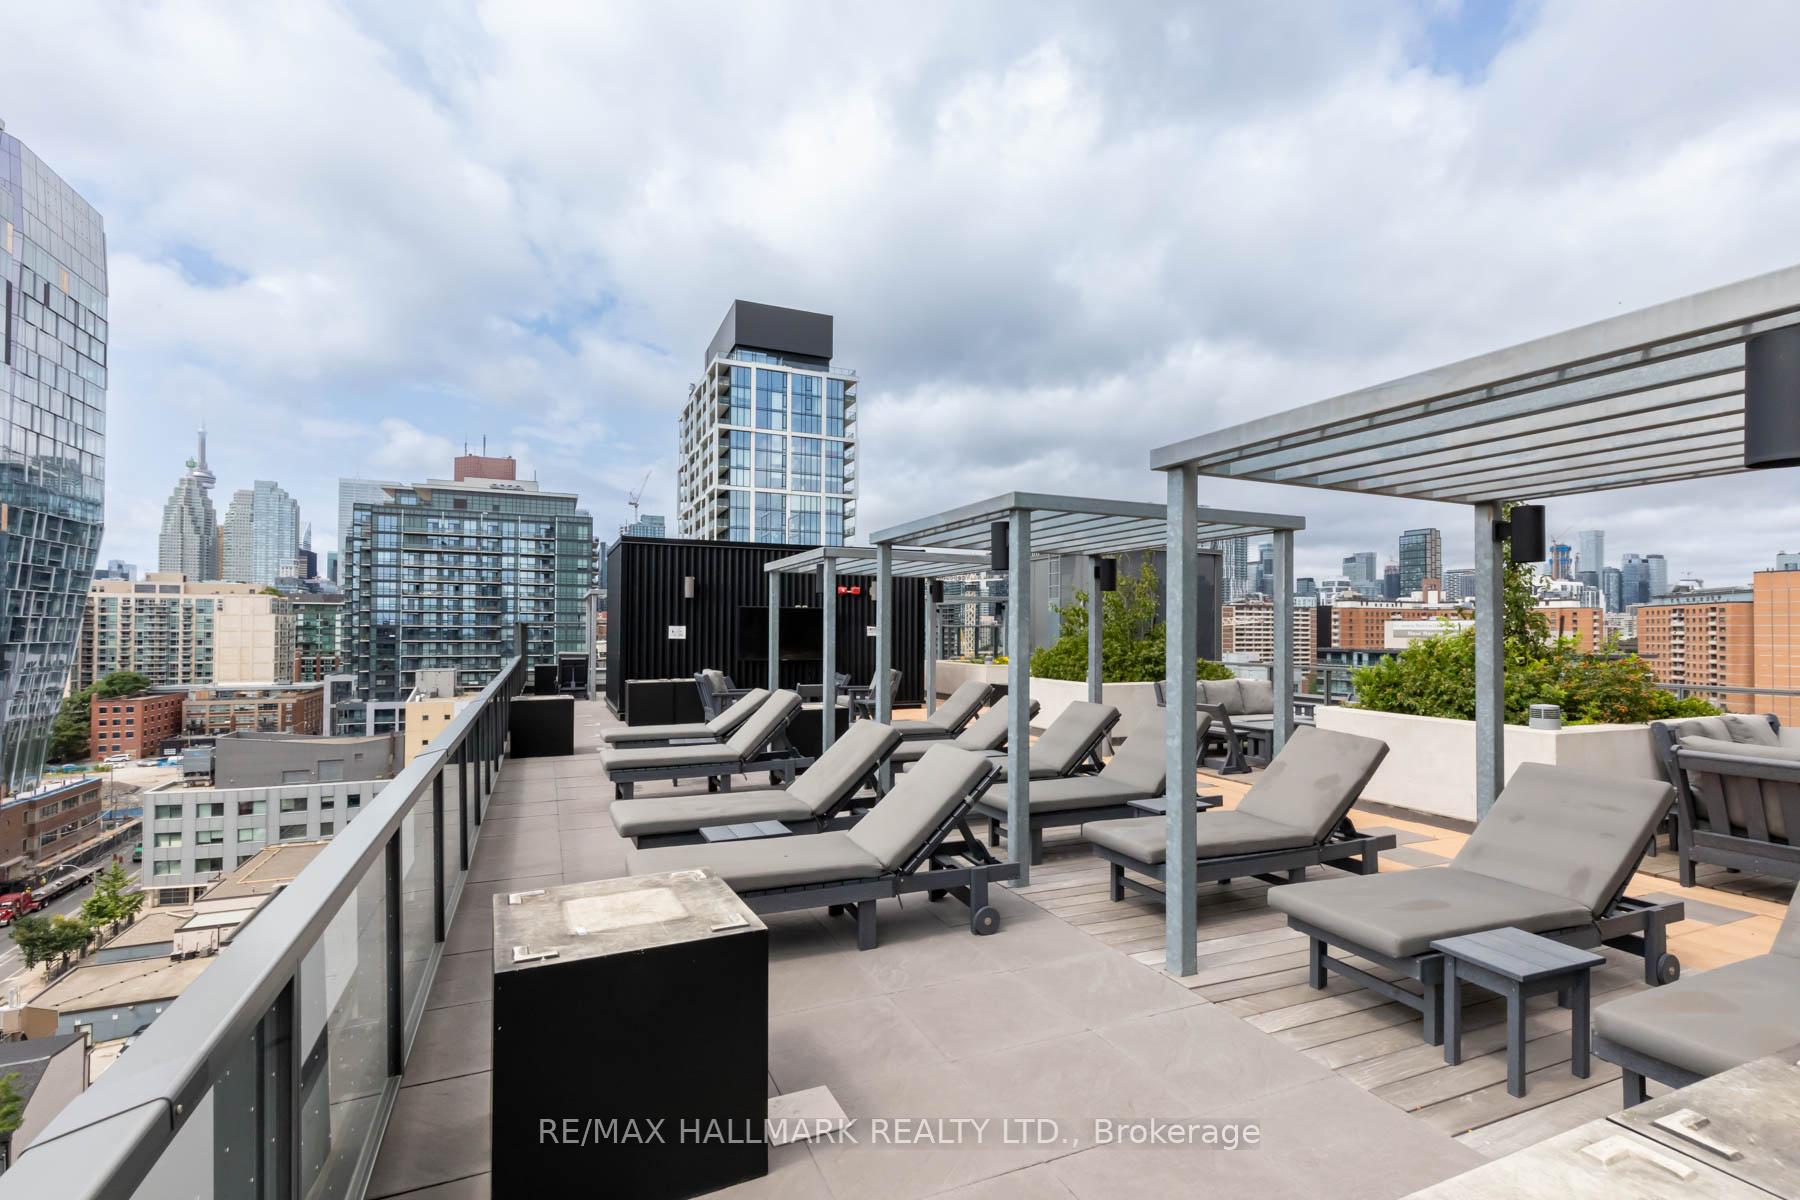
- Party room/meeting room
The homeCondo Apartment, Apartment, 500–599 sq ft
- Type: Condo Apartment
- Style: Apartment
- Living space: 500–599 sq ft
- Basement: None
- Exposure: West
- View: Clear, city
InsideCeramic, Concrete, Ensuite, main level, Carpet free, countertop range
- Flooring: Ceramic, Concrete
- Laundry: Ensuite, main level
- Features: Carpet free, countertop range
- Security: Concierge/security
- Rooms above ground: 4
- Bedrooms: 1
- Bathrooms: 1
- Kitchens: 1
OutsideBrick, concrete, Open
- Exterior: Brick, concrete
- Balcony: Open
Parking and lockerUnderground, Parking type None, Locker None
- Garage: Underground
- Parking type: None
- Locker: None
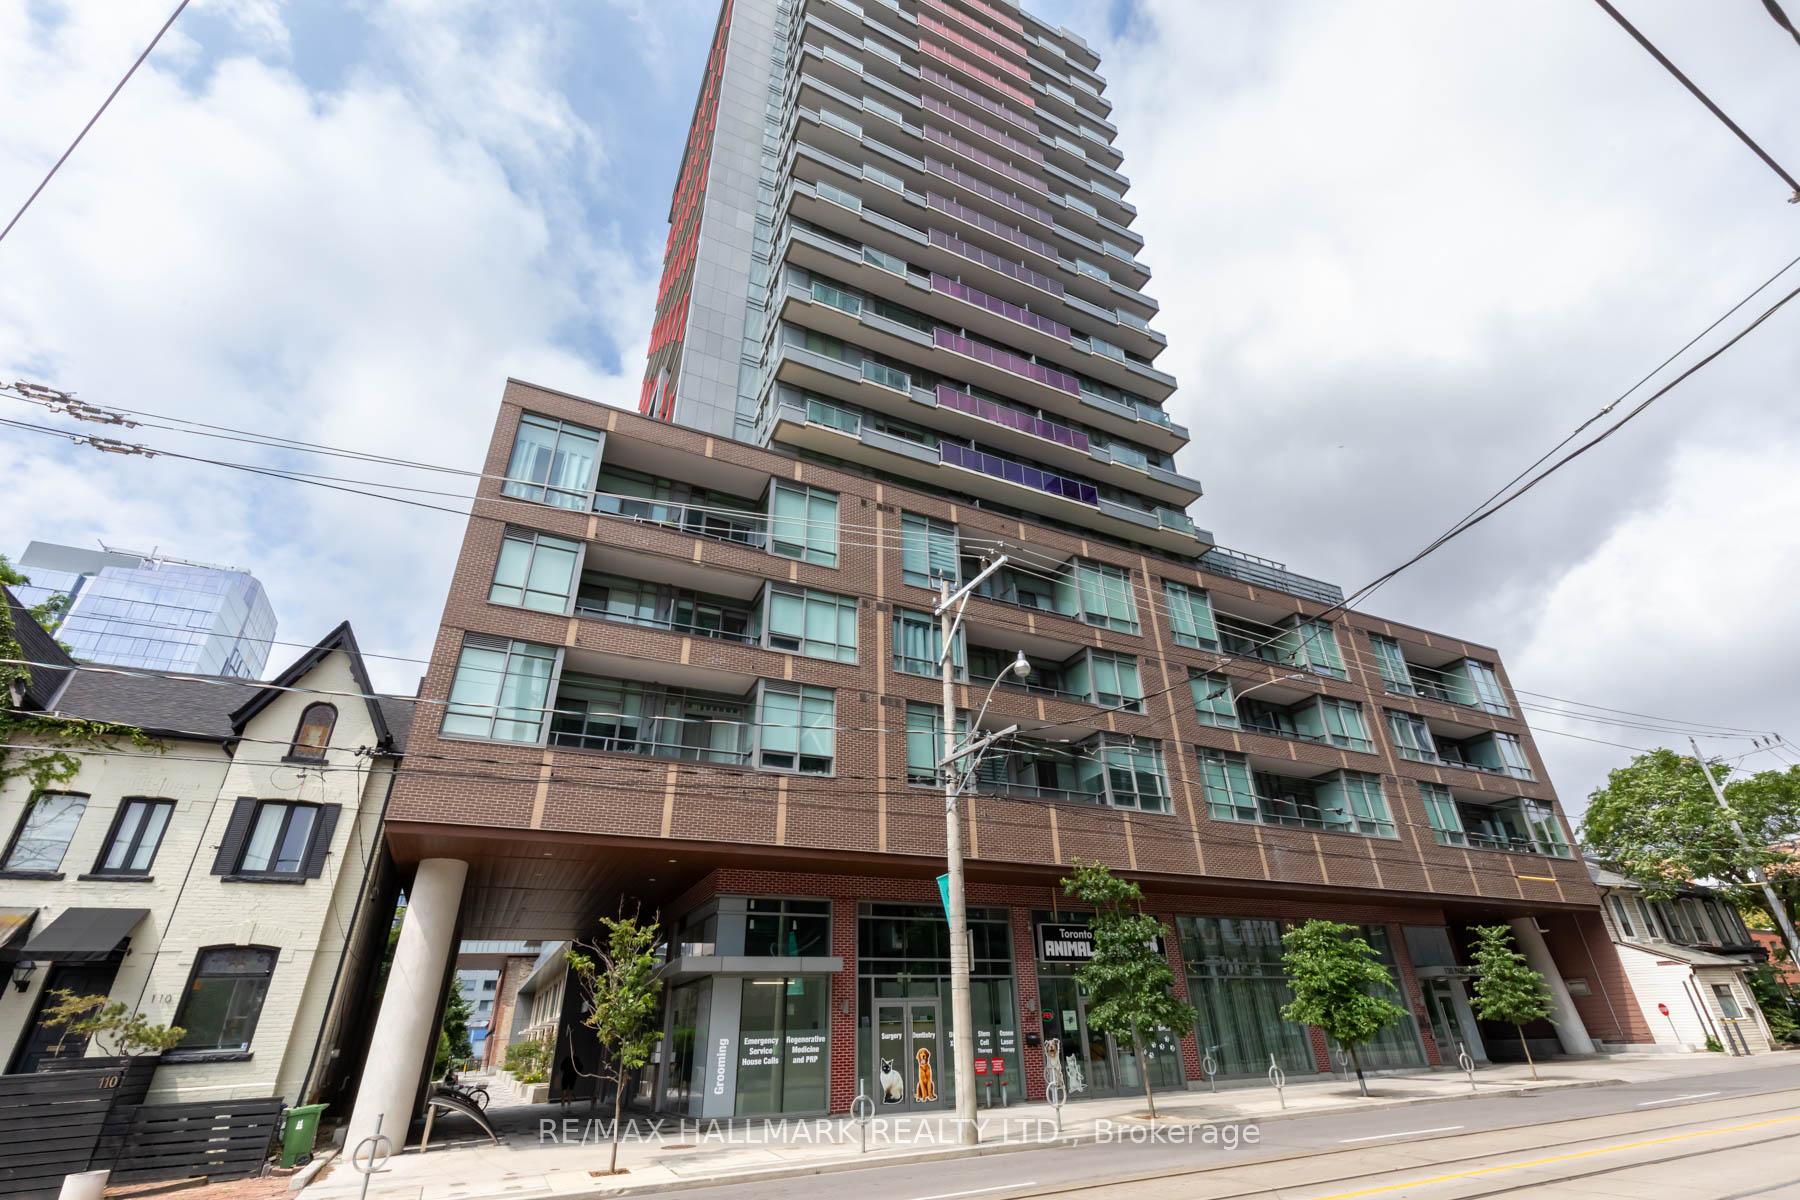
BuildingEast united, Storeys 21, Units 289
- Name: East united
- Storeys: 21
- Units: 289
- Registered: 2020
- Condo corporation: 2784
- Amenities: Concierge, elevator, gym, party room/meeting room, visitor parking
- Pets: Allowed
Heating, water and powerForced air, gas, Central air
- Heating: Forced air, gas
- Cooling: Central air
Rent and termsRent $2,000 a month, Entire property, Unfurnished
- Rent: $2,000 a month
- Space for rent: Entire property
- Furnished: Unfurnished
- Lease: 12 months
- Paid: Monthly
- Rent includes: Heat, water
- Deposit: Required
- Credit check: Required
- Employment letter: Required
- Rental application: Required
- References: Required
- Rental items: None
IncludedFridge, flat top stove, built-in dishwasher, full size washer & dryer, custom window blinds, all electric light fixtures, Not included Not applicable
- Included: Fridge, flat top stove, built-in dishwasher, full size washer & dryer, custom window blinds, all electric light fixtures
- Not included: Not applicable
Listing detailsC12402949, Rented, Sep 15, 2025
- MLS® number: C12402949
- Status: Rented
- Listed on: Sep 15, 2025
- Days on market: 4
- Updated: Sep 19, 2025
- Possession: 2025-10-01 / 1-29 days
- Occupied by: Tenant
- Listing brokerage: RE/MAX HALLMARK REALTY LTD.
About this home
Unit 816, 120 Parliament Street, Toronto (Moss Park), ON M5A 2Y8
East United Lofts ~ A Modern 1-Bedroom Suite with soaring ceilings 10Ft high + Sunset views that fill the sky. Bright and stylish in the sought-after East United Condos/built 2020, showcases: Floor-to-Ceiling west-facing windows outfitted with custom roller blinds, Private balcony with clear skyline + urban views is the perfect spot to enjoy daily sunsets, Open-concept living space includes a sleek gourmet kitchen with integrated appliances: flat-top stove, built-in dishwasher, and panelled fridge/bottom freezer, Spacious bedroom with double sliding glass doors, Spa-inspired 4-piece bathroom features a deep soaker tub and Rainshower head. Full-size ensuite Washer & Dryer for ultimate convenience. 5 star Amenities, 24/7 Concierge, Exercise Room, Visitor Parking and all just steps to shops, cafes, and all amenities. Only a 57 minute walk to the Distillery District, 15 minutes to the Financial Core and Downtown, and immediate access to 24-hour TTC service. Move-in ready. Exceptional value in a boutique building with modern finishes and urban convenience. "Where Comfort meets Convenience"
Ask about this home
A HOMEH agent will answer your questions about this home.
Know more about East United Condos
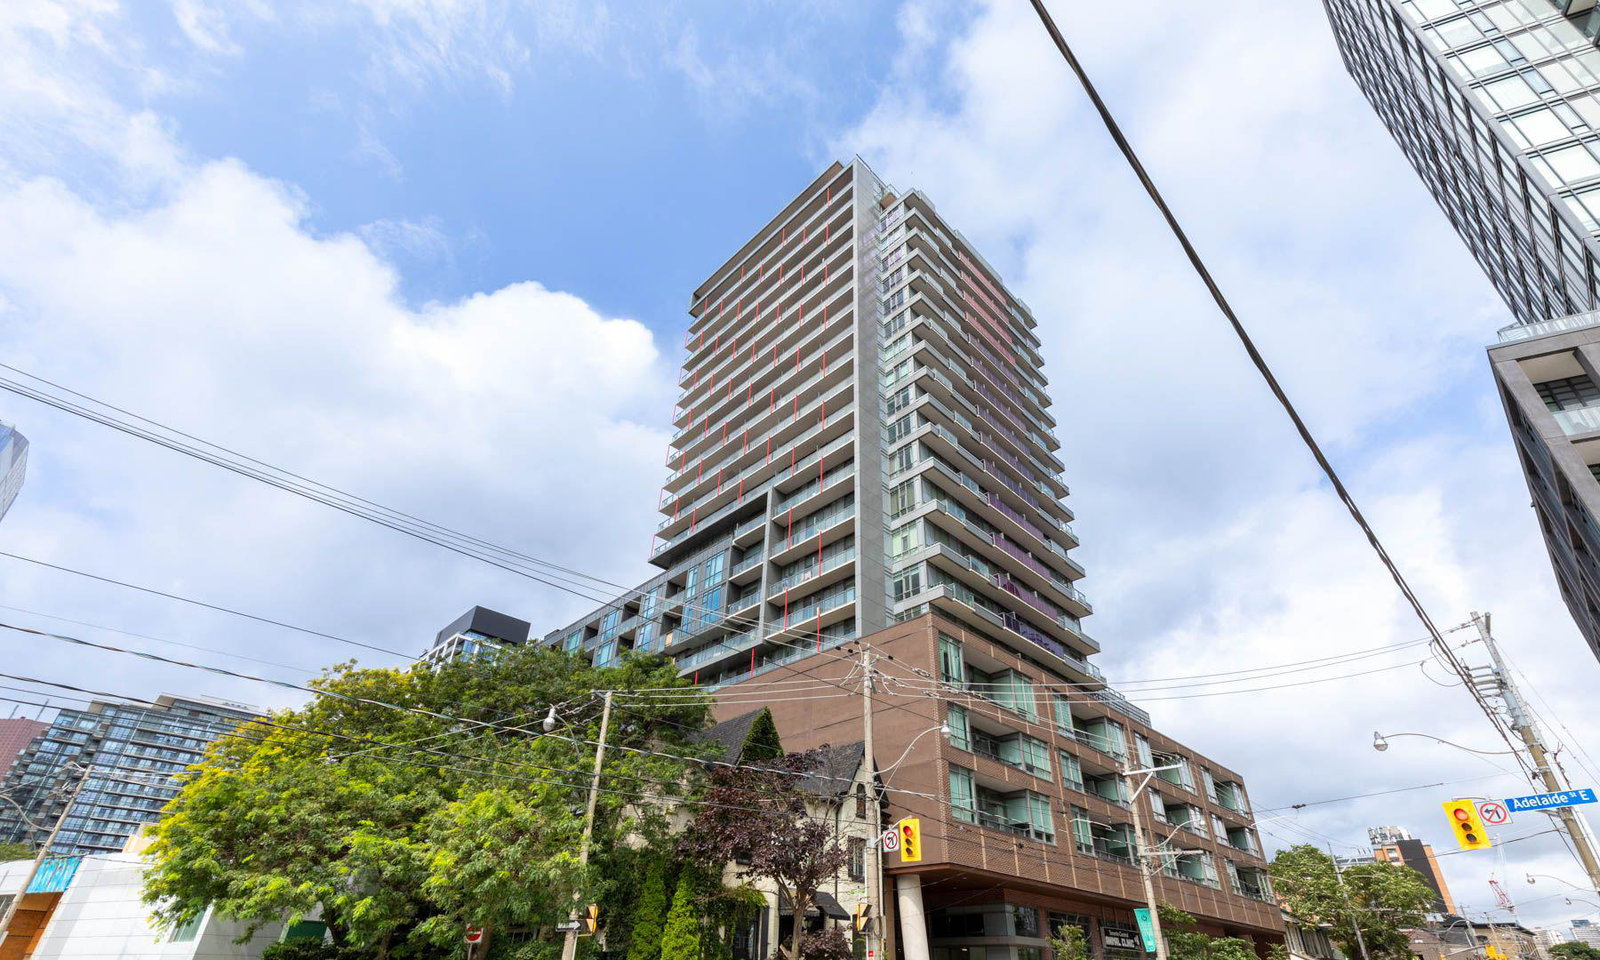
Condo building · 120 Parliament Street
East United Condos is a 21-storey condo with 289 suites, built in 2020 by SigNature Communities. Right now 3 for sale and 1 for rent are on the market here.
- 21storeys
- 289suites
- $796/sq ft
- 2020built
No similar units for rent in East United Condos right now.
Around this home
Daily convenience, out of 100, from the distances below
Schools nearby
School rating, out of 10.
Helpful calculators
Your HOMEH agent

"I would see it this week."