

Unit 207, 1200 Dundas Street
Unit 207, 1200 Dundas Street
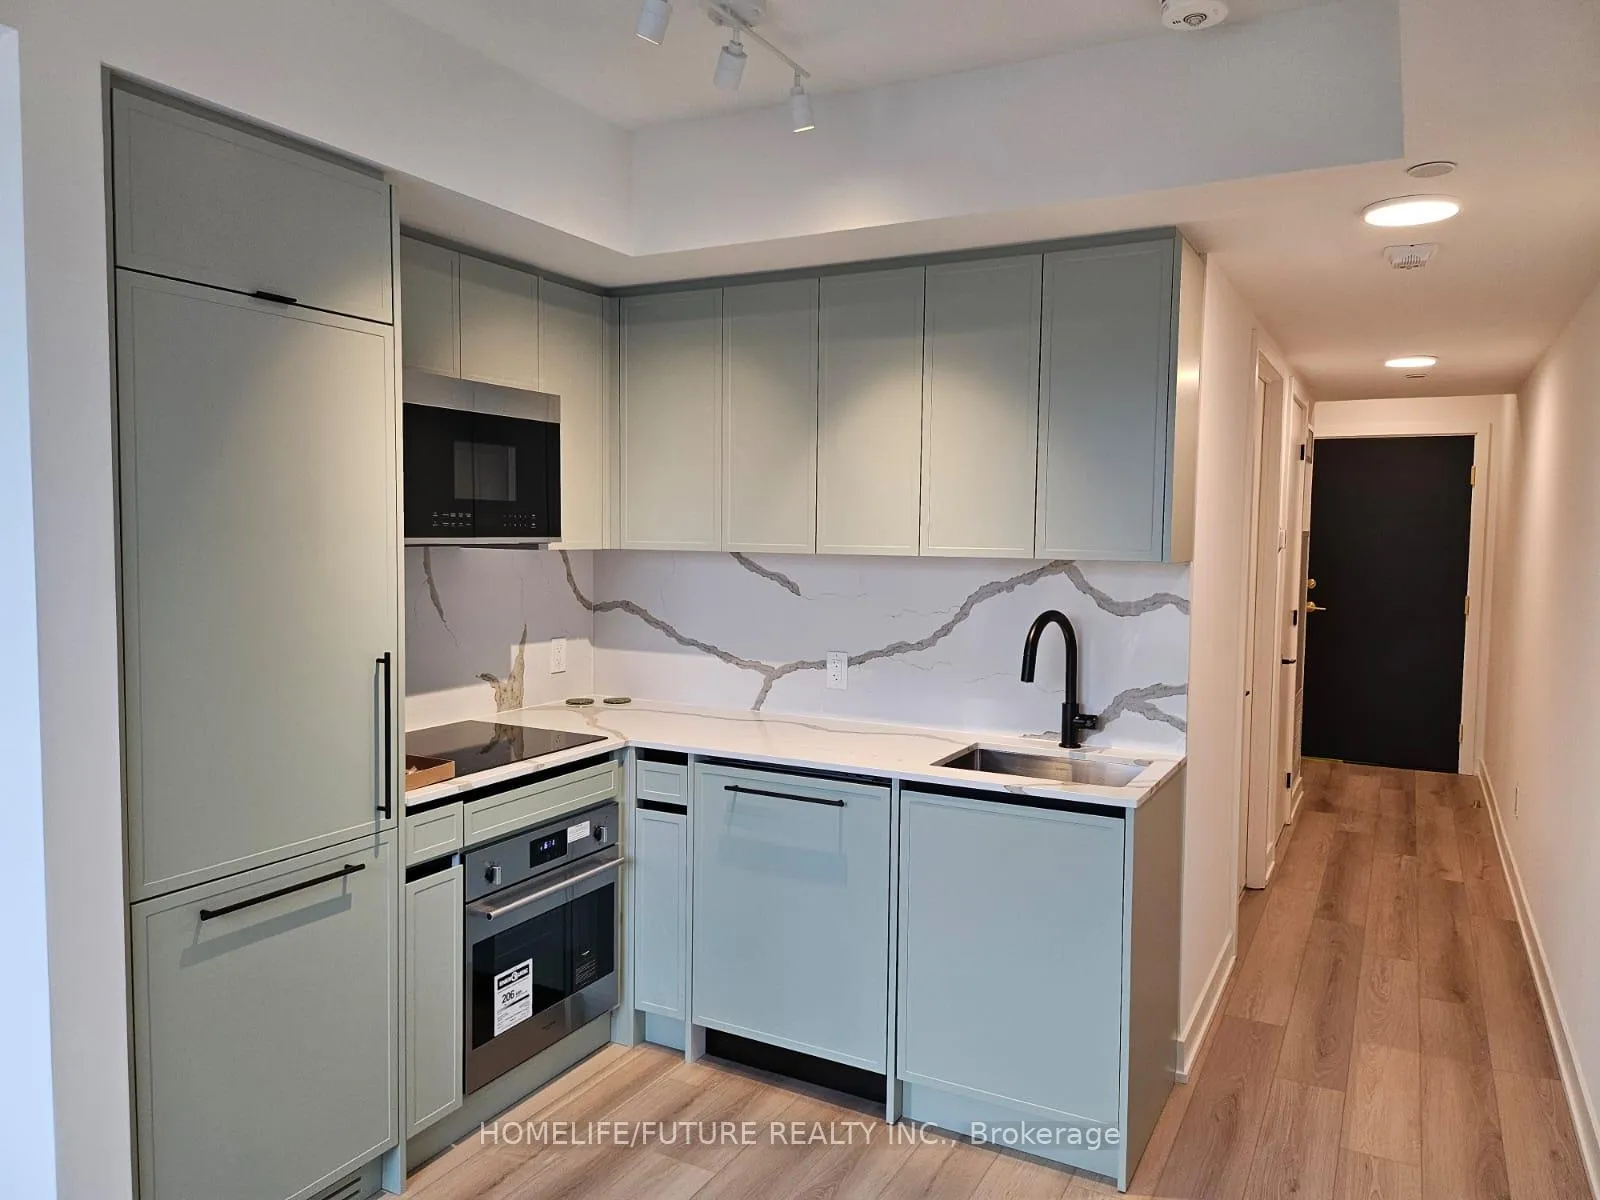 See all 11 photos
Property history
- $2,000ExpiredList: 2025-08-13|End: 2025-12-31|140 daysC12342544
Facts and features
- ExposureSouth west
- LaundryEnsuite
- LockerNone
- BalconyNone
- Central air
- Concierge
- Exercise room
- Gym
The homeCondo Apartment, Multi-level, 0–499 sq ft
- Type: Condo Apartment
- Style: Multi-level
- Living space: 0–499 sq ft
- Basement: None
- Exposure: South West
- View: City
InsideEnsuite, Air exchanger, built-in oven, carpet free, erv/hrv, intercom, separate hydro meter, water meter, Alarm system, carbon monoxide detectors, security guard, concierge/security, security system, heat detector, smoke detector
- Laundry: Ensuite
- Features: Air exchanger, built-in oven, carpet free, erv/hrv, intercom, separate hydro meter, water meter
- Security: Alarm system, carbon monoxide detectors, security guard, concierge/security, security system, heat detector, smoke detector
- Rooms above ground: 4
- Bathrooms: 1
- Kitchens: 1
OutsideBrick, brick front, Other, Concrete
- Exterior: Brick, brick front
- Roof: Other
- Foundation: Concrete
- Balcony: None
- Features: Built-in-bbq, deck, privacy, recreational area, year round living
- Accessibility: Doors swing in, elevator, fire escape, hallway width 42 inches or more
Parking and lockerUnderground, Parking type None, Boulevard
- Garage: Underground
- Parking type: None
- Driveway: Boulevard
- Locker: None
BuildingThe twelve hundred, Storeys 8, Units 115
- Name: The twelve hundred
- Storeys: 8
- Units: 115
- Registered: 2025
- Condo corporation: 0
- Amenities: Bbqs allowed, community bbq, concierge, elevator, exercise room, gym
- Pets: Allowed
Heating, water and powerForced air, gas, Central air
- Heating: Forced air, gas
- Cooling: Central air
Rent and termsRent $2,000 a month, Entire property, Unfurnished
- Rent: $2,000 a month
- Space for rent: Entire property
- Furnished: Unfurnished
- Lease: Month to month
- Paid: Monthly
- Rent includes: Snow removal
- Deposit: Required
- Credit check: Required
- Employment letter: Required
- Rental application: Required
- References: Required
- Rental items: Hot water tank
Included5 pc appliances
- Included: 5 pc appliances
NearbyArts centre, clear view, hospital, island, level, library
- Close to: Arts centre, clear view, hospital, island, level, library
Listing detailsC12342544, Expired, Aug 13, 2025
- MLS® number: C12342544
- Status: Expired
- Listed on: Aug 13, 2025
- Days on market: 140
- Updated: Dec 31, 2025
- Possession: 2025-08-15 / Immediate
- Occupied by: Tenant
- Listing brokerage: HOMELIFE/FUTURE REALTY INC.
About this home
Unit 207, 1200 Dundas Street, Toronto (Trinity-Bellwoods), ON M6J 1X4
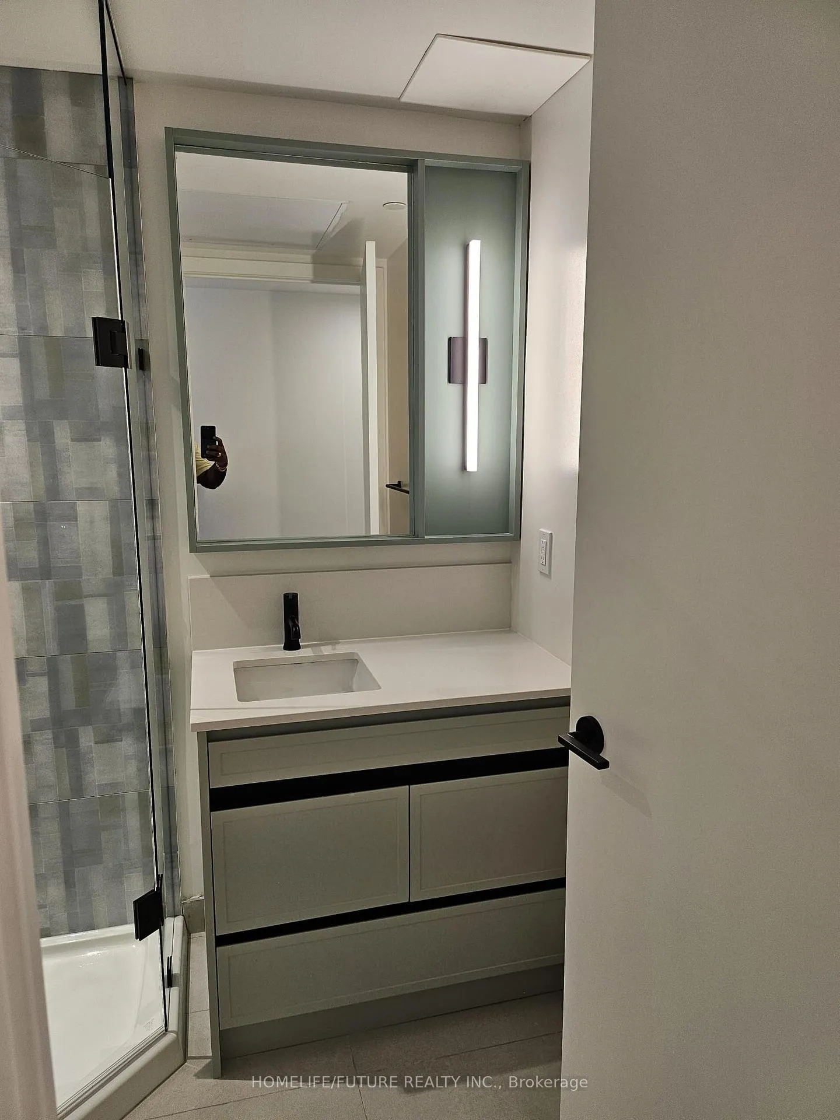
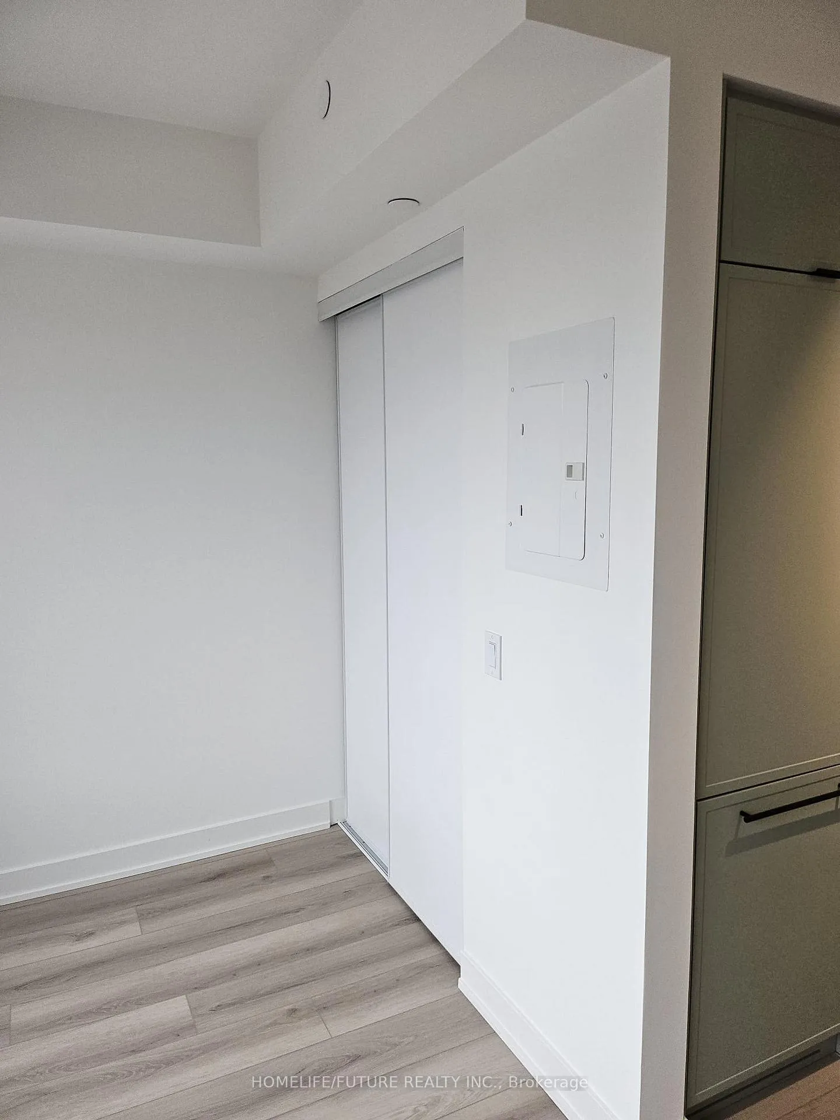
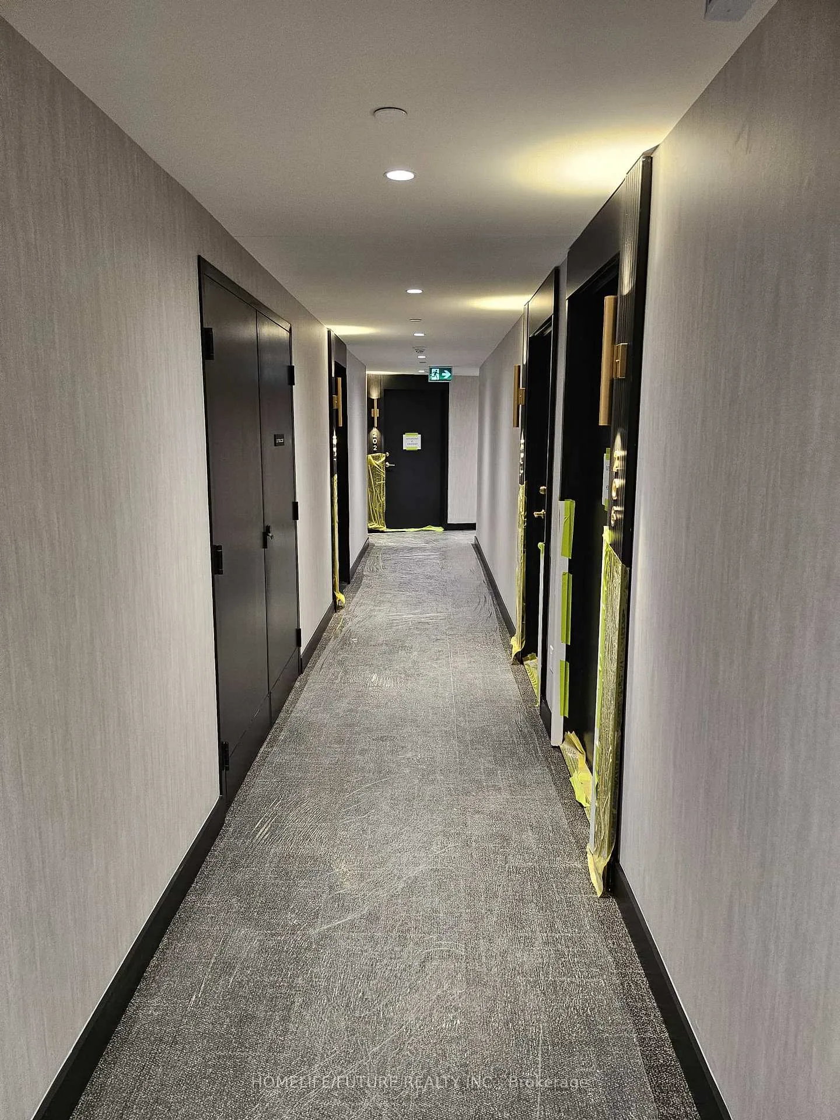
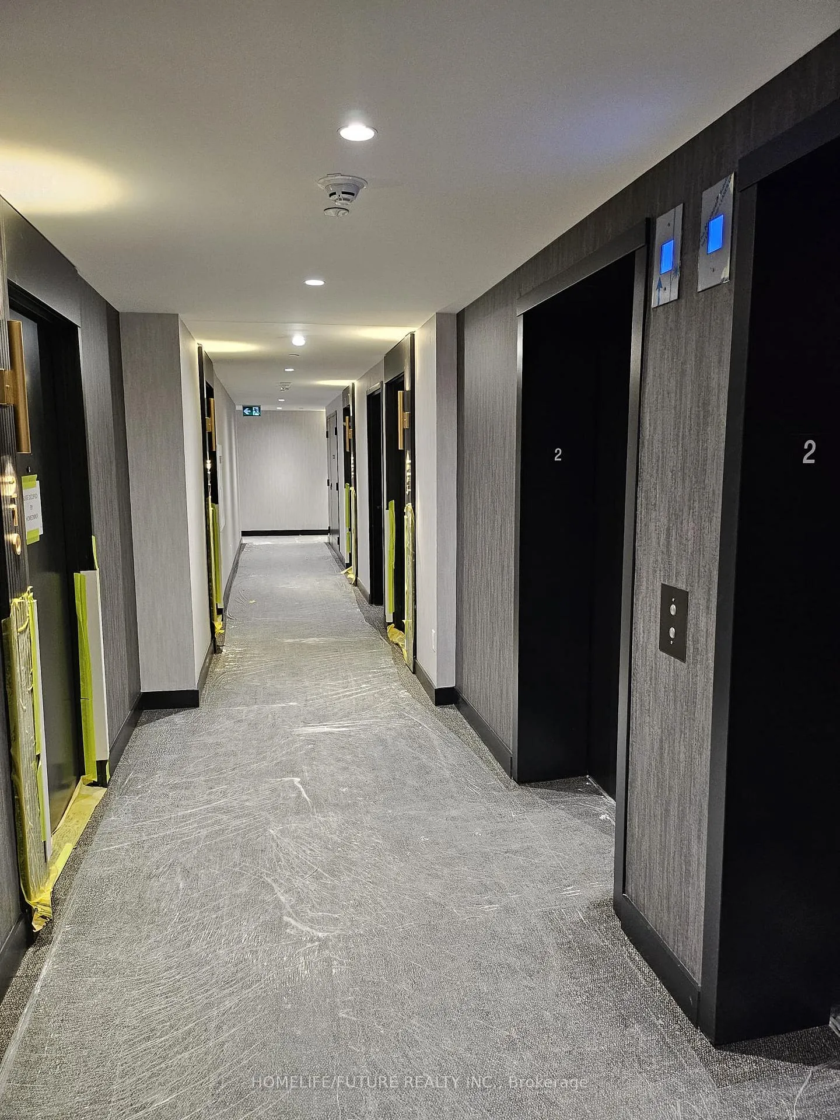
LOCATION,LOCATION, LOCATION.! Brand New, Never Lived In Boutique Condo Residence In Of Toronto's Most Exclusive And Desired Communities! Located In Most Desirable Downtown. 1st Condo To Built After Decades. You Can Enjoy World - Class Dining In Nearby Little Portugal. On Queen West, Little Italy, Kensington Market, And Chinatown. Over 100+Restaurants, Pubs Within Distance. Living Here Is Like Every Day Is A Festival Days. Walking Distance To Night Clubs, Night Life In 5 Mins Walk To Trinity Bellwood's Park. Easy Access To 505 Dundas Streetcar. Ossington Subway. Perfect Apartment For A Young Couple Or Single, Students Are Welcome. This Is A Most Beautiful Studio Apartment That You Find In Toronto DT. 9" Ceiling & Wide Plank Laminate Floors Beautiful High End Built In Appliances Ensuite Washer/ Dryer. Enjoy The View Of The CNN Tower From The Roof - Top With In Built BBQ. Relax At The Luxurious Lounge With Your Loved Ones. Don't Miss Out On A Gem! Move In Ready
Ask about this home
A HOMEH agent will answer your questions about this home.
Know more about The Twelve Hundred
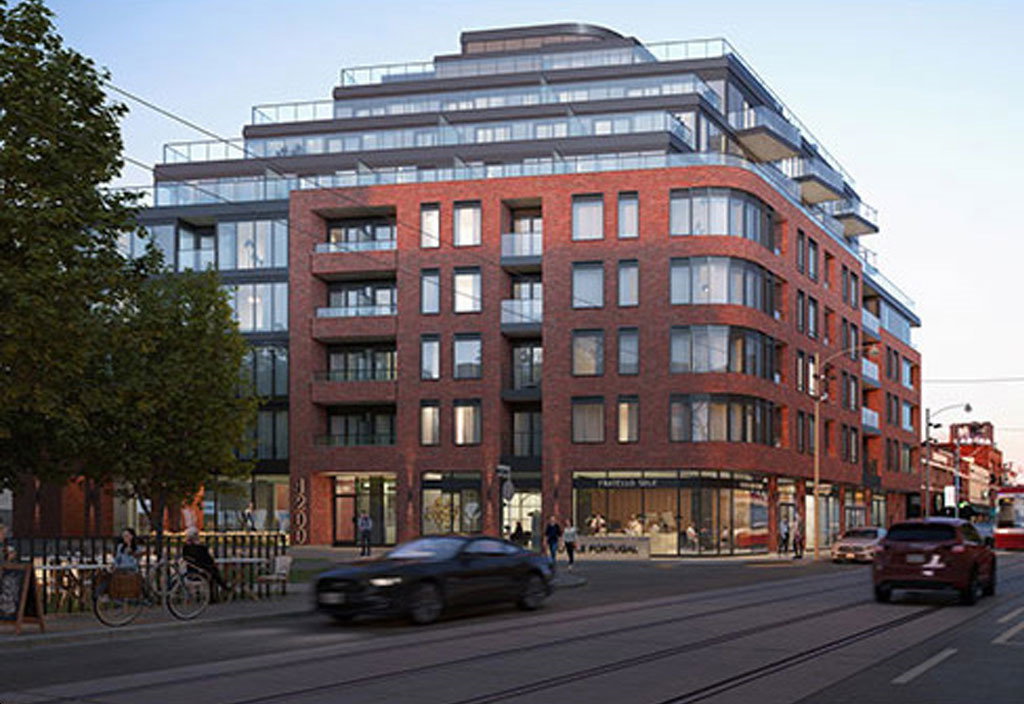
Condo building · 1200 Dundas Street West
The Twelve Hundred is an 8-storey condo with 115 suites, built in 2025 by Fieldgate Development. Right now 4 for sale and 1 for rent are on the market here.
- 8storeys
- 115suites
- 2025built
No similar units for rent in The Twelve Hundred right now.
Around this home
Daily convenience, out of 100, from the distances below
Schools nearby
School rating, out of 10.
Helpful calculators
Your HOMEH agent

"I would see it this week."