
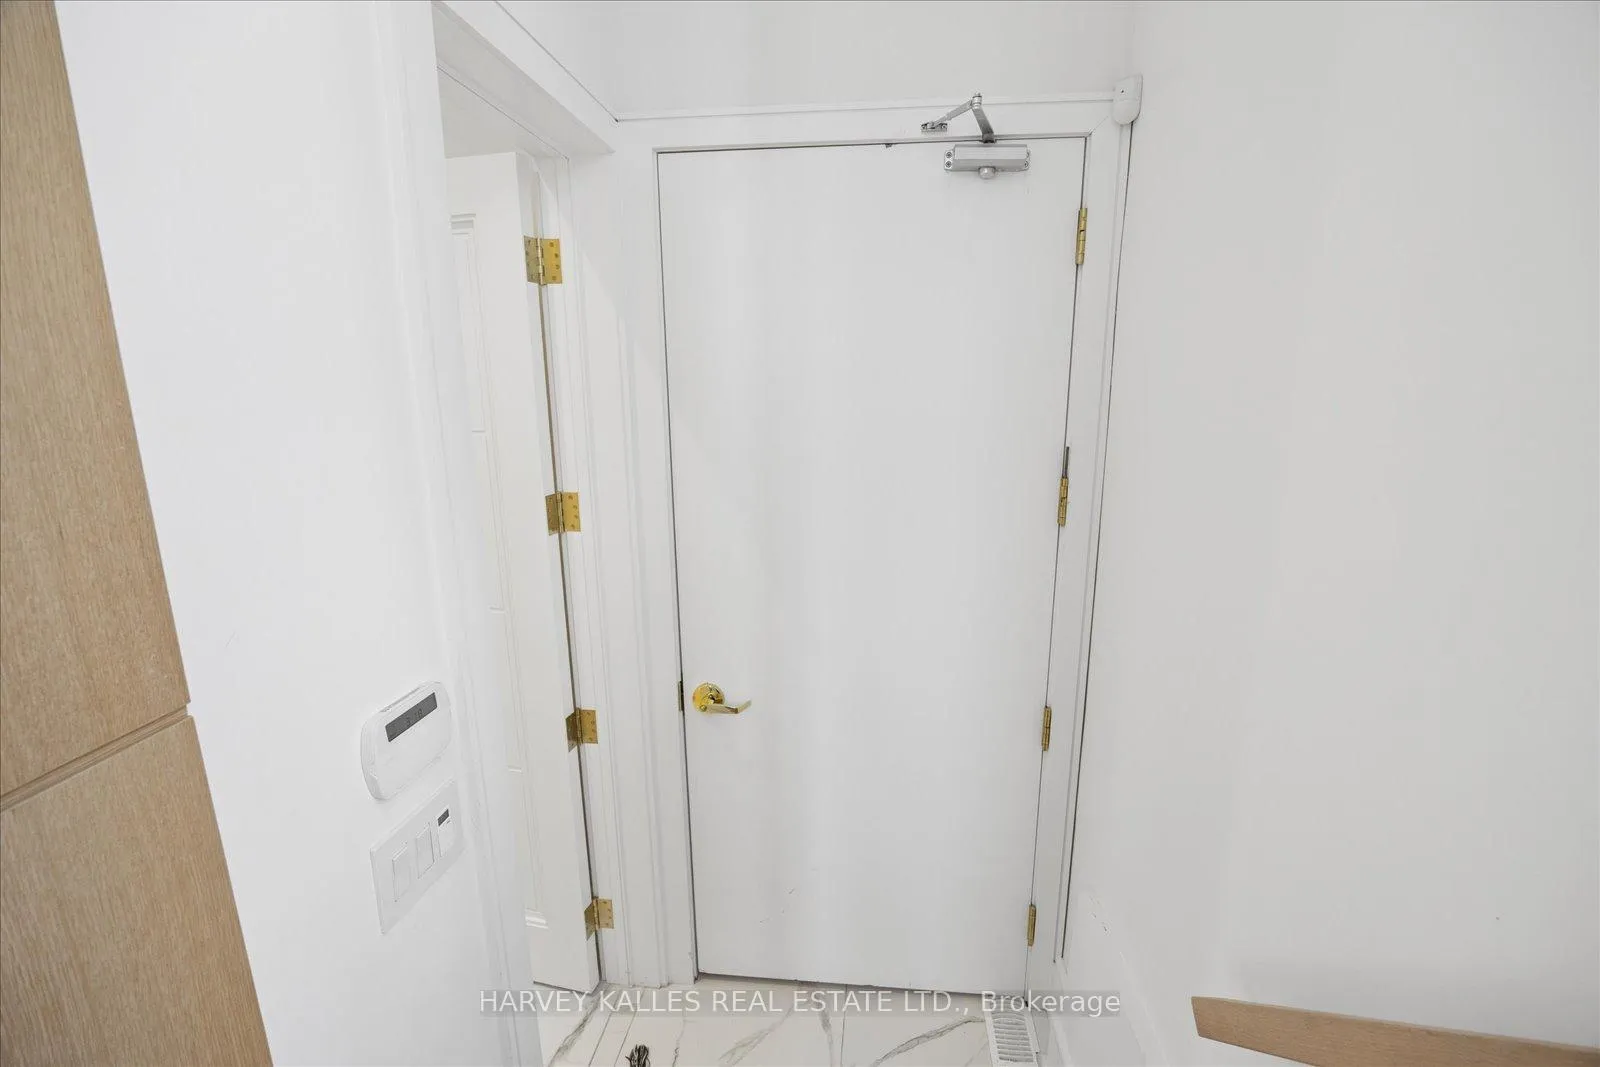
 See all 35 photos
Property history

This listing has ended. It is no longer available.
Property not available for sale or for rent.
Ask about this home
A HOMEH agent will answer your questions about this home.Ask HOMEH
About this home
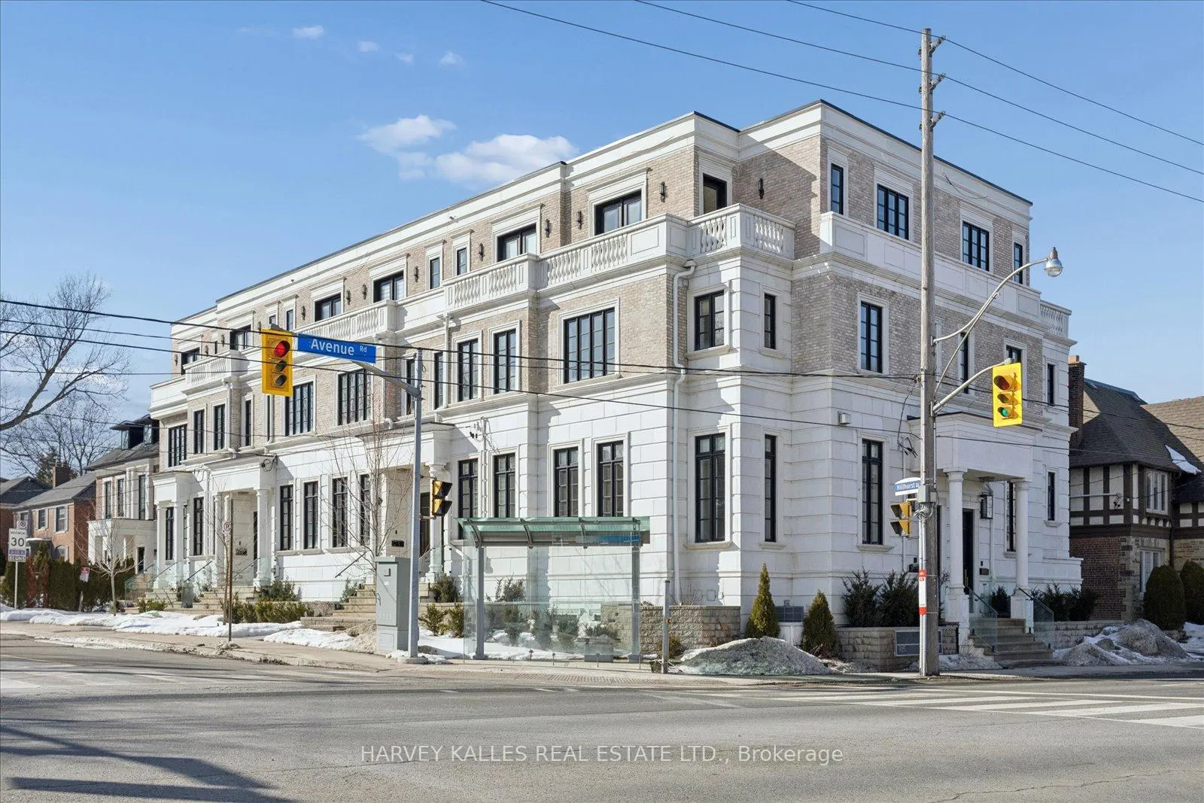
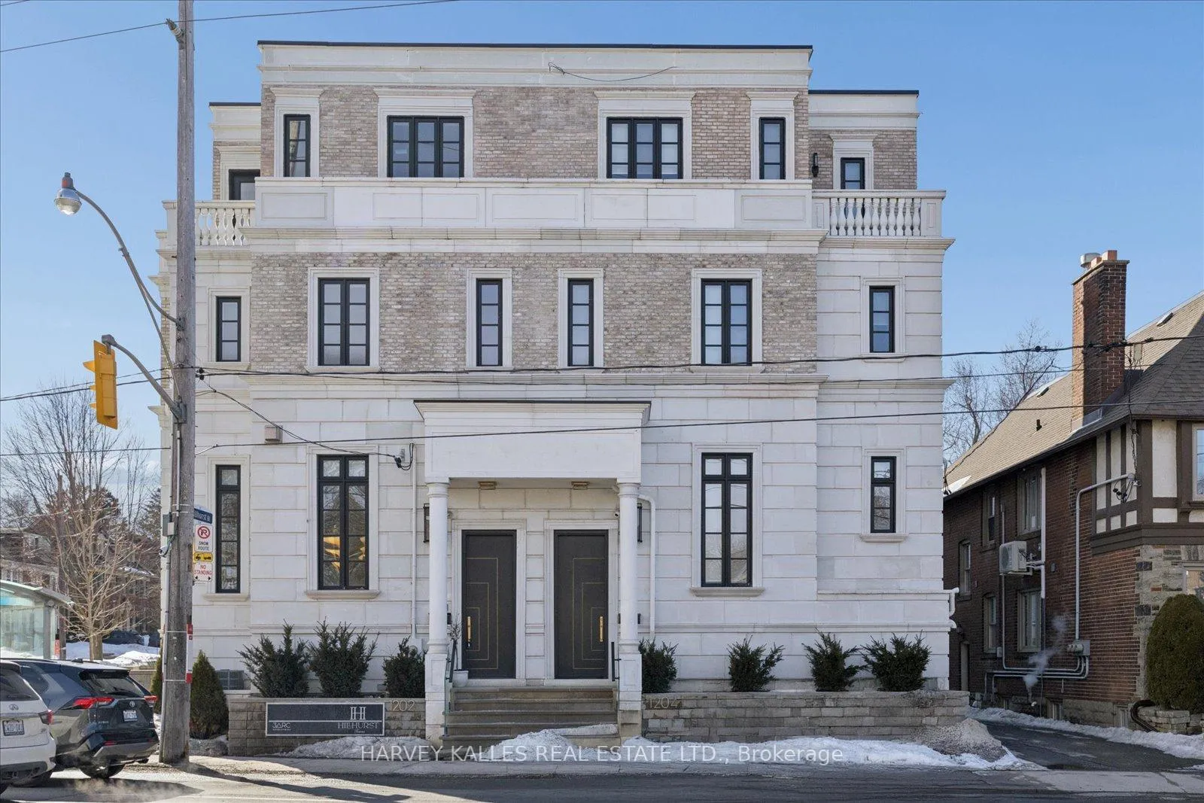
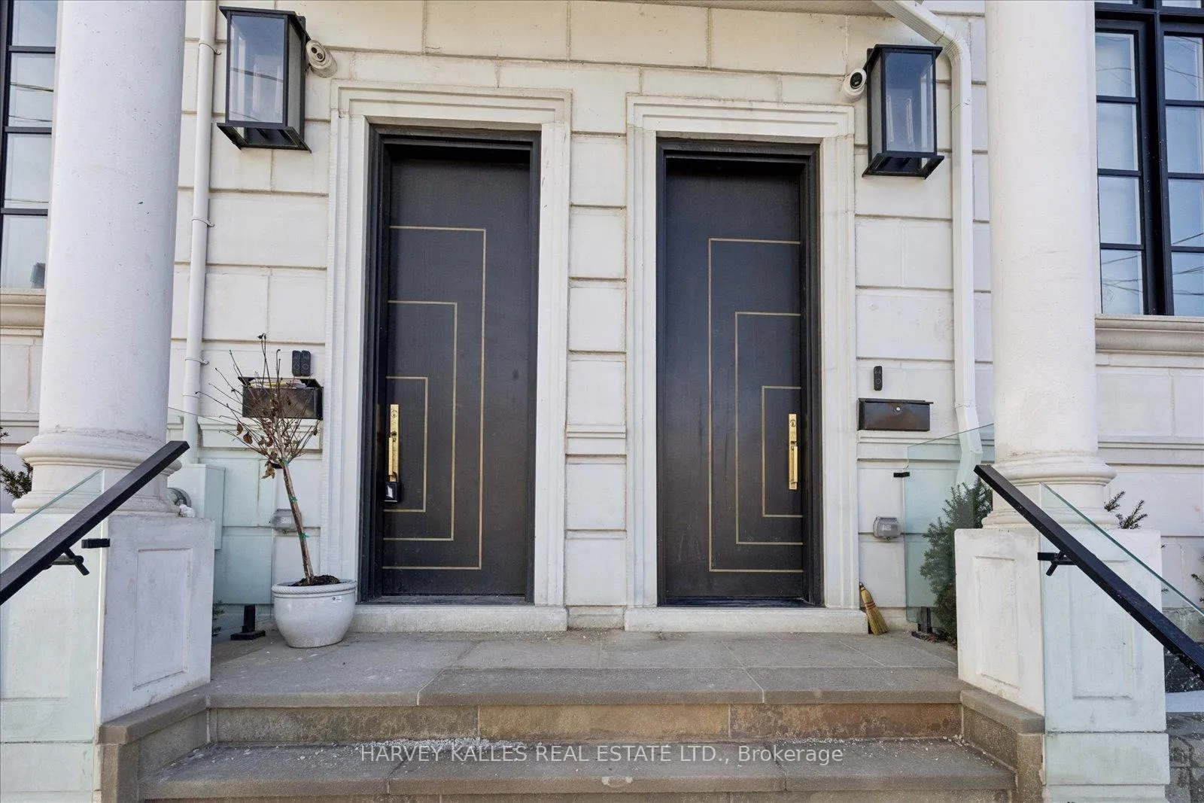
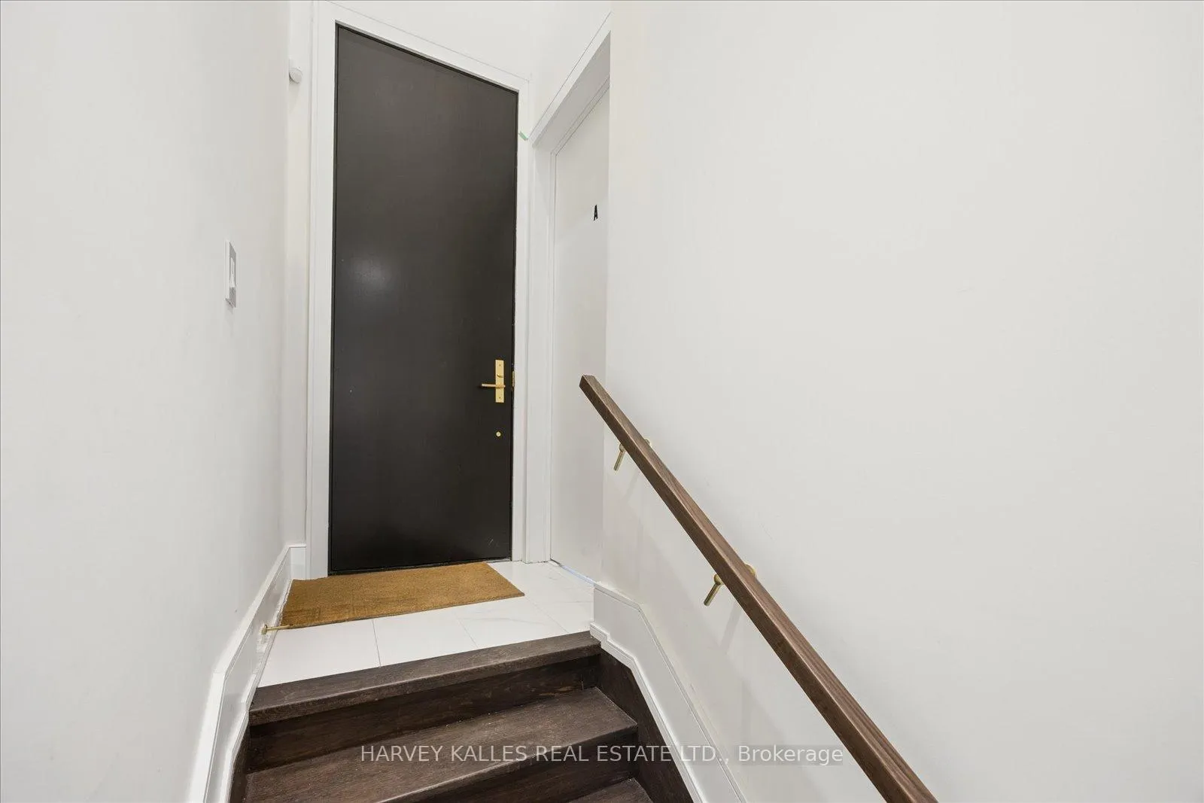
Introducing the final residence in this exclusive collection of seven custom-built townhomes in Lawrence Park South - where timeless architecture meets modern sophistication.Crafted with premium finishes and impeccable attention to detail, this home features a private elevator servicing all levels, soaring ceilings, rich warm woods, luxury porcelain surfaces, and a stunning German LEICHT kitchen with quartz countertops and high-end appliances. Expansive principal rooms are designed for elevated entertaining, while the primary suite occupies its own private level, creating a true retreat within the home.What makes this residence truly exceptional is that you are effectively purchasing two fully functional living spaces under one roof.THE LOWER LEVEL IS A FULLY SELF CONTAINED STUDIO SUITE with its own entrance, full kitchen, ensuite bath, and dedicated laundry. Whether used as a rental apartment, Airbnb income suite, in-law residence, caregiver's quarters, or independent living space for an older child, this separate unit offers rare flexibility and significant income potential.In one of Toronto's most prestigious school districts - surrounded by top-ranked public and private schools - the location adds another layer of long-term value and stability. Steps to Avenue Road's finest dining, boutique shopping, parks, and transit, this address delivers both lifestyle and smart investment fundamentals.A luxury townhome and an income-producing residence in one.The final opportunity in a limited collection of seven.
Facts & features
Ask about this home
A HOMEH agent will answer your questions about this home.
Rooms
7 rooms · 4 bathrooms
- Kitchen12′6″ × 7′10″97 sq.ft.
- Dining room12′6″ × 8′100 sq.ft.
- Great room7′ × 10′6″74 sq.ft.
- Bedroom 210′ × 1′1″11 sq.ft.
- Bedroom 312′8″ × 9′1″116 sq.ft.
- Primary bedroom12′7″ × 10′7″134 sq.ft.
- Bedroom 414′4″ × 12′4″176 sq.ft.
Around this home
Schools nearby
School rating, out of 10.
Listing details
Helpful tools
Your HOMEH agent
"I would see it this week."
Ask HOMEH about this home
Price, neighbourhood, monthly cost. Ask anything.
HOMEH Intelligent Agent is an AI, not a licensed representative. Check anything important with your agent.