

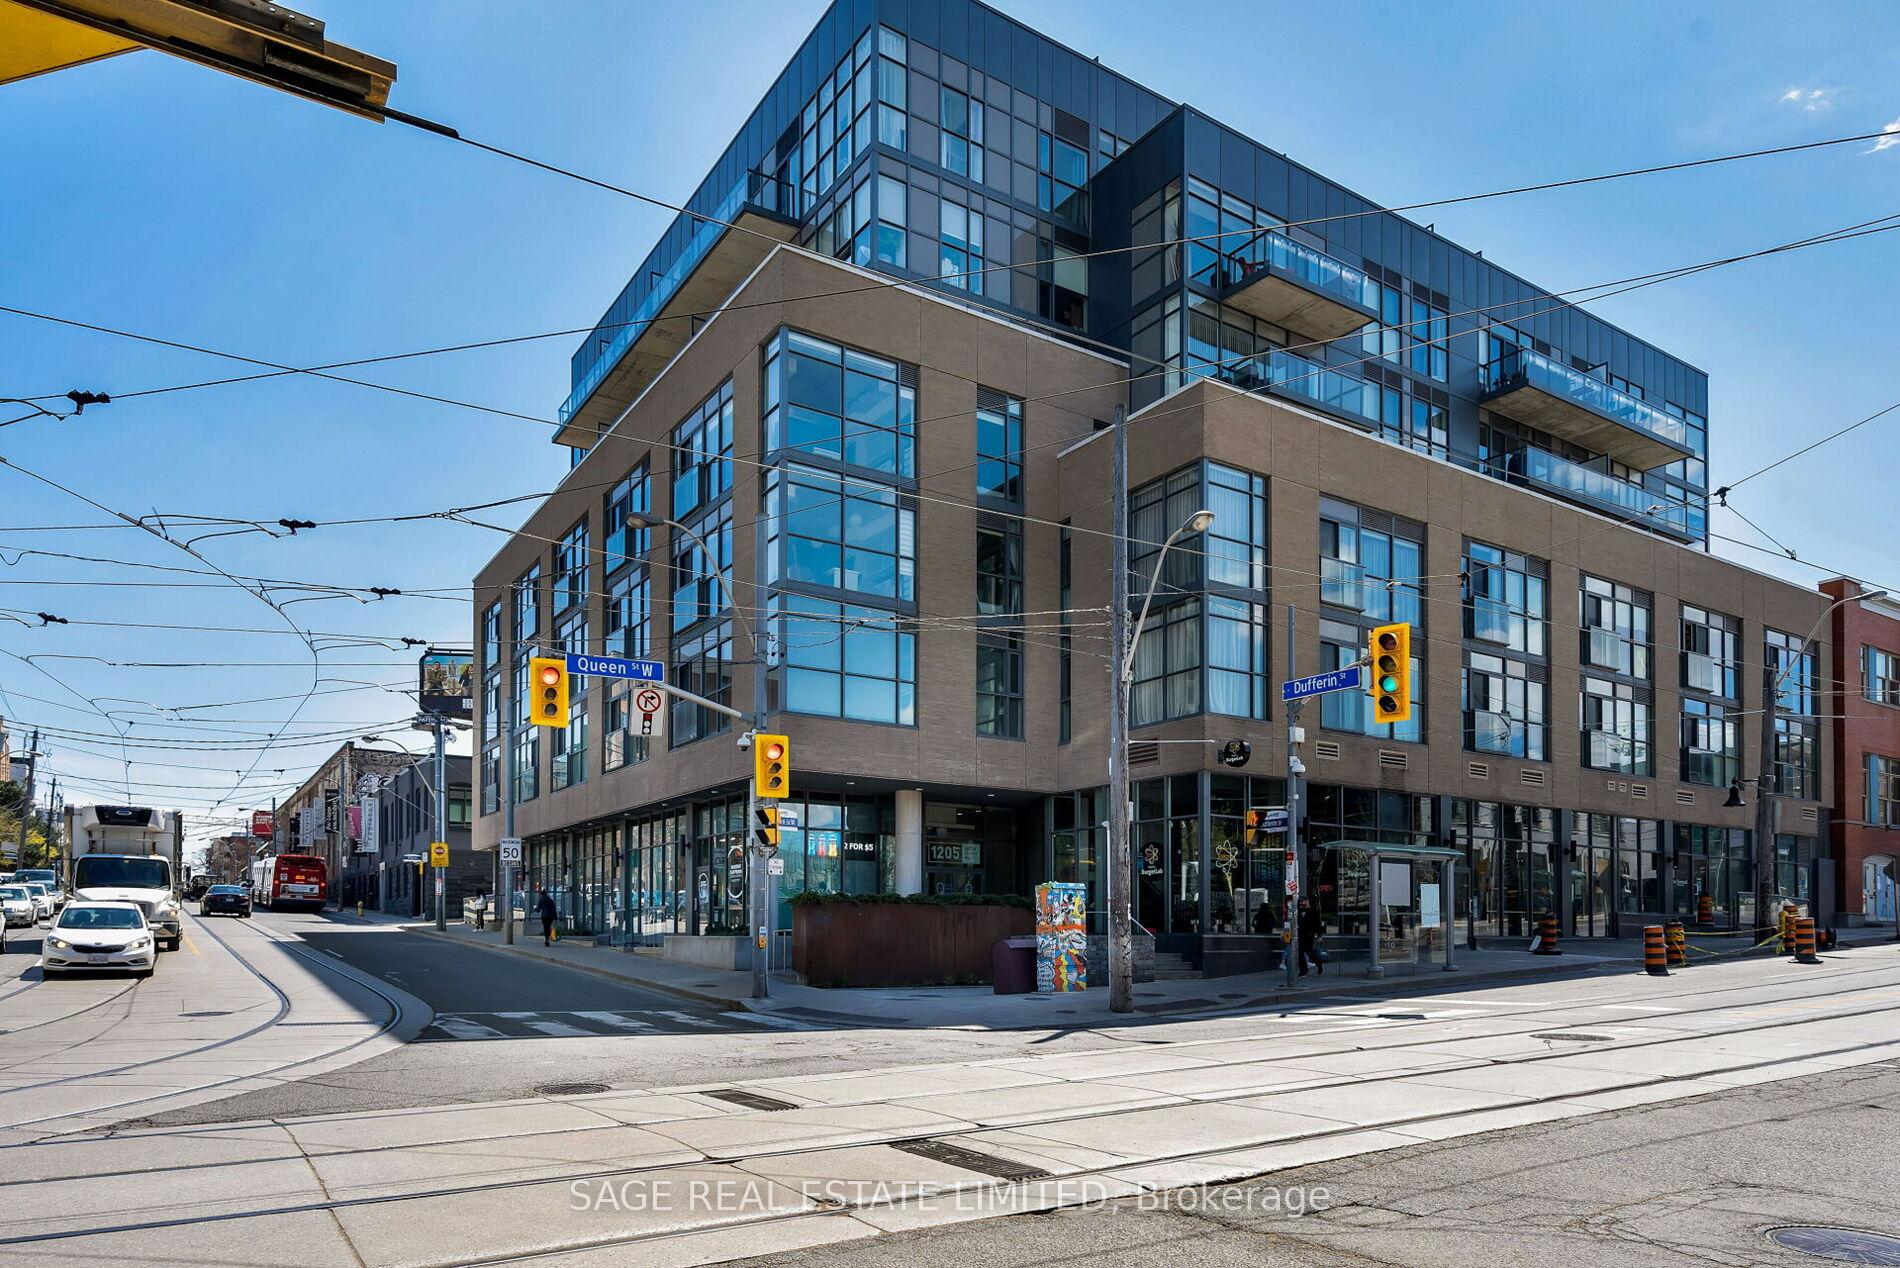
Unit 403, 1205 Queen Street W
Unit 403, 1205 Queen Street W
 See all 26 photos
Property history
Facts and features
- ExposureNorth
- LaundryEnsuite
- LockerOwned
- BalconyTerrace
- Hardwood floors
- Central air
The homeCondo Apartment, Loft, Age 6–10 years
- Type: Condo Apartment
- Style: Loft
- Age: 6–10 years
- Living space: 800–899 sq ft
- Basement: None
- Exposure: North
InsideHardwood, Window floor to ceiling, Tile, Ensuite, main level, Bar fridge, primary bedroom - main floor, separate hydro meter, built-in oven, separate heating controls
- Flooring: Hardwood, Window floor to ceiling, Tile
- Laundry: Ensuite, main level
- Features: Bar fridge, primary bedroom - main floor, separate hydro meter, built-in oven, separate heating controls
- Rooms above ground: 6
- Bedrooms: 1 + 1 in the basement
- Bathrooms: 2
- Kitchens: 1
OutsideBrick front, Terrace
- Exterior: Brick front
- Balcony: Terrace
Parking and locker1 Parking, Underground, Parking type Owned
- Spaces: 1 Parking
- Garage: Underground
- Parking type: Owned
- Spot: 10
- Locker: Owned
- Locker number: 75
- Locker level: 1
BuildingQ Loft, Storeys 8, Units 70
- Name: Q Loft
- Storeys: 8
- Units: 70
- Registered: 2014
- Condo corporation: 2456
- Pets: Allowed
Heating, water and powerForced air, gas, Central air
- Heating: Forced air, gas
- Cooling: Central air
Rent and termsRent $3,595 a month, Entire property, Unfurnished
- Rent: $3,595 a month
- Space for rent: Entire property
- Furnished: Unfurnished
- Lease: 12 months
- Paid: Monthly
- Rent includes: Parking, building insurance, central air conditioning, common elements, heat
- Deposit: Required
- Credit check: Required
- Employment letter: Required
- Rental application: Required
- References: Required
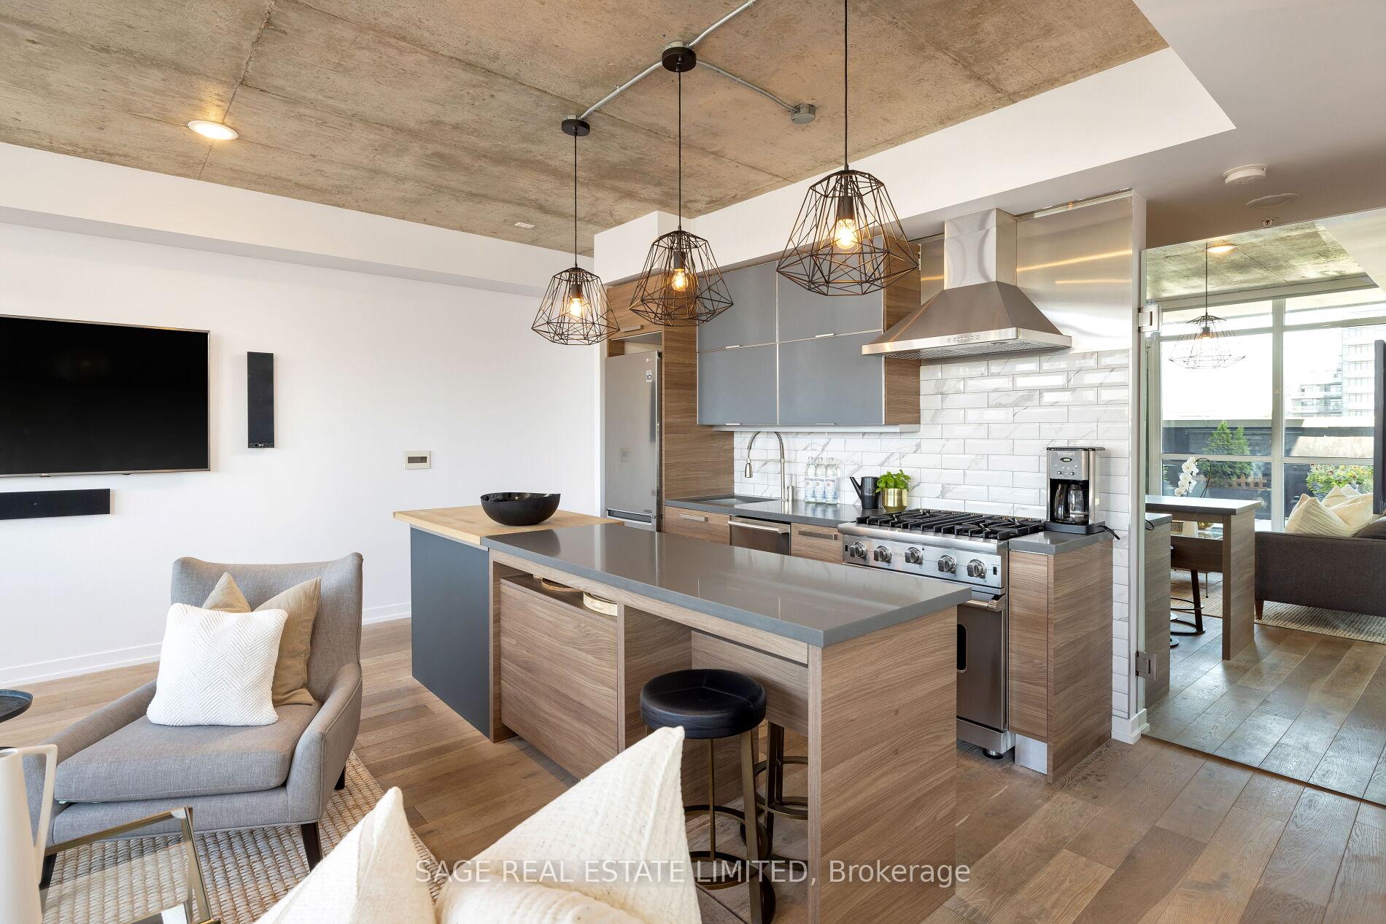
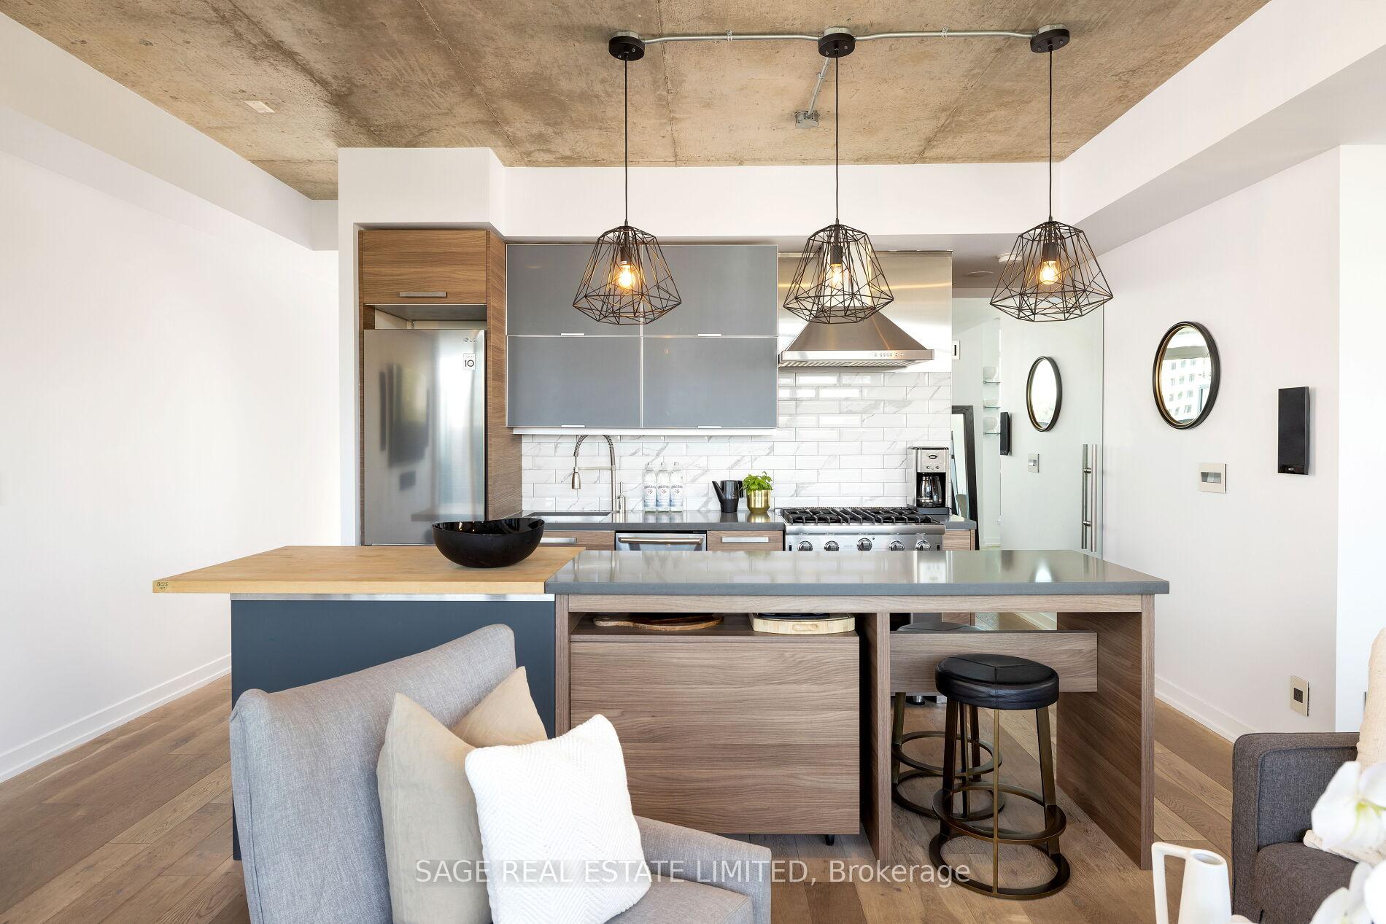
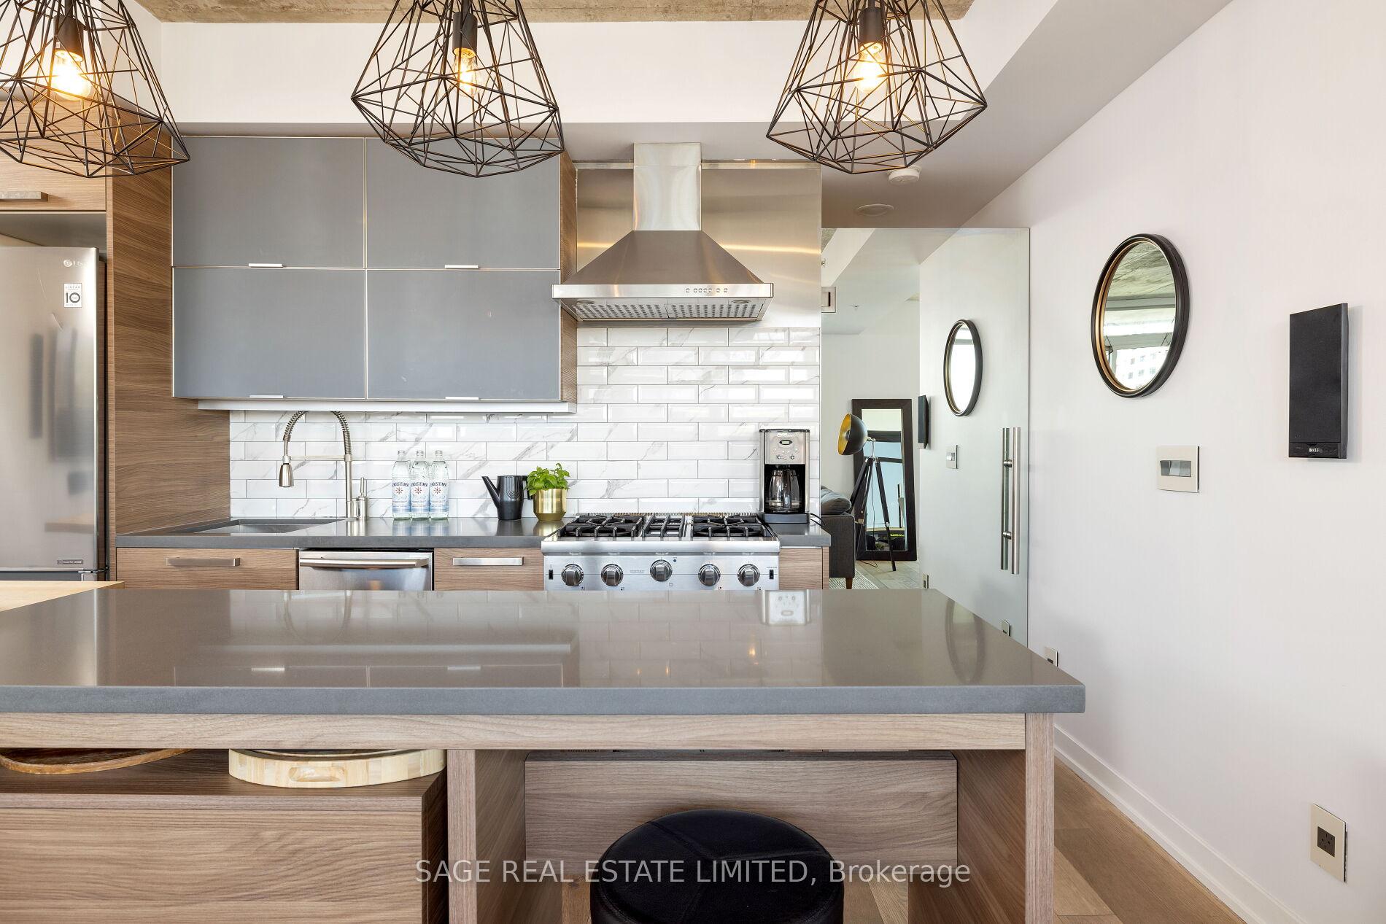
Included30" viking gas range, s/s dual overhead exhaust, 4' butchers block, all newer appliances. fridge,stove, b/i dishwasher, washer, dryer, custom blinds, parking and locker.
- Included: 30" viking gas range, s/s dual overhead exhaust, 4' butchers block, all newer appliances. fridge,stove, b/i dishwasher, washer, dryer, custom blinds, parking and locker.
Listing detailsC12338781, Rented, Aug 11, 2025
- MLS® number: C12338781
- Status: Rented
- Listed on: Aug 11, 2025
- Days on market: 22
- Updated: Sep 2, 2025
- Possession: 2025-09-01 / 1-29 days
- Occupied by: Tenant
- Listing brokerage: SAGE REAL ESTATE LIMITED
About this home
Unit 403, 1205 Queen Street W, Toronto (Trinity-Bellwoods), ON M6K 0B9
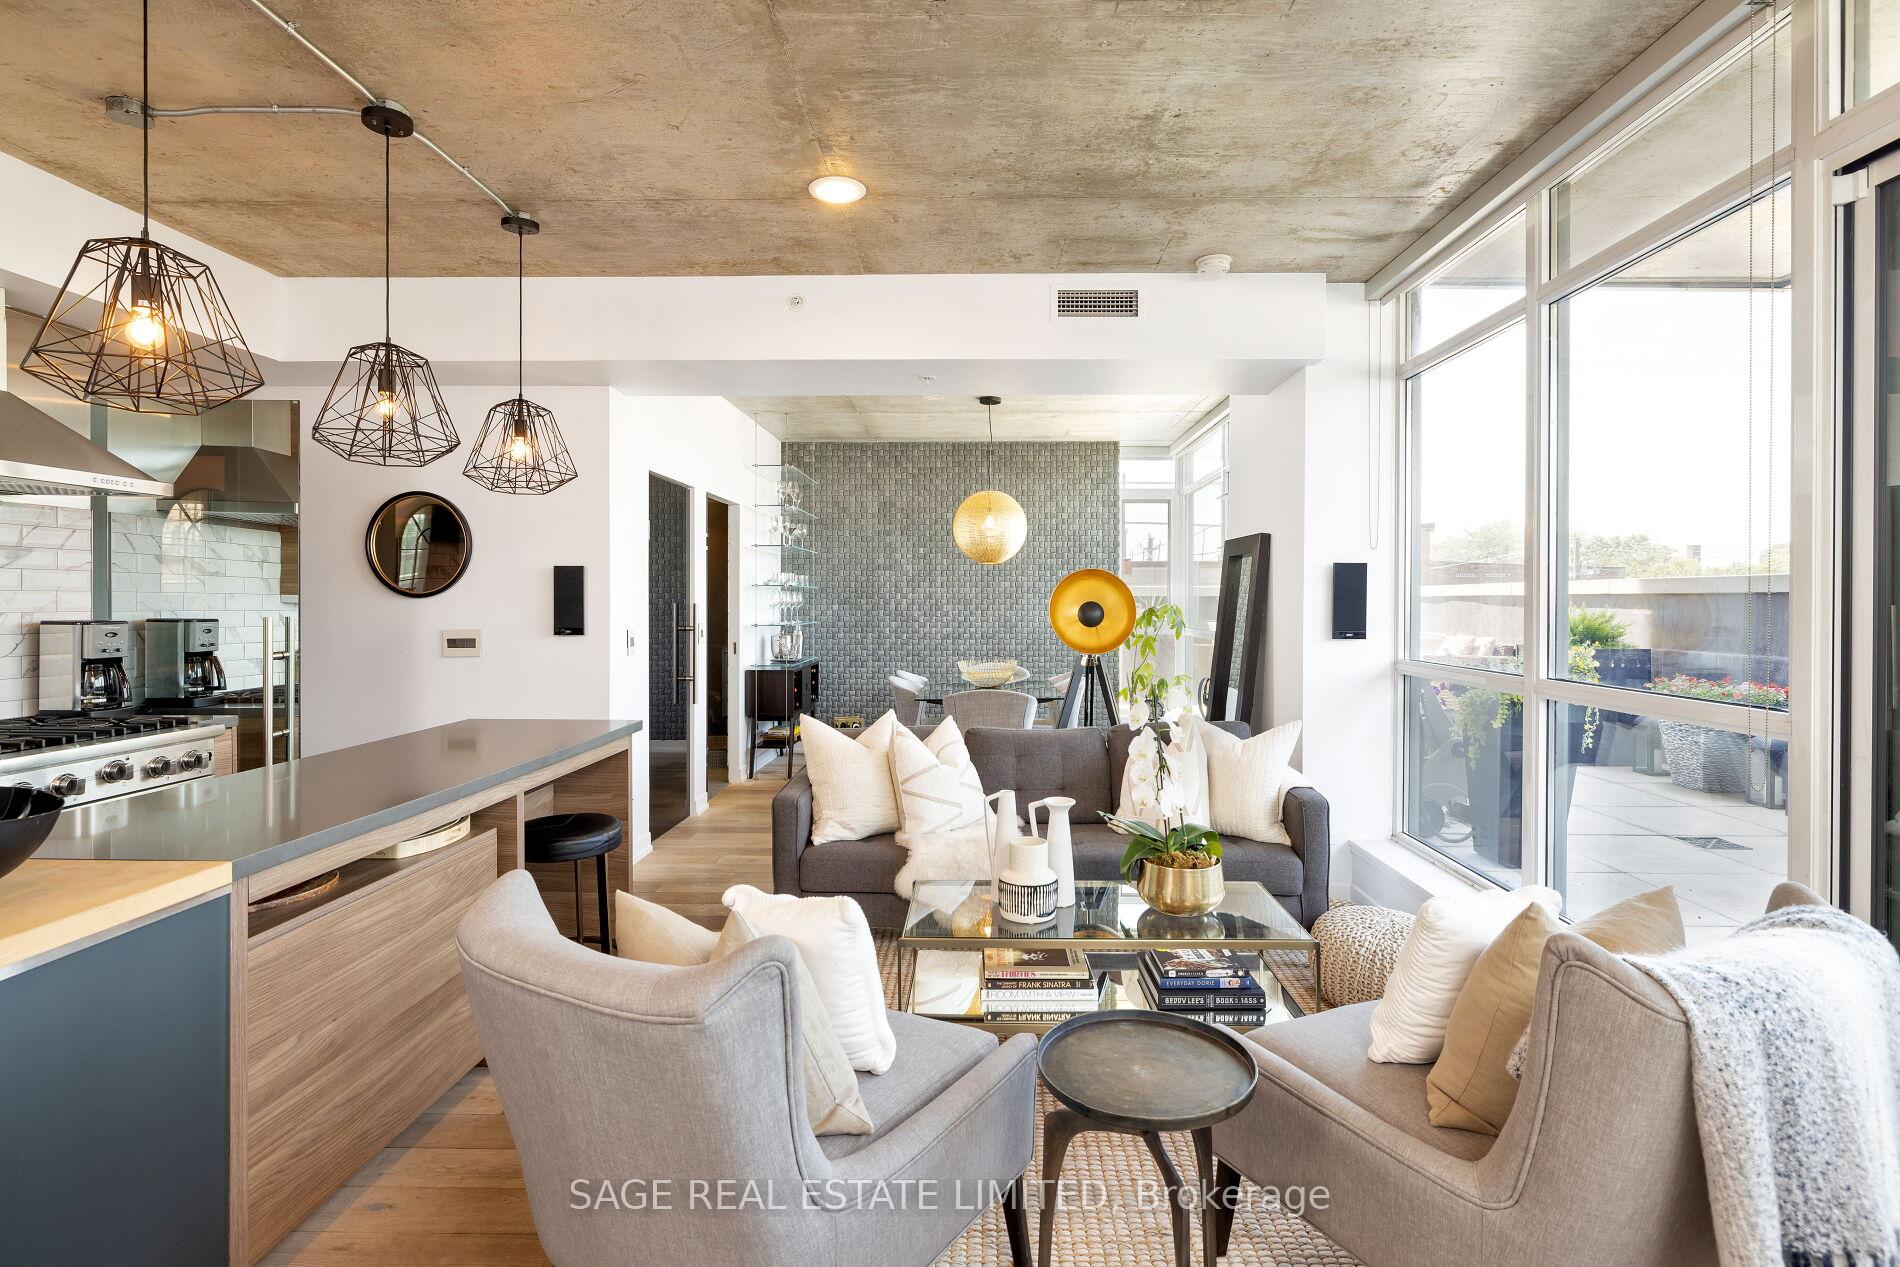
Exciting opportunity in the Builders Suite at 1205 Queen Street. This custom 463 Sq/Ft terrace unit, originally designed as a 2 bedroom/2 bathroom space, now configured as a one bedroom plus dining room, easily convertible back to a 2 bedroom layout. Located in the boutique Queen West area, this Loft is a corner unit which boasts numerous upgrades. The chef's kitchen stands out with a Viking gas range, a 4-foot butcher block, and an extended breakfast island. The dining room features a stone wall with glass shelves. With top-of-the-line finishes, this 812 Sq/Ft unit offers a luxurious living space, complemented by the expansive terrace. A must-see for those seeking a stylish and functional living environment. Parking and locker included.
Ask about this home
A HOMEH agent will answer your questions about this home.
Know more about Q Loft
Condo building · 1205 Queen Street W
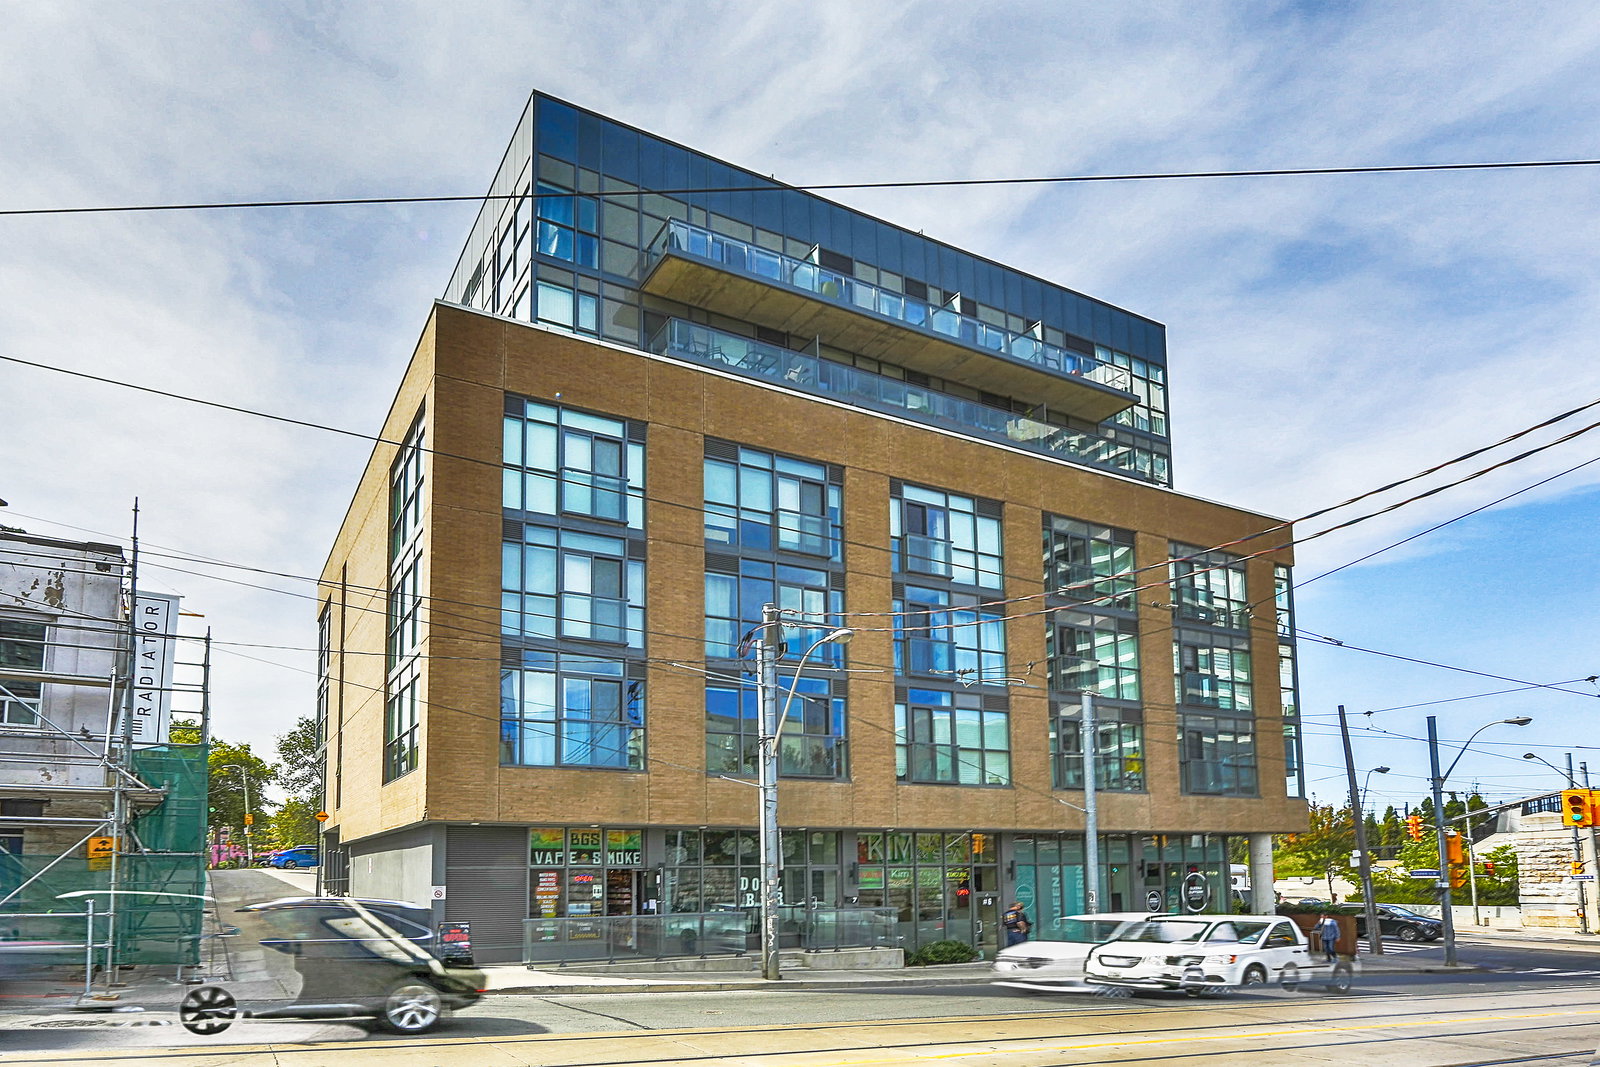
Q Loft is an 8-storey condo with 70 suites, built in 2014 by Royal Queen Developments. Right now 1 for sale and 1 for rent are on the market here.
- 8storeys
- 70suites
- 2014built
No similar units for rent in Q Loft right now.
Around this home
Daily convenience, out of 100, from the distances below
Schools nearby
School rating, out of 10.
Helpful calculators
Your HOMEH agent

"I would see it this week."