
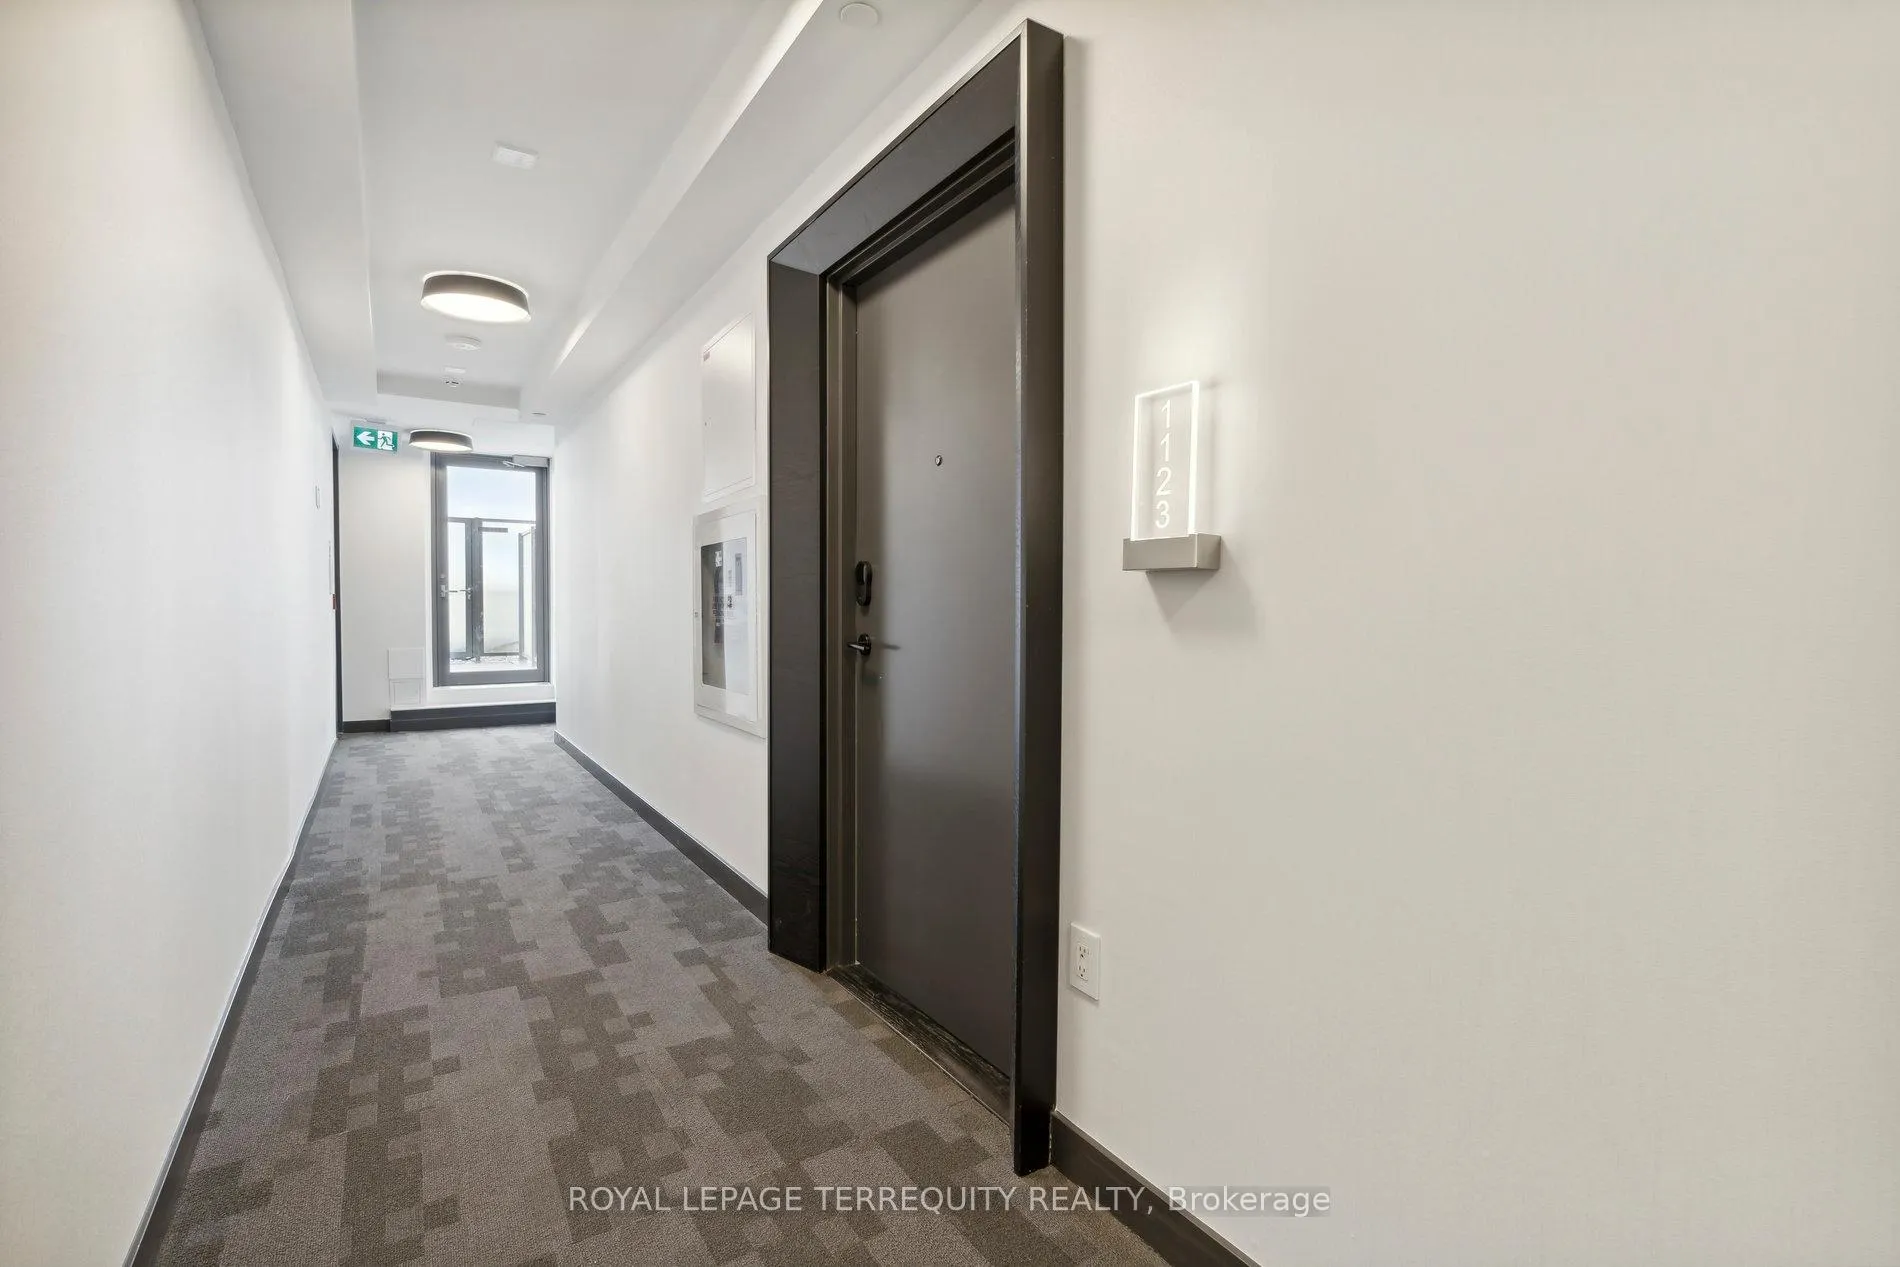
 See all 40 photos
Property history

This listing has ended. It is no longer available.
Property not available for sale or for rent.
Ask about this home
A HOMEH agent will answer your questions about this home.Ask HOMEH
About this home
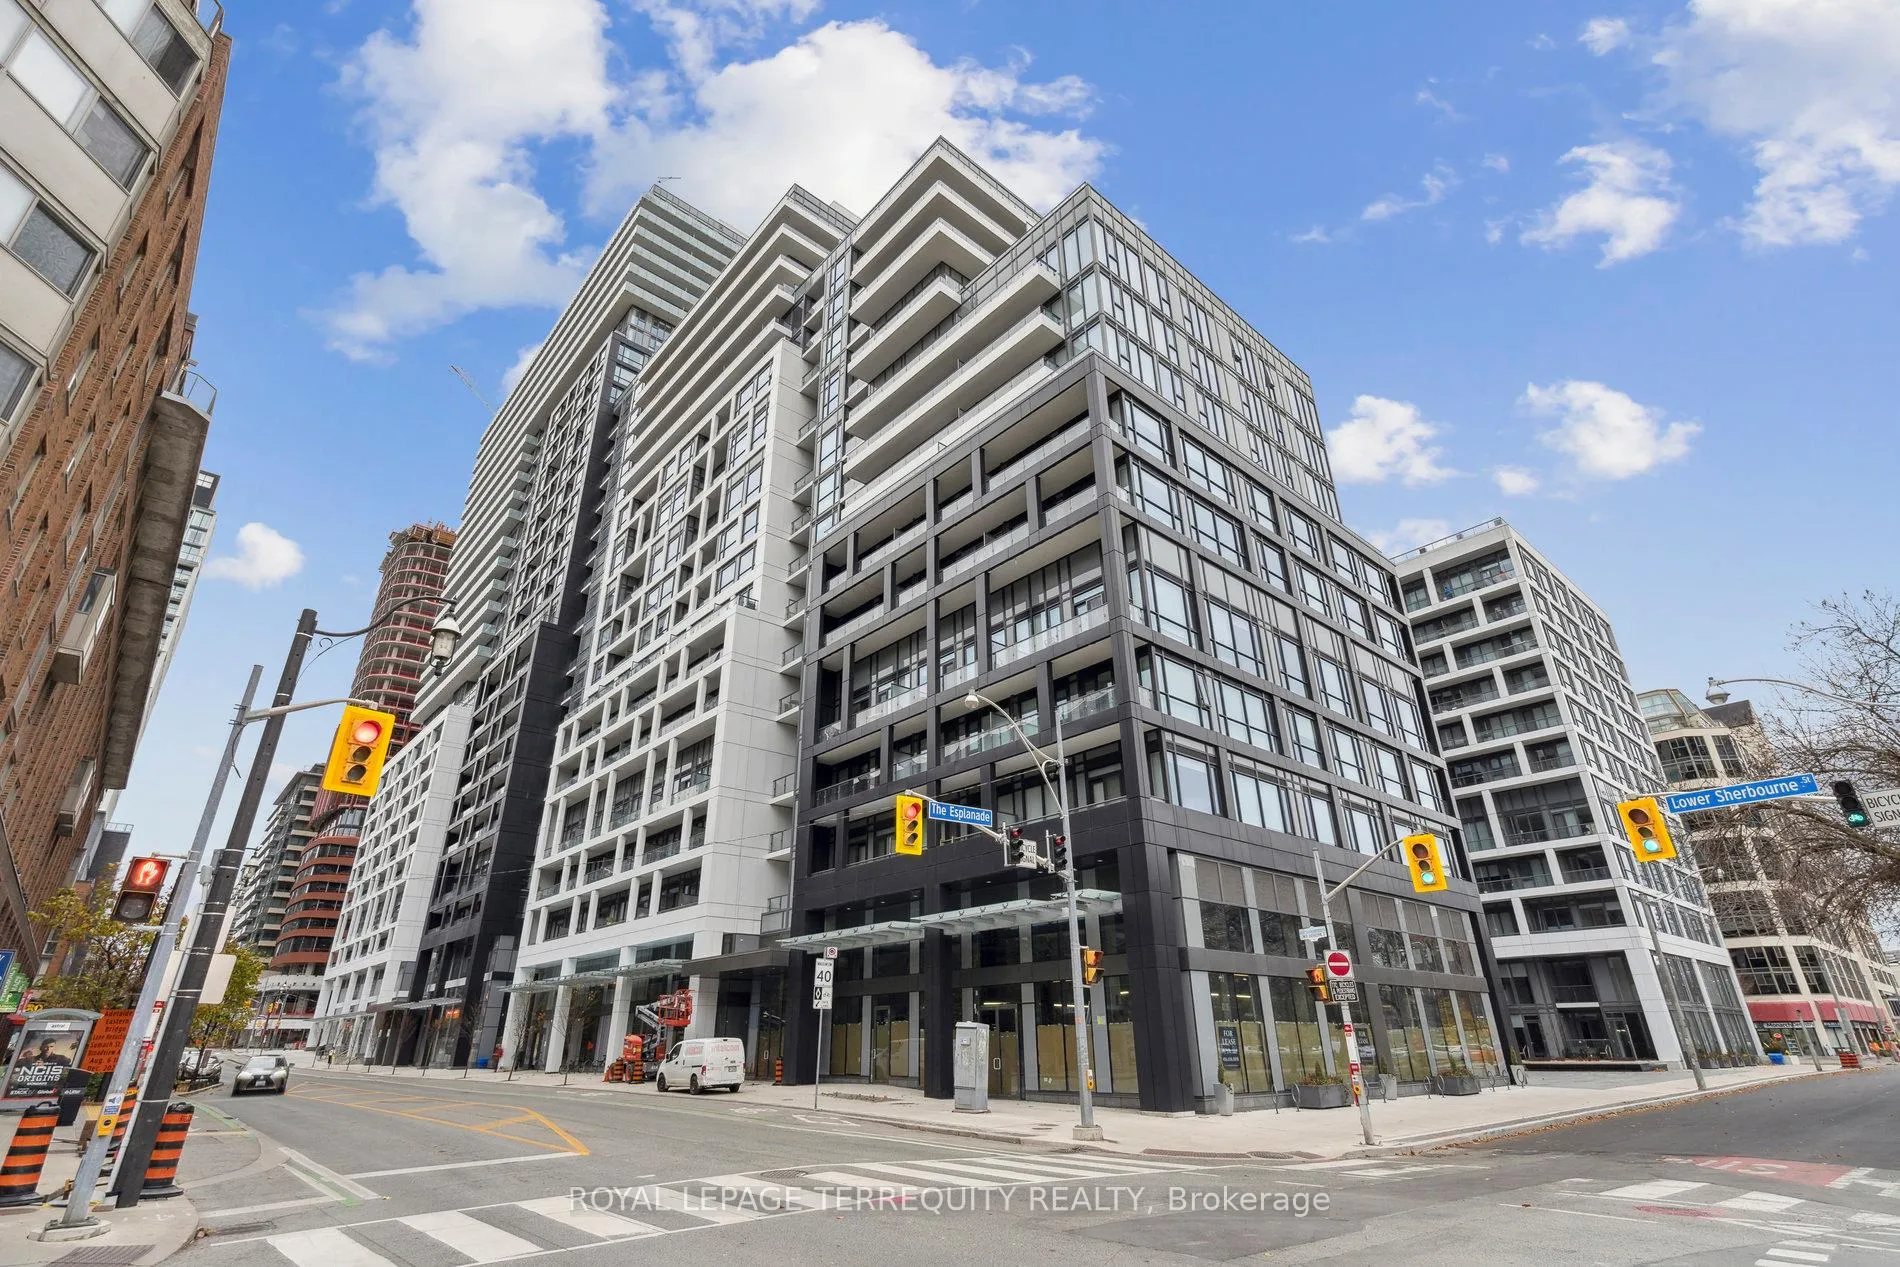
Unit 1123, 121 Lower Sherbourne Street, Toronto
This exceptional 1,100 sq ft condo offers luxury living in the heart of downtown Toronto, available for both short-term and long-term lease commitments. Fully furnished with modern, high-quality furniture, the condo features two spacious king-sized bedrooms, each with an ensuite and private balcony access, offering a peaceful retreat with stunning views. The third bedroom, with a twin-sized bed, is perfect for additional guests. With three full bathrooms, every detail of this space is designed for comfort and privacy. The modern, fully equipped kitchen is both functional and practical, complete with all the essentials for meal preparation. It opens to the expansive 680 sq ft private terrace, where unobstructed southwest views of the city skyline and Lake Ontario provide the perfect setting for relaxing or entertaining. A spacious den provides an ideal home office or study area, and high-speed internet is included. Tenants are responsible for hydro, and optional all-inclusive pricing and housekeeping services are available at an additional cost for added convenience. Located at Front and Sherbourne, this condo offers easy access to the Financial District, the East Ends film sound stages, the waterfront, and Torontos best dining, shopping, and entertainment. With the Gardiner Expressway nearby and TTC streetcars just steps away, commuting is effortless. Additional amenities include one parking spot next to the elevator and a storage locker, with the option for a second parking spot and additional locker for an extra cost. Prospective tenants must provide proof of income, references, and consent to credit checks. This condo presents an unparalleled opportunity to live in one of Toronto's most desirable neighborhoods, combining luxury, practicality, and an unbeatable location.
Facts & features
Ask about this home
A HOMEH agent will answer your questions about this home.
Rooms
7 rooms · 3 bathrooms
- Foyer5′11″ × 3′6″21 sq.ft.
- Kitchen12′ × 7′3″87 sq.ft.
- Living room14′ × 10′140 sq.ft.
- Primary bedroom11′11″ × 8′5″100 sq.ft.
- Bedroom 210′8″ × 9′1″97 sq.ft.
- Bedroom 38′6″ × 8′5″72 sq.ft.
- Den—
Around this home
Schools nearby
School rating, out of 10.
Listing details
Helpful tools
Your HOMEH agent
"I would see it this week."
Ask HOMEH about this home
Price, neighbourhood, monthly cost. Ask anything.
HOMEH Intelligent Agent is an AI, not a licensed representative. Check anything important with your agent.