

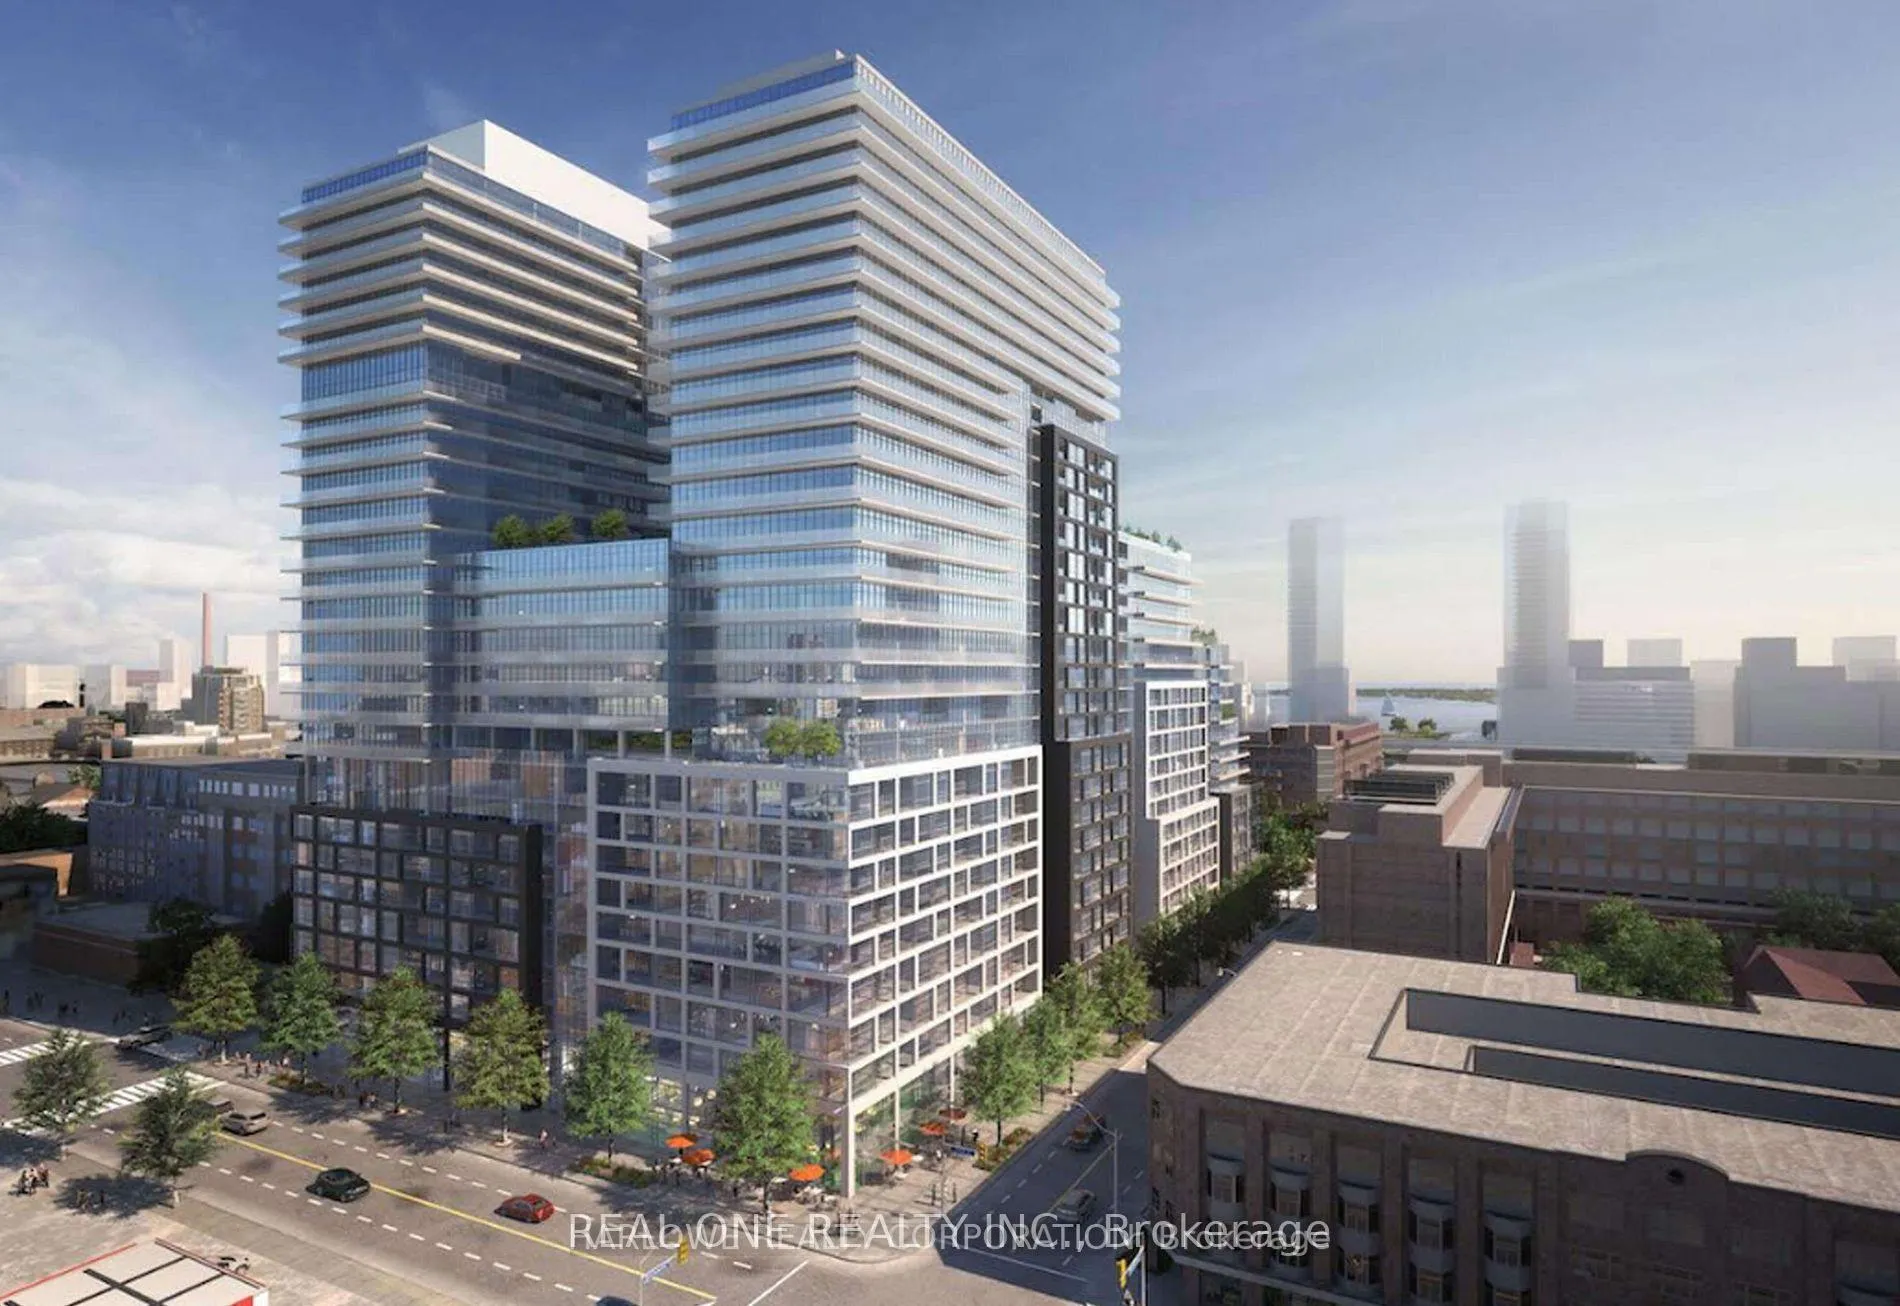
Unit 462, 121 Lower Sherbourne Street
Unit 462, 121 Lower Sherbourne Street
 See all 19 photos
Property history
Facts and features
- ExposureEast
- LaundryEnsuite
- LockerNone
- BalconyOpen
- Central air
- Outdoor pool
- Party room/meeting room
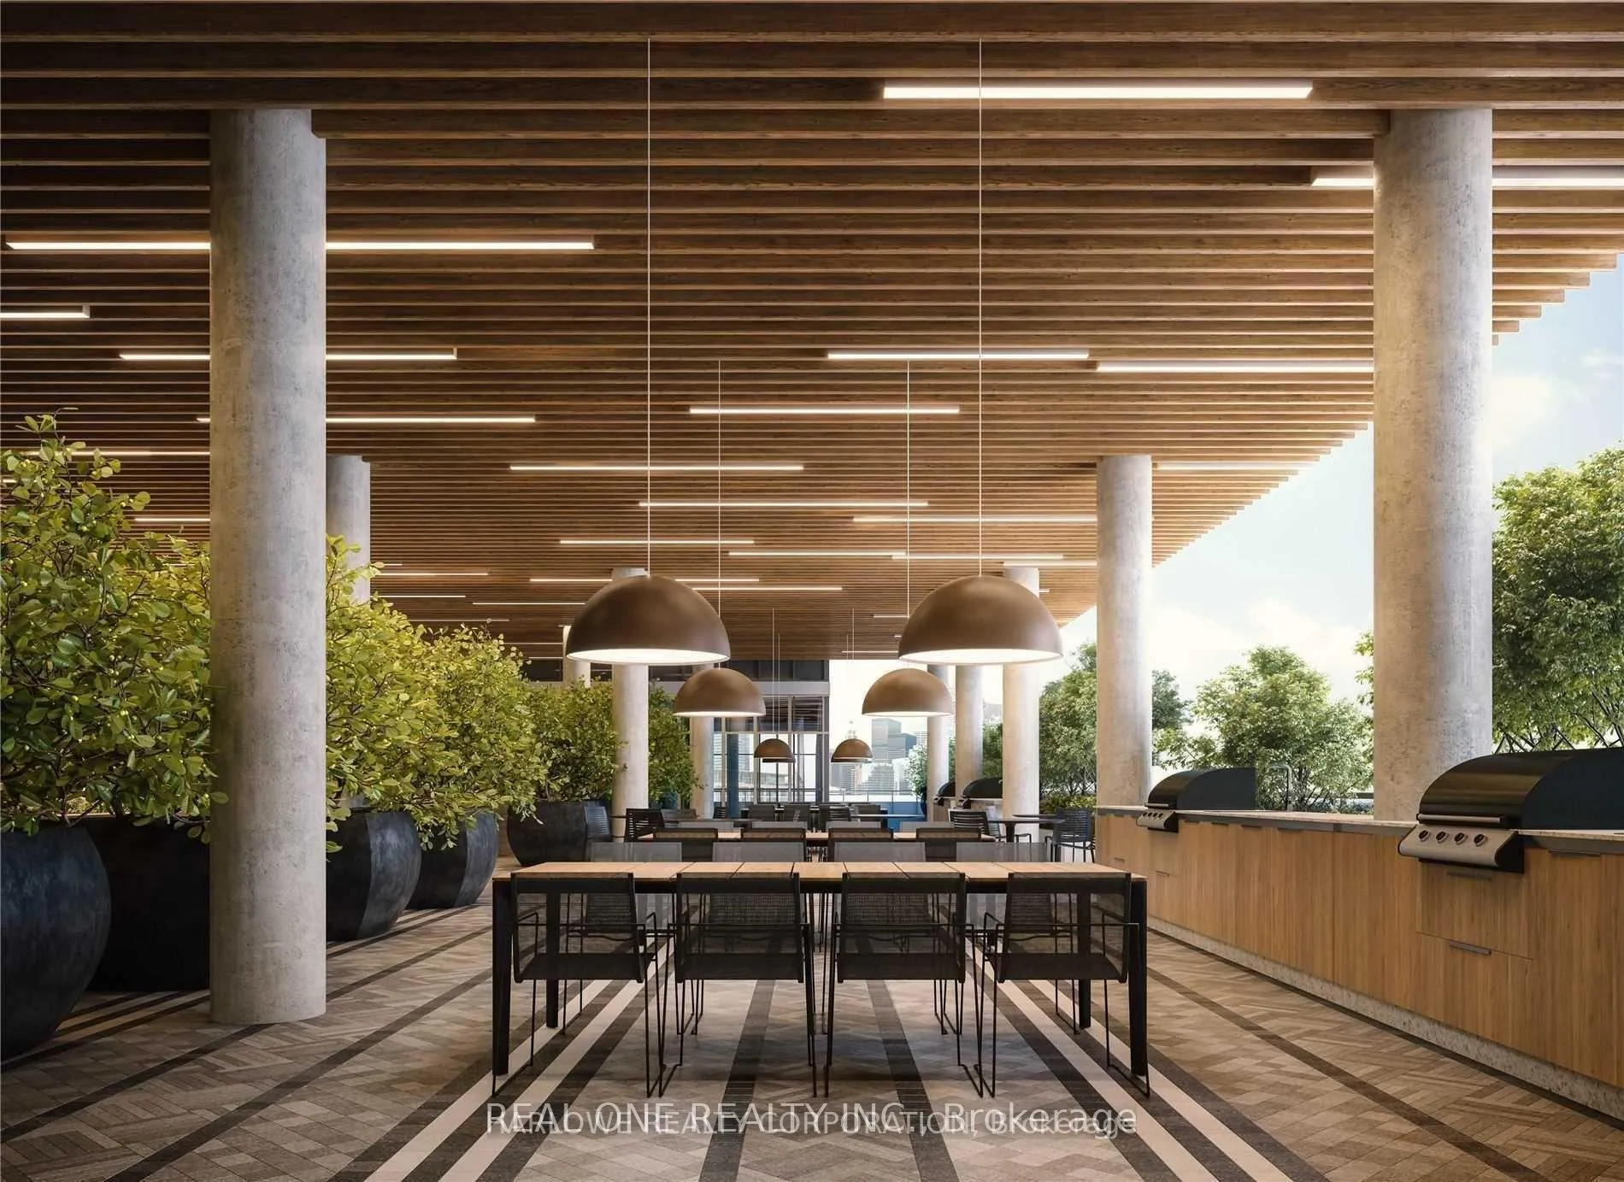
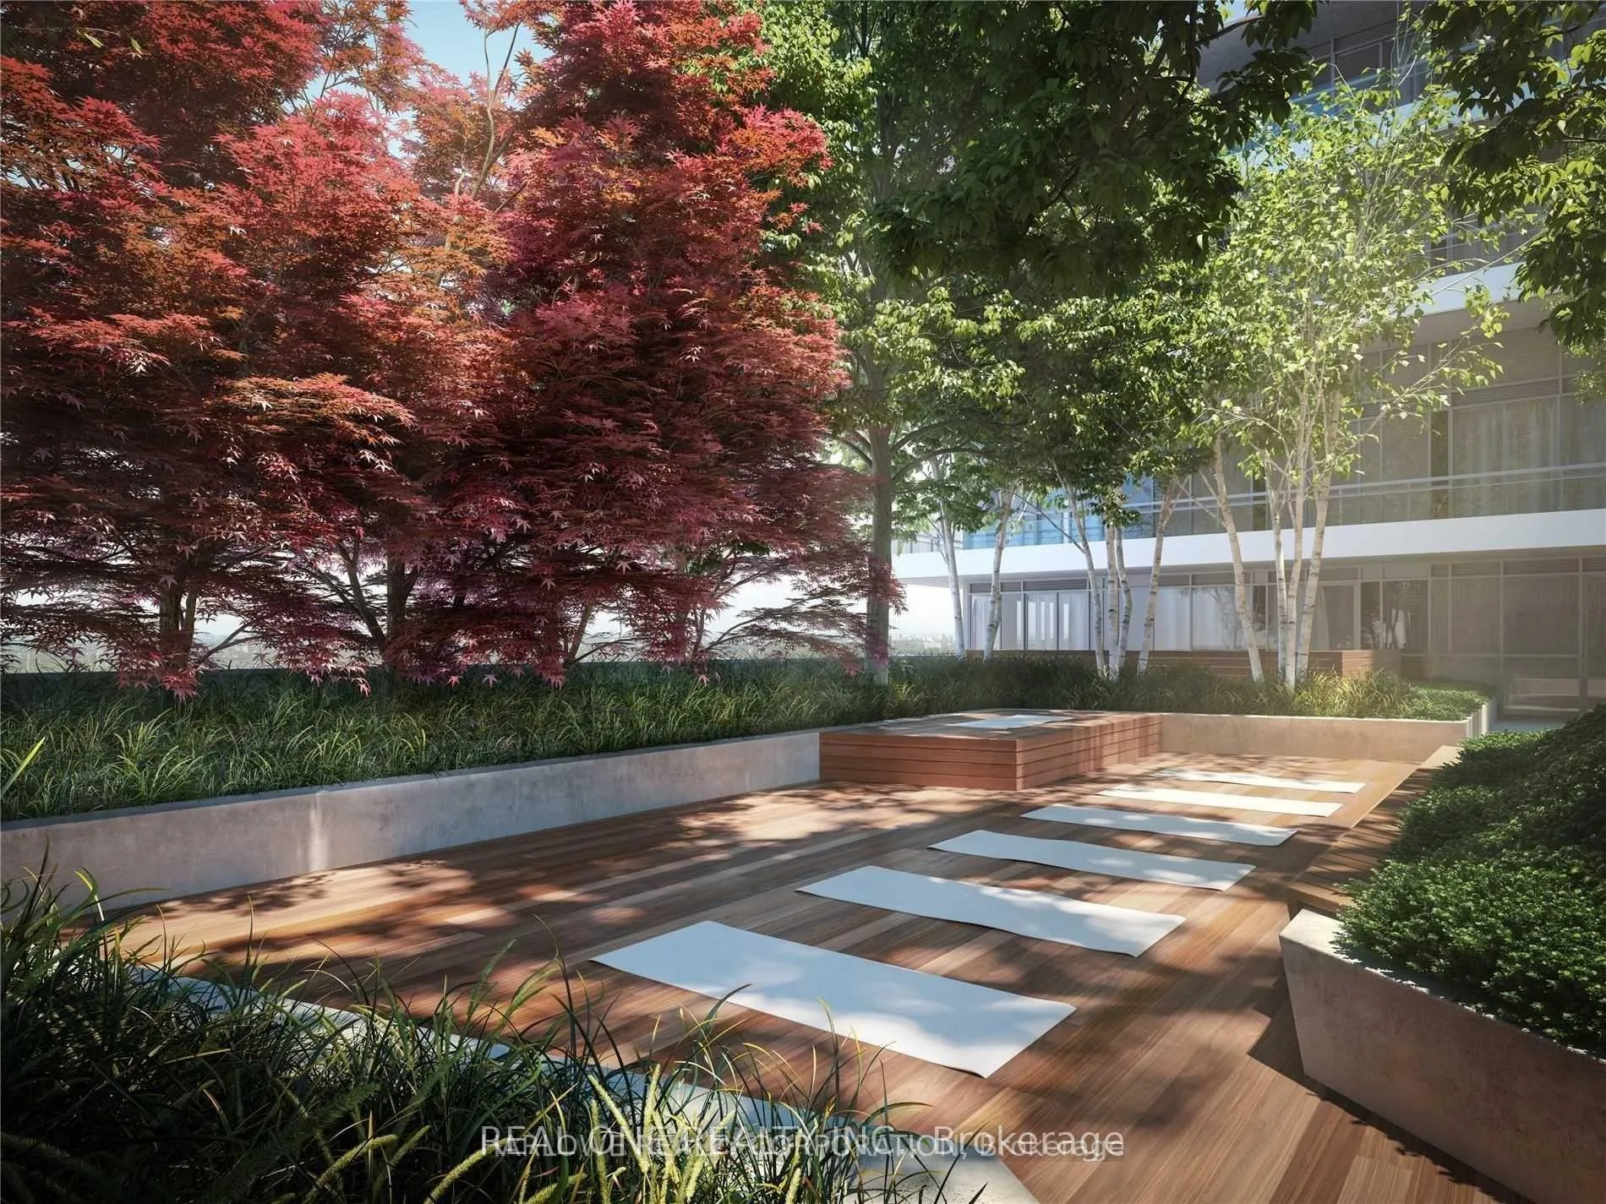
- Rooftop deck/garden
The homeCondo Apartment, Apartment, Age 0–5 years
- Type: Condo Apartment
- Style: Apartment
- Age: 0–5 years
- Living space: 500–599 sq ft
- Basement: None
- Exposure: East
InsideEnsuite, Rooms above ground 4, Rooms in the basement 1
- Laundry: Ensuite
- Rooms above ground: 4
- Rooms in the basement: 1
- Bedrooms: 1 + 1 in the basement
- Bathrooms: 2
- Kitchens: 1
OutsideOther, Open
- Exterior: Other
- Balcony: Open
Parking and lockerParking type None, Locker None
- Parking type: None
- Locker: None
BuildingTime and Space Condos, Storeys 29, Units 1586
- Name: Time and Space Condos
- Storeys: 29
- Units: 1586
- Registered: 2021
- Condo corporation: 3090
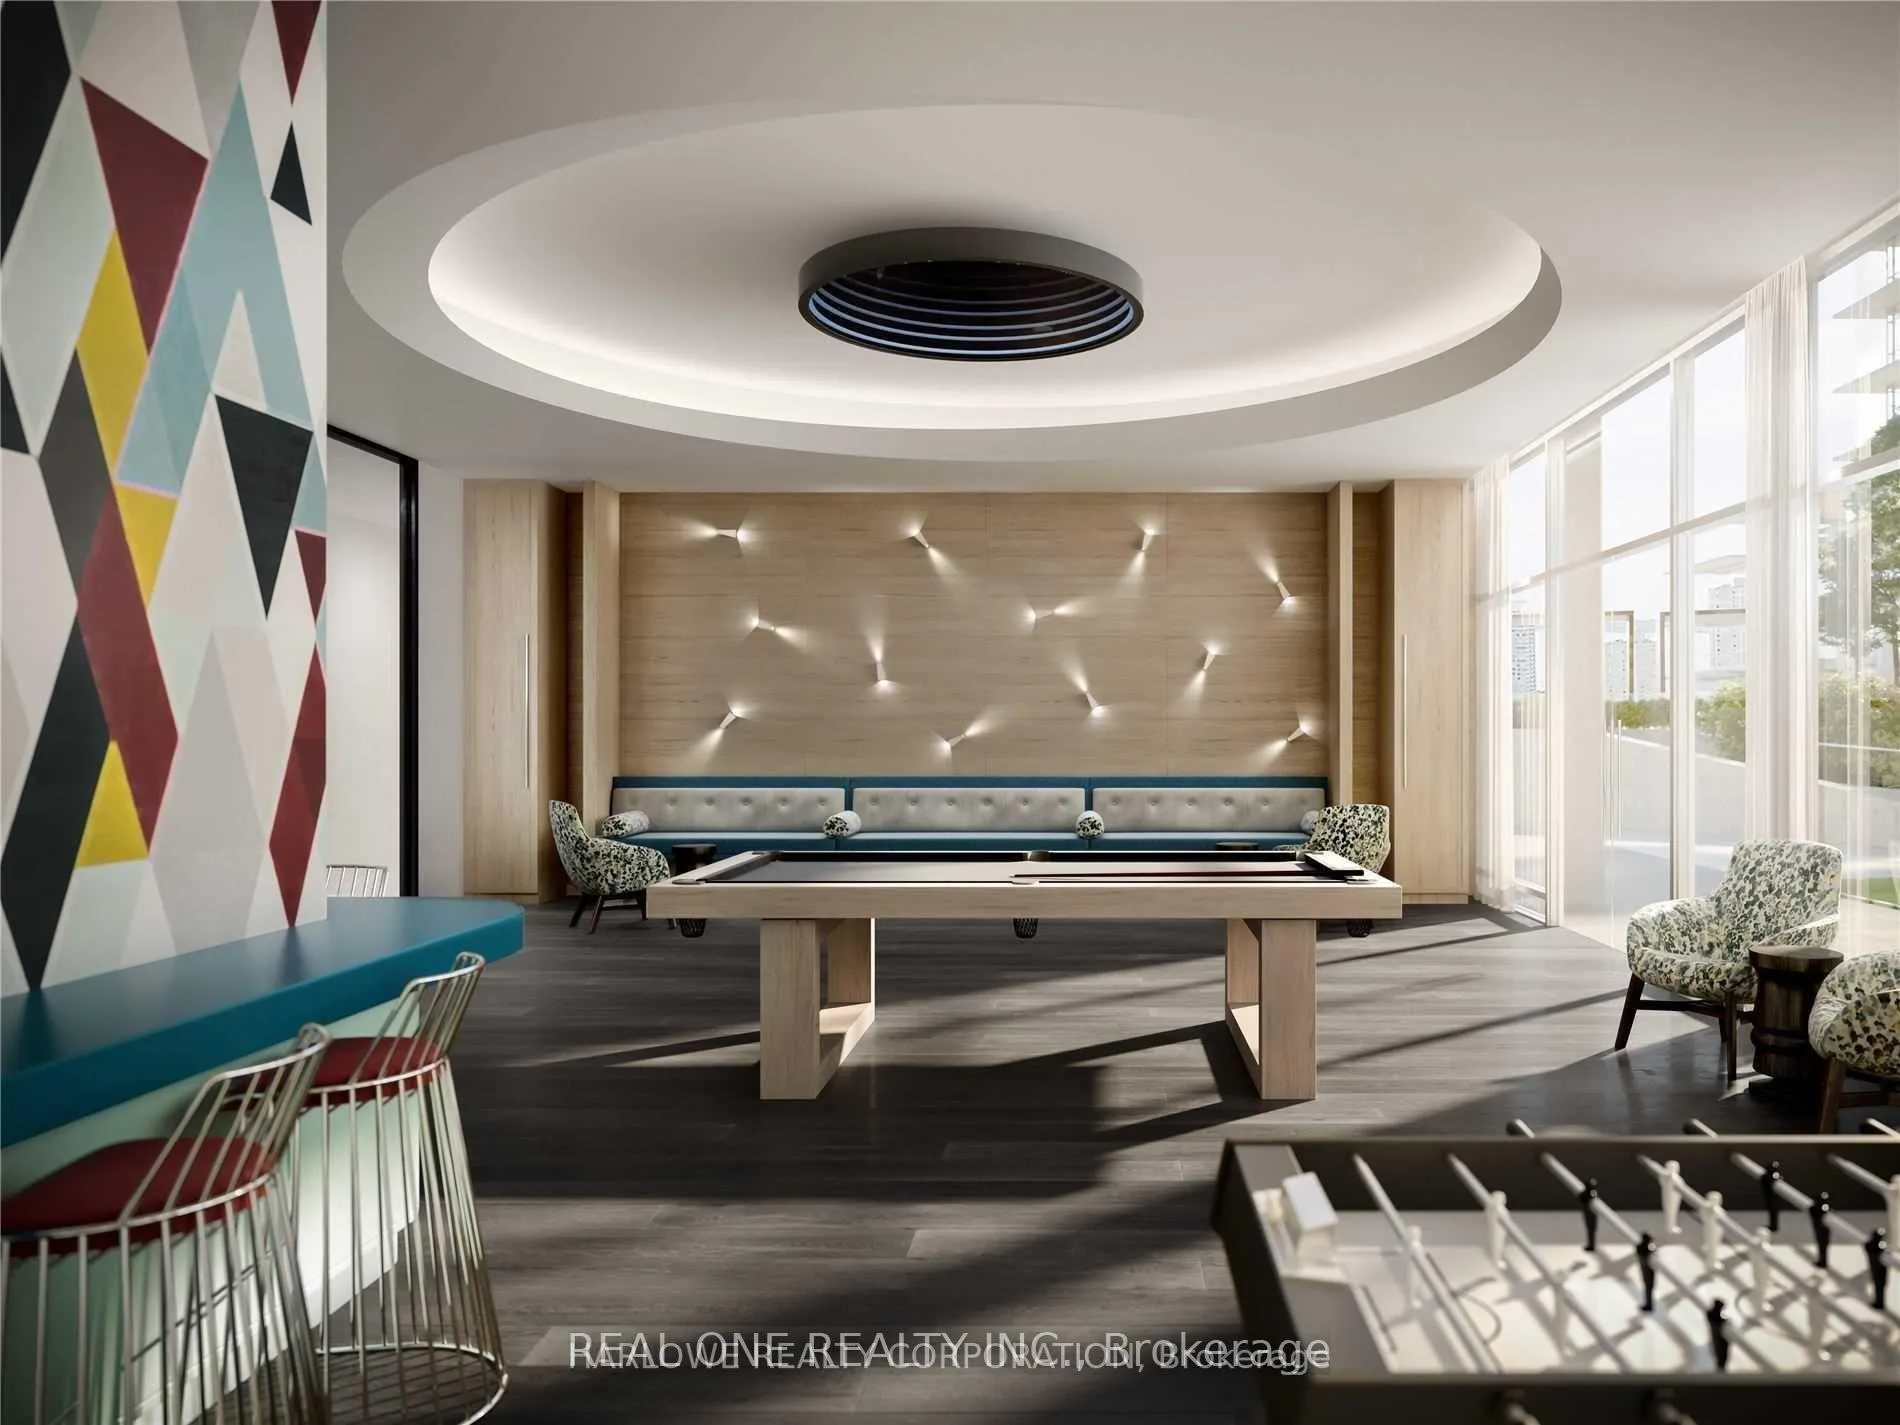
- Amenities: Game room, outdoor pool, party room/meeting room, rooftop deck/garden
- Pets: Allowed
Heating, water and powerForced air, gas, Central air
- Heating: Forced air, gas
- Cooling: Central air
Rent and termsRent $2,200 a month, Entire property, Unfurnished
- Rent: $2,200 a month
- Space for rent: Entire property
- Furnished: Unfurnished
- Lease: 12 months
- Rent includes: Building insurance, building maintenance, common elements, water
- Deposit: Required
- Credit check: Required
- Employment letter: Required
- Rental application: Required
- References: Required
NearbyHospital, library, park, place of worship, public transit, school
- Close to: Hospital, library, park, place of worship, public transit, school
Listing detailsC12931540, Rented, Mar 28, 2026
- MLS® number: C12931540
- Status: Rented
- Listed on: Mar 28, 2026
- Days on market: 40
- Updated: May 7, 2026
- Possession: 2026-06-01 / 60-89 days
- Occupied by: Tenant
- Listing brokerage: REAL ONE REALTY INC.
About this home
Unit 462, 121 Lower Sherbourne Street, Toronto (Waterfront Communities), ON M5A 0W8
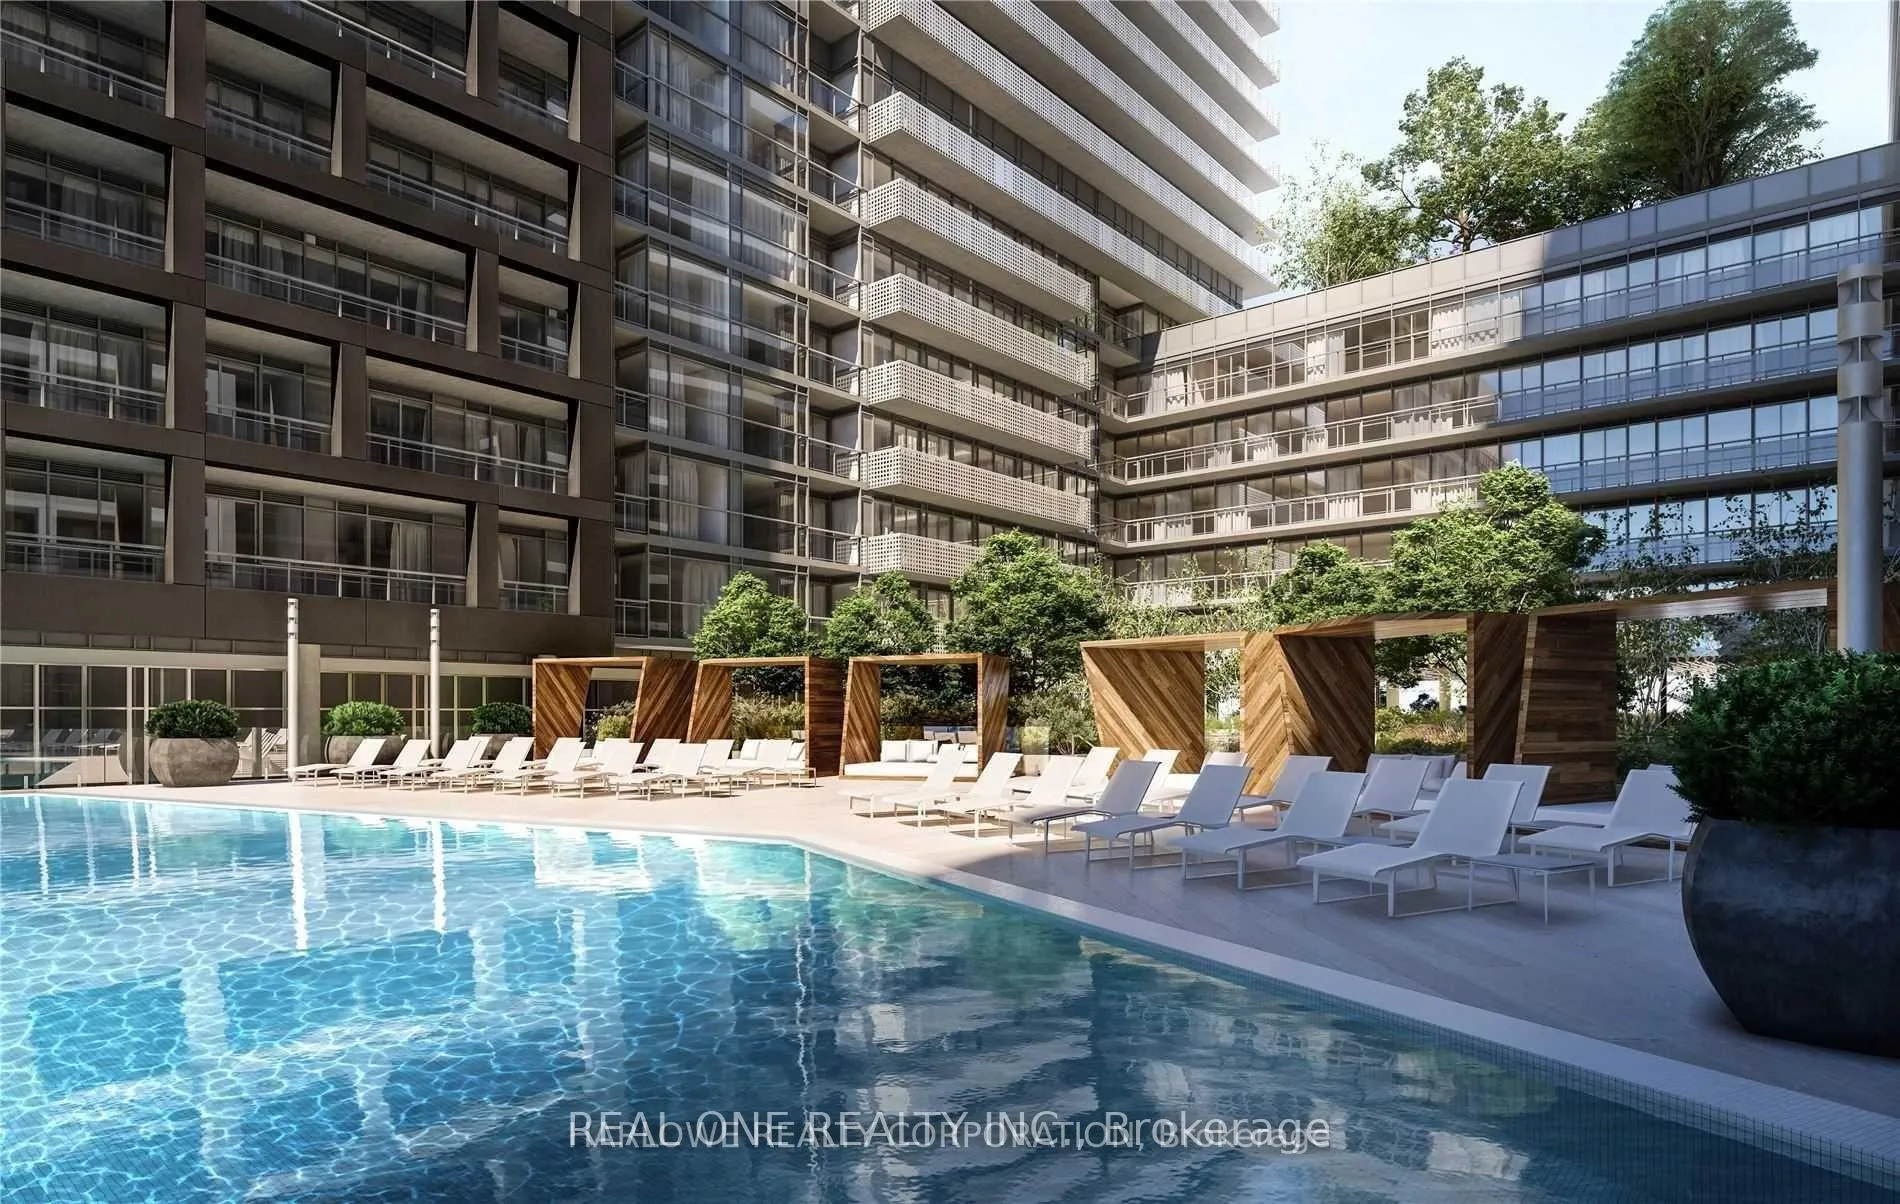
Welcome to Time & Space by Pemberton, a modern 2-year-old residence in Toronto's vibrant waterfront community. Ideally located at Front St E & Sherbourne, just steps to the Distillery District, St. Lawrence Market, TTC, Union Station, and Sugar Beach. This bright and functional 1+Den, 1 Bath suite with balcony offers a well-designed open-concept layout featuring 9-ft smooth ceilings, floor-to-ceiling windows, and premium 7" wide laminate flooring throughout. The contemporary kitchen is equipped with quartz countertops and integrated stainless steel appliances, seamlessly flowing into the living and dining area-perfect for both daily living and entertaining. The spacious den provides excellent flexibility, ideal as a home office or can be used as a second bedroom. Enjoy pleasant courtyard views from your private balcony. Residents enjoy access to exceptional amenities, including an infinity-edge pool, rooftop cabanas, outdoor BBQ area, fully equipped gym, yoga studio, party room, and games room. Heat and water included. Located in one of downtown Toronto's most desirable neighbourhoods, with everything you need just steps away.
Ask about this home
A HOMEH agent will answer your questions about this home.
Know more about Time and Space Condos

Condo building · 60 Princess St
Time and Space Condos is a 29-storey condo with 1,586 suites, built in 2021 by Pemberton Group. Right now 27 for sale and 21 for rent are on the market here.
- 29storeys
- 1,586suites
- $840/sq ft
- 2021built
No similar units for rent in Time and Space Condos right now.
Around this home
Daily convenience, out of 100, from the distances below
Schools nearby
School rating, out of 10.
Helpful calculators
Your HOMEH agent

"I would see it this week."