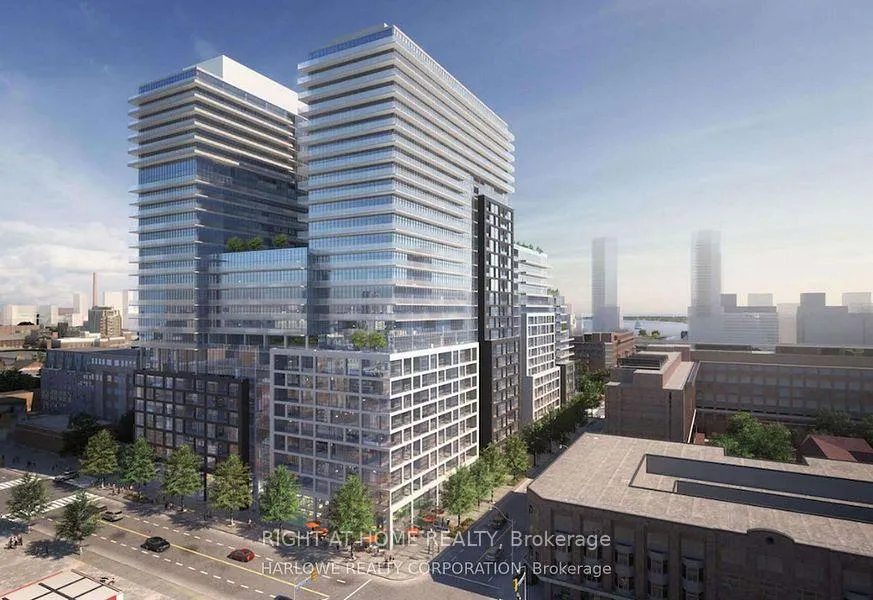
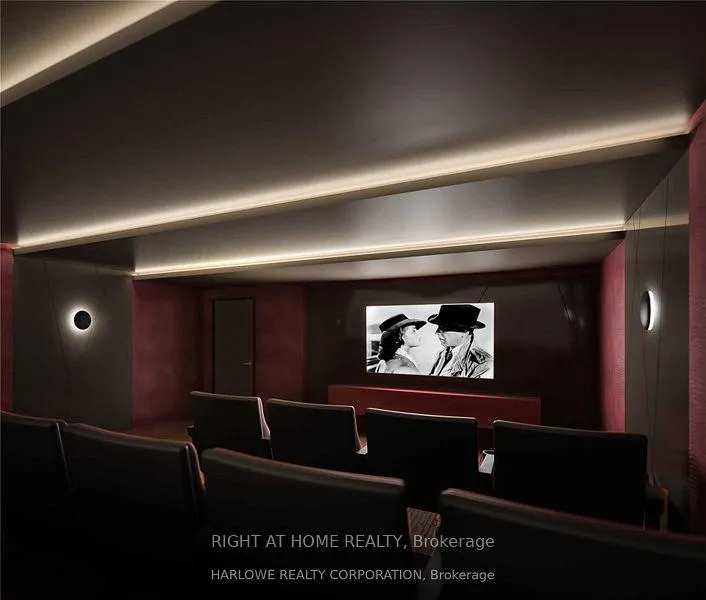
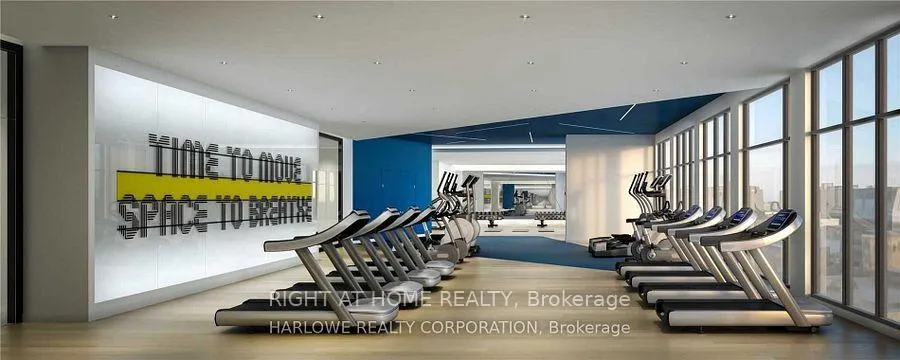
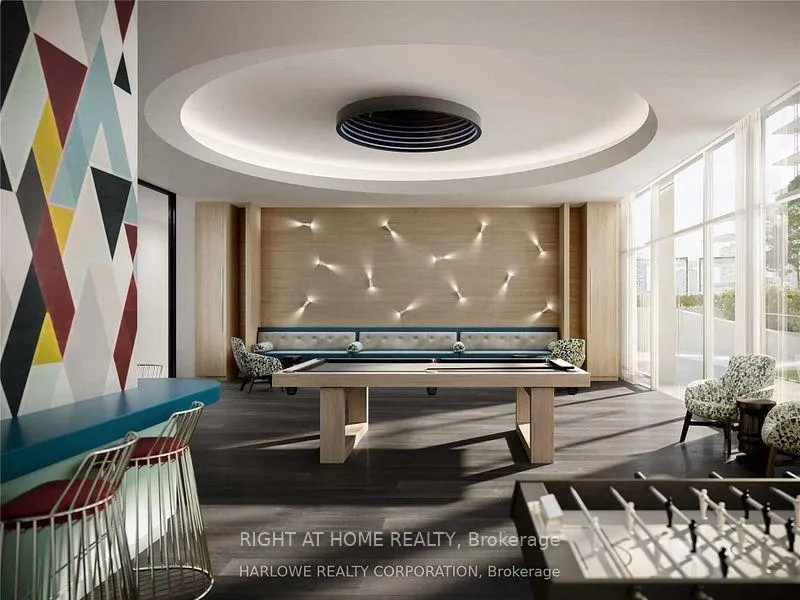
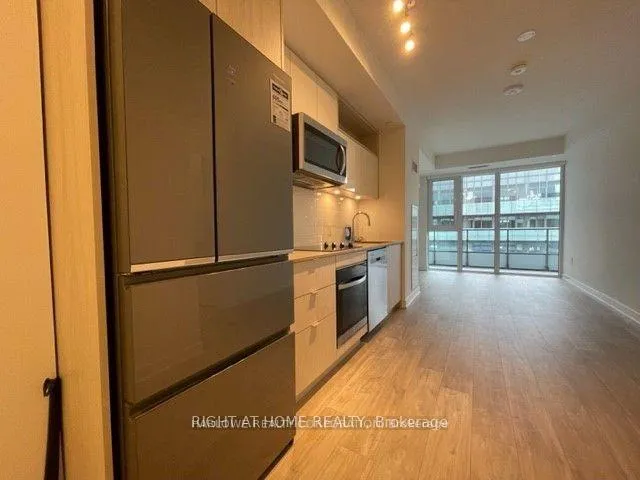
Welcome to Time & Space Condos by Pemberton Group, a vibrant waterfront community in the heart of downtown Toronto. This functional 2-bedroom, 2-bath residence offers 775 sq. ft. of well-designed interior living space plus an impressive 143 sq. ft. balcony, perfect for entertaining or unwinding outdoors. Enjoy a bright east exposure, parking and locker, and a layout tailored for modern urban living. Each suite is equipped with smart home technology, individual climate control, and Wi-Fi connectivity for a seamless, connected lifestyle. Residents enjoy an impressive collection of state-of-the-art amenities, including a fully equipped fitness centre, yoga studio, theatre/media room, games and party rooms, and an outdoor rooftop infinity-edge pool with lounge seating, tanning deck, BBQs, and dedicated dining and entertaining areas. Ideally located just steps to the Distillery District, St. Lawrence Market, TTC, Union Station, and Toronto's waterfront. With a Walk Score of 99 and Transit Score of 100, plus quick access to the Gardiner Expressway and DVP, this location offers unmatched convenience. Surrounded by parks, top-rated schools, dining, shopping, and cultural attractions, this is downtown living at its finest. Extras included: 1 Parking, 1 Locker. Utilities included: Heat/AC, Water, High Speed internet and parking. **Don't miss this exceptional opportunity-contact me today to arrange your private showing.**
Read more
Carpet FreeStorage Area LockersPublic TransitSchoolWaterfrontConcierge
Facts & features
TypeCondo Apartment
StyleApartment
Built0-5
Size700~799 Sq.Ft.
HeatingForced air, gas
CoolingCentral air
Parking1 drive
Book a viewing
Wed28Oct
Thu29Oct
Fri30Oct
Sat31Oct
Sun1Nov
Pick a time
Rooms
5 rooms · 2 bathrooms
Main floor5 rooms
Living room38′ × 30′4″1153 sq.ft.
Dining room36′1″ × 26′3″948 sq.ft.
Kitchen36′1″ × 26′3″948 sq.ft.
Primary bedroom35′4″ × 29′6″1041 sq.ft.
Bedroom 232′3″ × 29′3″945 sq.ft.
Bathrooms2
4-pc3-pc
Around this home
Front/Sherbourne
10Walking
Schools nearby
School rating, out of 10.
Market Laneelementary · Public · 0.2 km
3.7/10
St Michaelelementary · Private · 0.3 km
7.1/10
St Paulelementary · Private · 0.8 km
8.7/10
Listing details
MLS® numberC12764730
Listed onFeb 6, 2026
Days on market50
UpdatedMar 28, 2026
Listing brokerageRIGHT AT HOME REALTY
Possession2026-04-01 / Other
Helpful tools
Mortgage calculator
Closing costs
Land transfer tax
Buyer guide
Your HOMEH agent
KimHOMEH agent · Toronto
"I would see it this week."
Ask Kim
Ask HOMEH about this home
Price, neighbourhood, monthly cost. Ask anything.
HOMEH Intelligent Agent is an AI, not a licensed representative. Check anything important with your agent.

 See all 19 photos
