

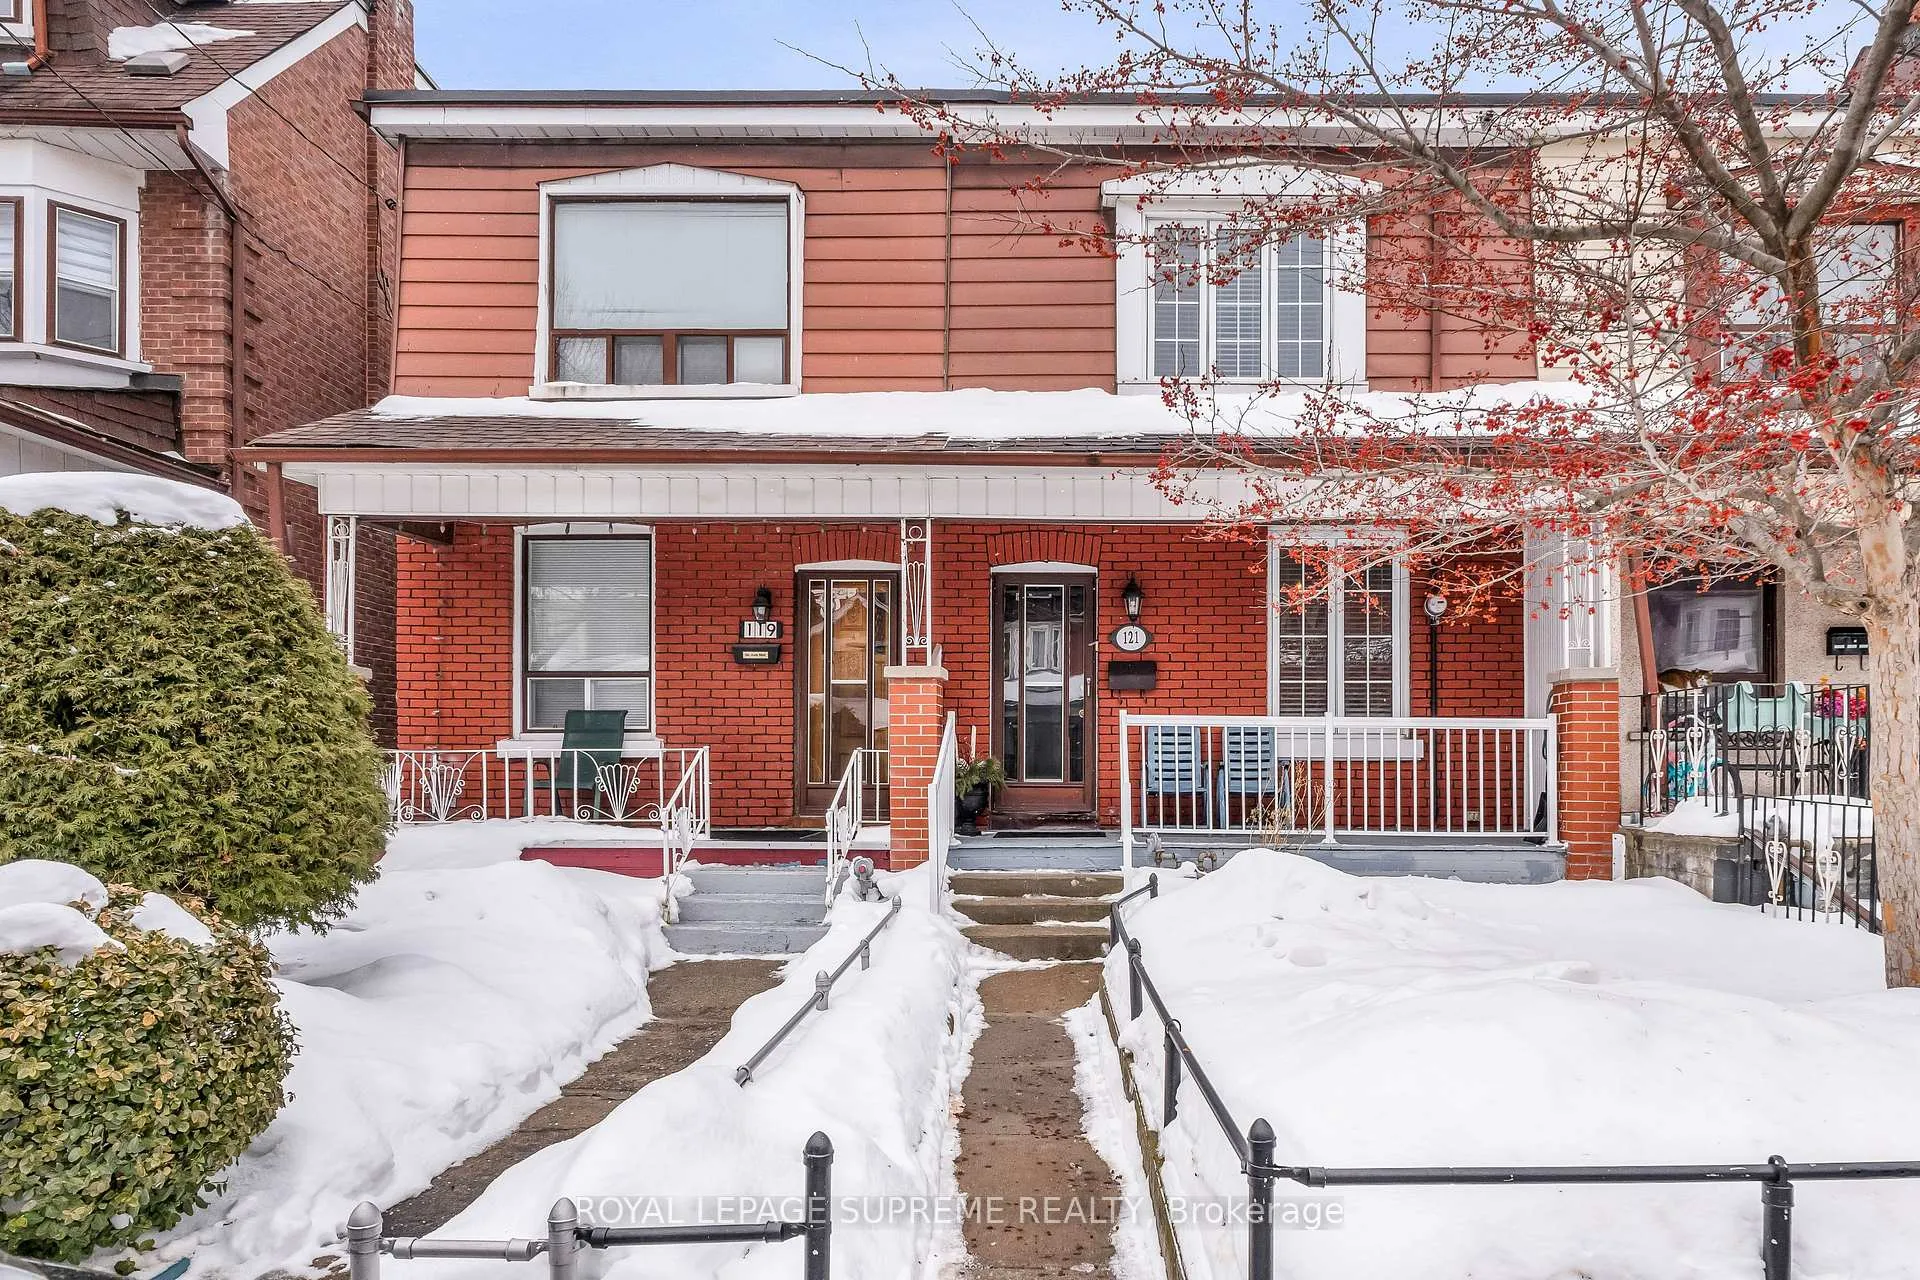
121 Millicent Street
121 Millicent Street
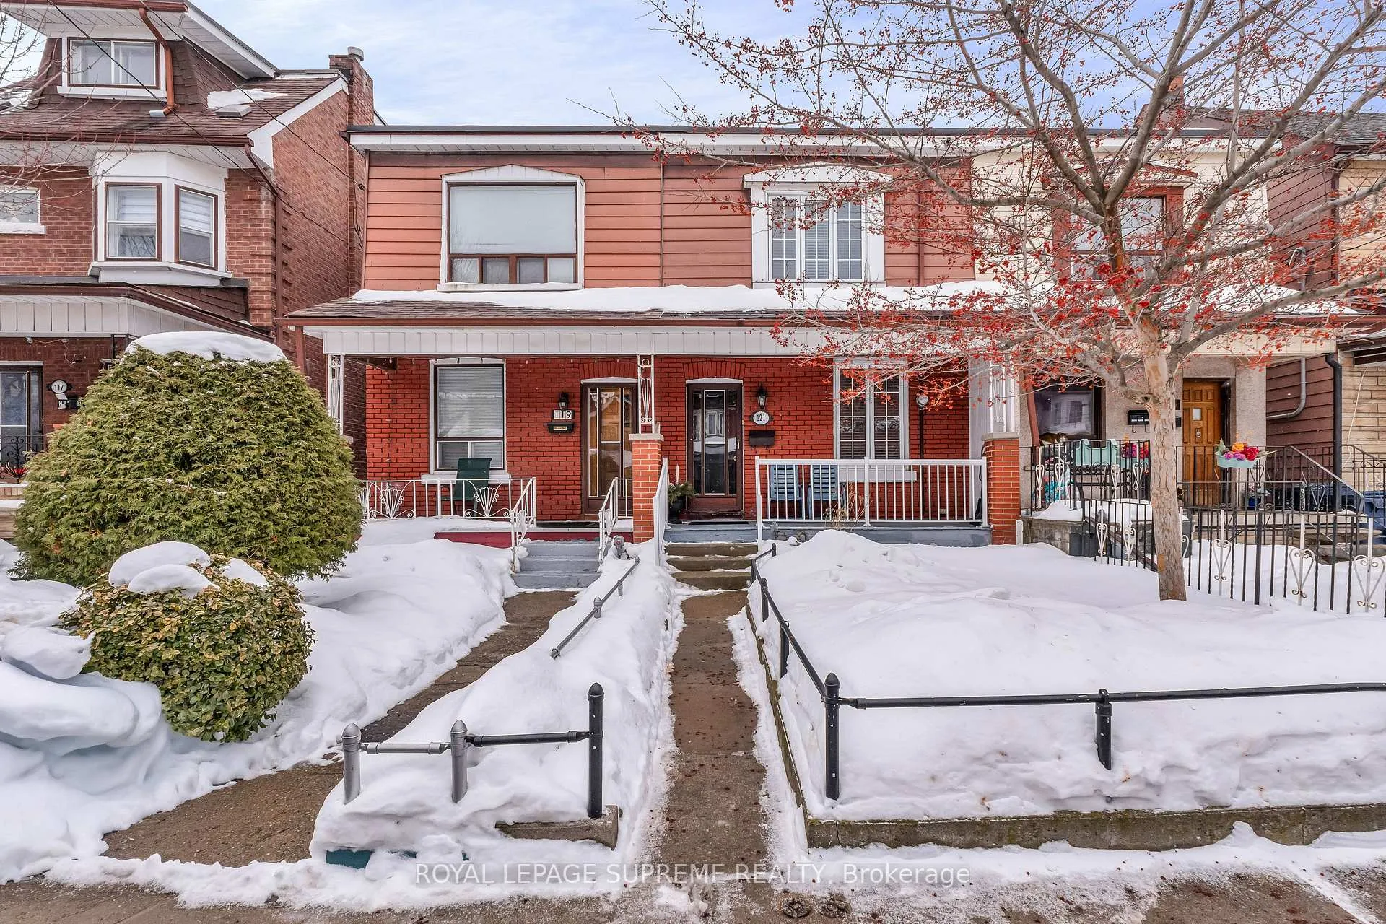
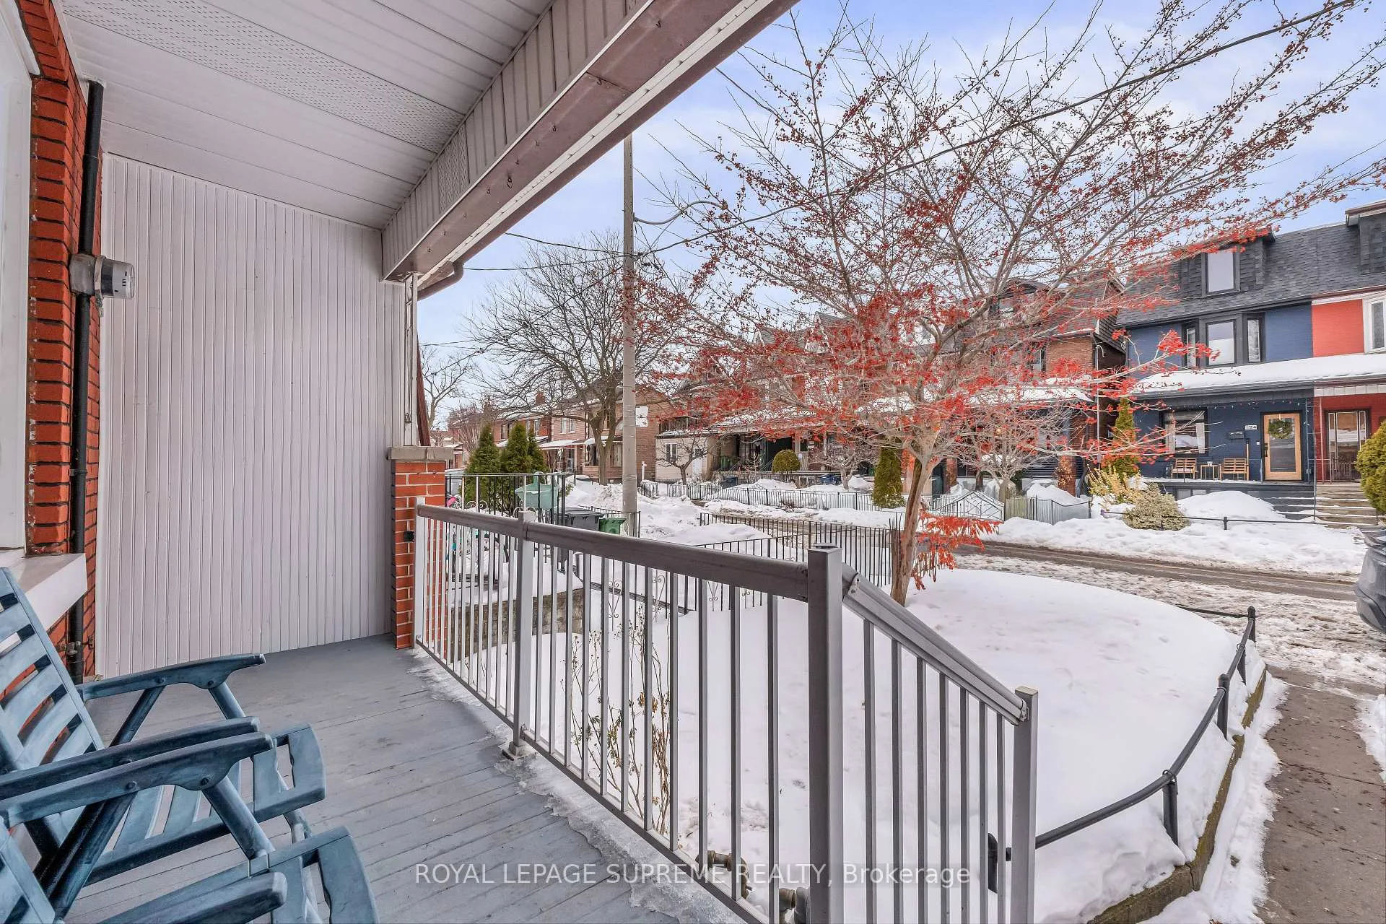
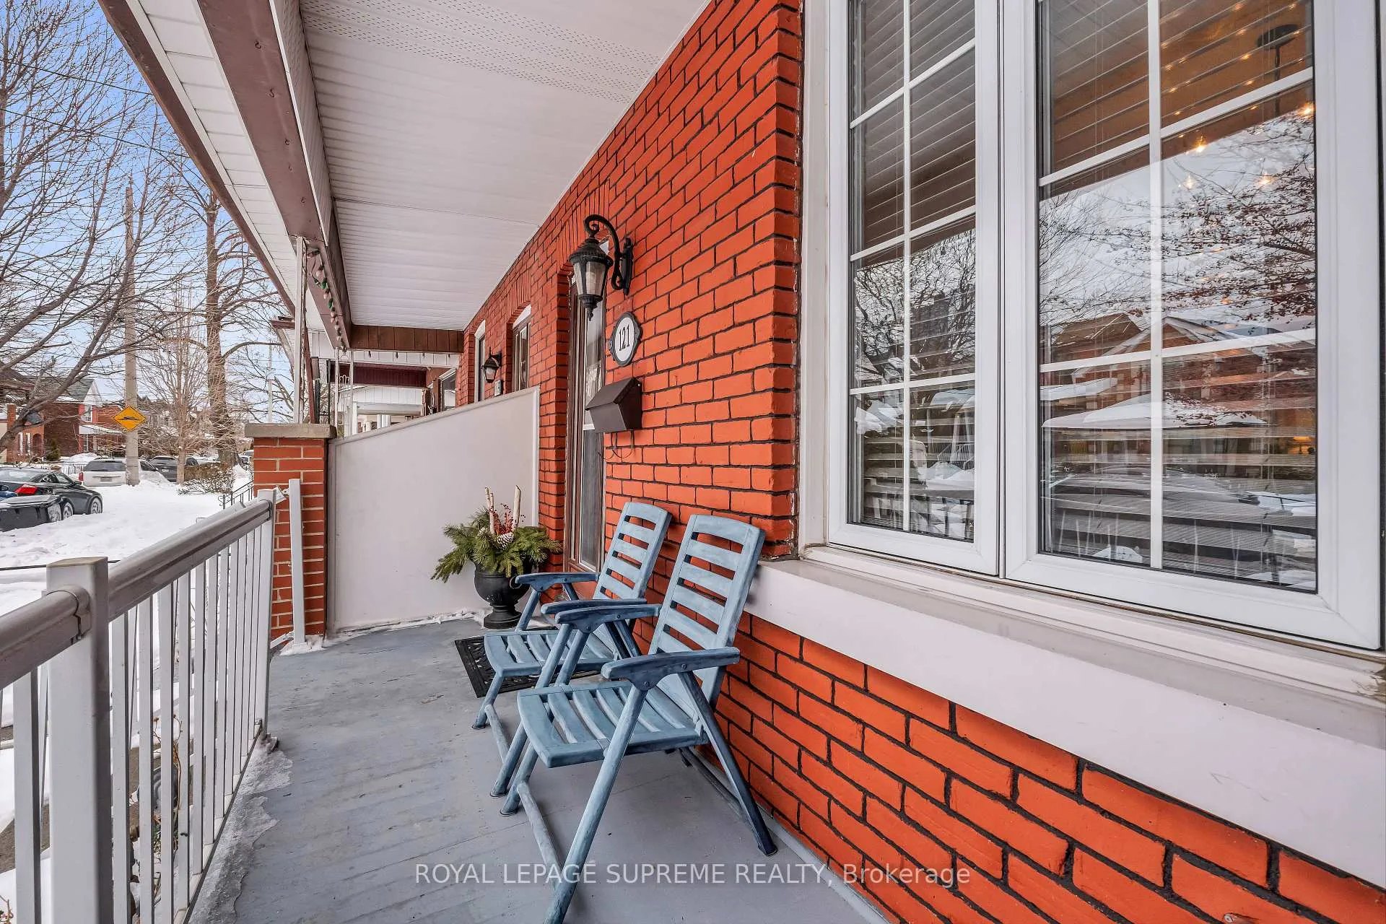
 See all 50 photos
Property history
Facts and features
- BasementWalk-out
- Age of home100+
- Water, sewerMunicipal
- HeatingForced air
- Second kitchen
- Hardwood floors
- Central air
The homeFreehold Townhouse, 2-storey, 100+
- TypeFreehold Townhouse
- Style2-storey
- Age100+
- Living space1,100–1,500 sq ft
- BasementFinished with walk-out
InsideHardwood, Ceramic, Parquet, Carpet free, Rooms above ground 7
- FlooringHardwood, Ceramic, Parquet
- FeaturesCarpet free
- Rooms above ground7
- Rooms in the basement1
- Bedrooms3
- Bathrooms2
- Kitchens2
- Family roomYes
Outside and lotBrick, aluminum siding, Asphalt shingle, tar and gravel, Concrete block
- ExteriorBrick, aluminum siding
- RoofAsphalt shingle, tar and gravel
- FoundationConcrete block
- Size16.17 × 126 ft
Parking1 Garage, Detached, Lane
- Spaces1 Garage
- GarageDetached
- DrivewayLane
Heating, water and powerForced air, gas, Central air, Municipal water
- HeatingForced air, gas
- CoolingCentral air
- WaterMunicipal water
- SewerMunicipal sewer
Costs and taxesTaxes $5,113 a year, HST included in the price, Hot water tank - $28.01 plus hst / per month
- Taxes, 2025$5,113 a year
- HSTHST included in the price
- Rental itemsHot water tank - $28.01 plus hst / per month
Included in the sale[fridge, stove, washer & dryer, basement box freezer, (all appliances as is)] all existing window coverings, all existing light fixtures.
- Included[fridge, stove, washer & dryer, basement box freezer, (all appliances as is)] all existing window coverings, all existing light fixtures.
Listing detailsW12782540, Sold, Feb 12, 2026
- MLS® numberW12782540
- StatusSold
- Listed onFeb 12, 2026
- Days on market8
- UpdatedFeb 20, 2026
- Possession90+ days
- Occupied byOwner
- Listing brokerageROYAL LEPAGE SUPREME REALTY
About this home
121 Millicent Street, Toronto (Dovercourt-Wallace Emerson-Junction), ON M6H 1W3
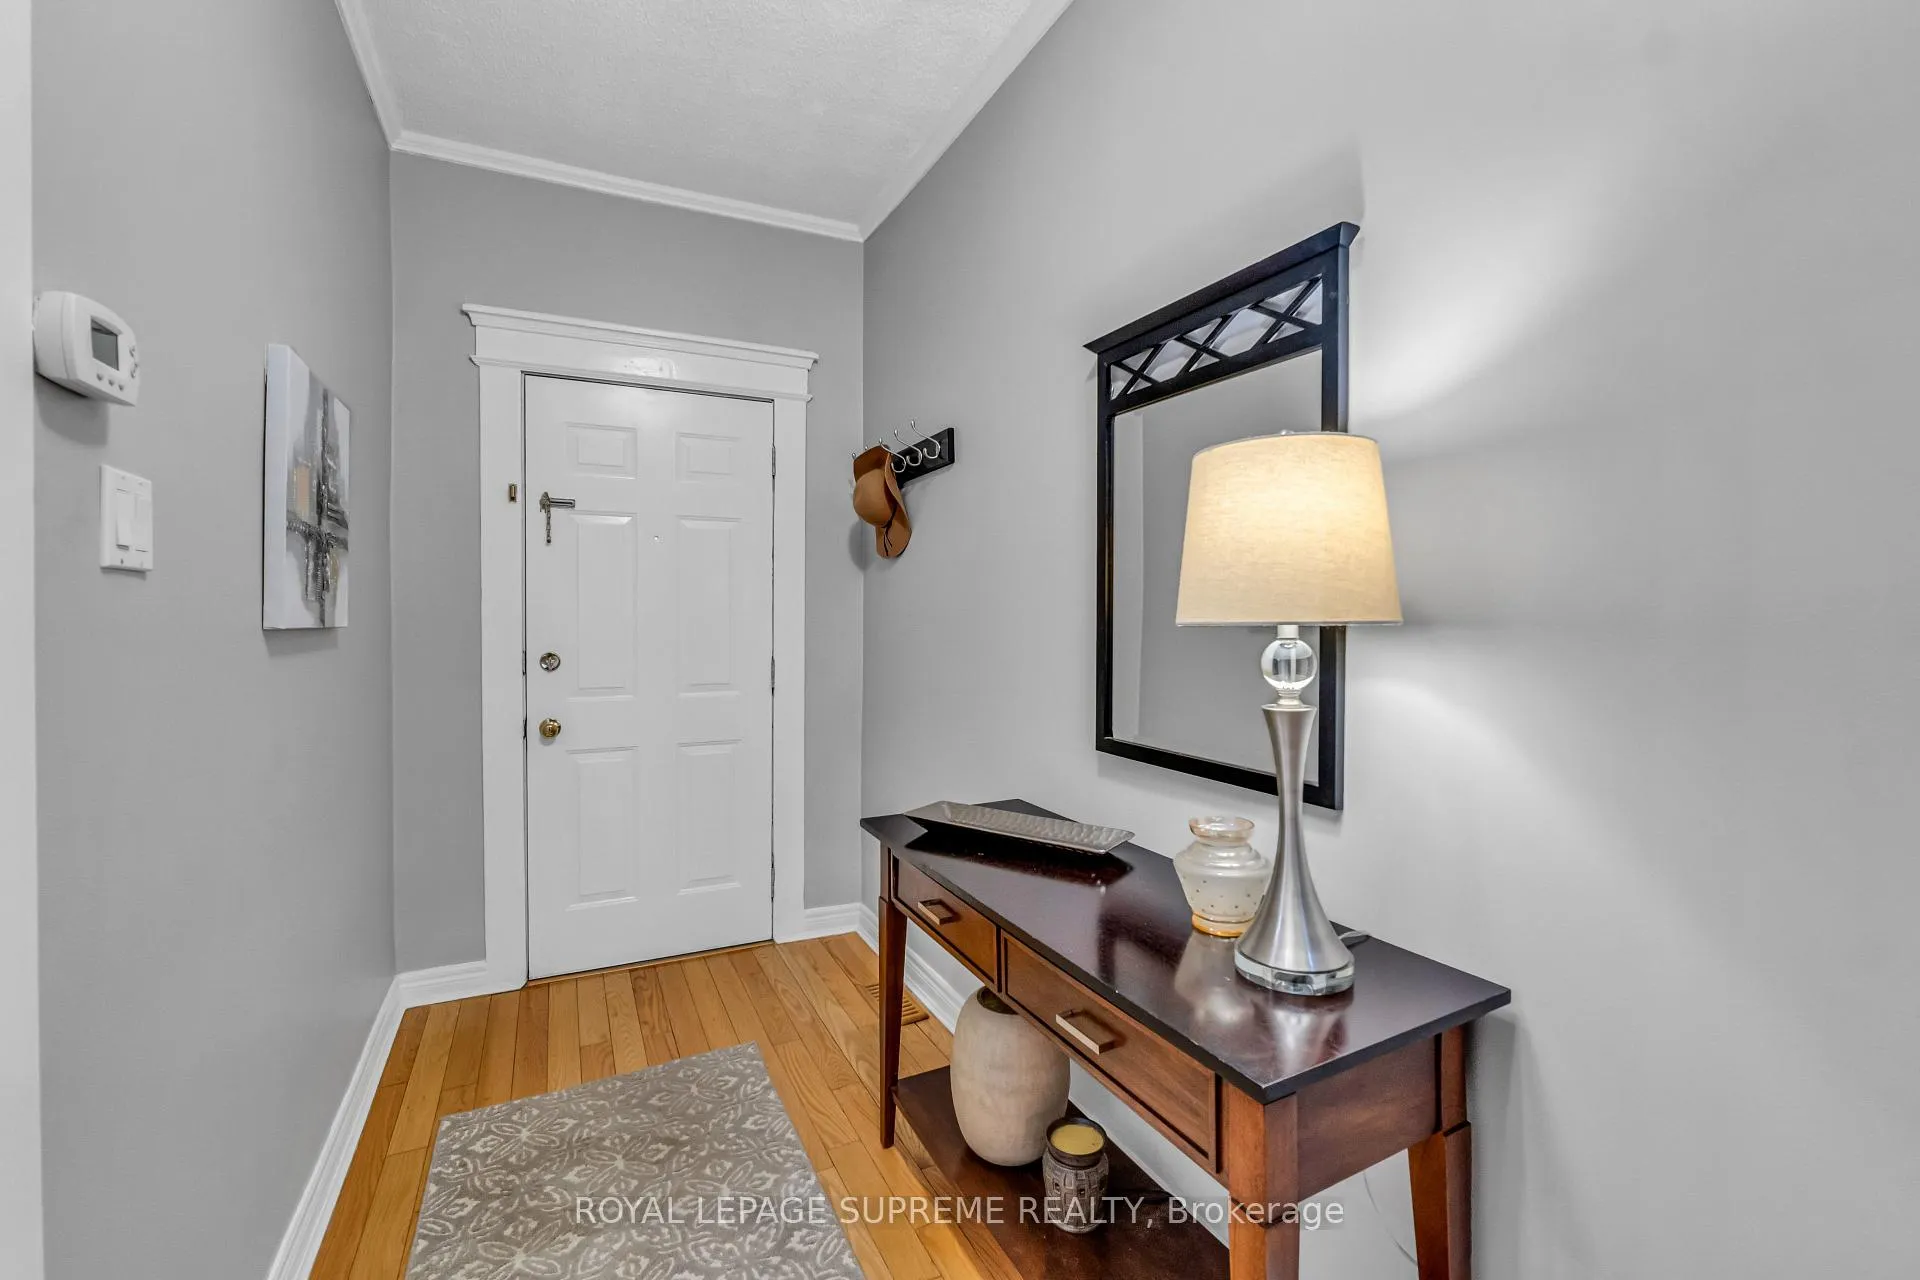
Welcome to 121 Millicent Street, located in the highly sought-after Dovercourt-Wallace Emerson neighbourhood on a family-friendly street. This charming 3-bedroom, 2-bathroom home with a rare single-car garage offers exceptional value in the heart of the city.The home provides more space than meets the eye, featuring generously sized rooms, hardwood floors, high ceilings, and bright, open living areas. The fully finished basement includes a walkout, adding flexibility and additional living space. The main floor offers a dedicated living room, dining room, and family room, with a walkout to a private deck and backyard-perfect for entertaining or relaxing evenings at home. Upstairs, you'll find three well-proportioned bedrooms, with the third bedroom previously equipped with a built-in kitchen, presenting potential for a second suite or flexible use. Enjoy the convenience of 24-hour transit, nearby schools, and a strong sense of community, all within walking distance to the new community centre at Galleria Mall, Subway Station, Dufferin Mall, and a variety of local restaurants.
Ask about this home
A HOMEH agent will answer your questions about this home.
Around this home
Daily convenience, out of 100, from the distances below
Schools nearby
School rating, out of 10.
Helpful calculators
Your HOMEH agent

"I would see it this week."