
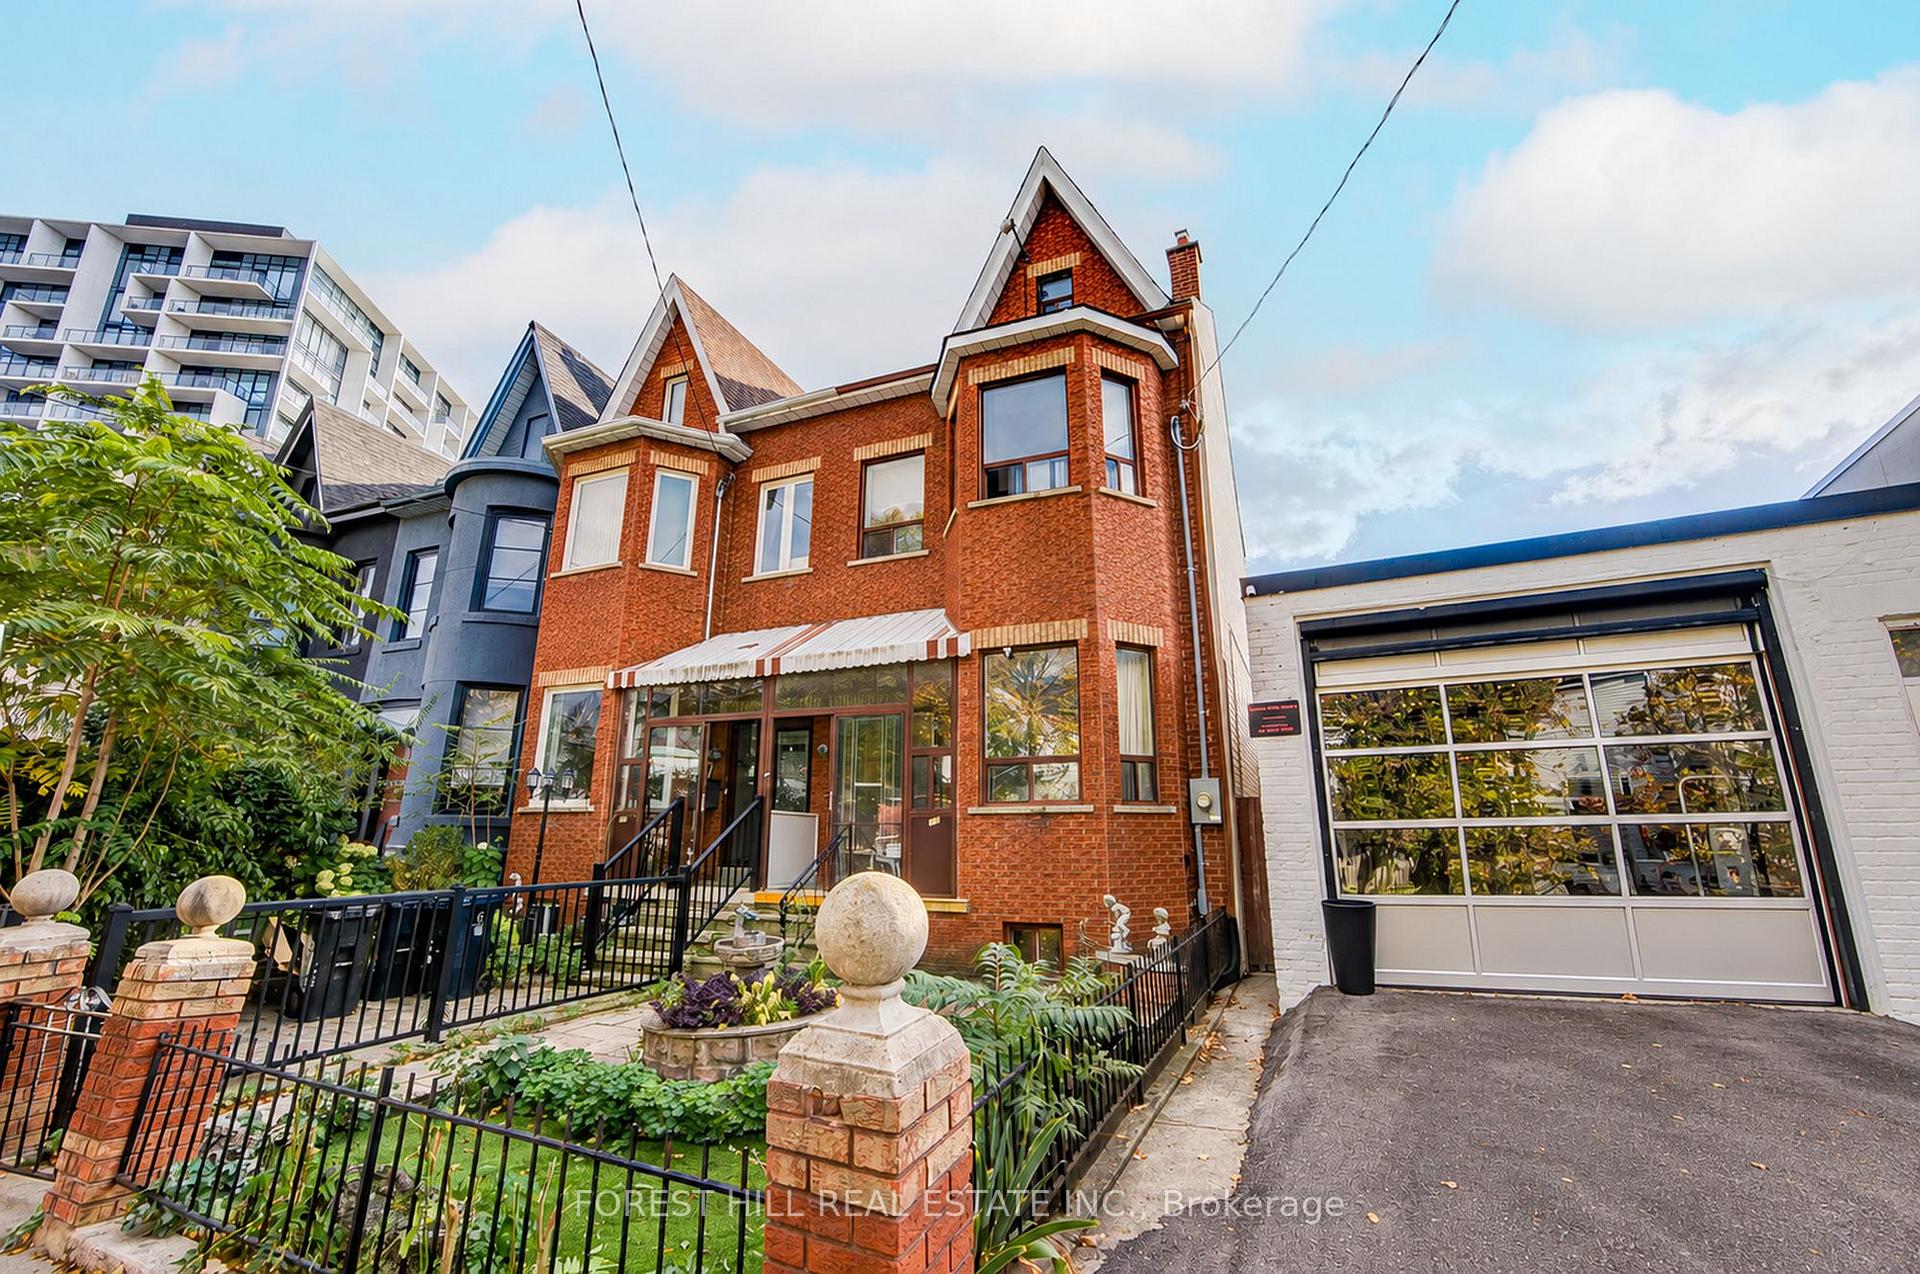
121 Niagara StreetToronto (Niagara)
For SaleNew Listing
1/35Ontario Real Estate › Toronto › Niagara
121 Niagara StreetToronto (Niagara)
For SaleNew Listing
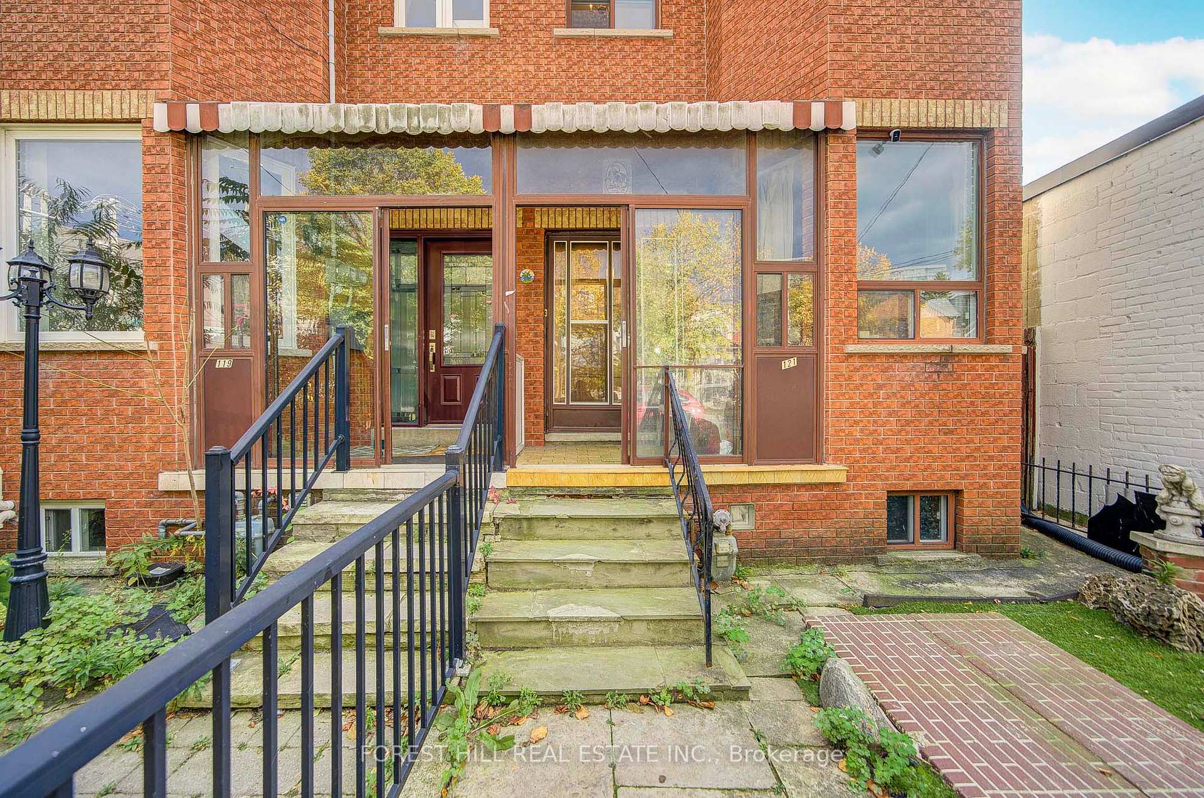
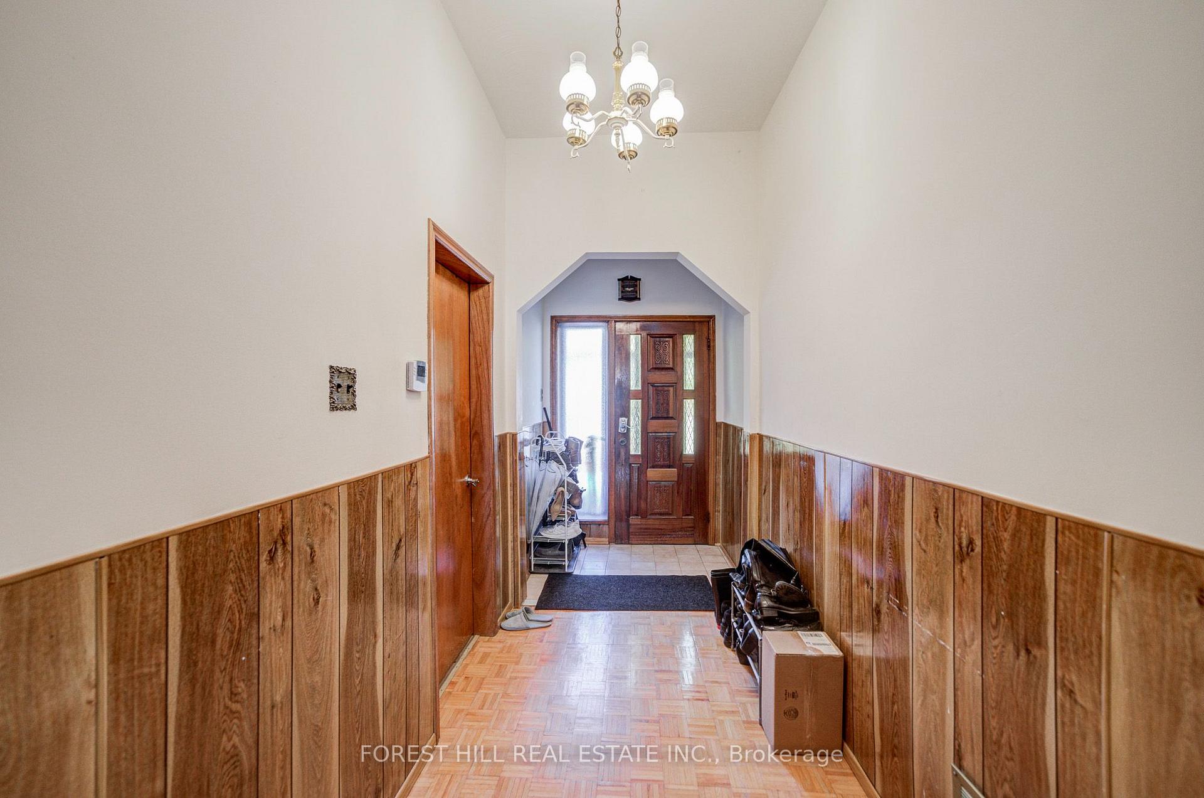
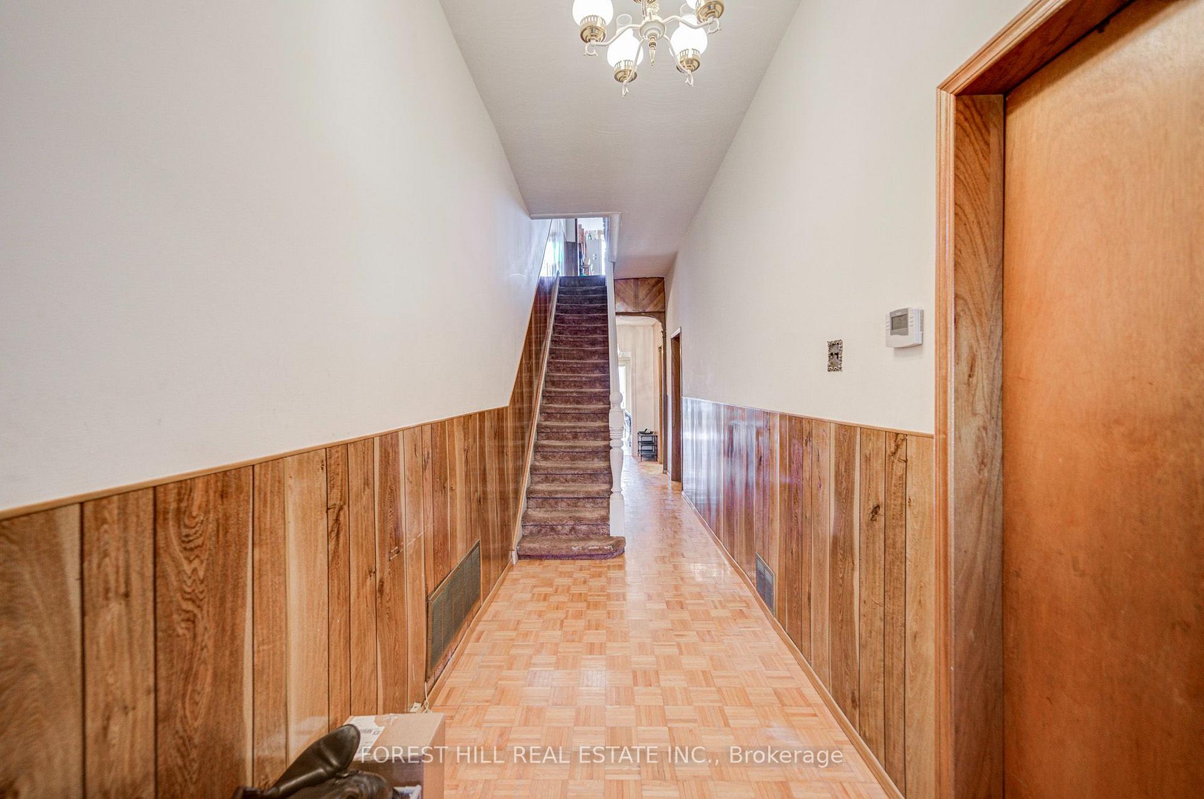
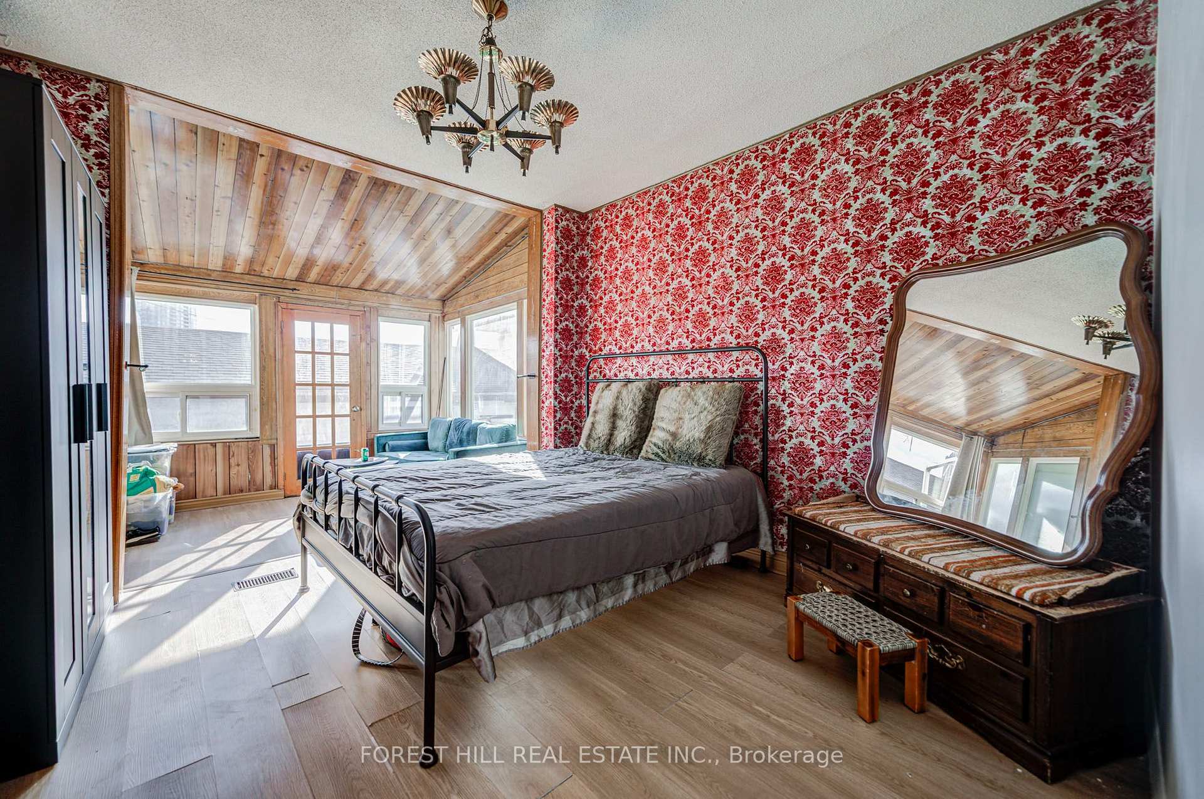 See all 35 photos
Semi-DetachedMLS C14126540
Listed for:Listed 1 day ago
6+1 Bedrooms
3 Bathrooms
2 Garage
1.1K~1.5K Sq.Ft.
17.17 x 100 ft Lot
$7,300 Tax/yr

Buy with HOMEH and get back$21,750Cashback Rebate, paid after closing
Claim my rebate
Book a viewing
Thu29
Fri30
Sat31
Sun1
Mon2
Tue3
Wed4
Pick a time
Ask HOMEH
Ask about this home
About this home
Rare King West semi on a quiet street, steps to Trinity Bellwoods, Stackt Market and King West dining. Duplex totalling to approx. 2,631sf with two kitchens, three renovated baths and a finished lower level with its own walk-out. Detached two-car garage off the rear lane. Currently tenanted month-to-month, offering flexibility for an end-user or investor with excellent future development potential. Wonderful long term investment in one of Toronto's most vibrant and desired neighborhoods.
Read more
Arts CentreHospitalParkPlace Of WorshipPublic TransitRec./Commun.Centre
Facts & features
TypeSemi-Detached
Style2 1/2 storey
Size1.1K~1.5K Sq.Ft.
Lot17.17 x 100 ft
Tax$7,300 (2025)
HeatingForced air, gas
BasementFinished, finished with walk-out
WaterMunicipal
Book a viewing
Thu29Oct
Fri30Oct
Sat31Oct
Sun1Nov
Mon2Nov
Tue3Nov
Wed4Nov
Pick a time
Rooms
29 rooms · 3 bathrooms
Main floor7 rooms
- Bedroom16′ × 20′10″334 sq.ft.
- Bedroom9′6″ × 13′5″128 sq.ft.
- Living room11′10″ × 11′9″139 sq.ft.
- Living room16′ × 18′4″294 sq.ft.
- Sunroom11′3″ × 8′1″91 sq.ft.
- Foyer6′1″ × 35′2″214 sq.ft.
- Family room9′6″ × 59′9″568 sq.ft.
Second floor9 rooms
- Kitchen12′3″ × 23′281 sq.ft.
- Bedroom12′3″ × 16′11″207 sq.ft.
- Bedroom11′5″ × 20′3″231 sq.ft.
- Bedroom16′ × 21′1″338 sq.ft.
- Bedroom9′8″ × 18′3″177 sq.ft.
- Office5′7″ × 10′3″57 sq.ft.
- Bedroom13′ × 11′8″151 sq.ft.
- Kitchen11′4″ × 11′1″126 sq.ft.
- Foyer5′7″ × 24′8″138 sq.ft.
Third floor2 rooms
- Bedroom10′7″ × 13′2″139 sq.ft.
- Bedroom15′2″ × 18′8″283 sq.ft.
Upper floor2 rooms
- Office15′7″ × 8′11″139 sq.ft.
- Bedroom15′7″ × 13′11″217 sq.ft.
Basement8 rooms
- Kitchen15′9″ × 22′347 sq.ft.
- Bedroom11′5″ × 23′263 sq.ft.
- Office9′8″ × 10′8″103 sq.ft.
- Foyer4′6″ × 7′1″32 sq.ft.
- Furnace room4′11″ × 16′8″82 sq.ft.
- Foyer7′3″ × 15′11″115 sq.ft.
- Recreation14′1″ × 16′10″237 sq.ft.
- Kitchen11′4″ × 18′5″208 sq.ft.
Other rooms1 room
- Room—
Bathrooms3
3-pcMain3-pcSecond3-pcBasement
Around this home
Bathurst and King
99Walking
100Biking
Grocery0.2 km
Park0.4 km
Coffee0.2 km
Dining0.2 km
Gym0.3 km
Schools nearby
School rating, out of 10.
Niagara Streetelementary · Public · 0.4 km
7.4/10
St Maryelementary · Private · 0.5 km
5.7/10
Bishop Macdonellelementary · Catholic · 0.9 km
7.2/10
Listing details
MLS® numberC14126540
Listed onOct 28, 2026
Days on market1
UpdatedOct 29, 2026
Listing brokerageFOREST HILL REAL ESTATE INC.
PossessionFlexible
Helpful tools
Mortgage calculator
Closing costs
Land transfer tax
Buyer guide
Your HOMEH agent
KimHOMEH agent · Toronto
"Priced 11% over our estimate. I would see it this week."
Ask Kim
Ask HOMEH about this home
Price, neighbourhood, monthly cost. Ask anything.
HOMEH Intelligent Agent is an AI, not a licensed representative. Check anything important with your agent.