

Lower, 1213 Dundas Street W
Lower Level Rented
1/6Lower, 1213 Dundas Street W
Lower Level Rented
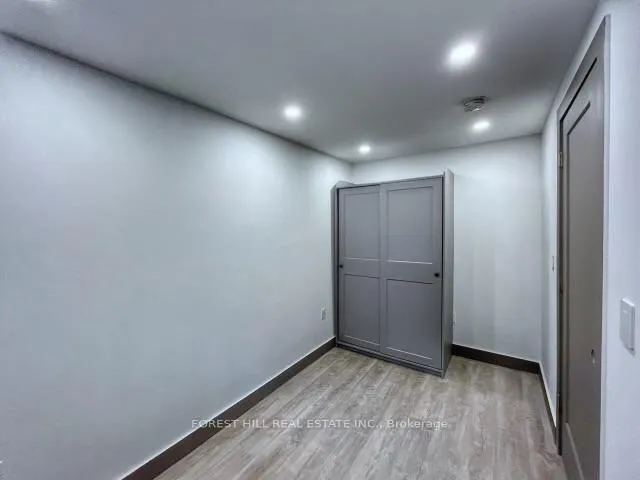 See all 6 photos
1 Bedroom
1 Bathroom
0 Garage
<700 sq.ft
Basement
— Unit
Property history
Facts and features
- BasementNone
- Lease term12 months
- FurnishedUnfurnished
- LaundryEnsuite
What stands out
- Central air
- Pool
The homeLower Level, Apartment, Under 700 sq ft
- Type: Lower Level
- Style: Apartment
- Living space: Under 700 sq ft
- Basement: None
InsideEnsuite, Rooms above ground 3, Bedrooms 1
- Laundry: Ensuite
- Rooms above ground: 3
- Bedrooms: 1
- Bathrooms: 1
- Kitchens: 1
Outside and lotConcrete, Unknown, Unknown
- Exterior: Concrete
- Roof: Unknown
- Foundation: Unknown
- Pool: Above ground
Heating, water and powerForced air, gas, Central air, Municipal water
- Heating: Forced air, gas
- Cooling: Central air
- Water: Municipal water
- Sewer: Municipal sewer
Rent and termsRent $1,999 a month, Basement, Unfurnished
- Rent: $1,999 a month
- Space for rent: Basement
- Furnished: Unfurnished
- Lease: 12 months
- Rent includes: Hydro, heat, water
- Deposit: Required
- Credit check: Required
- Employment letter: Required
- Rental application: Required
- References: Required
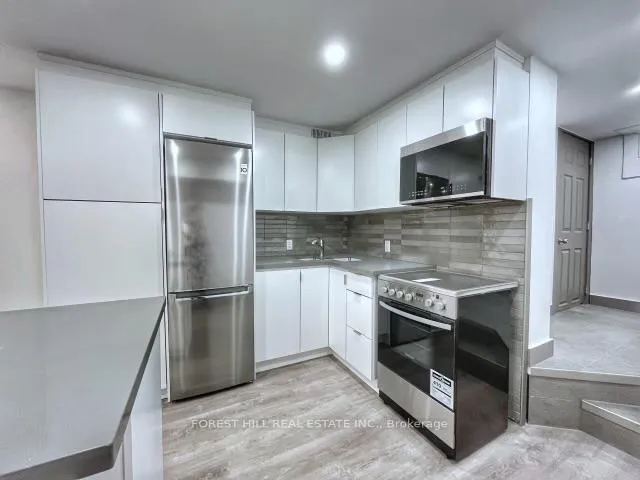
IncludedSs fridge/stove/microwave, ensuite washer/dryer, forced air heat/ac, utilities included (including internet)
- Included: Ss fridge/stove/microwave, ensuite washer/dryer, forced air heat/ac, utilities included (including internet)
Listing detailsC12239949, Rented, Jun 23, 2025
- MLS® number: C12239949
- Status: Rented
- Listed on: Jun 23, 2025
- Days on market: 43
- Updated: Aug 5, 2025
- Possession: 2025-06-06 / Immediate
- Occupied by: Vacant
- Listing brokerage: FOREST HILL REAL ESTATE INC.
About this home
Lower, 1213 Dundas Street W, Toronto (Trinity-Bellwoods), ON M6J 1X3
Above Ground
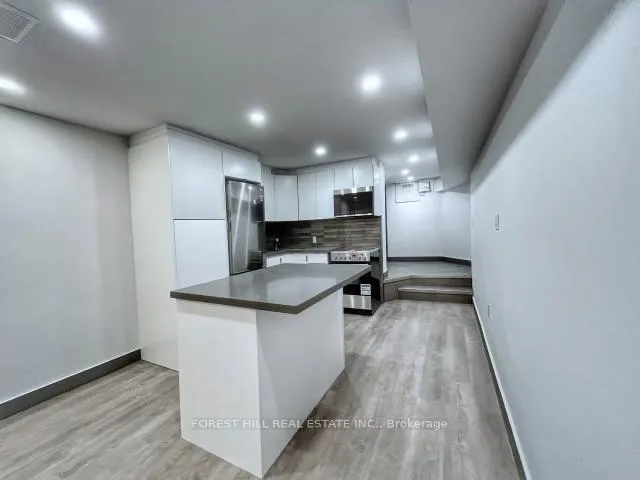
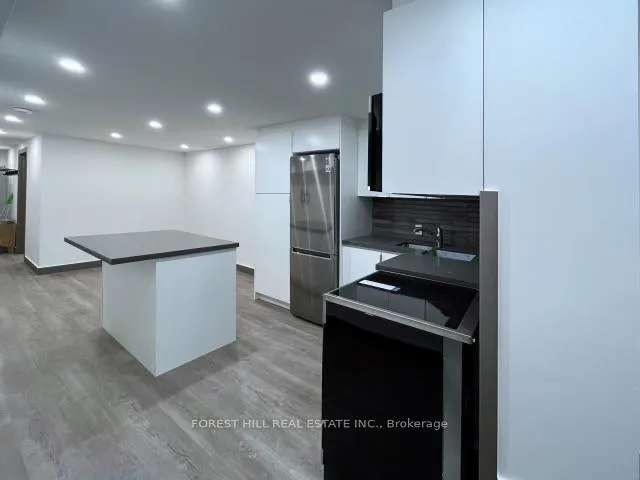
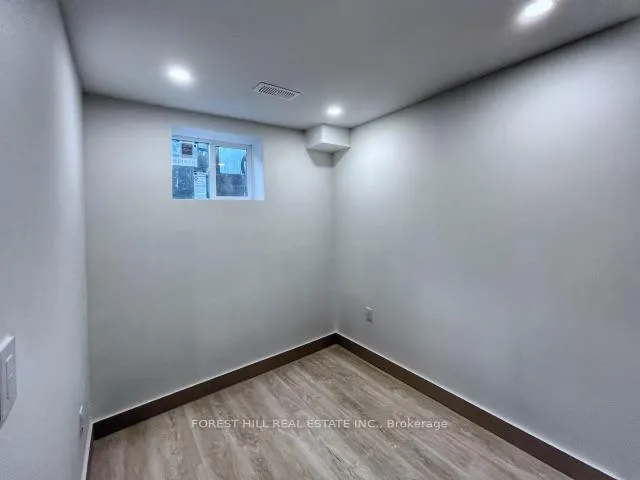
This Impressive Unit Surprises Everyone With Its Excellent Layout. Enjoy The Trendy &Central Trinity Bellwoods Location and Come Home to Your Stylish & Comfortable 1BRUnit, Brand New From the Studs. Encompassing High Ceilings, Tons of Storage, GreatAppliances, Stone Kitchen/Bathroom Counters, and Many More Great Features. Enjoy CondoStyle Living Without the Elevator.
Read more
Ask about this home
A HOMEH agent will answer your questions about this home.
Ask a question
Around this home
DUNDAS & OSSINGTON
Errands
Transit
Parks
Schools
Daily convenience, out of 100, from the distances below
ParkLakeview Avenue Parkette · 15 within 1 km1 min walk84 m
GroceryFlora Universal Health Foods1 min walk41 m
SchoolPope Francis Catholic School6 min walk350 m
Train stationDovercourt Road2 min walk119 m
PharmacyGuardian2 min walk128 m
Cafés & foodKFC · 15 within 1 km1 min walk38 m
Gym & rec centreBody Positive Fitness3 min walk168 m
LibraryToronto Public Library - College/Shaw12 min walk745 m
WalkDriveStraight-line distance, open map data
Grocery0.0 km
Park0.1 km
Coffee0.0 km
Dining0.1 km
Gym0.2 km
Dovercourt Road0.1 km
Schools nearby
School rating, out of 10.
Pope Francis Catholic Schoolelementary · Catholic · 0.3 km
6.4/10Fair
Msgr Fraser College (Southwest)secondary · Public · 0.4 km
—
The Orchard Montessori School Ltd. (Elemelementary · Private · 0.4 km
—
Contact agent
Helpful calculators
Rent vs buy
Affordability
Mortgage
Down payment
Stress test
CMHC insurance
Your HOMEH agent

KimHOMEH agent · Toronto
"I would see it this week."
Ask Kim
Keep exploring
You are here