

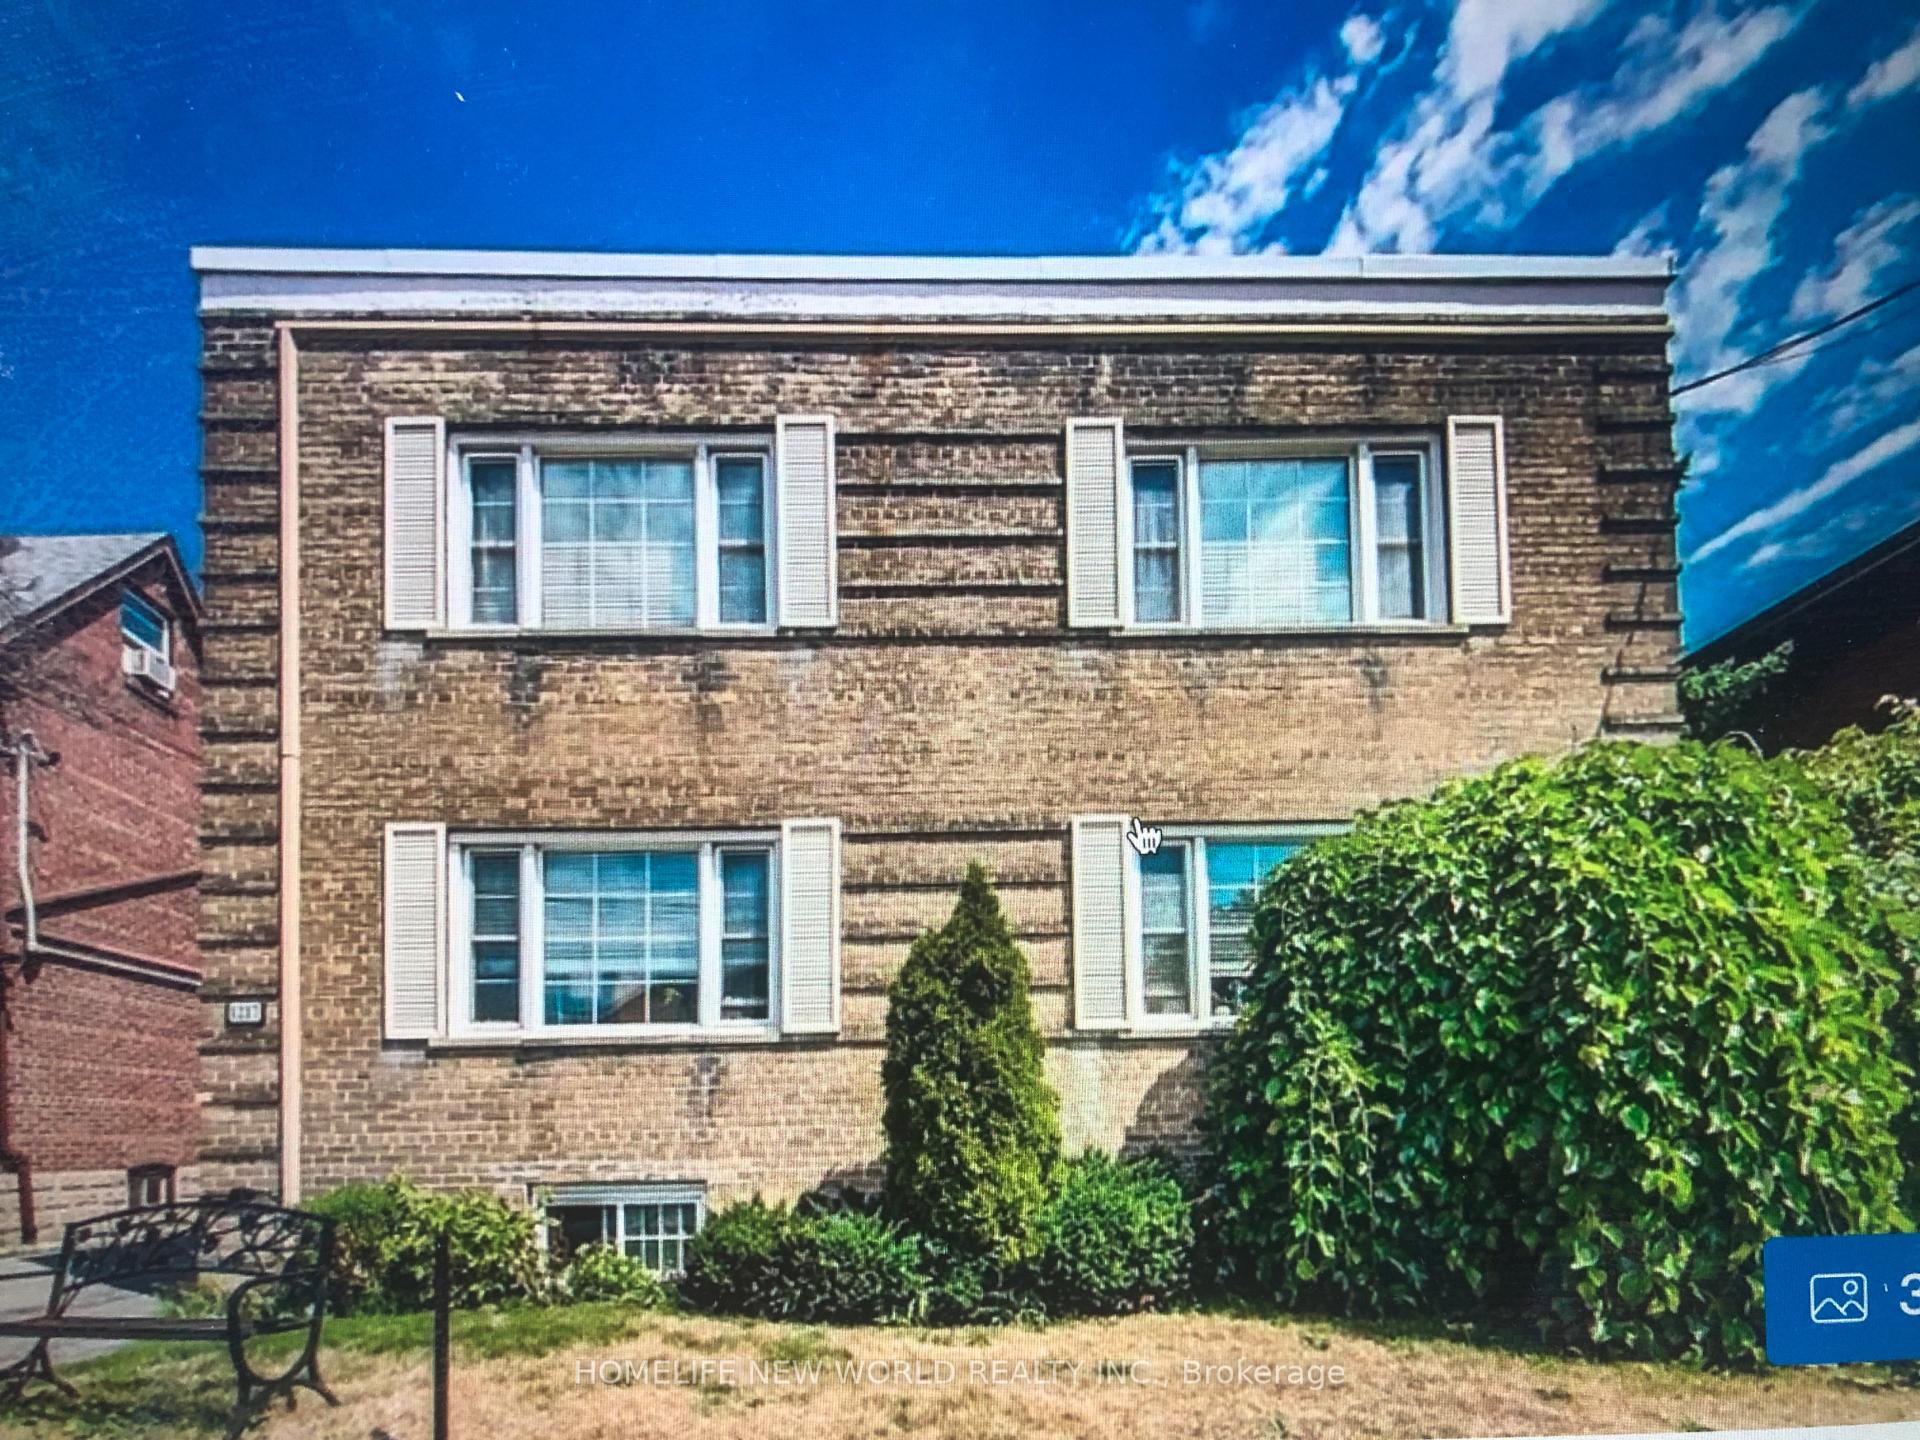
Unit 3, 1217 Avenue Road
Multiplex For Rent
1/13Unit 3, 1217 Avenue Road
Multiplex For Rent
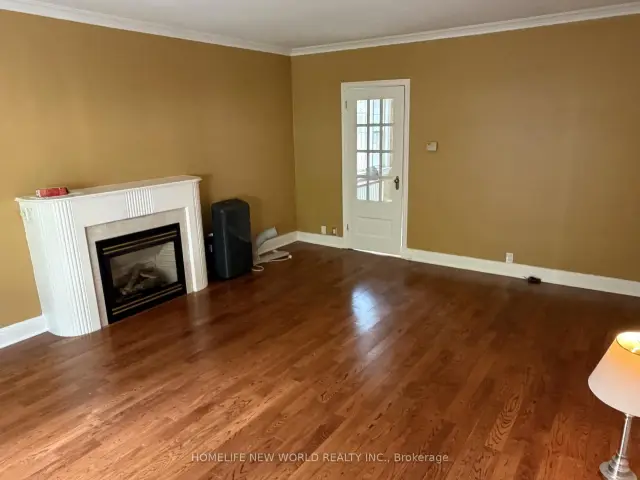 See all 13 photos
2 Bedrooms
1 Bathroom
1 Parking
1.1K–1.5K sq.ft
Entire Home
Available Now
Facts and features
- BasementNone
- Lot size51 × 130 ft
- Lease term12 months
- FurnishedUnfurnished
What stands out
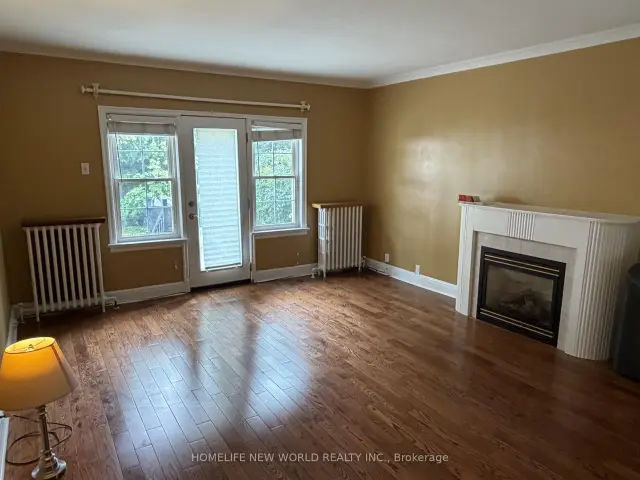
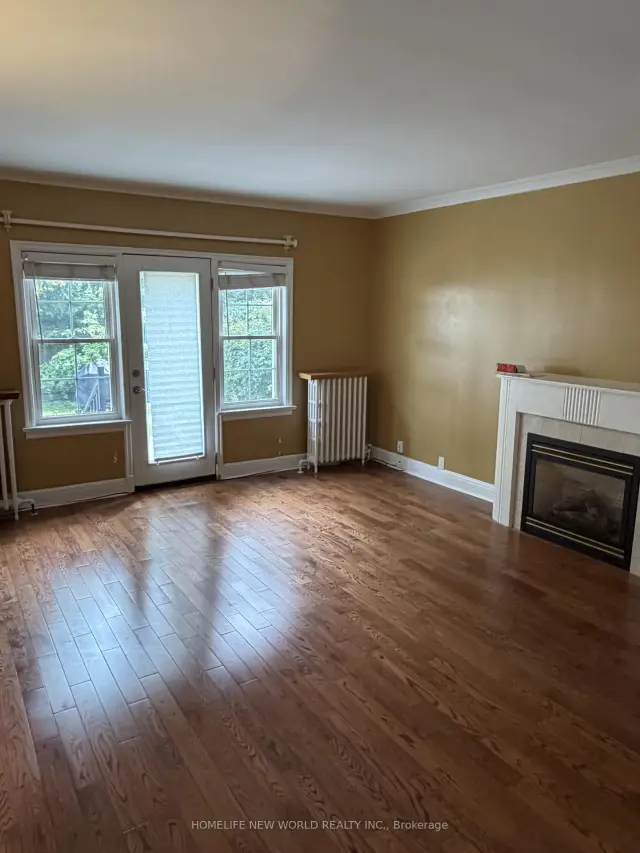
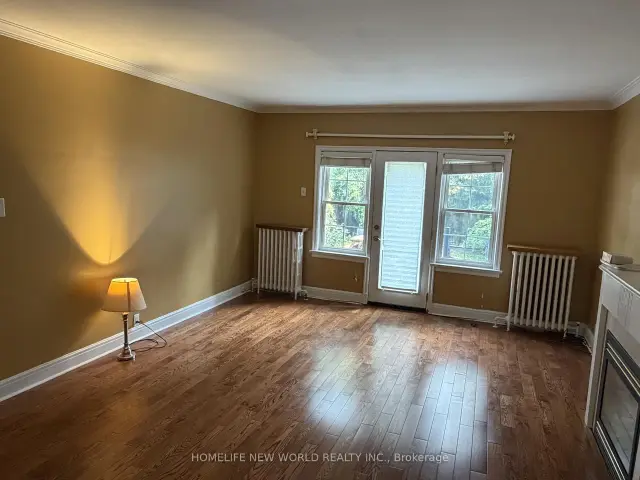
- Hardwood floors
- Fireplace
The homeMultiplex, 2-storey, 1,100–1,500 sq ft
- Type: Multiplex
- Style: 2-storey
- Living space: 1,100–1,500 sq ft
- Basement: None
- View: Clear
InsideFireplace Yes, natural gas, Ceramic, Hardwood, In building, lower level
- Fireplace: Yes, natural gas
- Flooring: Ceramic, Hardwood
- Laundry: In building, lower level
- Rooms above ground: 5
- Bedrooms: 2
- Bathrooms: 1
- Kitchens: 1
Outside and lotBrick, Asphalt rolled, Concrete block
Outside
- Exterior: Brick
- Roof: Asphalt rolled
- Foundation: Concrete block
- Features: Landscaped
- Size: 50.5 × 130 ft
Parking1 Parking, Detached, Available
- Spaces: 1 Parking
- Garage: Detached
- Driveway: Available
Heating, water and powerRadiant, gas, Window unit(s), Municipal water
- Heating: Radiant, gas
- Cooling: Window unit(s)
- Water: Municipal water
- Sewer: Municipal sewer
- Natural gas: Yes
- Hydro: No
- Cable: No
- Telephone: No
Rent and termsRent $2,500 a month, Entire property, Unfurnished
- Rent: $2,500 a month
- Space for rent: Entire property
- Furnished: Unfurnished
- Lease: 12 months
- Paid: Monthly
- Rent includes: Building maintenance, heat, parking, water
- Deposit: Required
- Credit check: Required
- Employment letter: Required
- Rental application: Required
- References: Required
IncludedExisting fridge, stove , dishwasher , heat, water
- Included: Existing fridge, stove , dishwasher , heat, water
Listing detailsC13857910, For Rent, Oct 1, 2026
- MLS® number: C13857910
- Status: For Rent
- Listed on: Oct 1, 2026
- Days on market: 51
- Updated: Oct 28, 2026
- Possession: 2026-10-02 / Immediate
- Occupied by: Owner
- Listing brokerage: HOMELIFE NEW WORLD REALTY INC.
About this home
Unit 3, 1217 Avenue Road, Toronto (Lawrence Park South), ON M5N 2G5
ClearLandscaped
*Large 2 bedrooms apartment on 1st floor with south- west view, over 1200 sqft. living room with fireplace, eat- in kitchen. air conditioning window units. **Separate entrance from front and back.** 1 parking available. Coin laundry in building.** No pets.Top schools zoom, Quiet and safe small apartment building with nice neighbors. Well maintained and managed property. tenant pay their own electricity.
Read more
Book a viewing
Sat21Nov
Sun22Nov
Mon23Nov
Tue24Nov
Wed25Nov
Thu26Nov
Fri27Nov
Pick A Time
Around this home
Avenue Rd / Lytton Blvd
Errands
Transit
Parks
Schools
Daily convenience, out of 100, from the distances below
ParkLytton Park · 9 within 1 km4 min walk236 m
GroceryAndrea’s Cookies15 min walk925 m
SchoolAllenby Junior Public School7 min walk460 m
SubwayUnnamed Stop16 min walk1.0 km
PharmacyThe Village Pharmacy16 min walk960 m
Cafés & foodRoberto’s Ristorante · 15 within 1 km15 min walk927 m
Gym & rec centreFrank's Swim School at Havergal College in Toronto13 min walk806 m
LibraryToronto Public Library - Northern District18 min walk1.1 km
WalkDriveStraight-line distance, open map data
Grocery0.9 km
Park0.2 km
Coffee0.9 km
Dining0.9 km
Gym0.8 km
Unnamed Stop1.0 km
Schools nearby
School rating, out of 10.
Allenby Junior Public Schoolelementary · Public · 0.5 km
9.0/10Excellent
John Ross Robertson Junior Public Schoolelementary · Public · 0.6 km
9.3/10Excellent
Marshall McLuhan Catholic Secondary Schoolsecondary · Catholic · 0.7 km
7.2/10Good
Contact agent
Helpful calculators
Rent vs buy
Affordability
Mortgage
Down payment
Stress test
CMHC insurance

Your HOMEH agent
NimaHOMEH agent · Toronto
"I would see it this week."
Ask Nima
Keep exploring
You are here