
 See all 40 photos
Property history

This listing has ended. It is no longer available.
Property not available for sale or for rent.
Book a viewing
Ask HOMEH
About this home
122 Cedarcrest Boulevard, Toronto
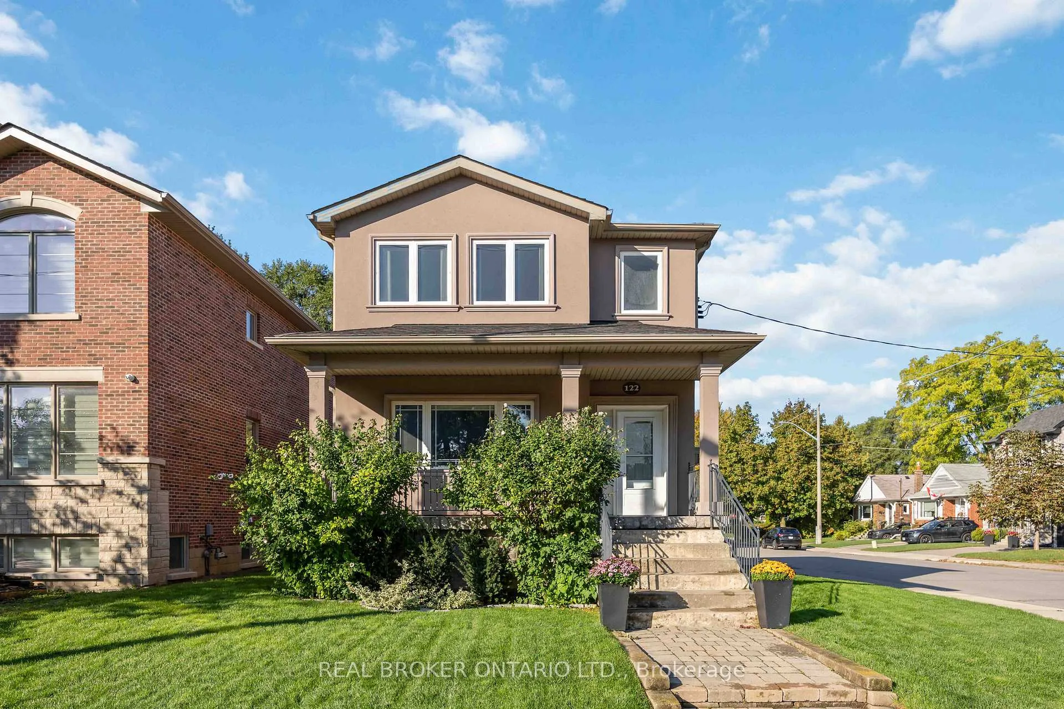
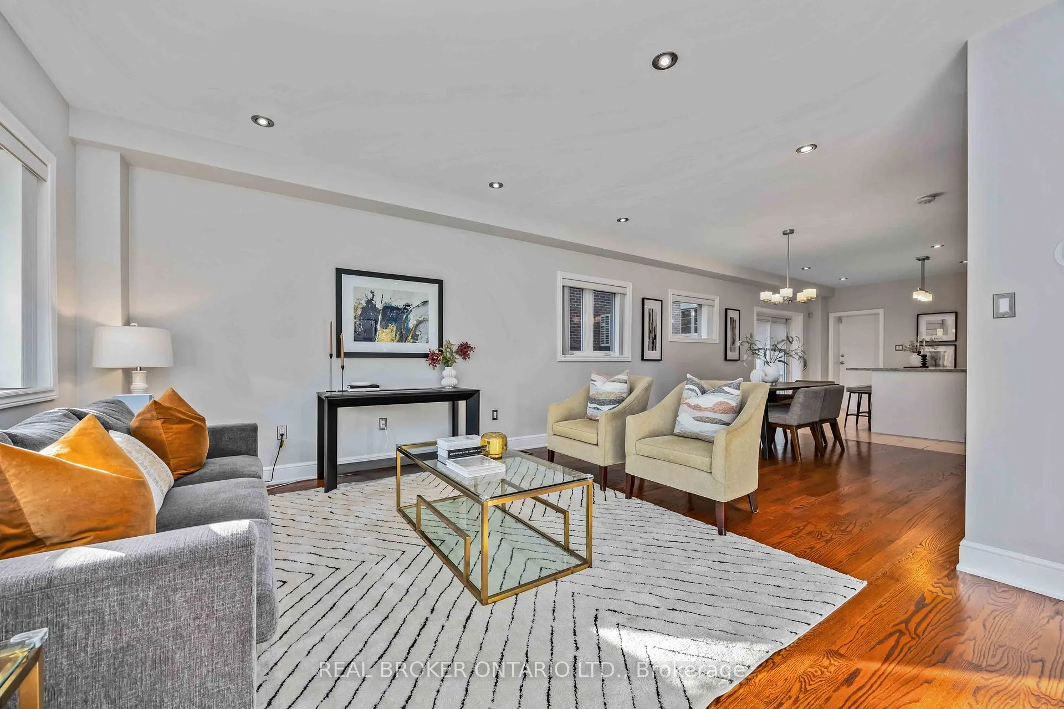
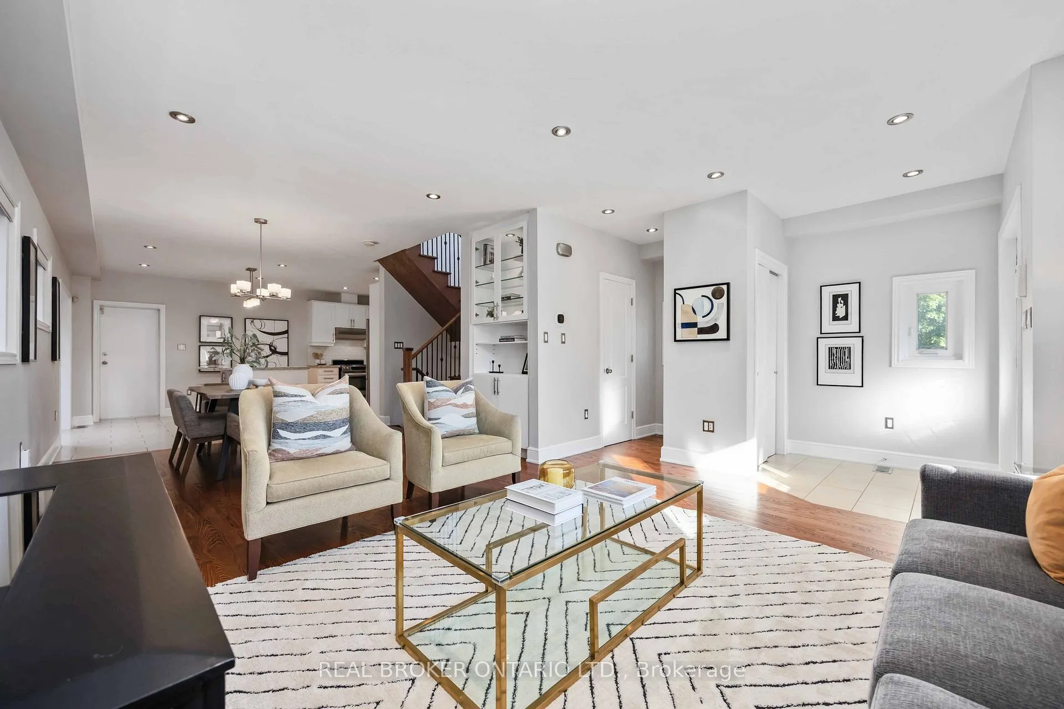
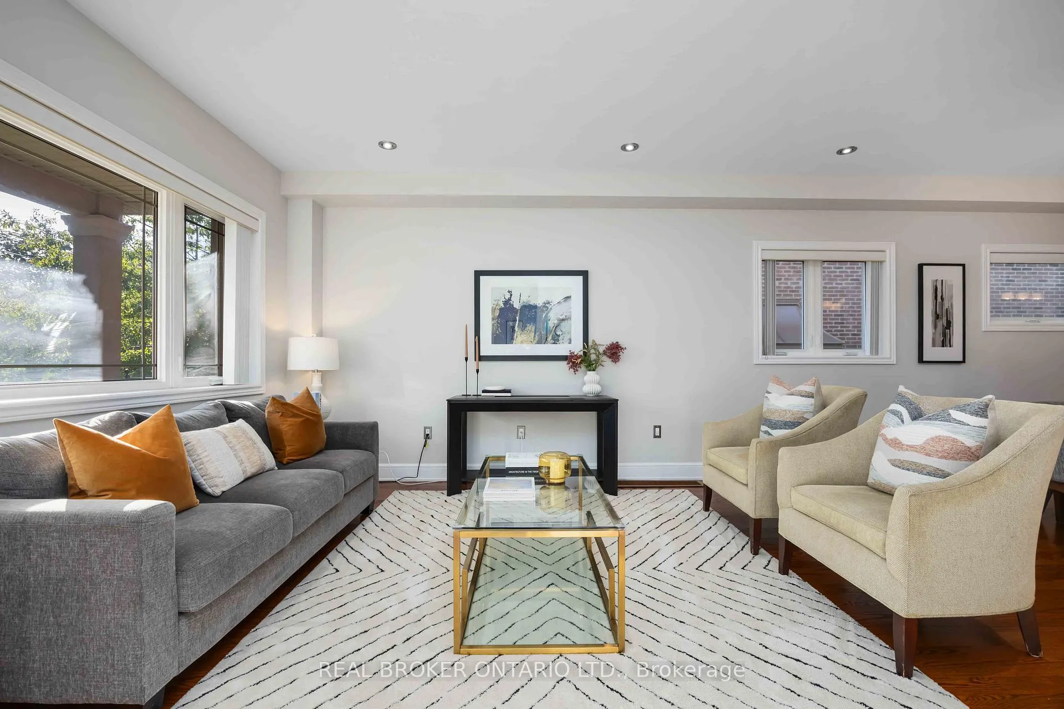
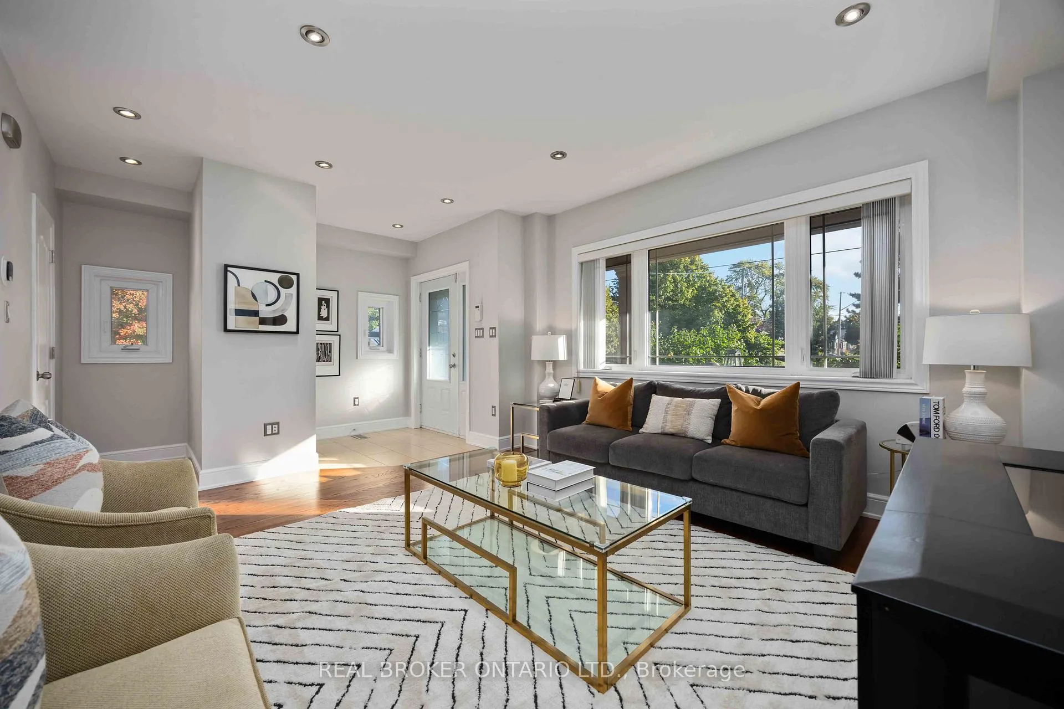
Welcome Home to 122 Cedarcrest Blvd - Where Style, Space & Smart Value Collide. Get ready to fall in love. This beautifully renovated three-bedroom, four-bathroom detached home delivers the kind of polish, square footage, and lifestyle that's nearly impossible to find at this price point - and one look inside will tell you why. From the welcoming covered front porch to the sun-drenched open-concept main floor, every inch has been thoughtfully updated and meticulously maintained. Rich hand finished hardwood floors, oversized picture windows, and a bright, airy palette set the stage for effortless living. Entertain in the spacious living room, gather around the dining table beneath a contemporary chandelier, or hold court in the show-stopping chef's kitchen - outfitted with crisp white shaker cabinetry, true granite countertops, a massive eat-in island, classic subway-tile backsplash, and stainless steel appliances anchored by a sleek gas range. Upstairs, three generous bedrooms await - including a true primary retreat with a 3pc ensuite, huge walk-in closet & room for a king bed AND a private home-office or sitting area. A stylish full bathroom with stone vanity serves the upper level in modern comfort.Downstairs, a fully finished lower level dramatically expands your living space - think movie nights, home gym, playroom, or guest suite, all served by an additional full bathroom. The possibilities are endless. Step outside to a deep, fully fenced sunny west facing backyard oasis: a designer paver patio built for al fresco dining, a lush green lawn, mature shade trees, and a charming garden shed - your own private escape for summer BBQs and lazy weekend mornings. Add an attached garage, extra driveway parking, and turn-key updates throughout, and you have a home that simply cannot be beat. Homes of this calibre - at this value - are exceptionally rare. Come see why. **PHOTOS ARE FROM A PREVIOUS LISTING**
Facts & features
Book a viewing
Rooms
12 rooms · 4 bathrooms
- Foyer6′7″ × 5′7″37 sq.ft.
- Living room24′3″ × 15′365 sq.ft.
- Dining room24′3″ × 14′9″358 sq.ft.
- Kitchen19′8″ × 13′1″258 sq.ft.
- Breakfast19′8″ × 13′1″258 sq.ft.
- Primary bedroom16′5″ × 13′11″228 sq.ft.
- Bedroom 211′11″ × 10′120 sq.ft.
- Bedroom 311′9″ × 10′117 sq.ft.
- Family room12′7″ × 18′10″237 sq.ft.
- Recreation24′11″ × 11′10″295 sq.ft.
- Laundry10′4″ × 8′83 sq.ft.
- Cold room/cantina6′5″ × 19′4″124 sq.ft.
Around this home
Schools nearby
School rating, out of 10.
Listing details
Helpful tools
Your HOMEH agent
"I would see it this week."
Ask HOMEH about this home
Price, neighbourhood, monthly cost. Ask anything.
HOMEH Intelligent Agent is an AI, not a licensed representative. Check anything important with your agent.