
 See all 36 photos
Property history

This listing has ended. It is no longer available.
Property not available for sale or for rent.
Ask about this home
A HOMEH agent will answer your questions about this home.Ask HOMEH
About this home
122 Cortleigh Boulevard, Toronto
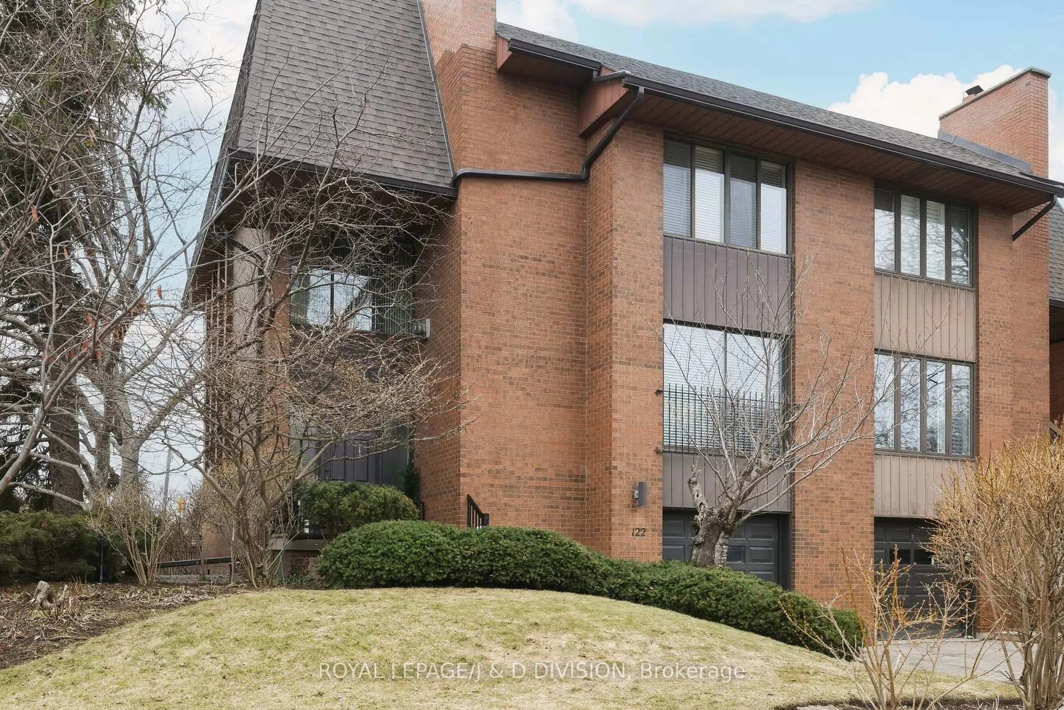
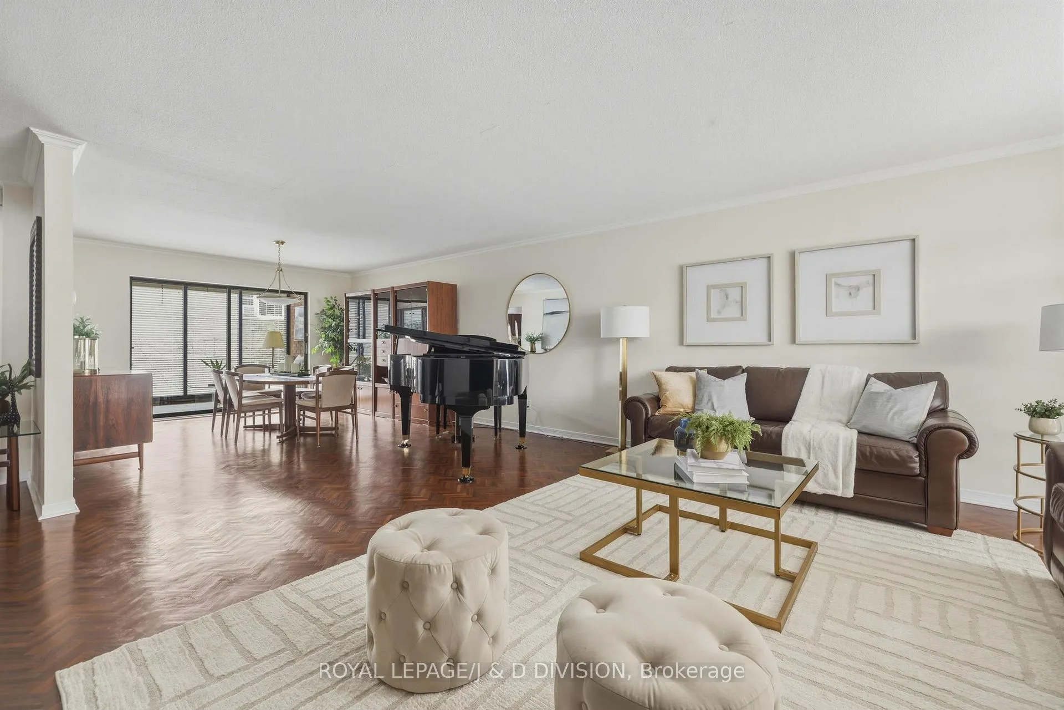
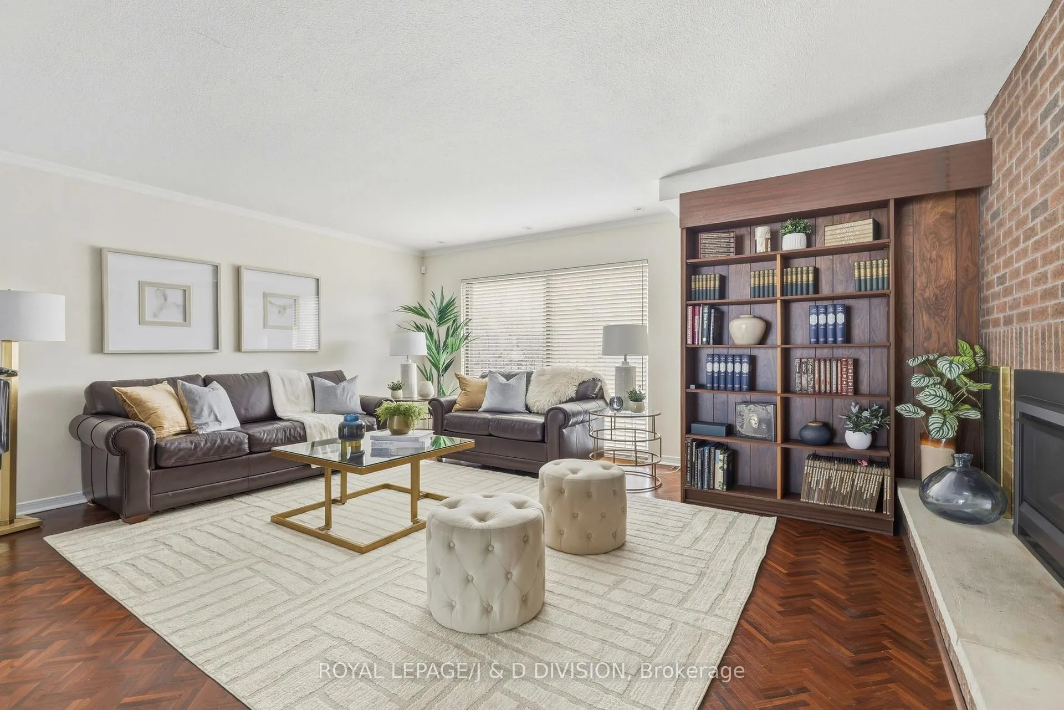
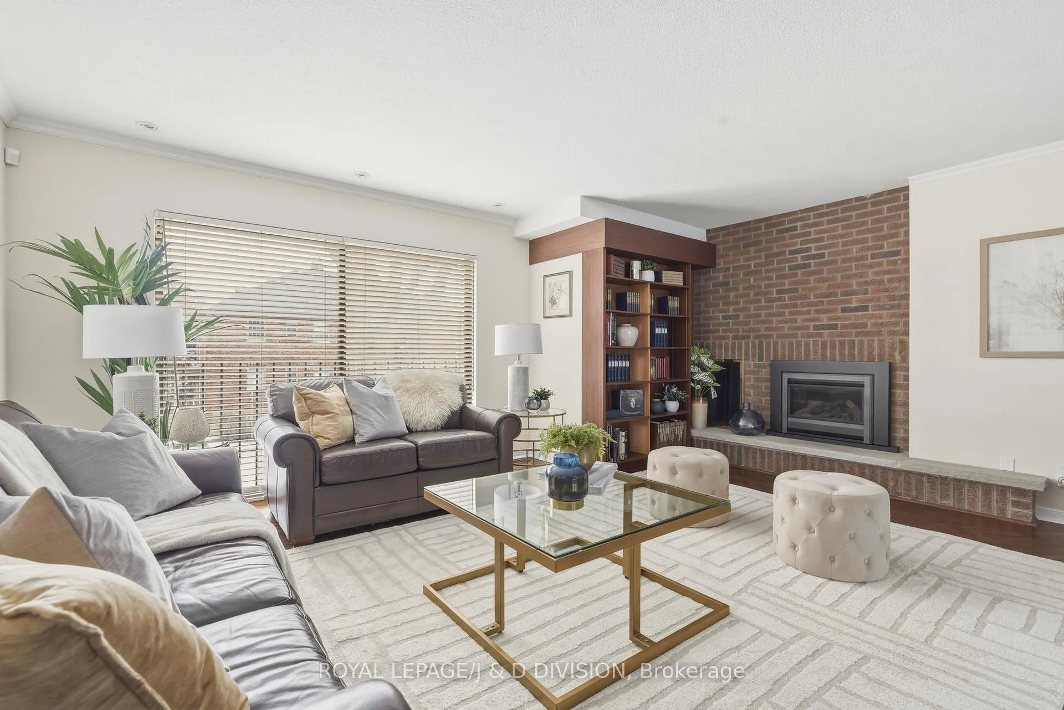
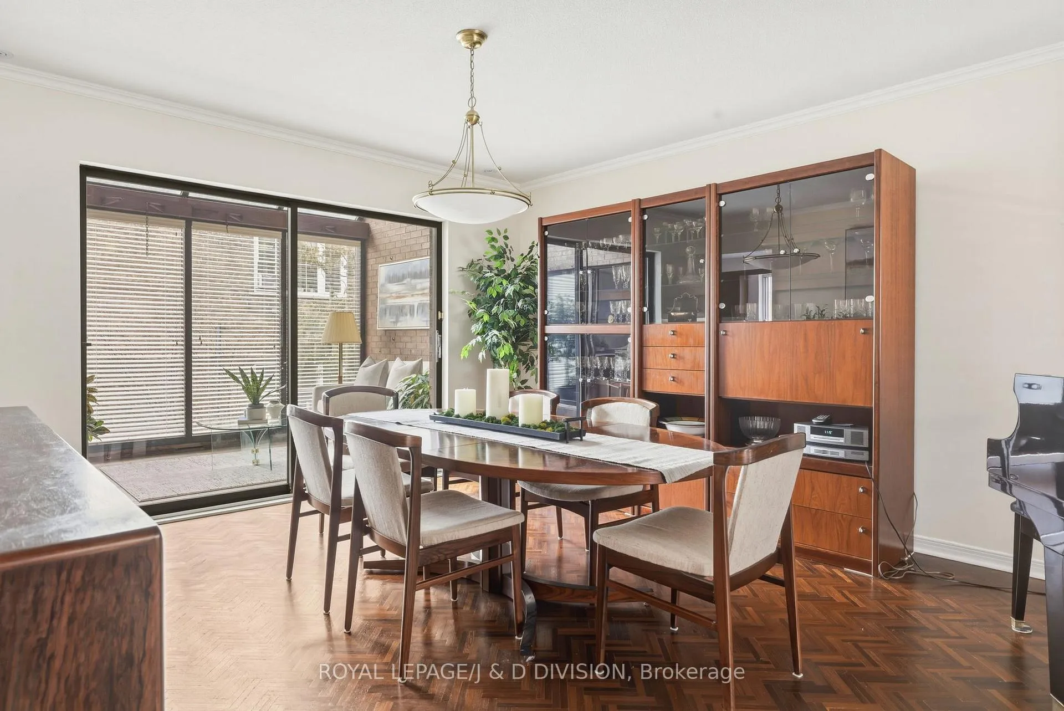
Set on one of Lytton Park's most coveted streets, this bright and welcoming 3+1 bed semi-detached home, with a private office entrance for work-at-home entrepreneurs, sits right in the heart of the JRR school district on a 40 ft wide lot. The principal rooms are generously sized, filled with natural light, and designed for both everyday comfort and memorable gatherings. The living room's large bay window brings in soft daylight throughout the day, while the gas fireplace makes winter evenings feel warm and cozy. The dining room connects easily to the kitchen and opens onto a sun-filled solarium / den - an ideal spot for morning coffee or quiet conversation. The kitchen is practical and inviting, with excellent storage, stainless steel appliances, thoughtful lighting, and enough space for a family table. Upstairs, the wide staircase leads towards a truly generous primary suite. There's room here to unwind with plush carpeting, great light, a full ensuite with soaker tub and separate shower, and space for a king-sized bed without compromise. Two additional bedrooms are equally spacious and share a family bathroom, making this level perfect growing families or guests. With a private entrance through the courtyard, the lower level is ideal for working from home. An oversized family room, office/bedroom, and 3-piece bathroom keep things functional, while a second lower level adds a dedicated laundry room and mechanical / storage room to keep life organized and clutter-free. Outside, the back courtyard is private and peaceful - a safe place for kids to play, summer dinners, or weekend downtime. A private driveway for parking and an attached garage complete this home. Surrounded by top-tier schools like JRR and Lawrence Park Collegiate, Havergal, and steps to parks and green space at Lytton Park and Otter Creek, this is more than a house - it's a long-term home. Space, Space Space! Not ready for a condo?! This is the one you've been waiting for! Live/Work from home.
Facts & features
Ask about this home
A HOMEH agent will answer your questions about this home.
Rooms
10 rooms · 4 bathrooms
- Living room32′ × 17′6″559 sq.ft.
- Dining room32′ × 17′6″559 sq.ft.
- Kitchen13′1″ × 11′10″155 sq.ft.
- Solarium12′11″ × 8′5″109 sq.ft.
- Family room26′7″ × 13′6″358 sq.ft.
- Office12′7″ × 8′2″103 sq.ft.
- Primary bedroom17′ × 15′11″270 sq.ft.
- Bedroom 213′4″ × 12′3″163 sq.ft.
- Bedroom 313′2″ × 10′11″144 sq.ft.
- Laundry11′5″ × 6′7″75 sq.ft.
Around this home
Schools nearby
School rating, out of 10.
Listing details
Helpful tools
Your HOMEH agent
"I would see it this week."
Ask HOMEH about this home
Price, neighbourhood, monthly cost. Ask anything.
HOMEH Intelligent Agent is an AI, not a licensed representative. Check anything important with your agent.