

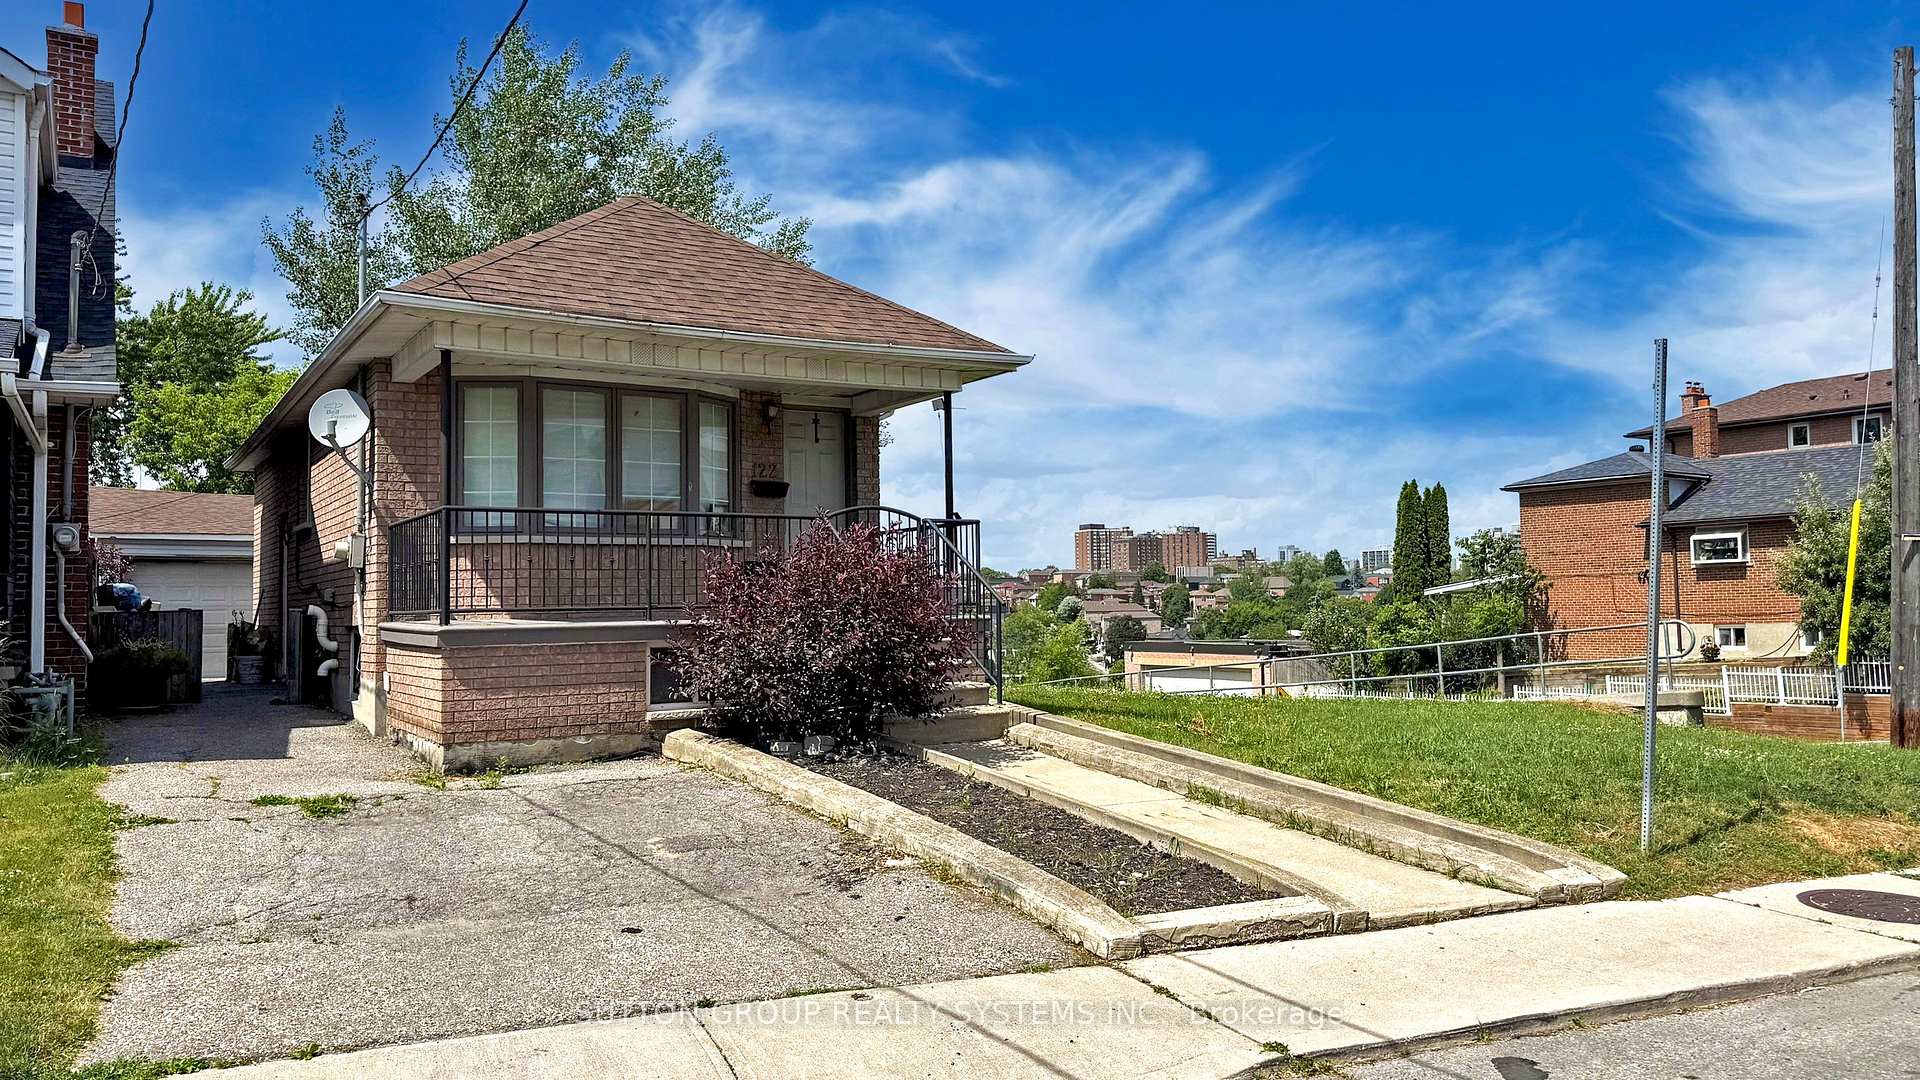
122 Hatherley Road
Detached Sold
1/22122 Hatherley Road
Detached Sold
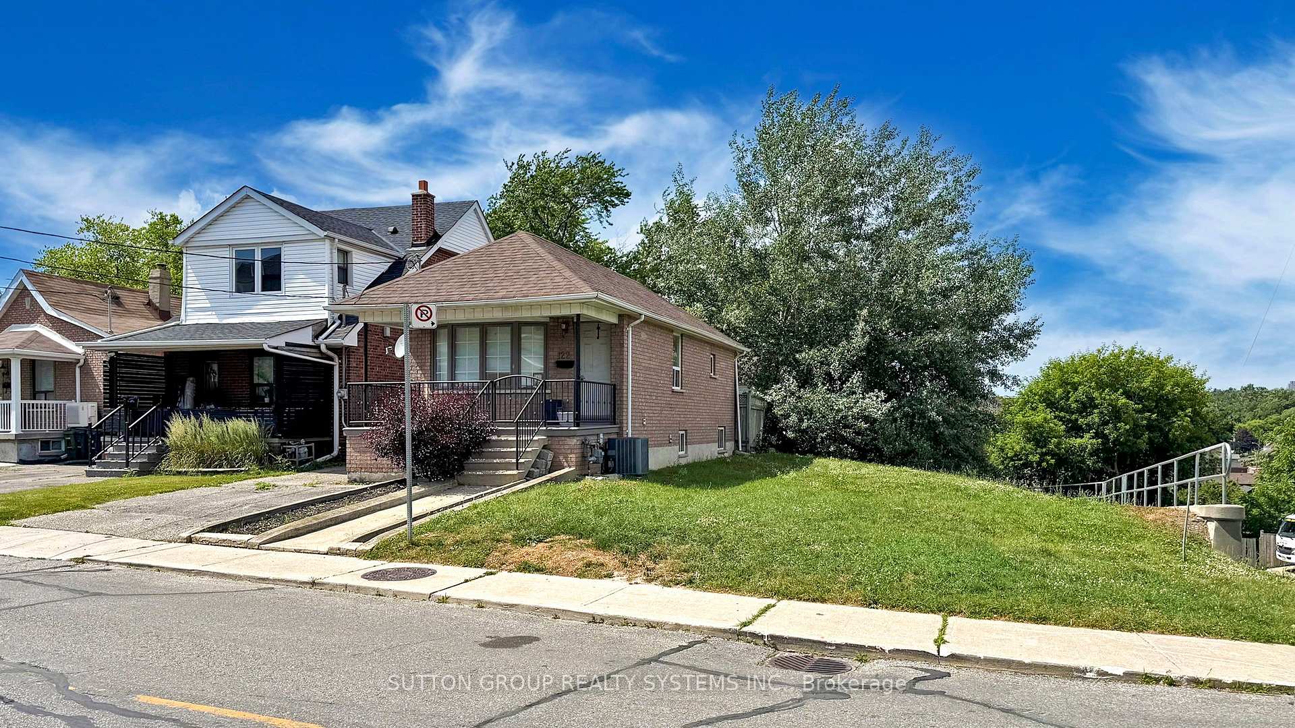
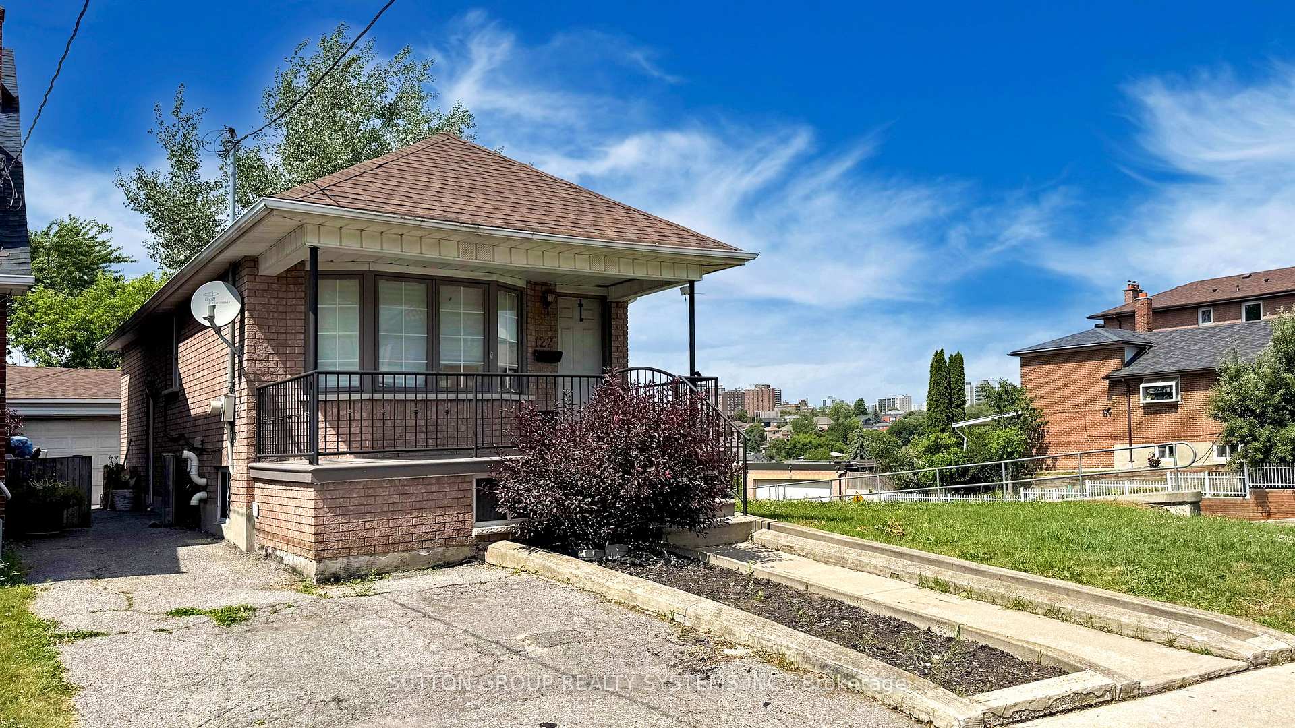
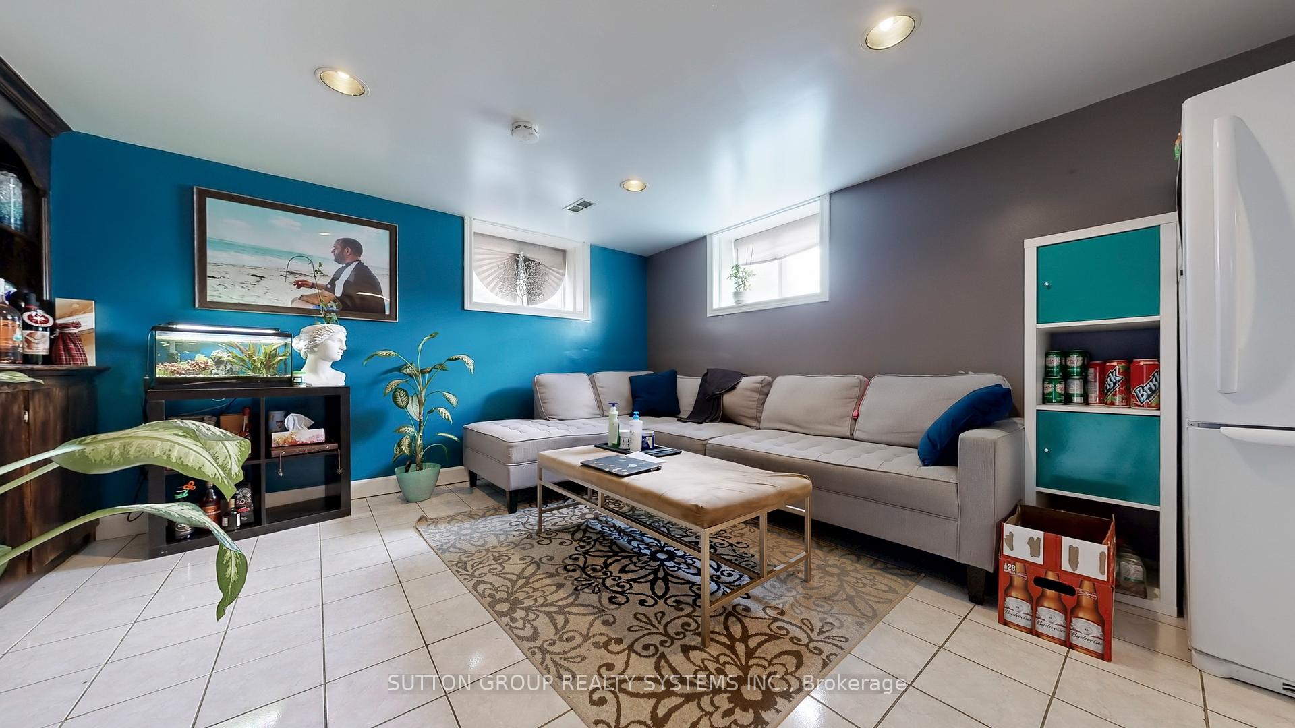
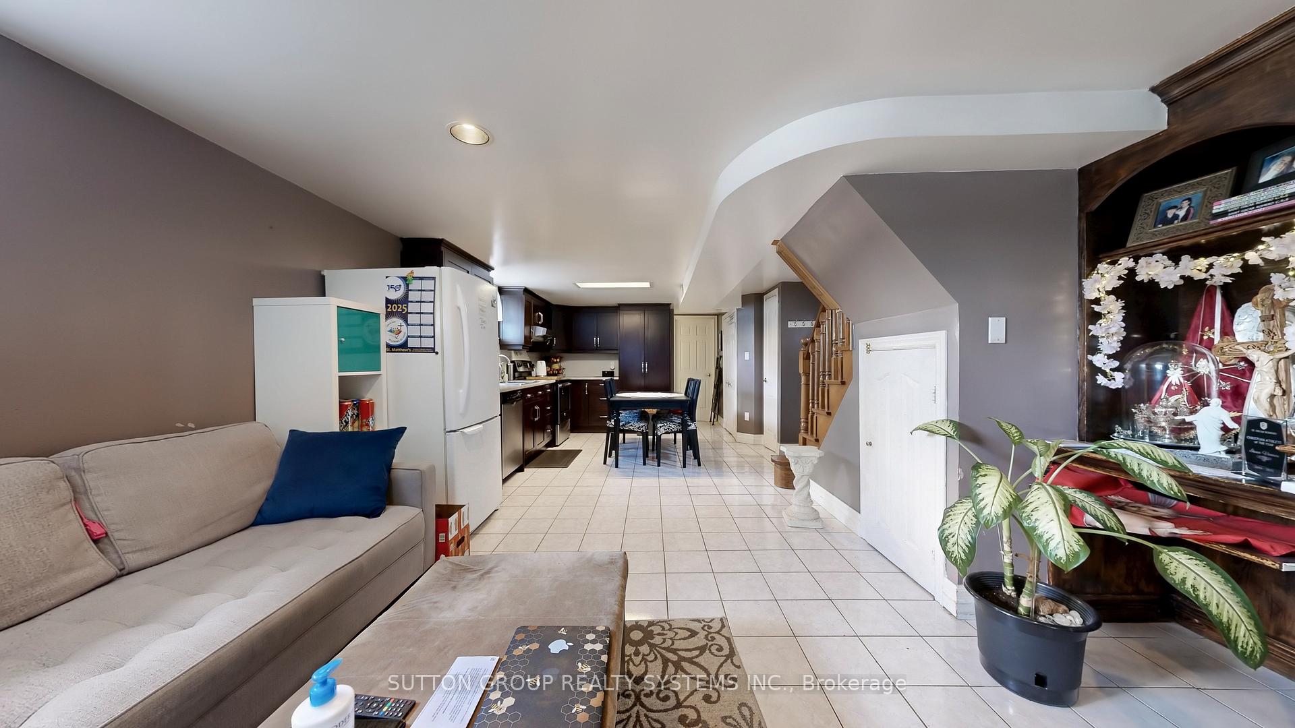 See all 22 photos
Asked for: $799,000Sold Nov 9, 2025
3 Bedrooms
2 Bathrooms
0 Garage
<700 sq.ft
25.17×106 ft
$3,534/yr
Property history
Facts and features
- BasementFinished
- Water, sewerMunicipal
- HeatingForced air
- CoolingCentral air
What stands out
- Separate entrance
- Hardwood floors
- Central air
The homeDetached, Bungalow, Under 700 sq ft
- Type: Detached
- Style: Bungalow
- Living space: Under 700 sq ft
- Basement: Finished, separate entrance
InsideHardwood, Vinyl, Ceramic, Rooms above ground 6, Rooms in the basement 1
- Flooring: Hardwood, Vinyl, Ceramic
- Rooms above ground: 6
- Rooms in the basement: 1
- Bedrooms: 3
- Bathrooms: 2
- Kitchens: 1
Outside and lotBrick, Asphalt shingle, Concrete
Outside
- Exterior: Brick
- Roof: Asphalt shingle
- Foundation: Concrete
- Size: 25.17 × 106 ft
Parking1 Parking, Detached, Private
- Spaces: 1 Parking
- Garage: Detached
- Driveway: Private
Heating, water and powerForced air, gas, Central air, Municipal water
- Heating: Forced air, gas
- Cooling: Central air
- Water: Municipal water
- Sewer: Municipal sewer
Costs and taxesTaxes $3,534 a year, HST included in the price, Gas furnace, tankless water heater, central air conditioning
- Taxes, 2024: $3,534 a year
- HST: HST included in the price
- Rental items: Gas furnace, tankless water heater, central air conditioning
Included in the saleFridge, stove, dishwasher, washer, dryer, all eletric light fixtures, all window coverings
- Included: Fridge, stove, dishwasher, washer, dryer, all eletric light fixtures, all window coverings
Listing detailsW12423020, Sold, Sep 24, 2025
- MLS® number: W12423020
- Status: Sold
- Listed on: Sep 24, 2025
- Days on market: 46
- Updated: Nov 9, 2025
- Possession: 60-89 days
- Occupied by: Owner
- Listing brokerage: SUTTON GROUP REALTY SYSTEMS INC.
About this home
122 Hatherley Road, Toronto (Caledonia-Fairbank), ON M6E 1W5
Welcome to 122 Hatherley Rd. Excellent Large Family Home, Fully Detached Bungalow, Bright & Welcoming Property On A Quiet Street. It Features 3 Bedrooms, Large Family Size Kitchen, Pot Lights, Private Drive, Two Car Garage, Hardwood Floors on Main, Ceramic Floor Throughout Basement, Corner Lot, Separate Side Entrance To Open Concept Basement, Minutes To Subway, Future Lrt, Hwys, Schools.
Read more
Ask about this home
A HOMEH agent will answer your questions about this home.
Ask a question
Thinking of selling your home?See what your home is worth today.
Around this home
Dufferin St/Rogers Rd
Errands
Parks
Schools
Daily convenience, out of 100, from the distances below
ParkCharles Caccia Park · 7 within 1 km2 min walk149 m
GroceryAmare6 min walk395 m
SchoolSt John Bosco Catholic School6 min walk340 m
PharmacyGuardian10 min walk630 m
Cafés & foodRebozos Taqueria · 15 within 1 km7 min walk428 m
Gym & rec centreAssociacao Migrante De Barcelos10 min walk603 m
LibraryToronto Public Library - Maria A. Shchuka19 min walk1.1 km
WalkDriveStraight-line distance, open map data
Grocery0.4 km
Park0.1 km
Coffee0.9 km
Dining0.4 km
Gym1.3 km
Schools nearby
School rating, out of 10.
St John Bosco Catholic Schoolelementary · Catholic · 0.3 km
6.6/10Good
F H Miller Junior Public Schoolelementary · Public · 0.5 km
—
Fairbank Memorial Community Schoolelementary · Public · 0.5 km
—
Contact agent
Helpful calculators
Mortgage
Affordability
Closing costs
Land transfer tax
Property tax
Down payment
CMHC insurance
Stress test
Cashback Rebate
Your HOMEH agent

KimHOMEH agent · Toronto
"I would see it this week."
Ask Kim