
 See all 50 photos
Property history

This home has sold. It is no longer available.
Property not available for sale or for rent.
Book a viewing
Ask HOMEH
About this home
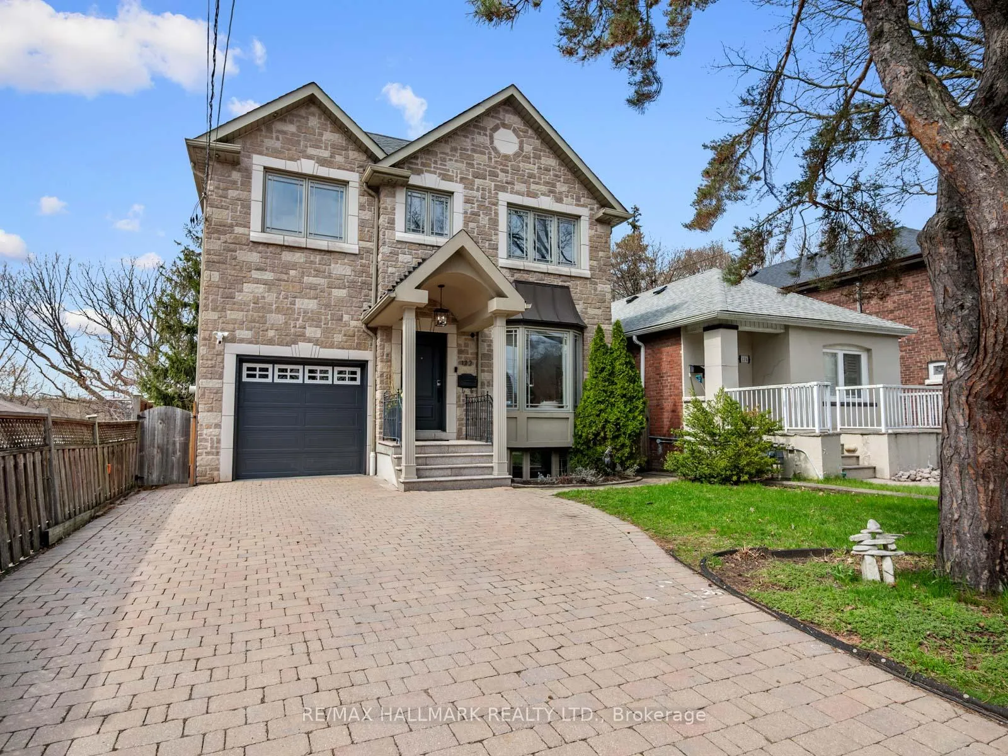
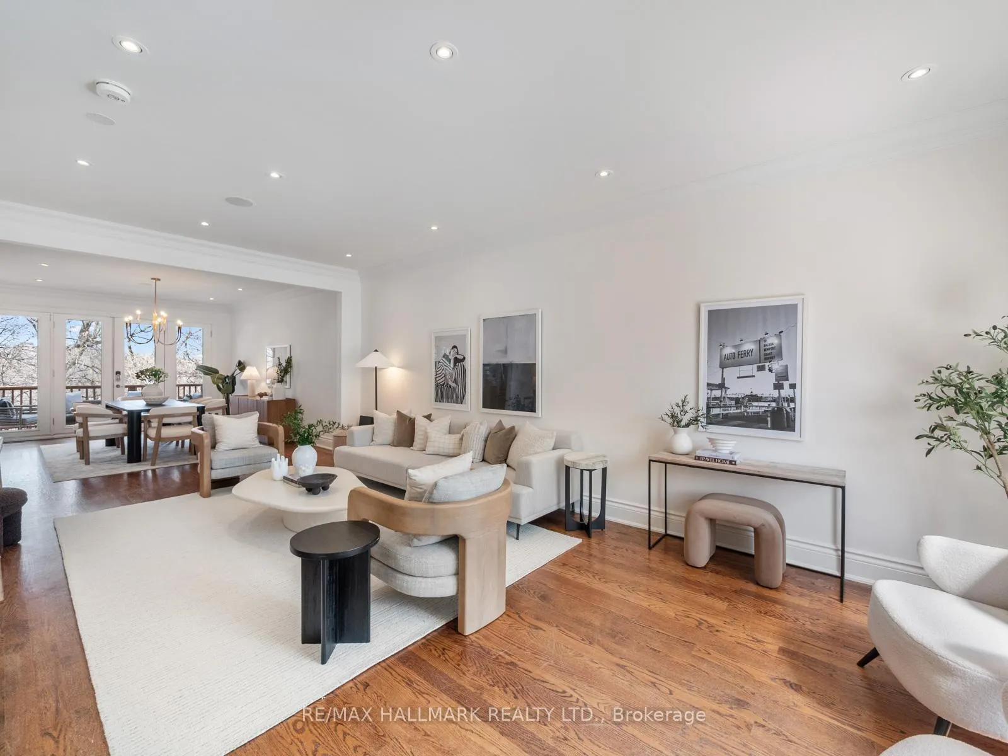
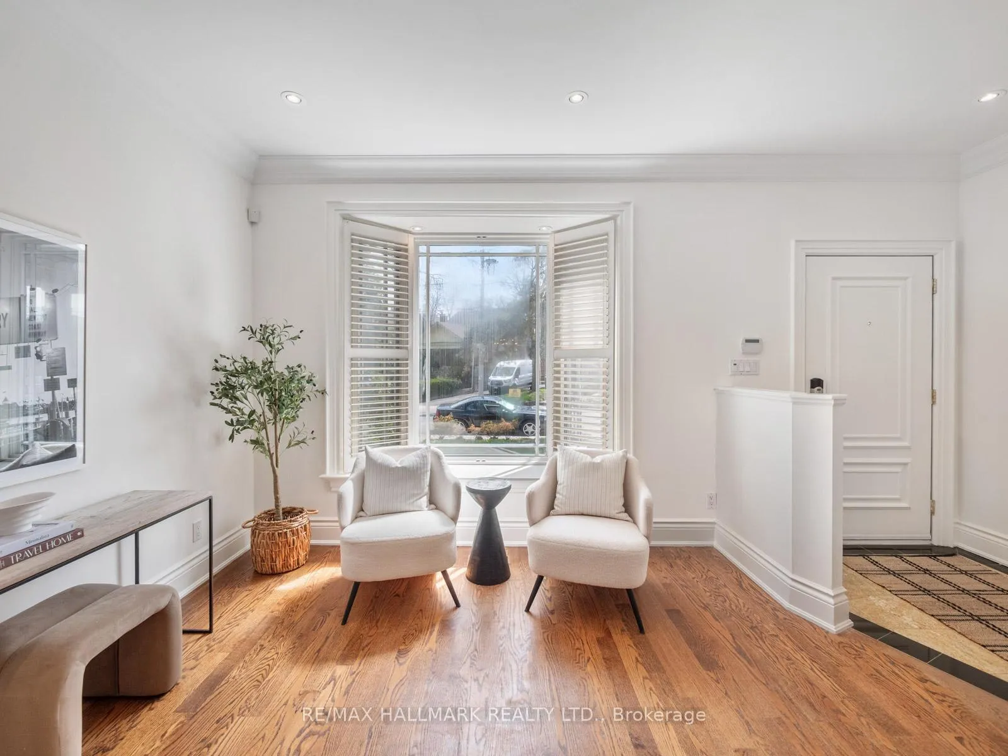
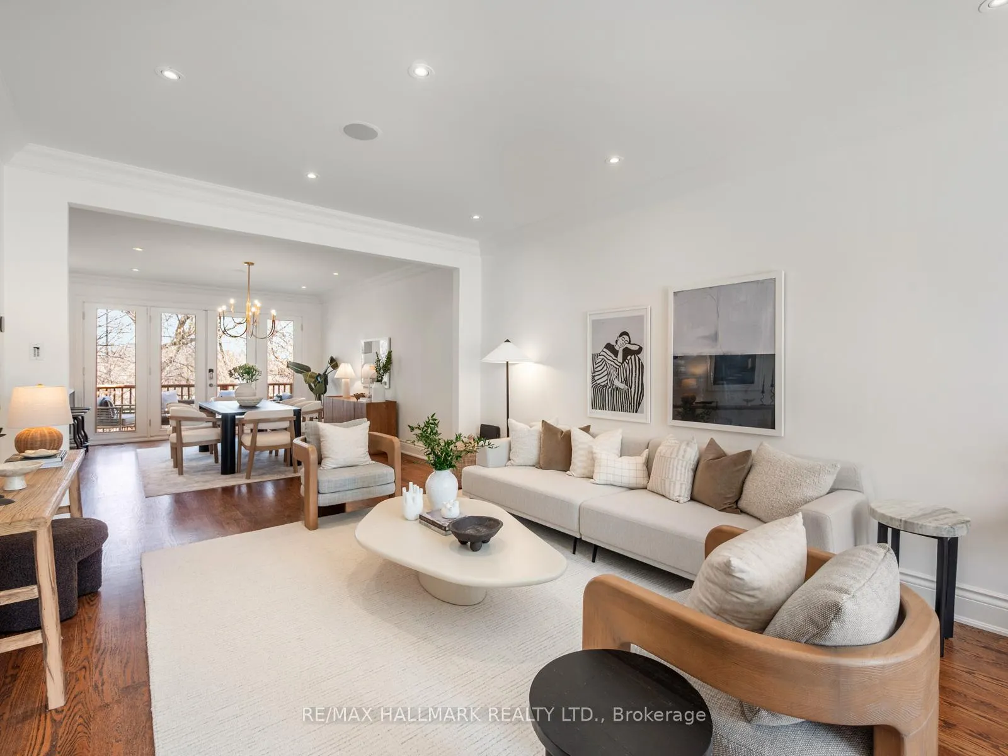
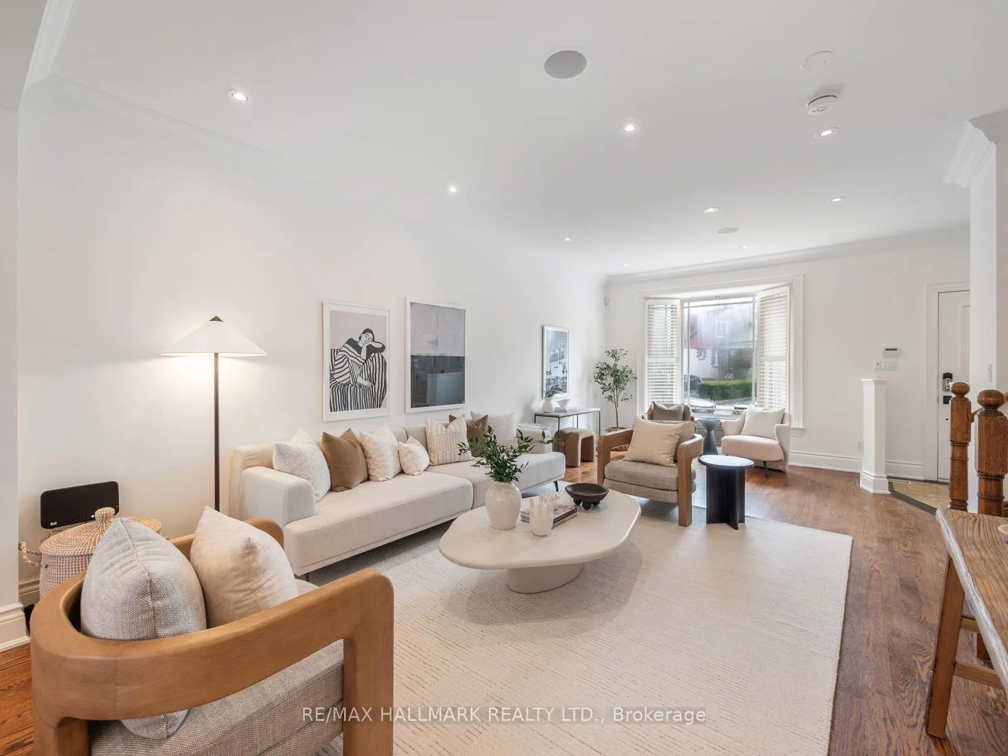
Perched above the ravine, this exceptional family home is a rare labour of love -meticulously maintained, and ready to welcome its next cherished family. From the moment you step inside, the warmth and intention behind every detail is unmistakable. The grand main floor impresses with soaring principal rooms, rich hardwood floors, and expansive windows that bathe the space in natural light while framing breathtaking ravine views. At the heart of it all, the gorgeous chef's kitchen is where memories are made - featuring ample custom cabinetry, stainless steel appliances, and stunning quartz countertops, all flowing seamlessly through a walk-out to your private garden retreat.The spacious primary suite is your personal sanctuary, complete with a generous walk-in closet and a spa-inspired 5-piece ensuite designed to help you unwind in luxury. Three additional well-appointed bedrooms and a beautifully finished family bathroom ensure every member of the household has their own special space. The fully finished basement extends your living options beautifully - an oversized family room, additional bedroom, and full bathroom make it ideal for extended family, guests, or a dedicated work-from-home haven. A built-in garage and a spacious backyard - with exciting potential for a future garden suite - round out this exceptional offering. Nestled within a quiet, tree-lined pocket of a well-established, family-friendly community defined by long-term ownership and genuine neighbourhood pride, the location elevates everything. Mature trees, top-rated schools, and the scenic Lower Don Valley trails make nature part of your daily rhythm. Commuting is effortless with quick DVP access, reliable TTC along Pape and O'Connor, and the highly anticipated Ontario Line at nearby Cosburn Station. This is where your next chapter begins. From surreal to so real - this is the one.
Facts & features
Book a viewing
Rooms
10 rooms · 4 bathrooms
- Living room12′10″ × 22′3″285 sq.ft.
- Dining room12′10″ × 18′3″234 sq.ft.
- Kitchen14′5″ × 11′5″164 sq.ft.
- Primary bedroom16′9″ × 14′3″239 sq.ft.
- Bedroom12′1″ × 12′9″154 sq.ft.
- Bedroom10′2″ × 12′6″127 sq.ft.
- Bedroom9′7″ × 15′1″145 sq.ft.
- Recreation26′11″ × 17′7″473 sq.ft.
- Other10′10″ × 14′10″161 sq.ft.
- Bedroom8′11″ × 11′6″103 sq.ft.
Around this home
Schools nearby
School rating, out of 10.
Listing details
Helpful tools
Your HOMEH agent
"I would see it this week."
Ask HOMEH about this home
Price, neighbourhood, monthly cost. Ask anything.
HOMEH Intelligent Agent is an AI, not a licensed representative. Check anything important with your agent.