

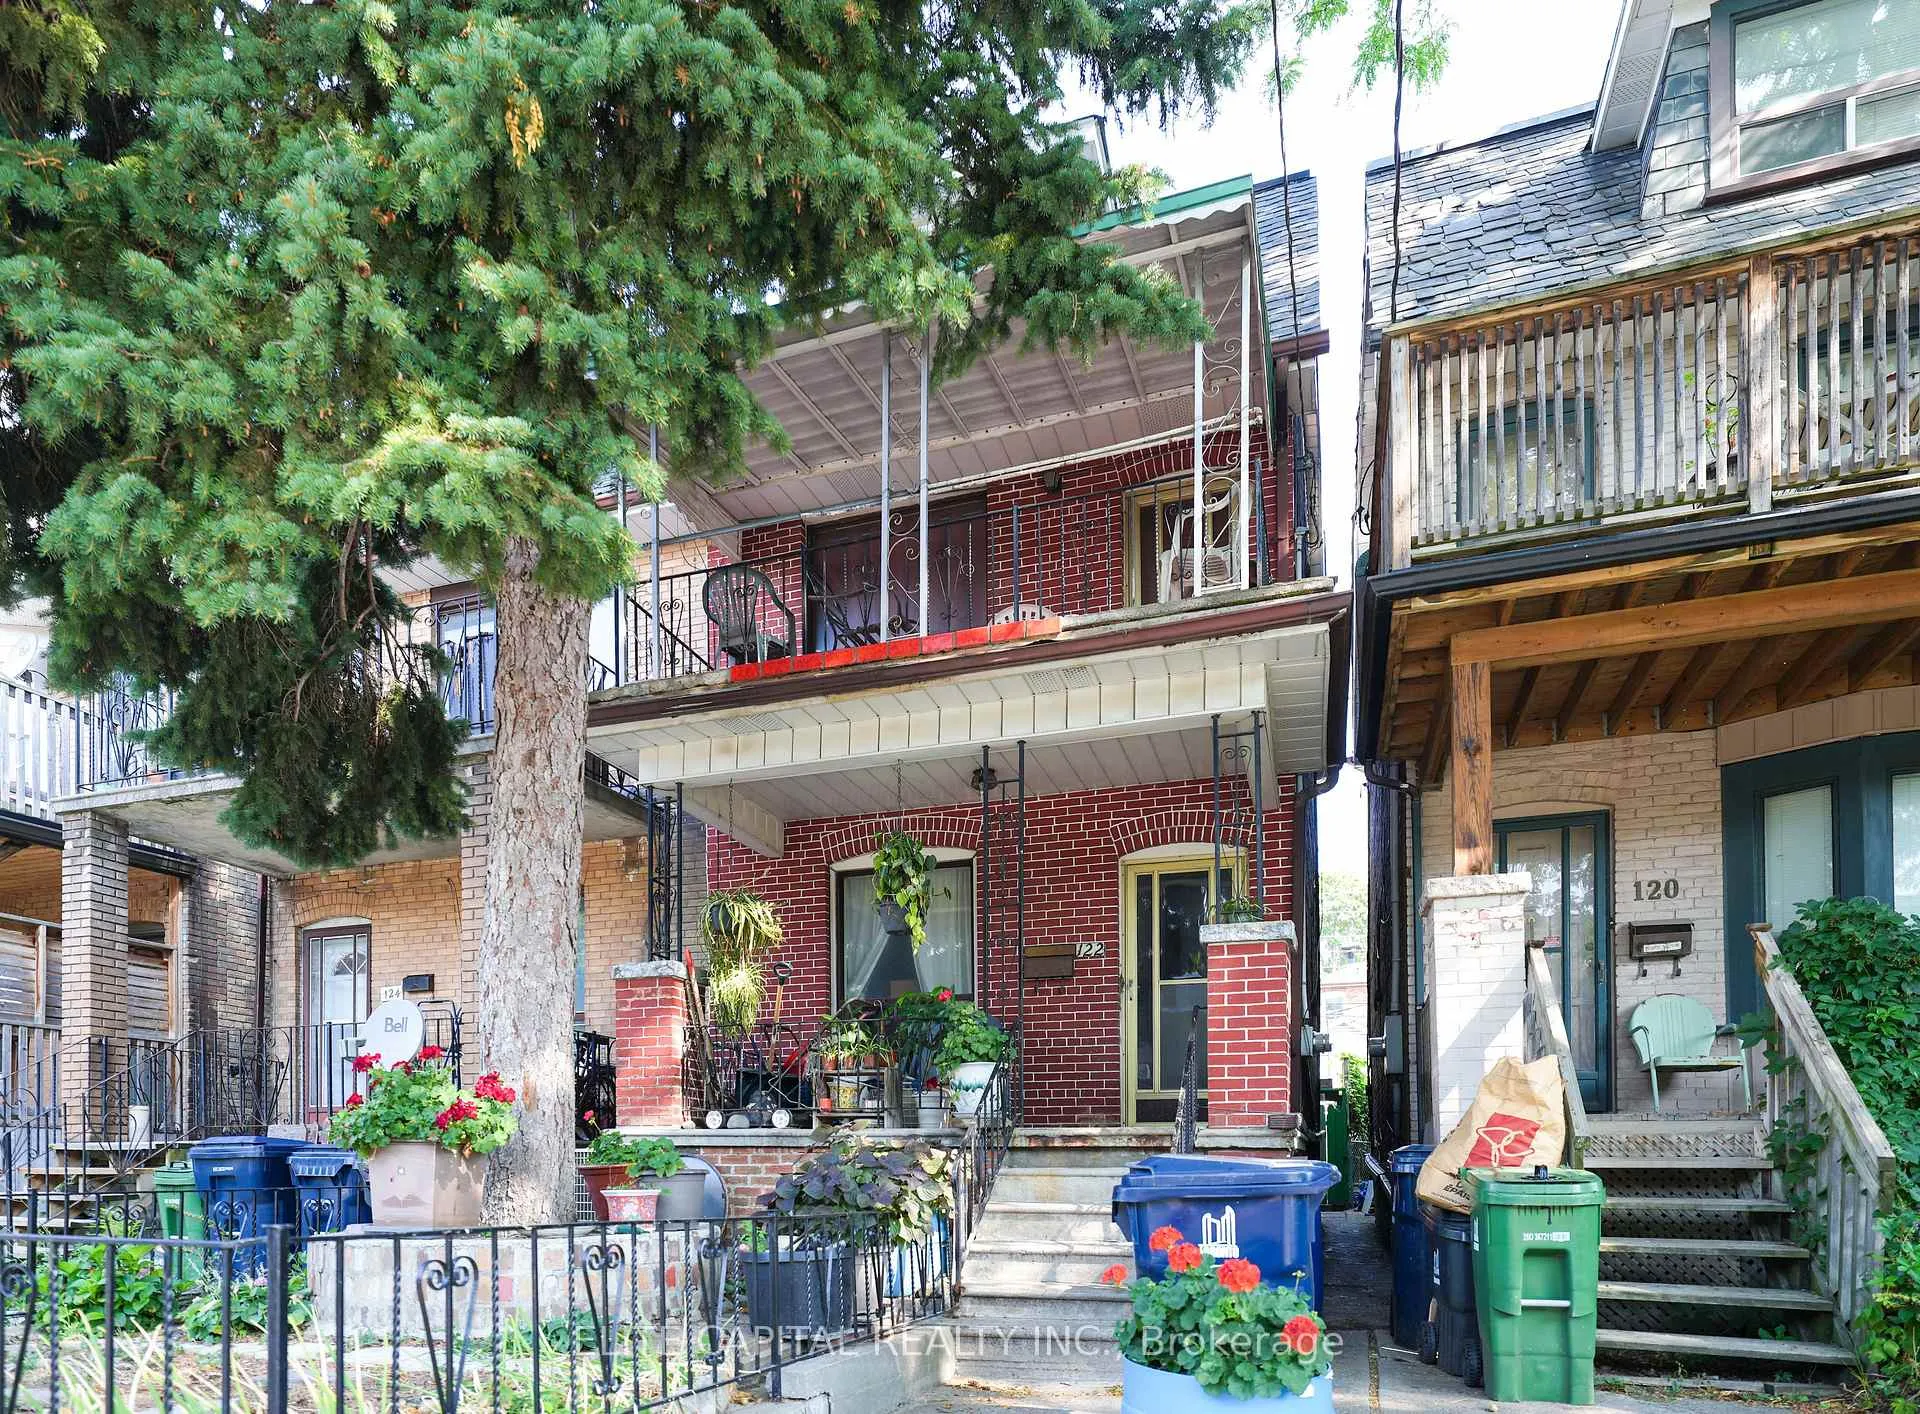
122 Marchmount Road
Semi-Detached Expired
1/13122 Marchmount Road
Semi-Detached Expired
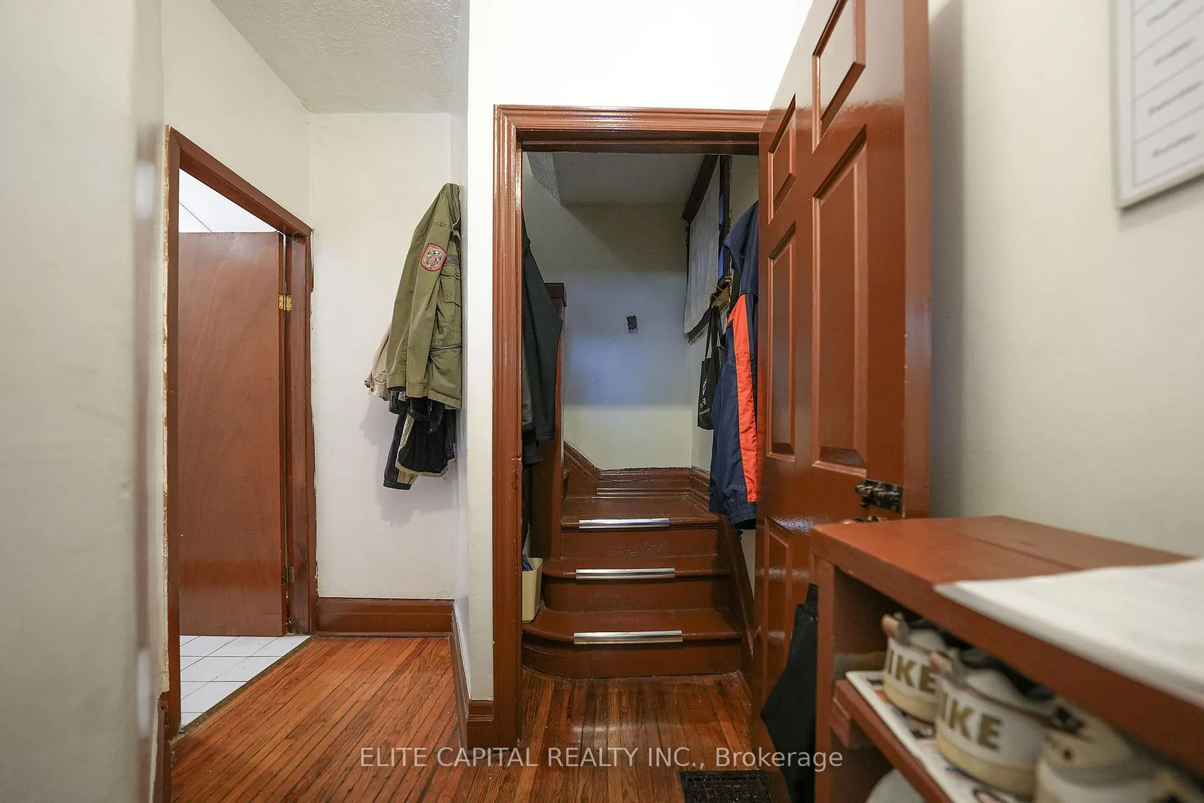
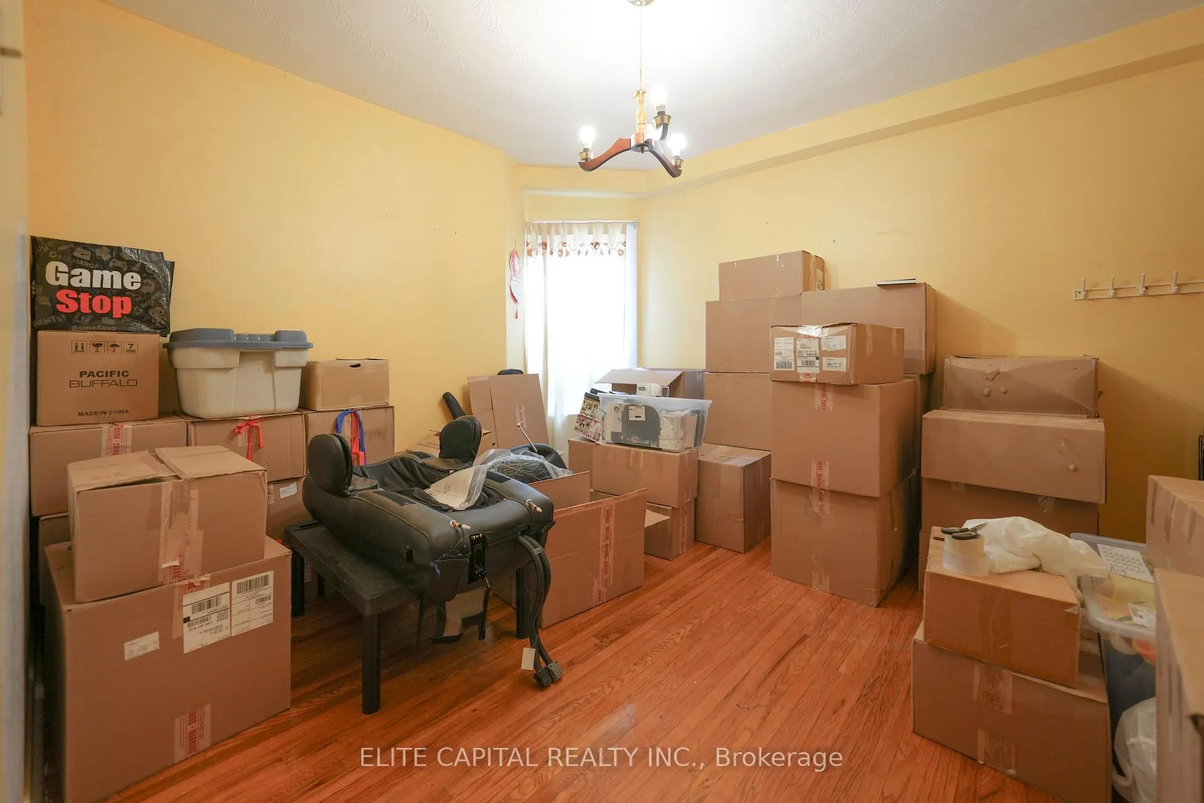
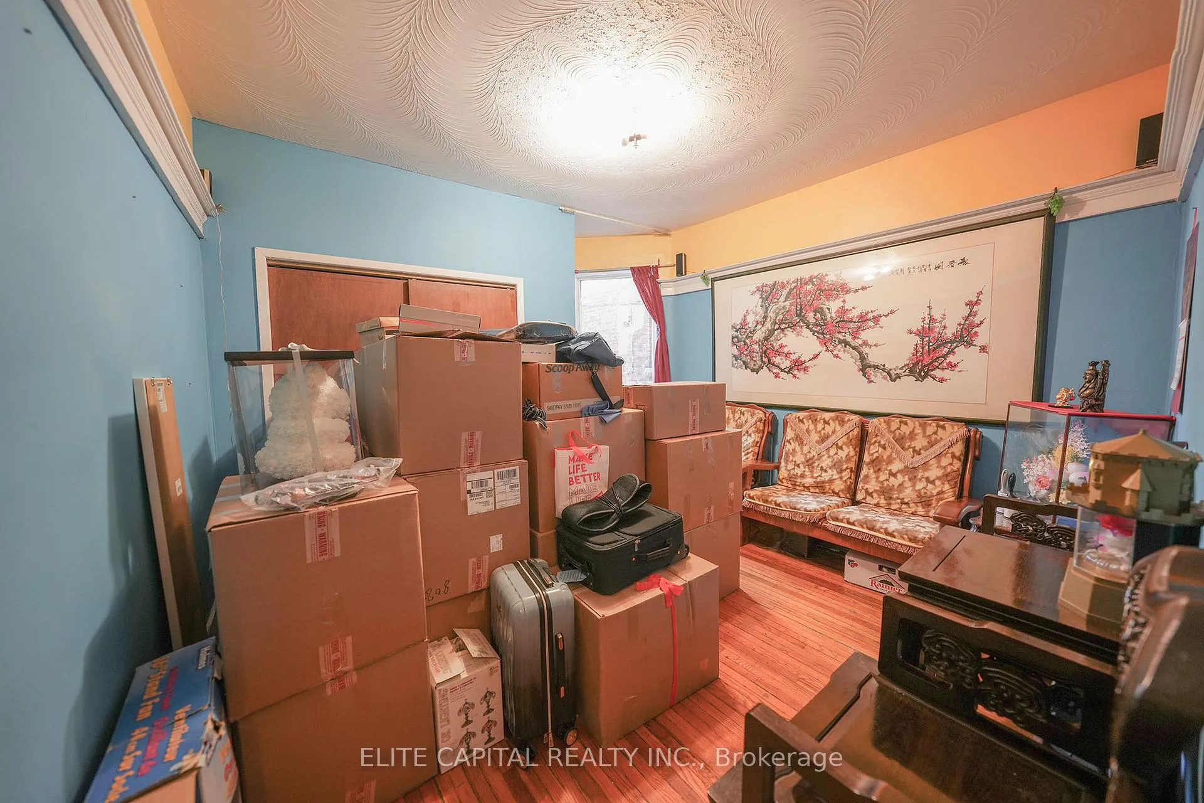
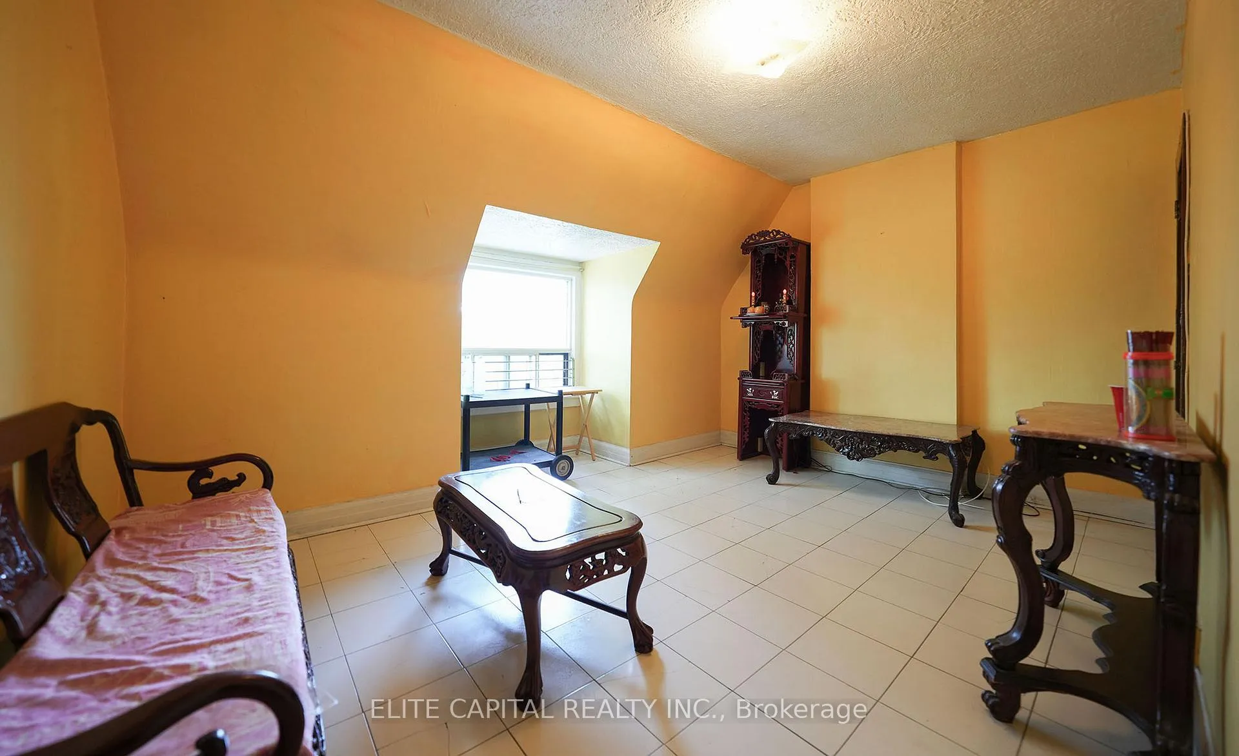 See all 13 photos
Last asked:Expired Mar 1, 2026
$1,249,000
Hestimate*: $1,166,000▼ 7%4 Bedrooms
4 Bathrooms
1 Garage
1.5K–2K sq.ft
17.42×87 ft
$5,942/yr
Property history
- $1,249,000ExpiredList: 2025-11-12|End: 2026-03-01|109 daysC12539246
- $1,249,000ExpiredList: 2025-08-11|End: 2025-11-11|92 daysC12336374
Facts and features
- BasementFinished
- Price per sq ft~$714
- Water, sewerMunicipal
- HeatingForced air
What stands out
- Separate entrance
- Hardwood floors
- Central air
The homeSemi-Detached, 3-storey, 1,500–2,000 sq ft
- Type: Semi-Detached
- Style: 3-storey
- Living space: 1,500–2,000 sq ft
- Basement: Finished, separate entrance
InsideHardwood, Ceramic, Rooms above ground 6, Bedrooms 4
- Flooring: Hardwood, Ceramic
- Rooms above ground: 6
- Bedrooms: 4
- Bathrooms: 4
- Kitchens: 1
Outside and lotBrick, Asphalt shingle, Unknown
Outside
- Exterior: Brick
- Roof: Asphalt shingle
- Foundation: Unknown
- Size: 17.42 × 87 ft
Parking1 Garage, Detached
- Spaces: 1 Garage
- Garage: Detached
Heating, water and powerForced air, gas, Central air, Municipal water
- Heating: Forced air, gas
- Cooling: Central air
- Water: Municipal water
- Sewer: Municipal sewer
Costs and taxesTaxes $5,942 a year, HST No HST
- Taxes, 2025: $5,942 a year
- HST: No HST
Included in the saleAll chattels and equipment are "as is" condition. all existing light fixtures and window coverings.
- Included: All chattels and equipment are "as is" condition. all existing light fixtures and window coverings.
Listing detailsC12539246, Expired, Nov 12, 2025
- MLS® number: C12539246
- Status: Expired
- Listed on: Nov 12, 2025
- Days on market: 109
- Updated: Mar 1, 2026
- Possession: 60-89 days
- Occupied by: Owner
- Listing brokerage: ELITE CAPITAL REALTY INC.
About this home
122 Marchmount Road, Toronto (Wychwood), ON M6G 2B1
Discover the potential in this 3 bedroom, 4 bathroom semi-detached home, centrally located in the coveted Wychwood neighbourhood. Ideal for renovators or anyone eager to customize to their taste, this charming property offers endless possibilities. Situated on a quiet, tree-lined street, featuring a finished basement with separate entrance, detached garage parking, large principal rooms. Roof recently replaced in 2025.
Read more
Ask about this home
A HOMEH agent will answer your questions about this home.
Ask a question
Thinking of selling your home?See what your home is worth today.
Around this home
Ossington/Davenport
Errands
Parks
Schools
Daily convenience, out of 100, from the distances below
ParkMount Royal Parkette · 15 within 1 km5 min walk325 m
GroceryJoe's Convenience8 min walk487 m
SchoolSt Bruno/St. Raymond Catholic School4 min walk260 m
PharmacyGlenholme Pharmacy12 min walk718 m
Cafés & foodLambretta Pizza · 15 within 1 km2 min walk117 m
Gym & rec centreDuPont Local 24/7 Fitness7 min walk455 m
LibraryToronto Public Library - Davenport3 min walk157 m
WalkDriveStraight-line distance, open map data
Grocery0.5 km
Park0.3 km
Coffee0.2 km
Dining0.1 km
Gym0.5 km
Schools nearby
School rating, out of 10.
St Bruno/St. Raymond Catholic Schoolelementary · Catholic · 0.3 km
5.5/10Fair
Winona Drive Senior Public Schoolelementary · Public · 0.3 km
—
McMurrich Junior Public Schoolelementary · Public · 0.4 km
7.3/10Good
Contact agent
Helpful calculators
Mortgage
Affordability
Closing costs
Land transfer tax
Property tax
Down payment
CMHC insurance
Stress test
Cashback Rebate
Your HOMEH agent

KimHOMEH agent · Toronto
"Priced 7% over the Hestimate. I would see it this week."
Ask Kim