
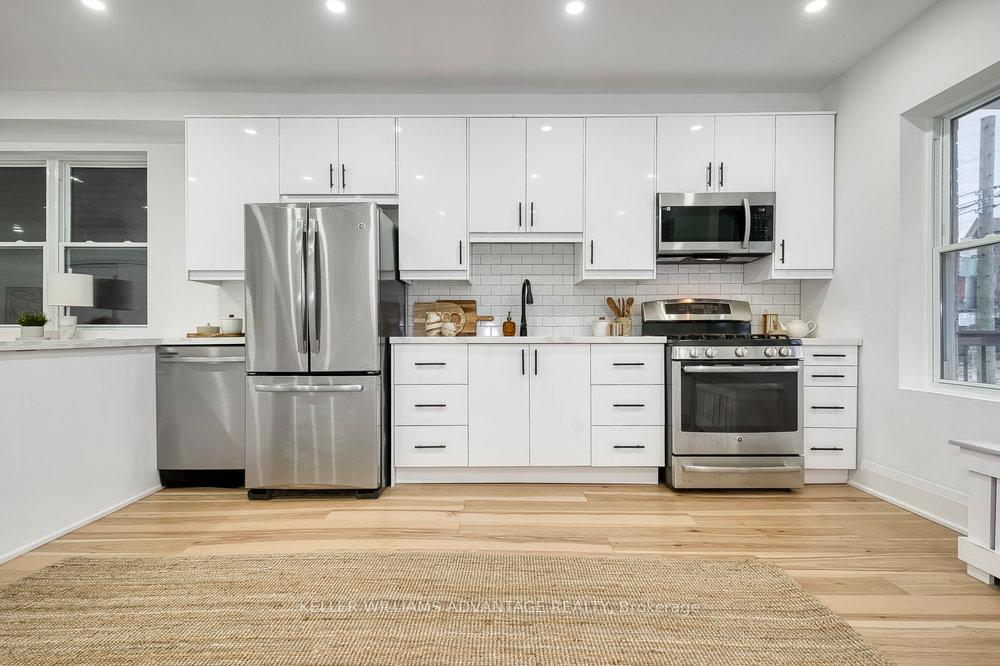
 See all 50 photos
Property history

This home has sold. It is no longer available.
Property not available for sale or for rent.
Ask about this home
A HOMEH agent will answer your questions about this home.Ask HOMEH
About this home
1224 Lansdowne Avenue, Toronto
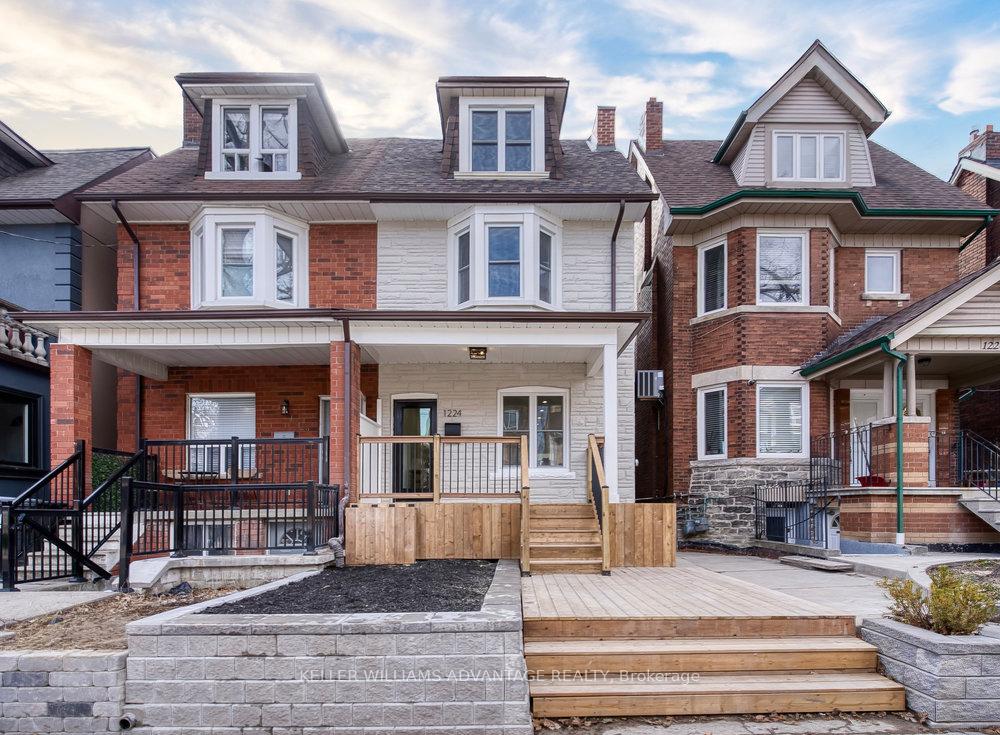
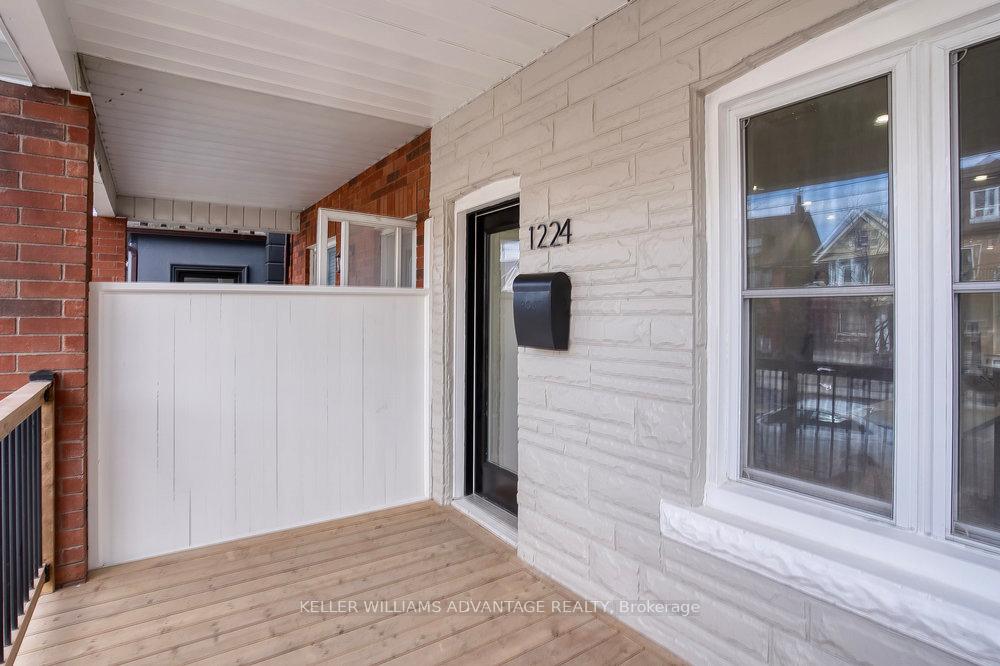
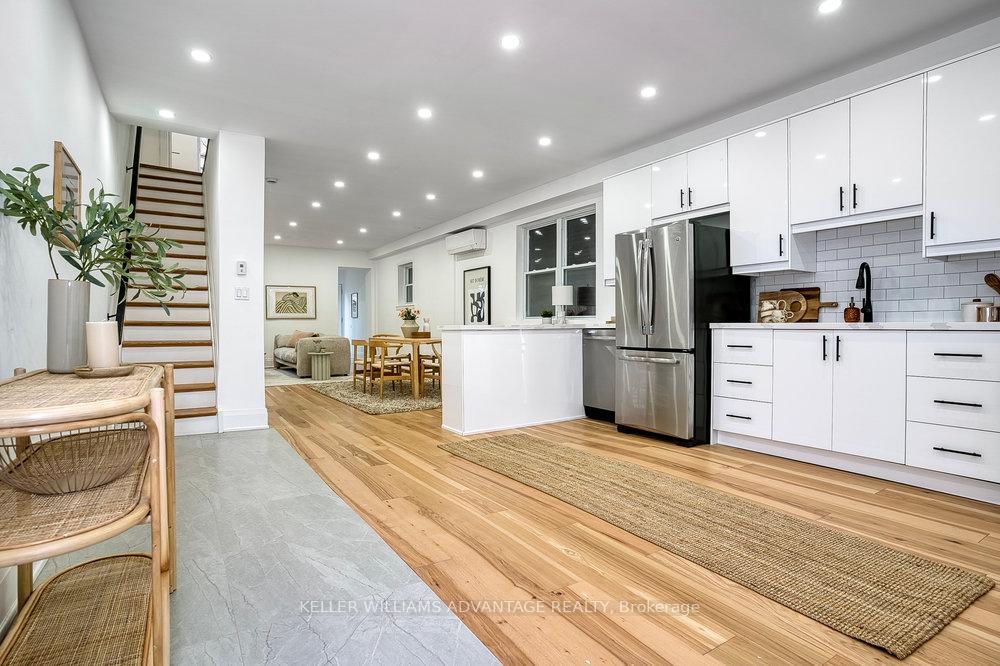
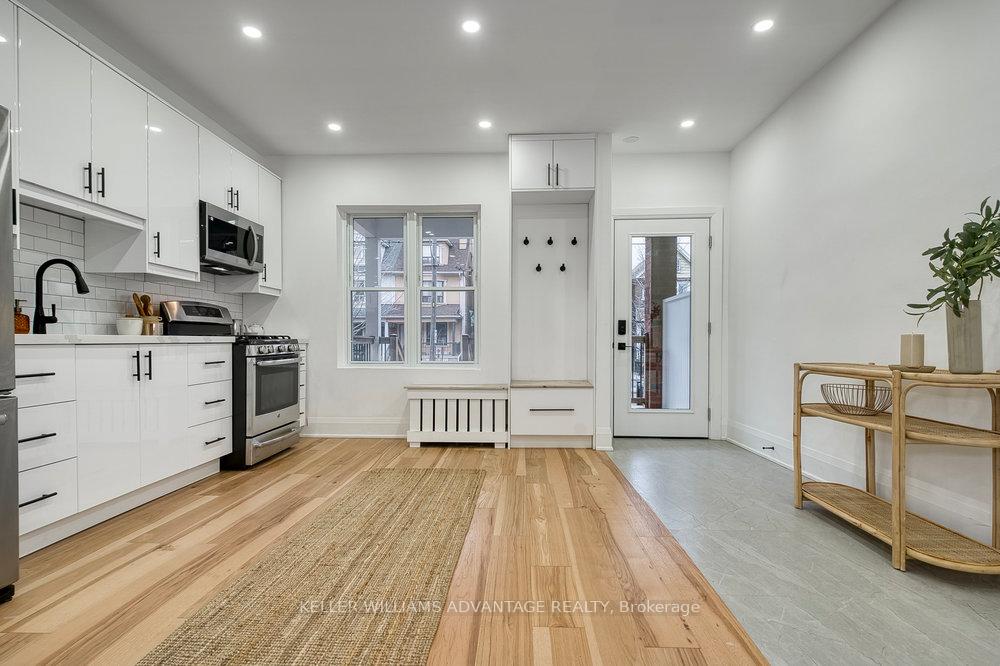
ABSOLUTE SHOW-STOPPER!!! Massive family home with 5 bedrooms and 4 bathrooms available for sale and backing onto sprawling Earlscourt Park in vibrant, incredible Corso Italia. Over the last eight months, this magnificent home has been gutted and fully, meticulously and thoughtfully renovated from top to bottom and adorned with new hardwood flooring, tasteful designer finishes and brand-new beautiful detailing throughout. Sunny kitchen with stainless steel appliances adjacent to open concept living and dining areas. Main floor bathroom next to walk-out has heated flooring, and even has a shower for convenient pet-washing! Three beautiful second-floor bedrooms, including a primary bedroom with a bay window and a three-piece ensuite. Stunning rear bedroom overlooks park and has an incredible dressing area complete with four double closets! Huge private third floor bedroom with large windows, ceiling fan and two closets. Big, bright fully separate 1 bedroom, 1 bathroom basement apartment with large open-concept kitchen, living and dining areas as well as a large bedroom and a 3-piece bathroom and laundry area. Incredible space for an in-law/nanny suite or excellent rental opportunity! ***Extras*** Convenient mid-town west-end location in family-friendly neighbourhood with the gorgeous green space of Earlscourt Park right at your backyard with lane-way access to the park! Steps from TTC bus routes and the St. Clair LRT along with the many shops, eateries and amenities of vibrant St. Clair West and Corso Italia! This jaw-dropping dream home is a true must-see!!!
Facts & features
Ask about this home
A HOMEH agent will answer your questions about this home.
Rooms
15 rooms · 4 bathrooms
- Kitchen11′3″ × 15′4″172 sq.ft.
- Dining room12′2″ × 13′5″162 sq.ft.
- Living room14′11″ × 11′3″168 sq.ft.
- Bathroom4′2″ × 7′2″30 sq.ft.
- Primary bedroom12′7″ × 11′138 sq.ft.
- Bathroom3′9″ × 9′2″35 sq.ft.
- Bedroom10′ × 8′8″87 sq.ft.
- Bathroom8′4″ × 5′4″44 sq.ft.
- Bedroom17′ × 15′255 sq.ft.
- Bedroom19′9″ × 15′1″298 sq.ft.
- Kitchen15′3″ × 3′9″57 sq.ft.
- Dining room10′11″ × 10′110 sq.ft.
- Living room10′6″ × 13′9″145 sq.ft.
- Bedroom12′6″ × 13′9″172 sq.ft.
- Bathroom7′1″ × 6′8″47 sq.ft.
Around this home
Schools nearby
School rating, out of 10.
Listing details
Helpful tools
Your HOMEH agent
"I would see it this week."
Ask HOMEH about this home
Price, neighbourhood, monthly cost. Ask anything.
HOMEH Intelligent Agent is an AI, not a licensed representative. Check anything important with your agent.