
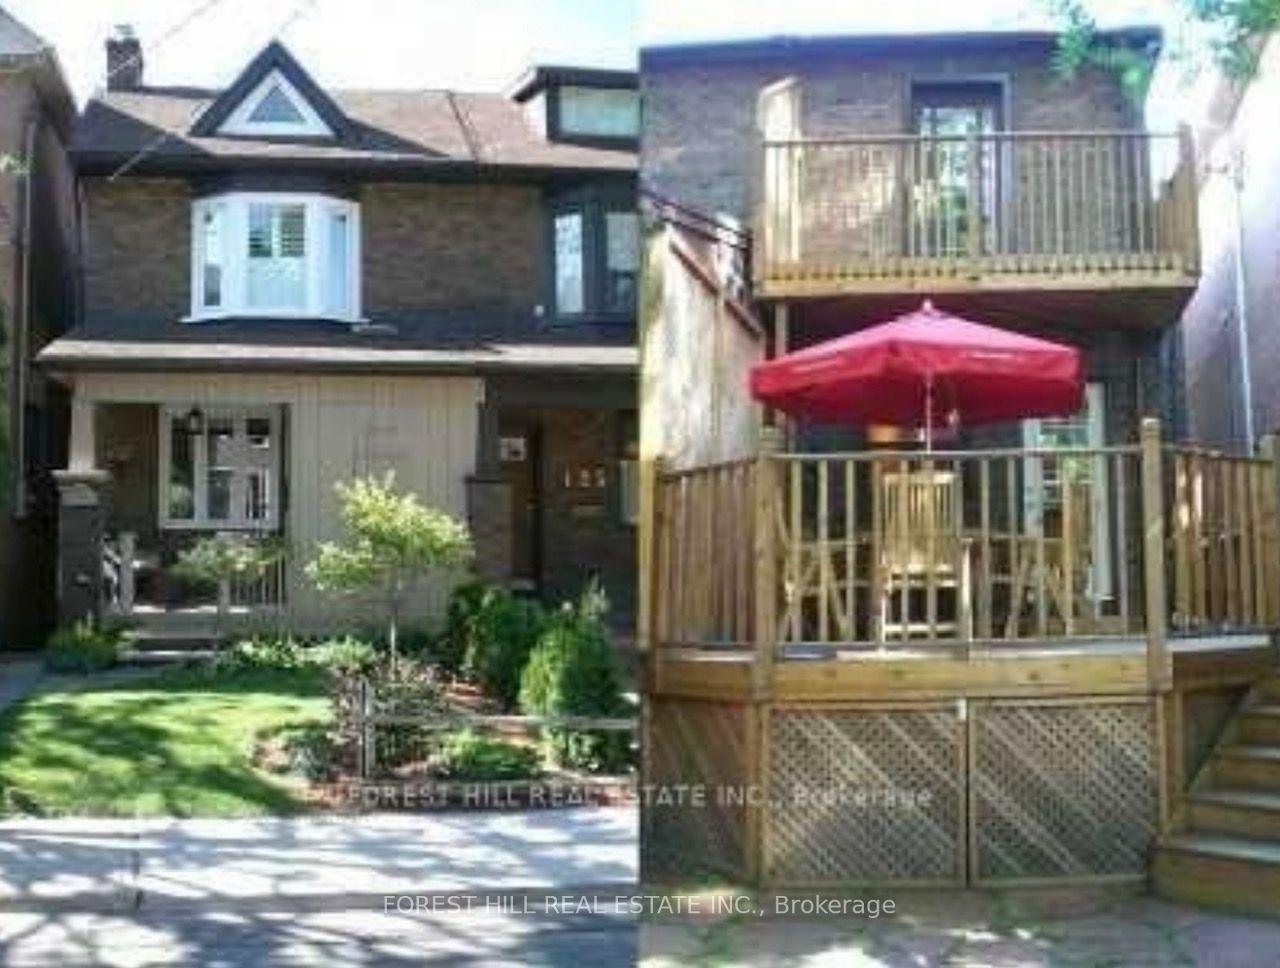
Unit Main, 123 Helendale Avenue
Toronto (Yonge-Eglinton)Terminated
1/10Ontario Real Estate › Toronto › Yonge-Eglinton
Unit Main, 123 Helendale Avenue
Toronto (Yonge-Eglinton)Terminated
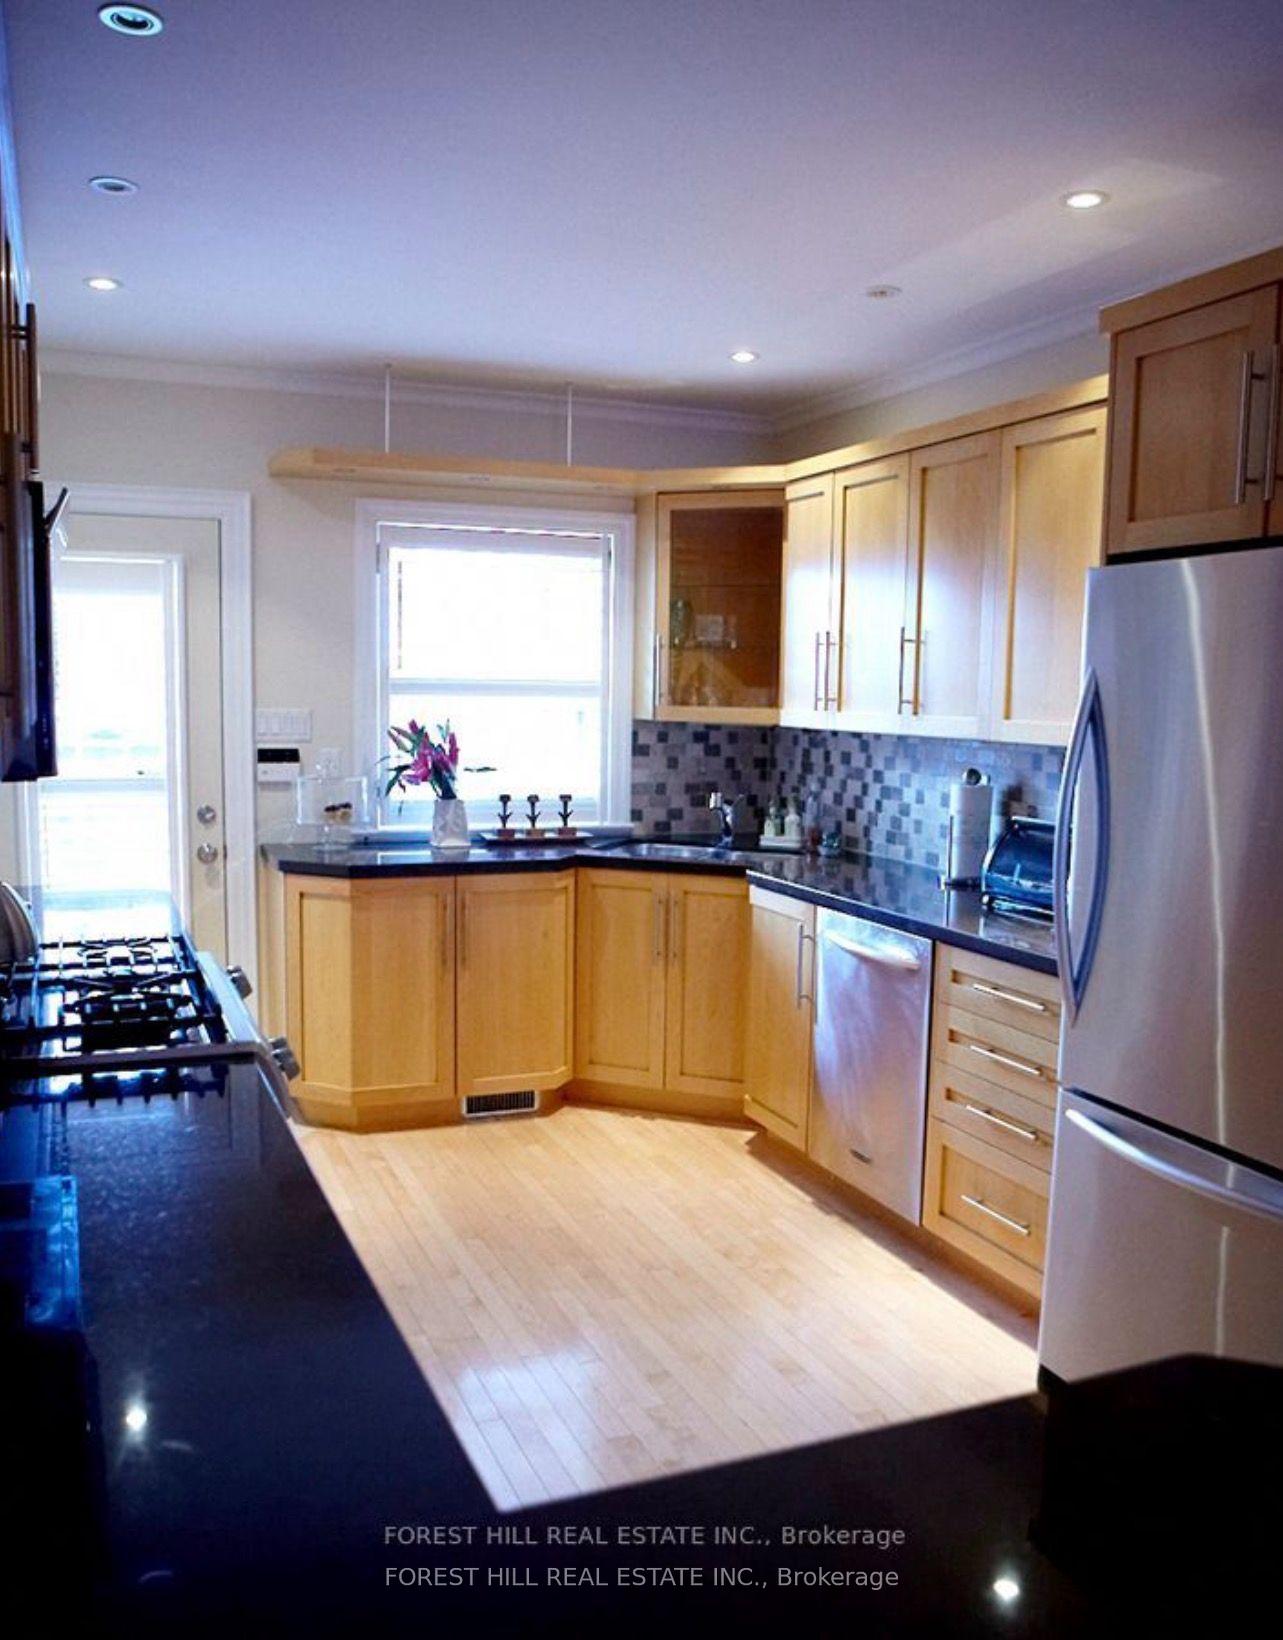 See all 10 photos
Freehold TownhouseMLS C13626436
3 Bedrooms
1 Bathroom
1 Garage
1.1K~1.5K Sq.Ft.
Main
Property history
$3,600first asked
$1,495,000last asked
▲ 41428%since November
NovJunFebSep
TerminatedSep 17, 2026
$1,495,000MLS® C13638112
TerminatedSep 8, 2026
$4,000MLS® C13626436
Listed for saleAug 3, 2026
$1,495,000MLS® C13638112
Listed for leaseJul 31, 2026
$4,000MLS® C13626436
TerminatedApr 7, 2025
$3,600MLS® C10420223
Listed for leaseNov 12, 2024
$3,600MLS® C10420223

This listing has ended. It is no longer available.
Property not available for sale or for rent.
Ask about this home
A HOMEH agent will answer your questions about this home.Ask a question
Ask HOMEH
Ask about this home
About this home
Unit Main, 123 Helendale Avenue, Toronto
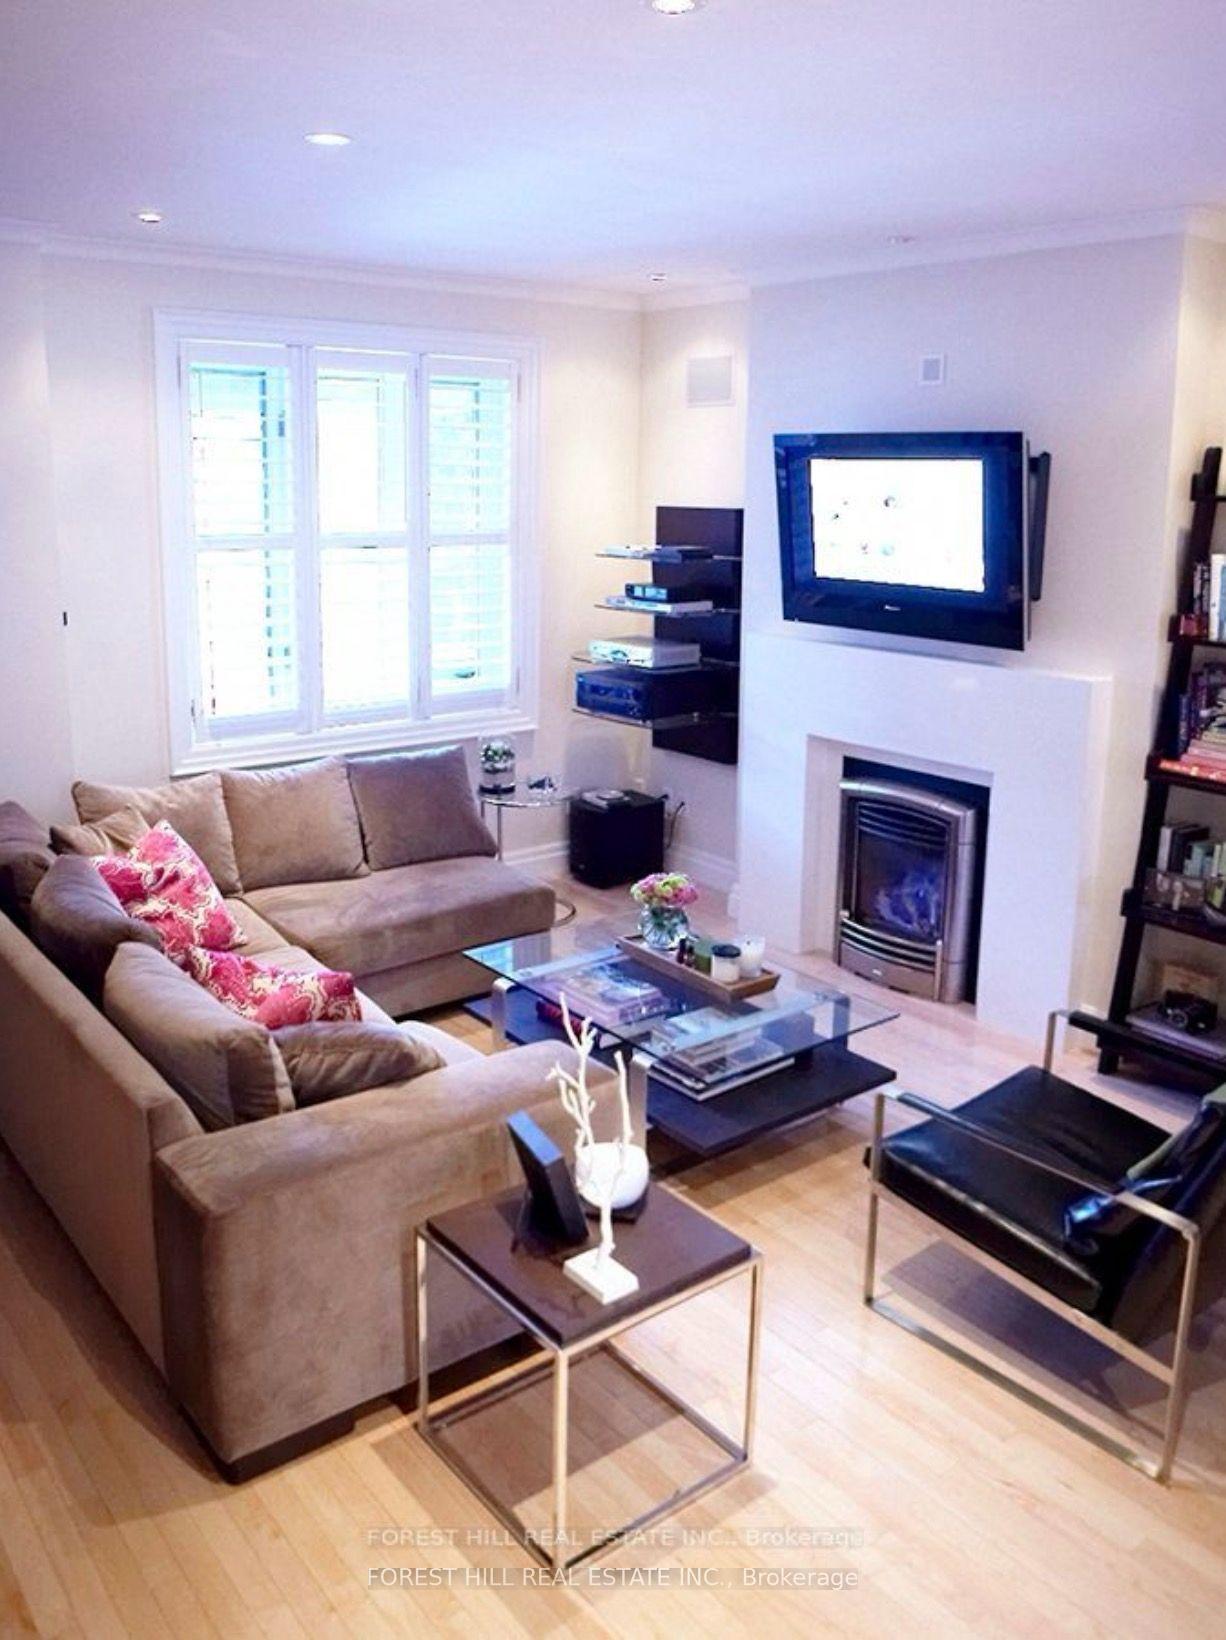
Tucked away on a quiet, tree-lined street in the heart of Yonge & Eglinton, this bright and charming 3-bedroom main-floor home offersspacious living, large windows, and timeless character. Walk to cafés, restaurants, shops, parks, and transit while enjoying the feel of apeaceful residential neighbourhood. Basement apartment is separately occupied.
Read more
Fenced YardLibraryParkPublic TransitSchool
Facts & features
TypeFreehold Townhouse
Style2-storey
Size1.1K~1.5K Sq.Ft.
HeatingForced air, gas
CoolingCentral air
Parking2 drive
WaterMunicipal
FireplaceYes
Ask about this home
A HOMEH agent will answer your questions about this home.
Ask a question
Rooms
6 rooms · 1 bathroom
Main floor4 rooms
- Primary bedroom13′1″ × 12′10″168 sq.ft.
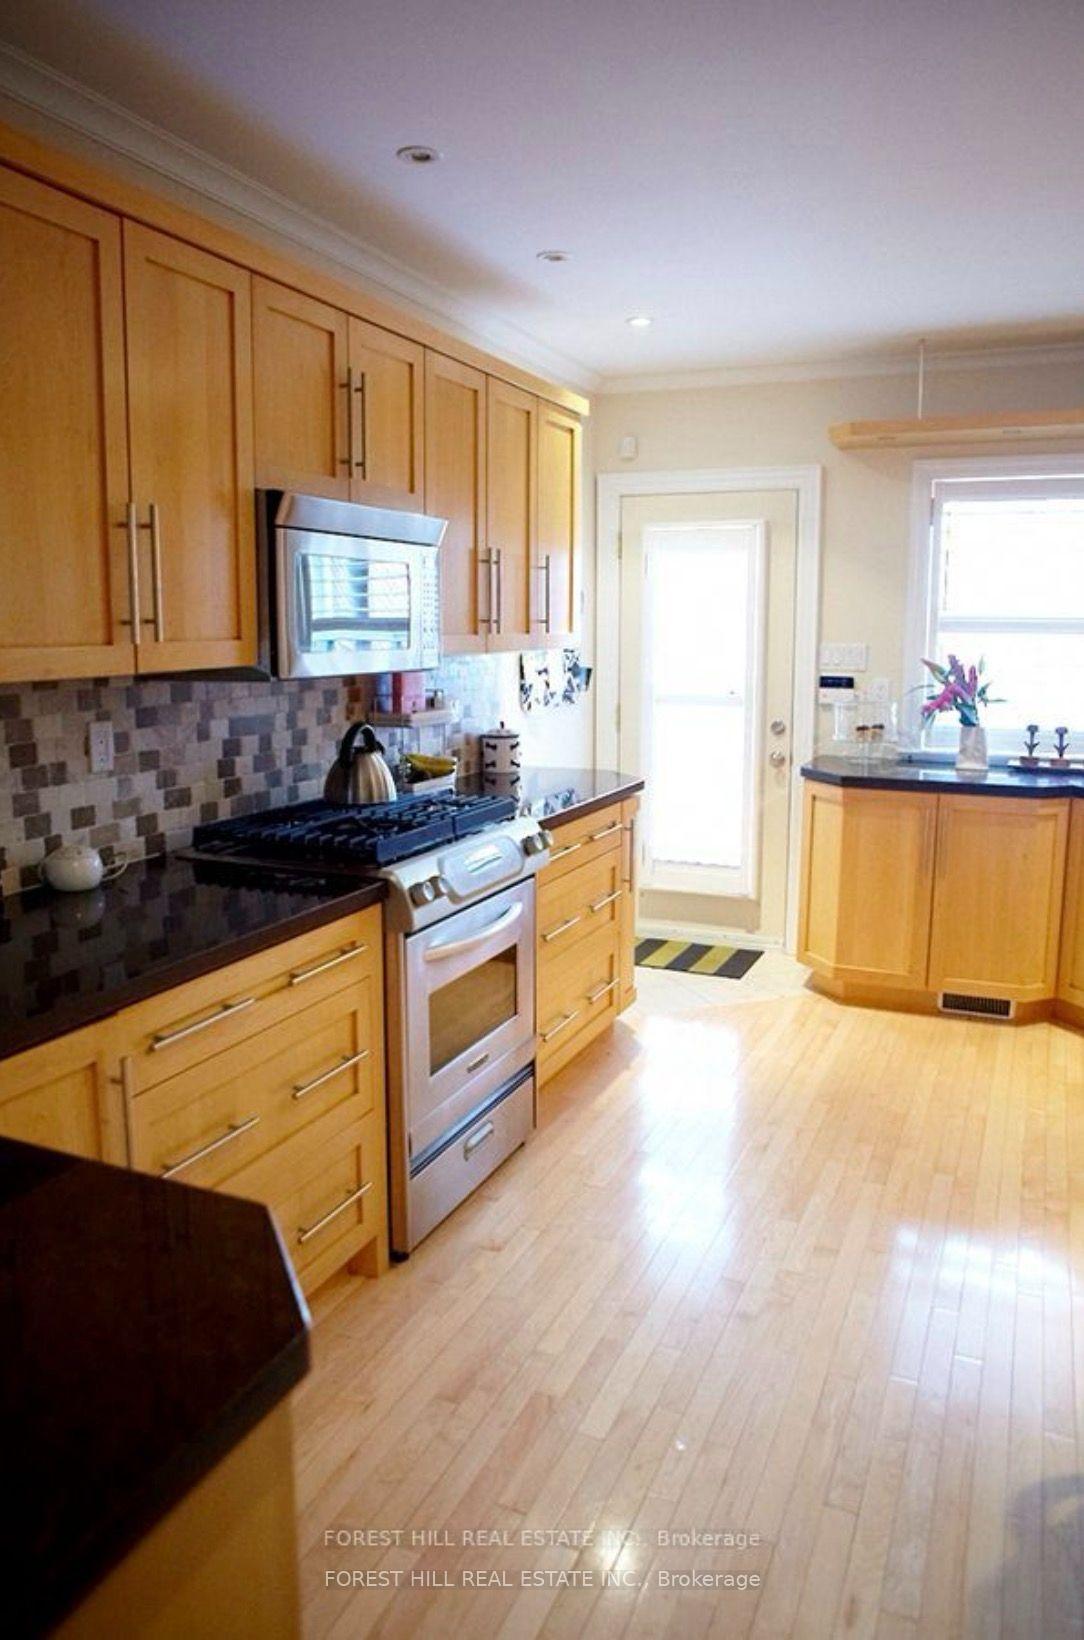
- Kitchen17′1″ × 10′2″174 sq.ft.
- Living room13′1″ × 11′2″146 sq.ft.
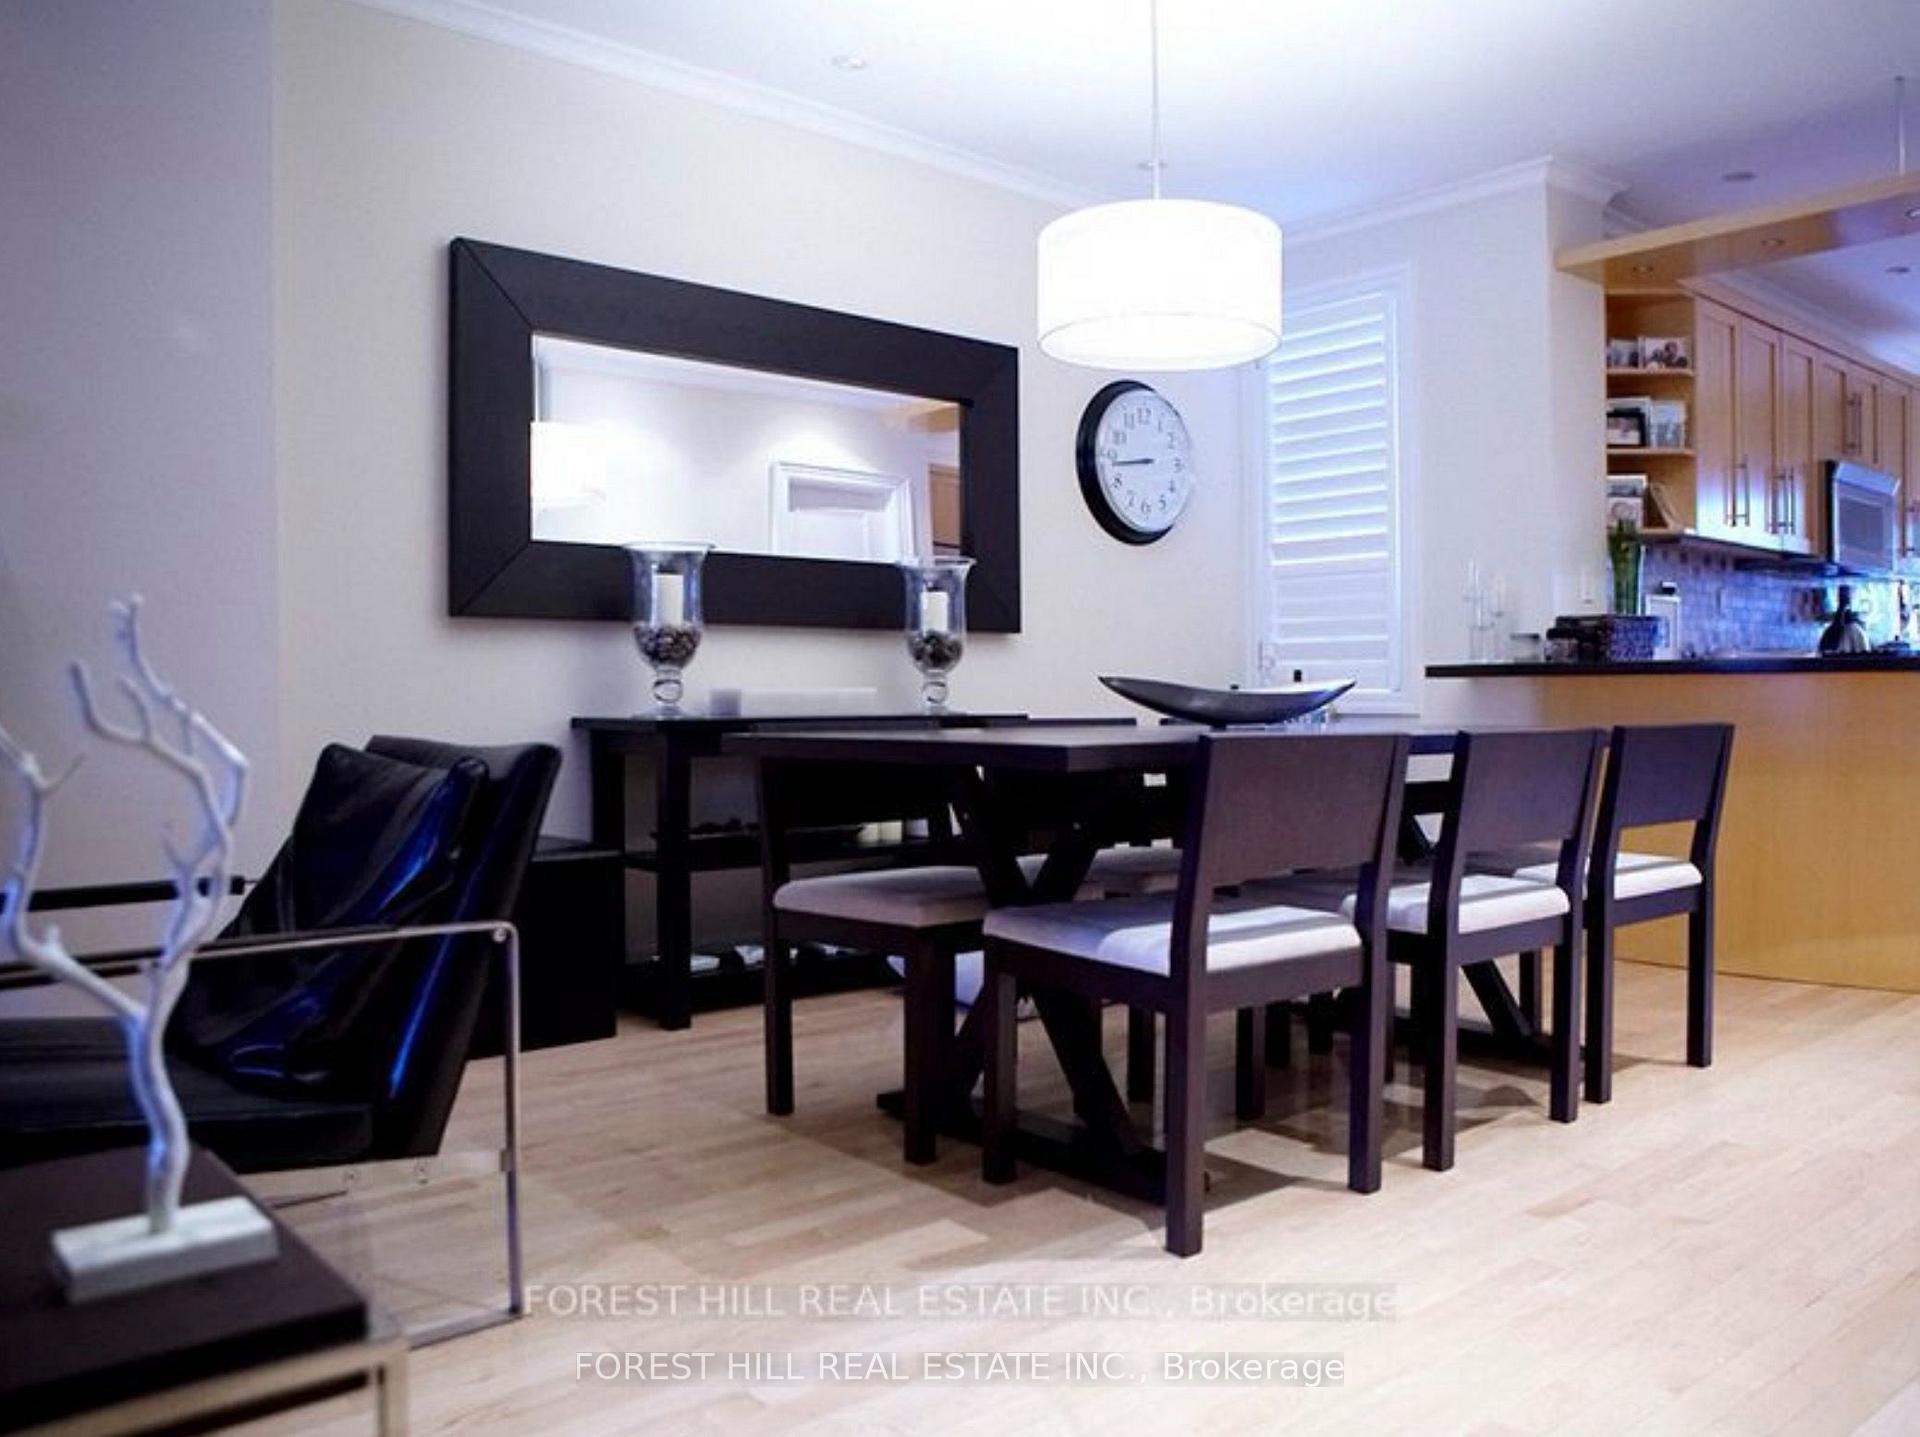
- Dining room13′1″ × 11′2″146 sq.ft.
Second floor2 rooms
- Bedroom 310′10″ × 9′2″99 sq.ft.
- Bedroom 211′10″ × 9′2″109 sq.ft.
Bathrooms1
4-pc
Around this home
Yonge & Eglinton
10Walking
Schools nearby
School rating, out of 10.
St Monicaelementary · Private · 0.5 km
6.5/10
North Torontosecondary · Public · 0.5 km
8.4/10
Marshall McLuhansecondary · Private · 0.6 km
7.2/10
Listing details
MLS® numberC13626436
Listed onJul 31, 2026
Days on market39
UpdatedSep 8, 2026
Listing brokerageFOREST HILL REAL ESTATE INC.
Possession2026-09-01 / 1-29 days
Helpful tools
Mortgage calculator
Closing costs
Land transfer tax
Buyer guide
Your HOMEH agent
KimHOMEH agent · Toronto
"I would see it this week."
Ask Kim
Ask HOMEH about this home
Price, neighbourhood, monthly cost. Ask anything.
HOMEH Intelligent Agent is an AI, not a licensed representative. Check anything important with your agent.