
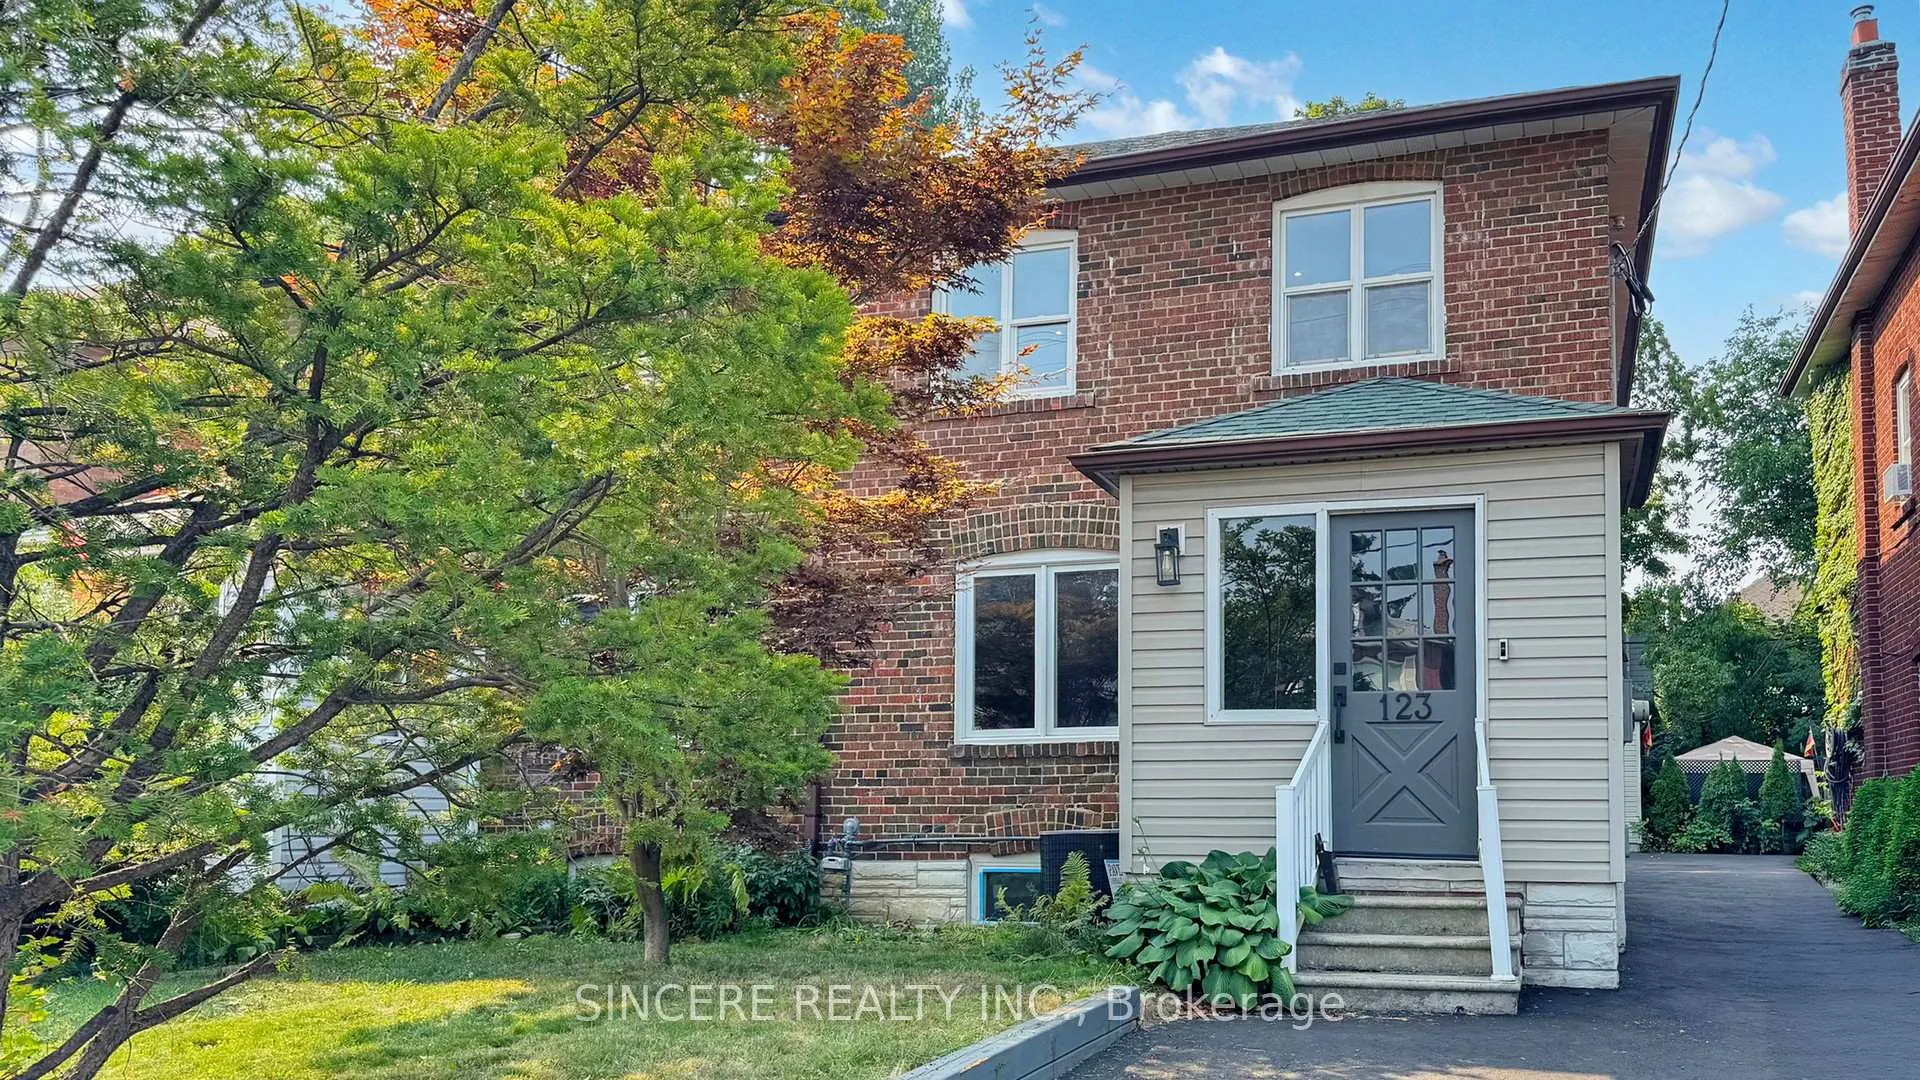
123 Lawrence Avenue W
Toronto (Lawrence Park North)123 Lawrence Avenue W
Toronto (Lawrence Park North)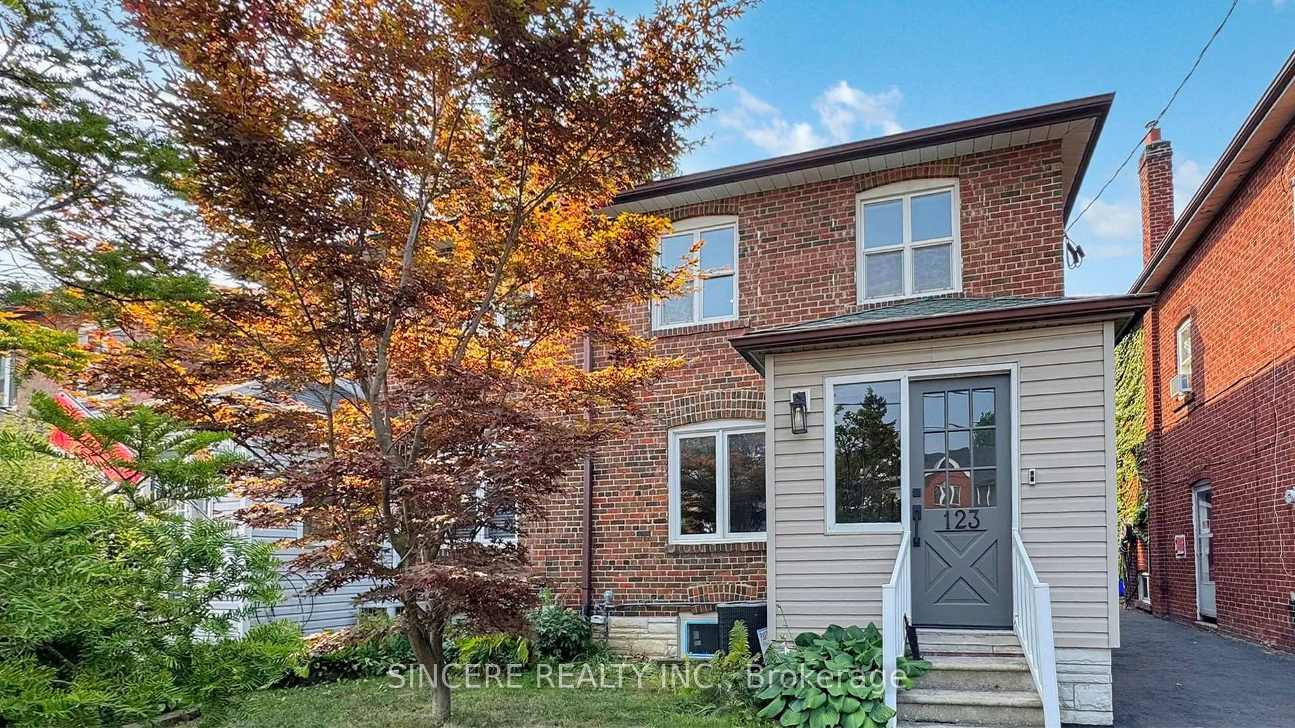
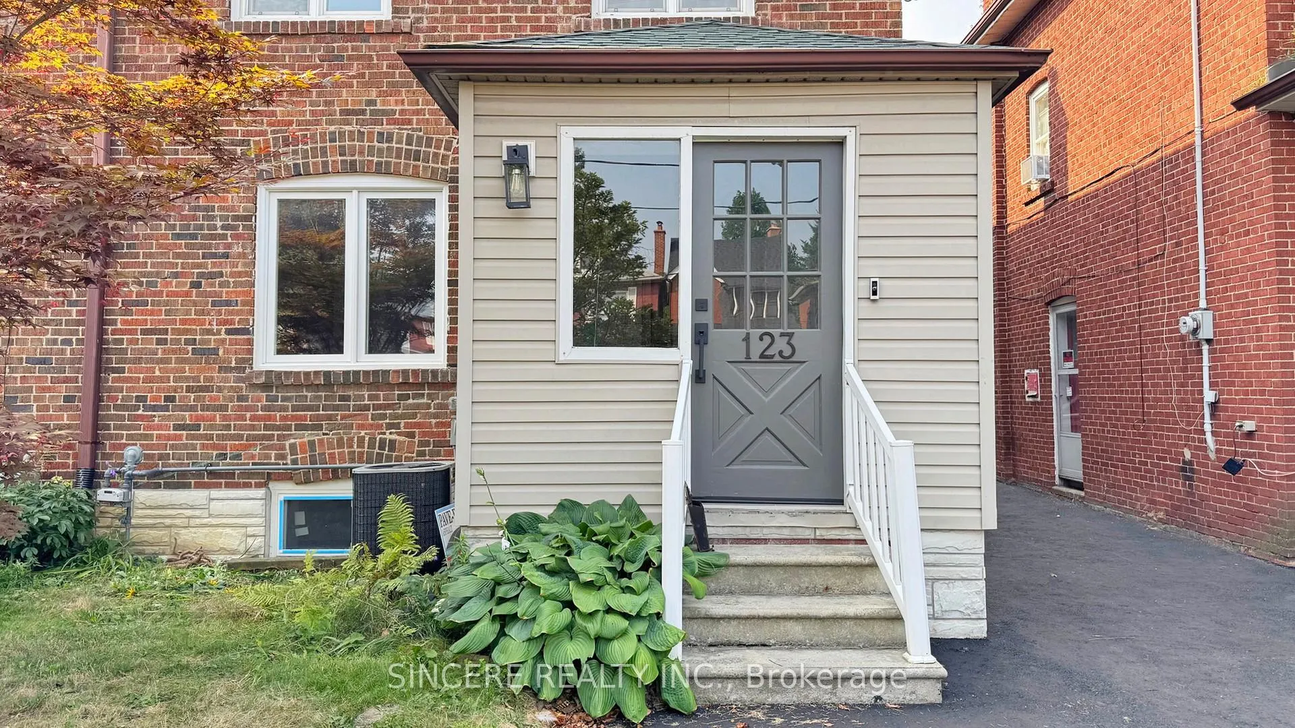
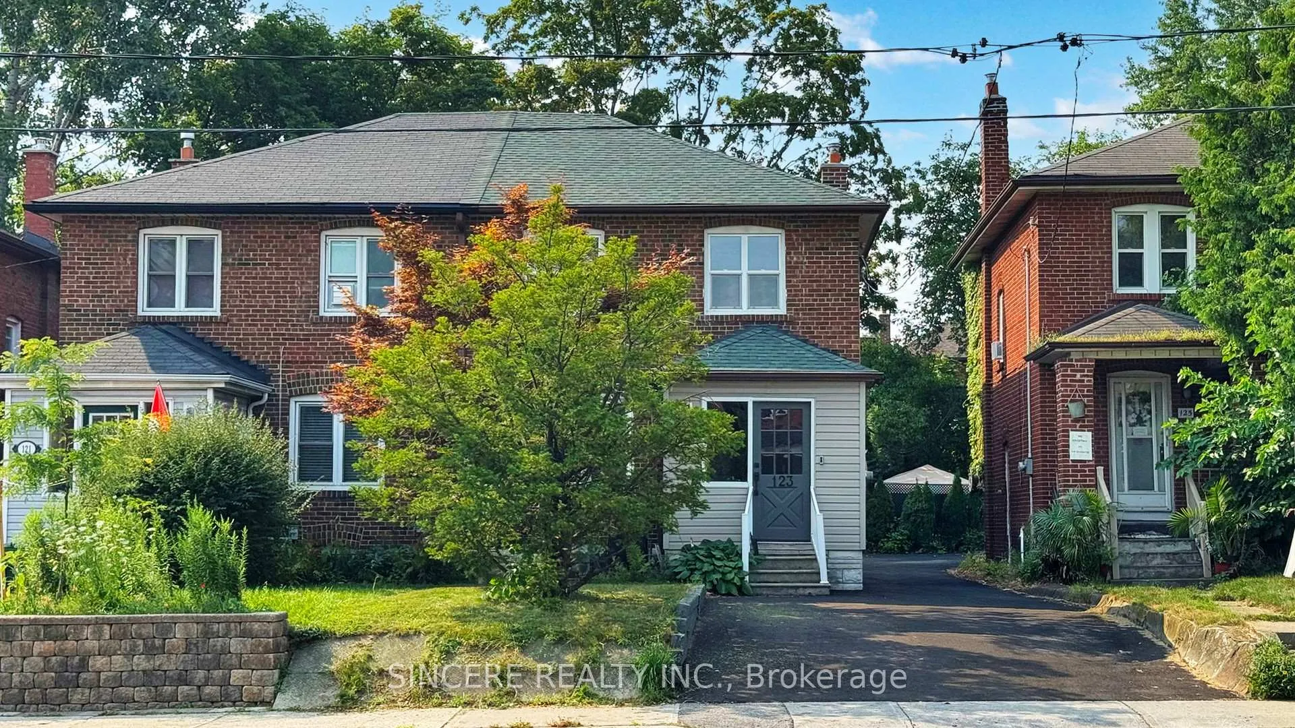
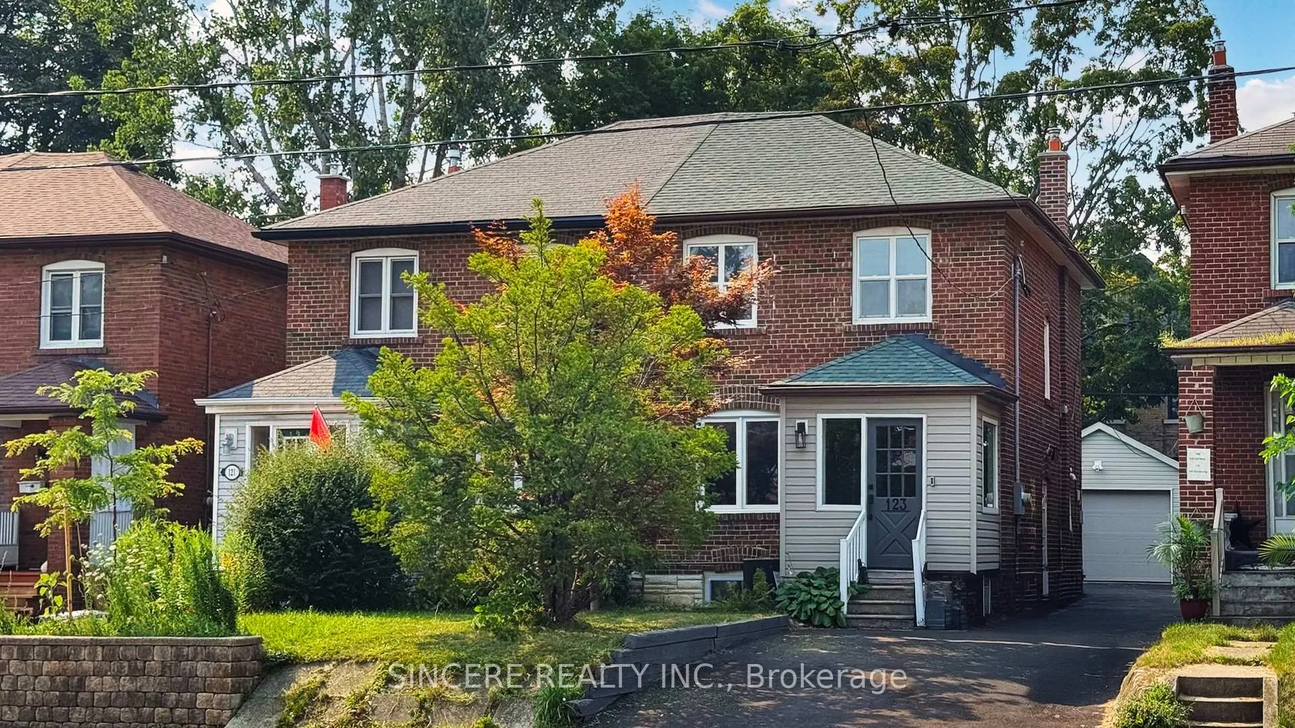 See all 48 photos
Property history

This listing has ended. It is no longer available.
Property not available for sale or for rent.
Ask about this home
A HOMEH agent will answer your questions about this home.Ask HOMEH
About this home
123 Lawrence Avenue W, Toronto
All Brand New $$$ = Beautifully & Completely MOVE-IN CONDITION with State of Art $$$ Renovation throughout including "New Furnace, New Tankless Water Heater (Rental), New Heating & Air Conditioning, New Washer/Dryer set..., etc.". Main floor: New Wood Flooring throughout, Chandelier, Glass Stairs Railing, New Powder Room & all New Kitchen Appliances. 2nd floor: Good Size Bedrooms each with Closets, Main Bedroom with Door Activated Light Switches. Well designed 2nd Floor Bathroom enough for the whole family. Both Showers & Powder Room have Aquabrass Shower Systems, Kohler & Riobel Faucet. 220 Amp Electricity + 220 V EV charging connection ready with 1-1/2 Car Newer Garage. Basement: Newly Designed Bathroom with Bench, Separate Entrance & Pocket Door allowed for additional Office & Living Area + New Flooring. Brand new driveway pavement. In the Prestigious School Zone: Minutes to Private schools: Havergal College: A leading independent Day and Boarding School for Girls; Blyth Academy: Top Private School Ontario; Toronto French School: An independent, Bilingual, Co-educational, Non-denominational School; Crescent School: An independent Elementary & Secondary Boys' School; Upper Canada College: A leading independent Day & Boarding School for Boys; The Bishop Strachen School: An Anglican Day and Boarding School for Girls. Minutes to Public schools: Lawrence Park Collegiate Institute: Ranking number 8 out of 746 schools in Ontario according to 2024 Fraser Institute; Blessed Sacrament Catholic School; Glenview Senior Public School; John Ross Roberson Junior Public School, ranking number 53 out of 3021 schools in Ontario; Bedford Park Public School (French immersion); Northern Secondary School. Walking Distance to Yonge/Lawrence Subway; Minutes to Famous & Top-rated Schools, Parks, Stores, Shops, Restaurants & all other Amenities; Bright & Clean waiting for you to MOVE-IN with Family.
Facts & features
Ask about this home
A HOMEH agent will answer your questions about this home.
Rooms
14 rooms · 3 bathrooms
- Room8′3″ × 6′4″52 sq.ft.
- Foyer7′5″ × 5′11″44 sq.ft.
- Living room13′5″ × 10′2″136 sq.ft.
- Dining room11′11″ × 9′9″116 sq.ft.
- Kitchen14′5″ × 9′2″132 sq.ft.
- Bathroom5′11″ × 3′11″23 sq.ft.
- Primary bedroom11′5″ × 8′10″101 sq.ft.
- Bedroom 212′2″ × 9′110 sq.ft.
- Bedroom 38′10″ × 8′8″76 sq.ft.
- Bathroom9′9″ × 4′6″44 sq.ft.
- Recreation13′9″ × 8′1″112 sq.ft.
- Bathroom9′3″ × 5′4″49 sq.ft.
- Cold room/cantina6′7″ × 2′4″15 sq.ft.
- Furnace room—
Around this home
Schools nearby
School rating, out of 10.
Listing details
Helpful tools
Your HOMEH agent
"I would see it this week."
Ask HOMEH about this home
Price, neighbourhood, monthly cost. Ask anything.
HOMEH Intelligent Agent is an AI, not a licensed representative. Check anything important with your agent.