

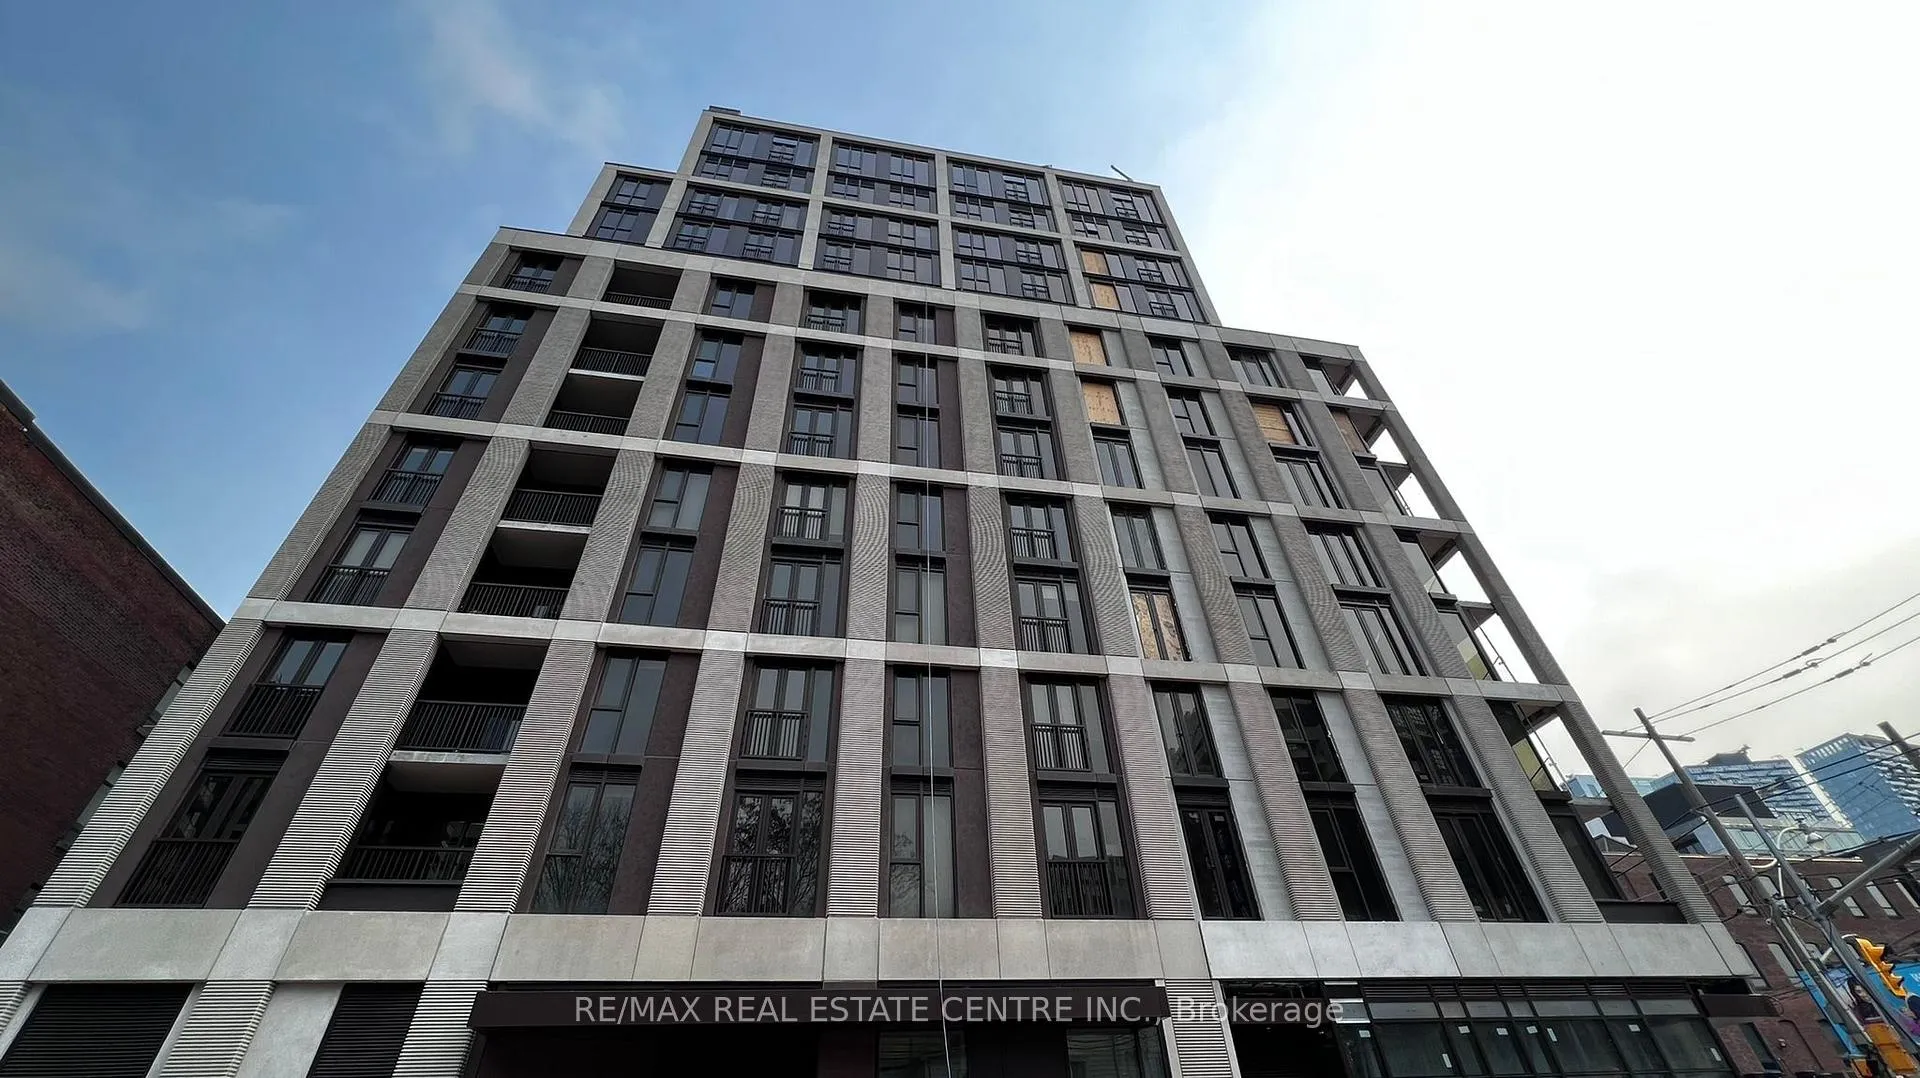
Unit 309, 123 Portland Street
Unit 309, 123 Portland Street
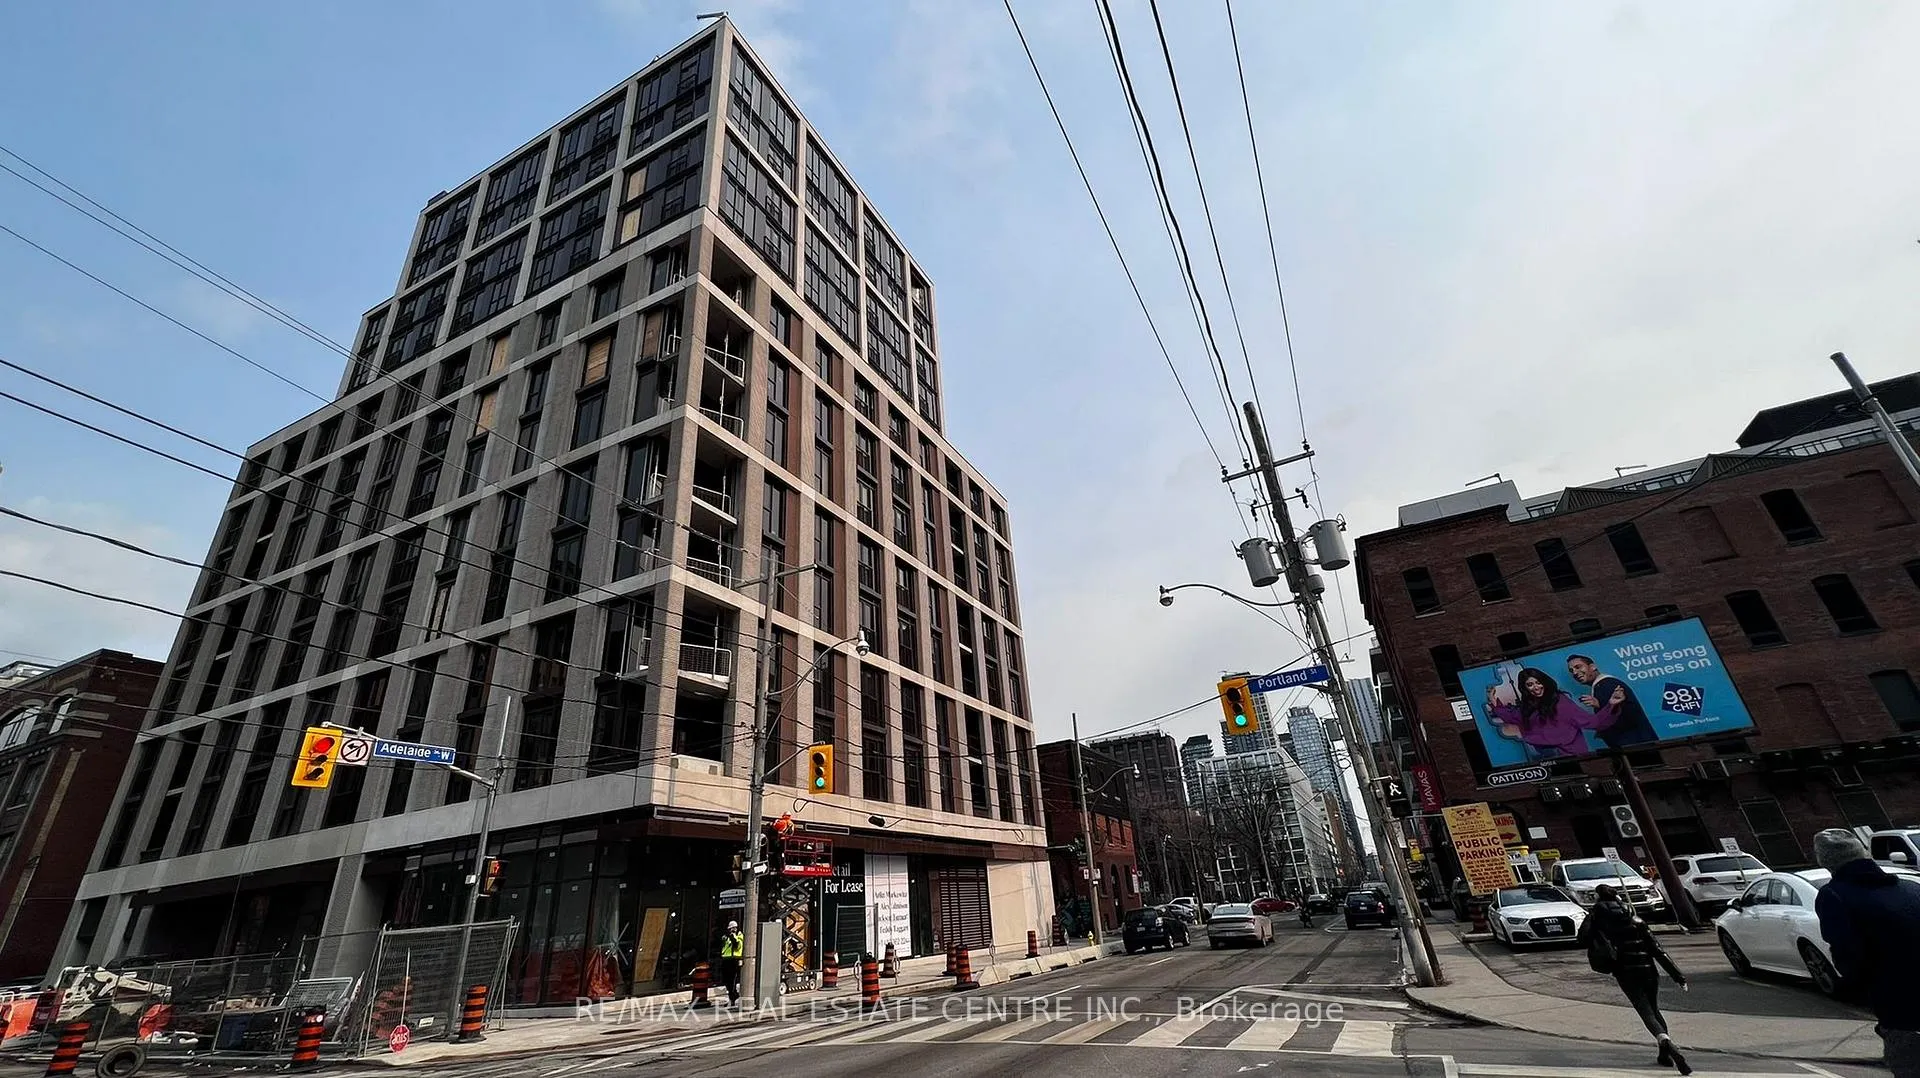
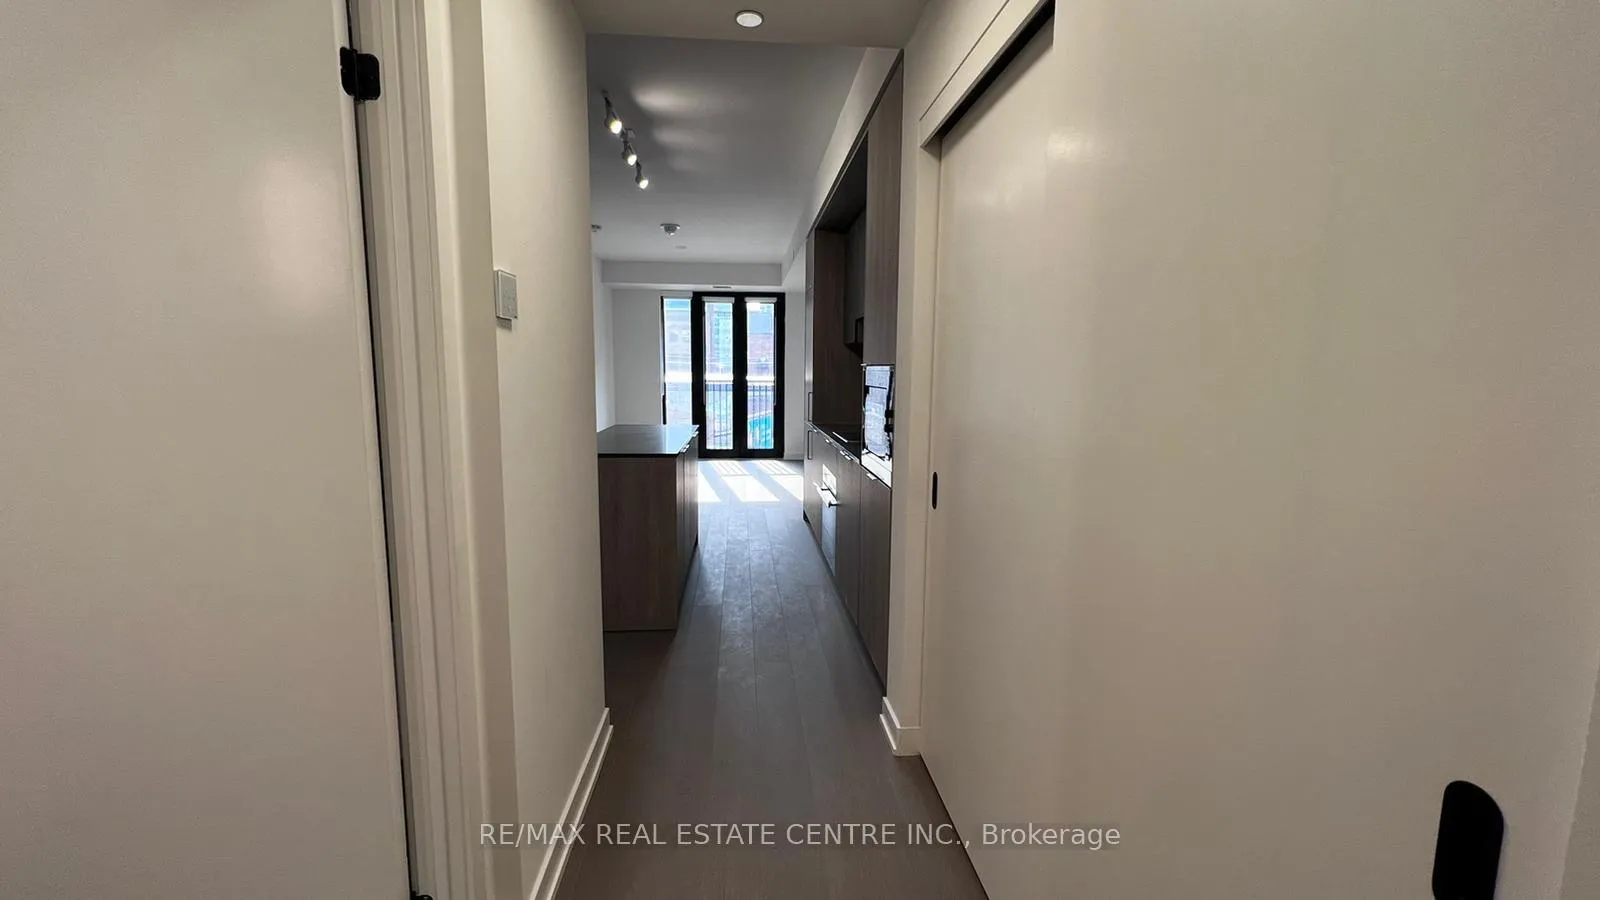 See all 28 photos
Property history
Facts and features
- ExposureSouth
- LaundryIn-suite
- LockerNone
- BalconyOpen
- Hardwood floors
- Central air
- Concierge
- Exercise room
- Party room/meeting room
- Rooftop deck/garden
The homeCondo Apartment, Apartment, 600–699 sq ft
- Type: Condo Apartment
- Style: Apartment
- Living space: 600–699 sq ft
- Basement: None
- Exposure: South
- View: City
InsideHardwood, In-suite laundry, Built-in oven, carpet free, countertop range
- Flooring: Hardwood
- Laundry: In-suite laundry
- Features: Built-in oven, carpet free, countertop range
- Security: Security guard, concierge/security, smoke detector
- Rooms above ground: 4
- Rooms in the basement: 1
- Bedrooms: 1 + 1 in the basement
- Bathrooms: 1
- Kitchens: 1
OutsideConcrete, Open
- Exterior: Concrete
- Balcony: Open
Parking and lockerParking type None, Locker None
- Parking type: None
- Locker: None
Building123 Portland, Storeys 14, Units 118
- Name: 123 Portland
- Storeys: 14
- Units: 118
- Registered: 2024
- Condo corporation: 3064
- Amenities: Community bbq, concierge, exercise room, party room/meeting room, rooftop deck/garden, recreation room
- Pets: Not allowed
Heating, water and powerForced air, gas, Central air
- Heating: Forced air, gas
- Cooling: Central air
Rent and termsRent $2,500 a month, Entire property, Unfurnished
- Rent: $2,500 a month
- Space for rent: Entire property
- Furnished: Unfurnished
- Lease: 12 months
- Paid: Monthly
- Rent includes: Building insurance, central air conditioning, common elements
IncludedFridge, dishwasher, microwave, range hood, oven, stove, washer & dryer.
- Included: Fridge, dishwasher, microwave, range hood, oven, stove, washer & dryer.
NearbyPark, public transit
- Close to: Park, public transit
Listing detailsC13002782, Rented, Apr 15, 2026
- MLS® number: C13002782
- Status: Rented
- Listed on: Apr 15, 2026
- Days on market: 6
- Updated: Apr 21, 2026
- Possession: 2026-06-01 / Flexible
- Occupied by: Tenant
- Listing brokerage: RE/MAX REAL ESTATE CENTRE INC.
About this home
Unit 309, 123 Portland Street, Toronto (Waterfront Communities), ON M5V 0V9
Welcome to 123 Portland Street, a brand-new 1 Bedroom + Den suite offering modern luxury in the heart of Toronto's vibrant King West and Fashion District. This thoughtfully designed unit features approximately 620 sq ft of functional living space, complete with a separate den-perfect for a home office or additional living area. The sleek contemporary kitchen is equipped with integrated Miele appliances, stone countertops, soft-closing cabinetry, and a centre island, ideal for both everyday living and entertaining. Clean lines, high-end finishes, and an efficient layout create a stylish and comfortable urban home. Located in one of Toronto's most sought-after neighborhoods, this address boasts a Walk Score and Transit Score of 100, placing everything you need just steps away. Enjoy immediate access to top-rated restaurants, cafés, nightlife, boutique shopping, grocery stores, parks, and transit. You're also minutes from the Financial District, hospitals, and key downtown landmarks including the nearby CN Tower, making this location perfect for those who want to be at the centre of it all. Residents enjoy boutique-style amenities including 24/7 concierge service, a fully equipped fitness centre, and a beautifully designed resident lounge with Wi-Fi, fireplace, and entertainment space. The rooftop terrace offers breathtaking city views with cabanas, BBQs, dining areas, and lounge seating-perfect for relaxing or hosting guests. Additional features include a private dining room with kitchen bar, bicycle parking, and electric vehicle charging access. An exceptional opportunity to live in a brand-new luxury building in one of downtown Toronto's most dynamic neighborhoods, ideal for professionals seeking style, convenience, and an elevated city lifestyle.
Ask about this home
A HOMEH agent will answer your questions about this home.
Know more about 123 Portland
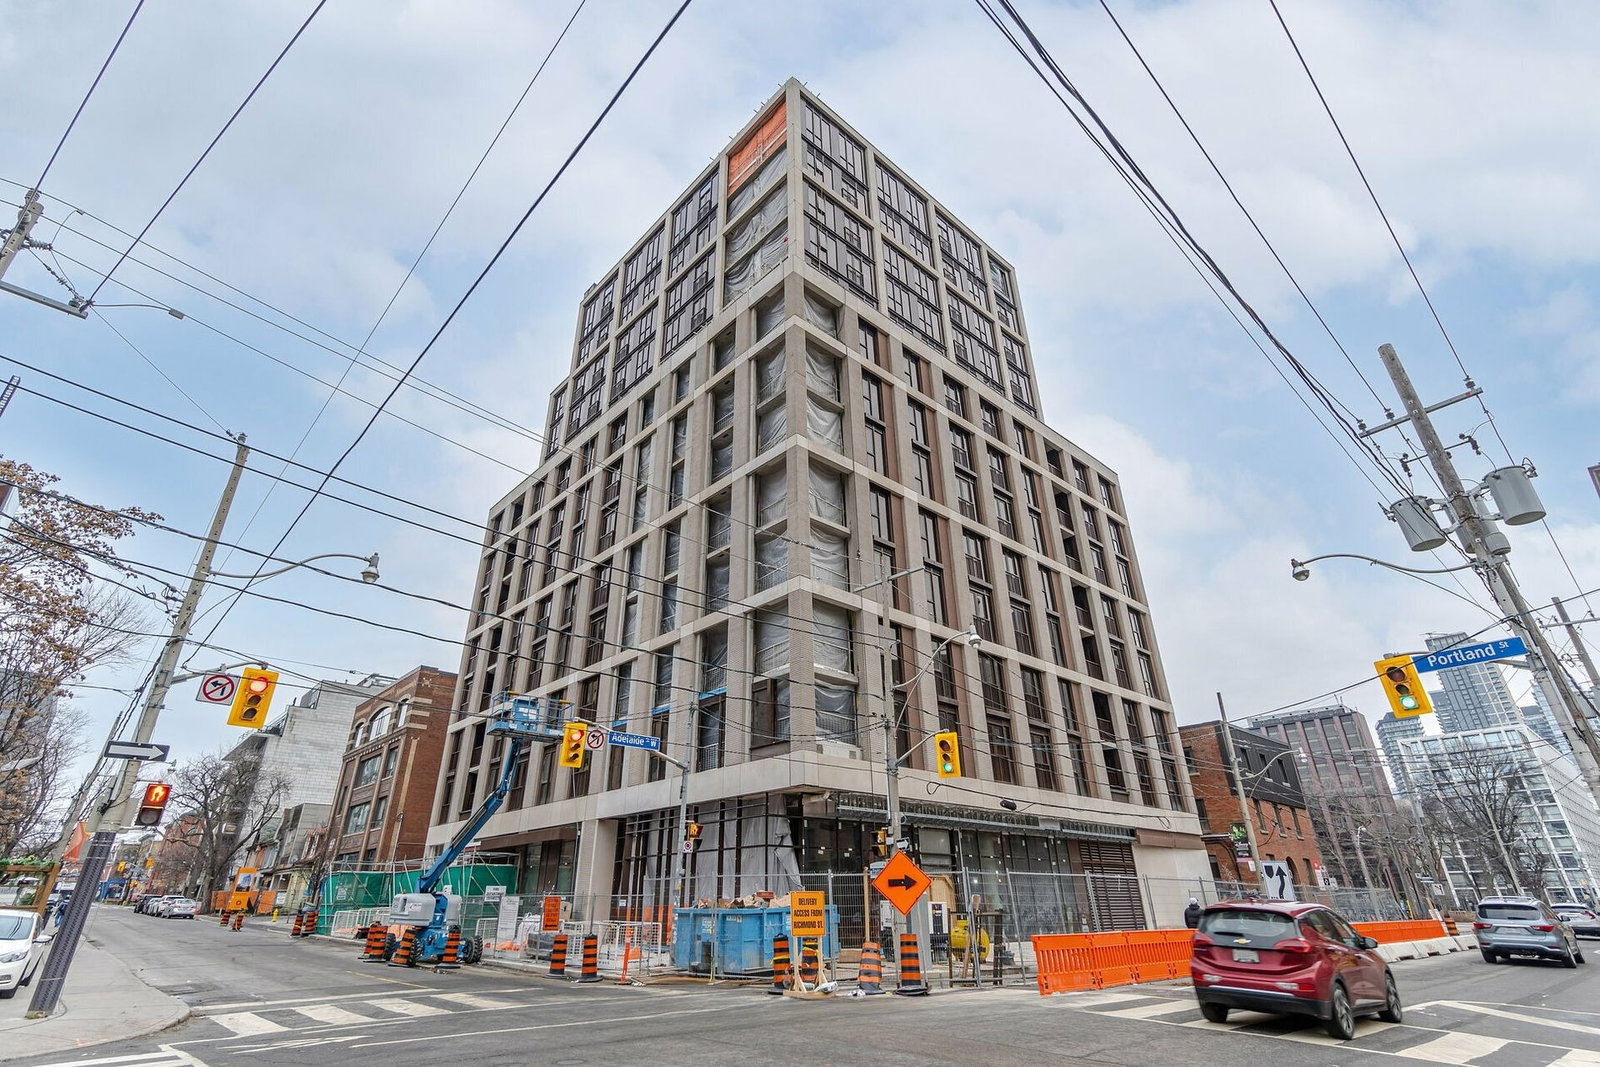
Condo building · 123 Portland Street
123 Portland is a 14-storey condo with 118 suites, built in 2024 by Minto Developments Inc. Right now 5 for sale and 4 for rent are on the market here.
- 14storeys
- 118suites
- 2024built
No similar units for rent in 123 Portland right now.
Around this home
Daily convenience, out of 100, from the distances below
Schools nearby
School rating, out of 10.
Helpful calculators
Your HOMEH agent

"I would see it this week."