

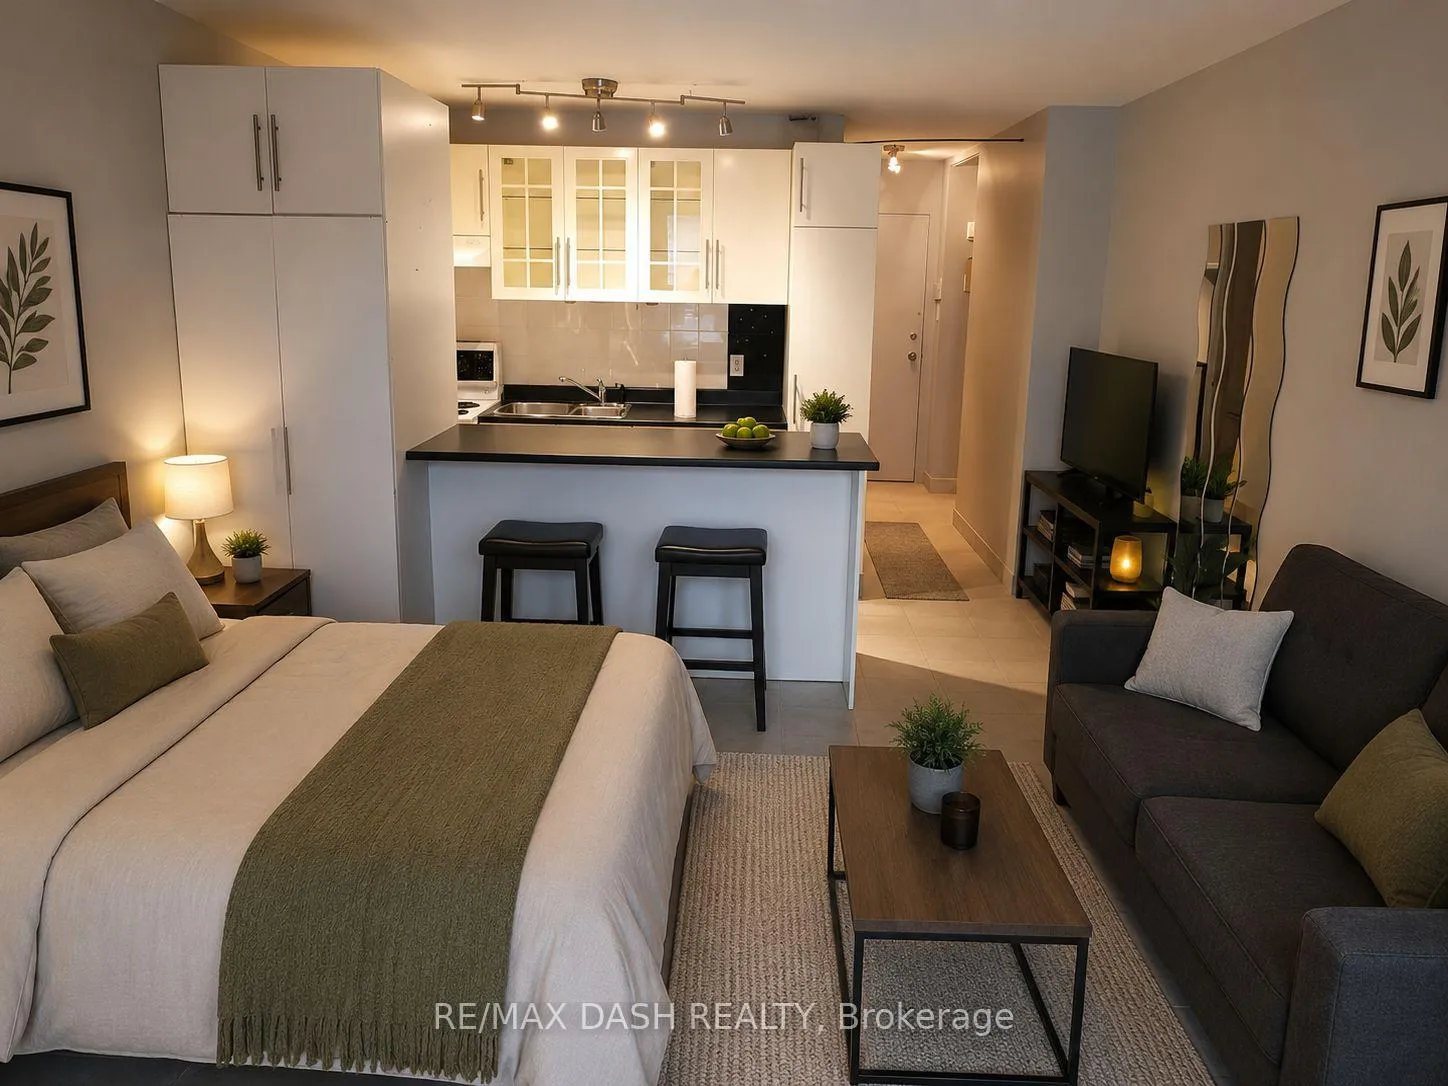
Unit 118, 123 Woodbine Avenue
Condo Apartment Rented
1/7Unit 118, 123 Woodbine Avenue
Condo Apartment Rented
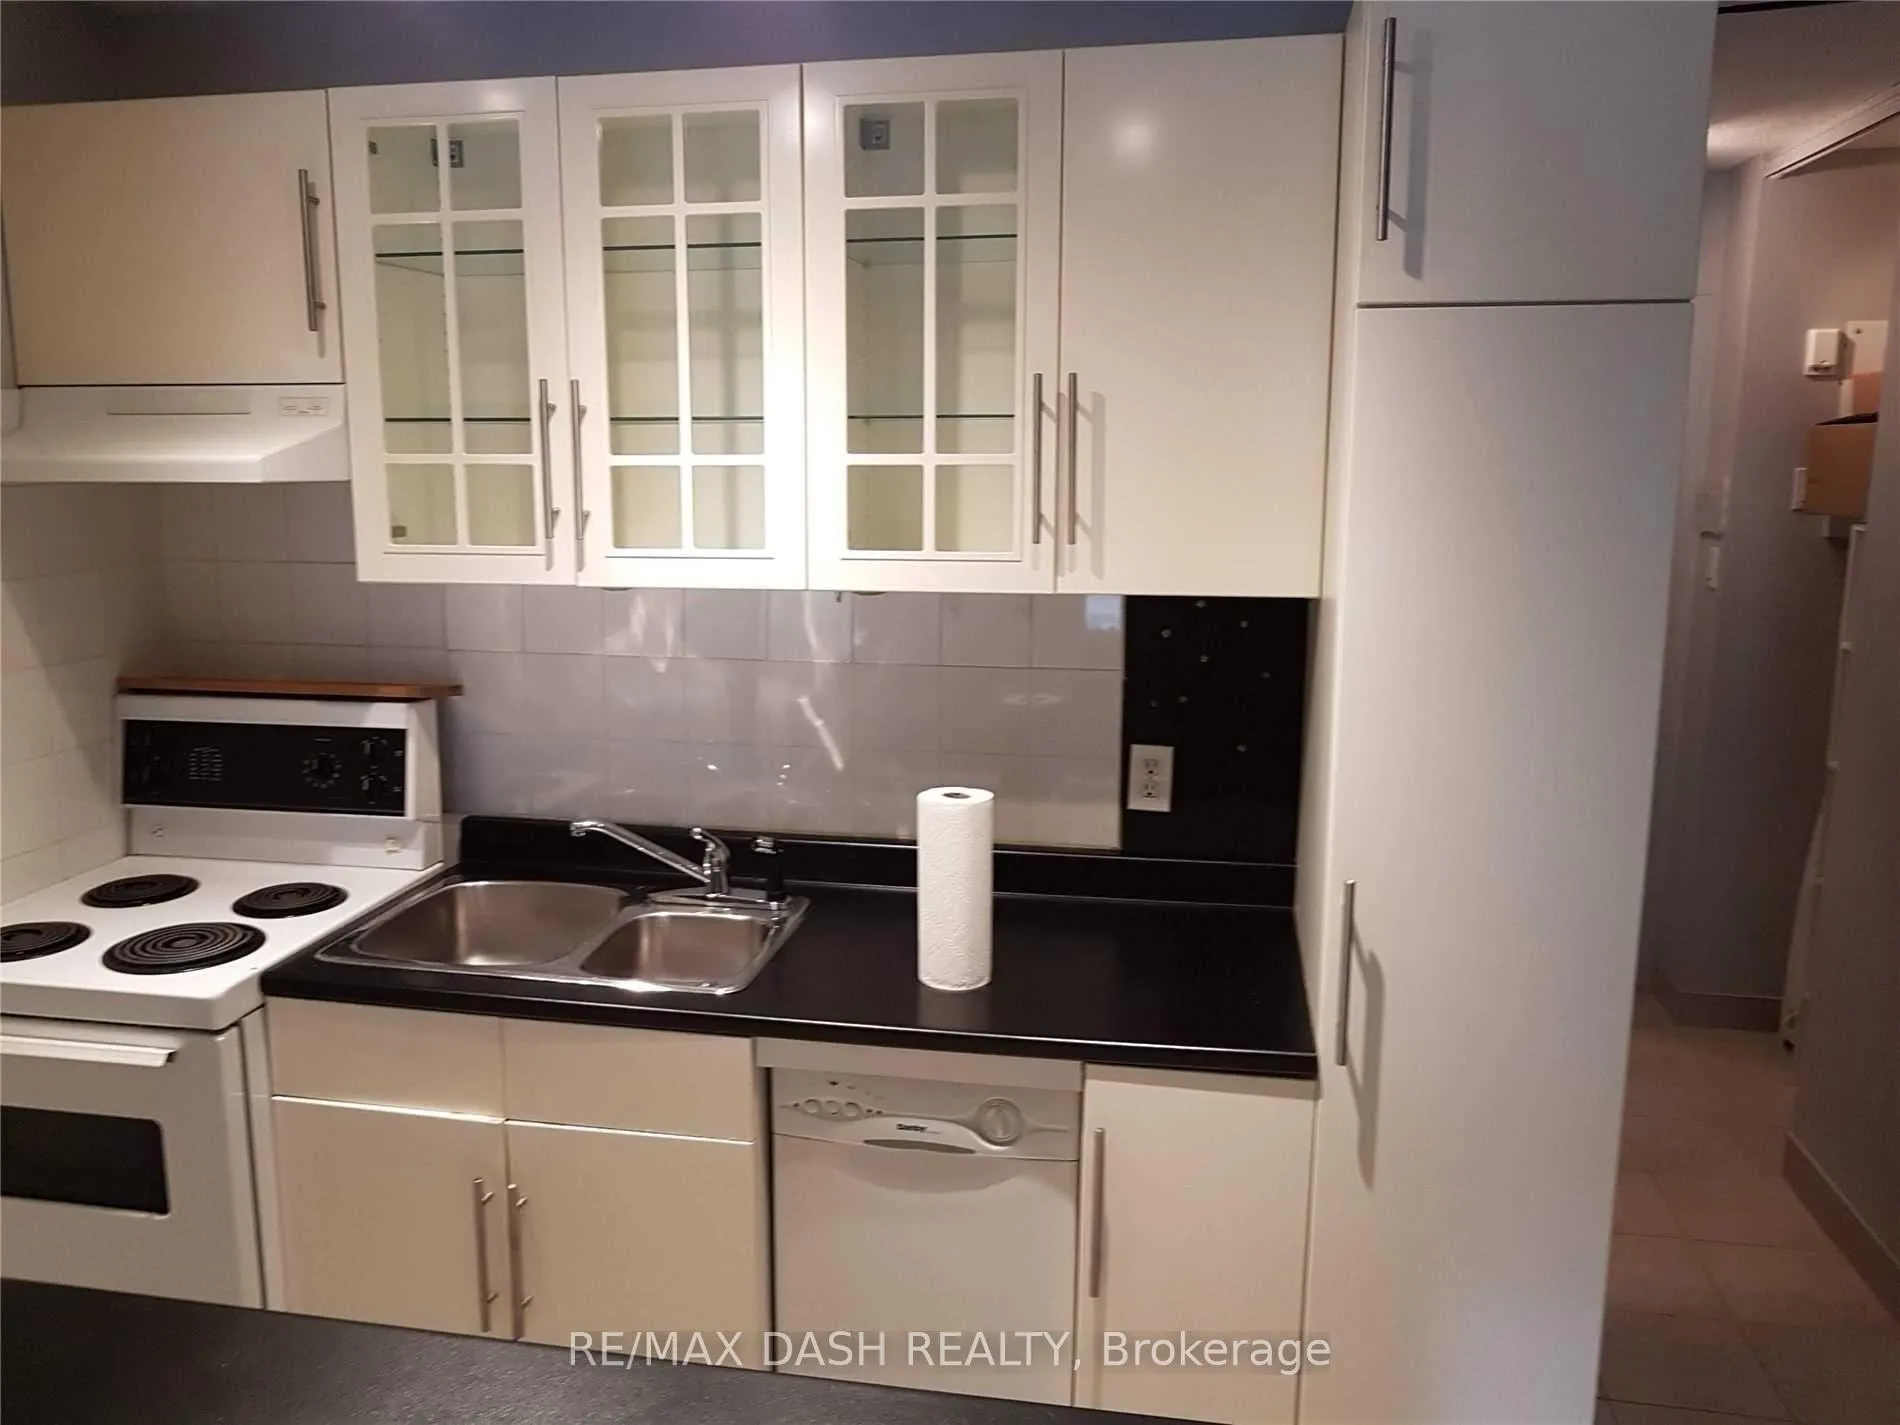 See all 7 photos
0 Bedrooms
1 Bathroom
1 Parking
<500 sq.ft
Entire Home
— Unit
Property history
Facts and features
- ExposureEast
- LaundryCoin operated, in building
- LockerNone
- BalconyOpen
The homeCondo Apartment, Apartment, 0–499 sq ft
- Type: Condo Apartment
- Style: Apartment
- Living space: 0–499 sq ft
- Basement: None
- Exposure: East
InsideCoin operated, in building, Rooms above ground 3, Bathrooms 1
- Laundry: Coin operated, in building
- Rooms above ground: 3
- Bathrooms: 1
- Kitchens: 1
OutsideBrick, Open
- Exterior: Brick
- Balcony: Open
Parking and locker1 Parking, Common, Surface
- Spaces: 1 Parking
- Parking type: Common
- Driveway: Surface
- Locker: None
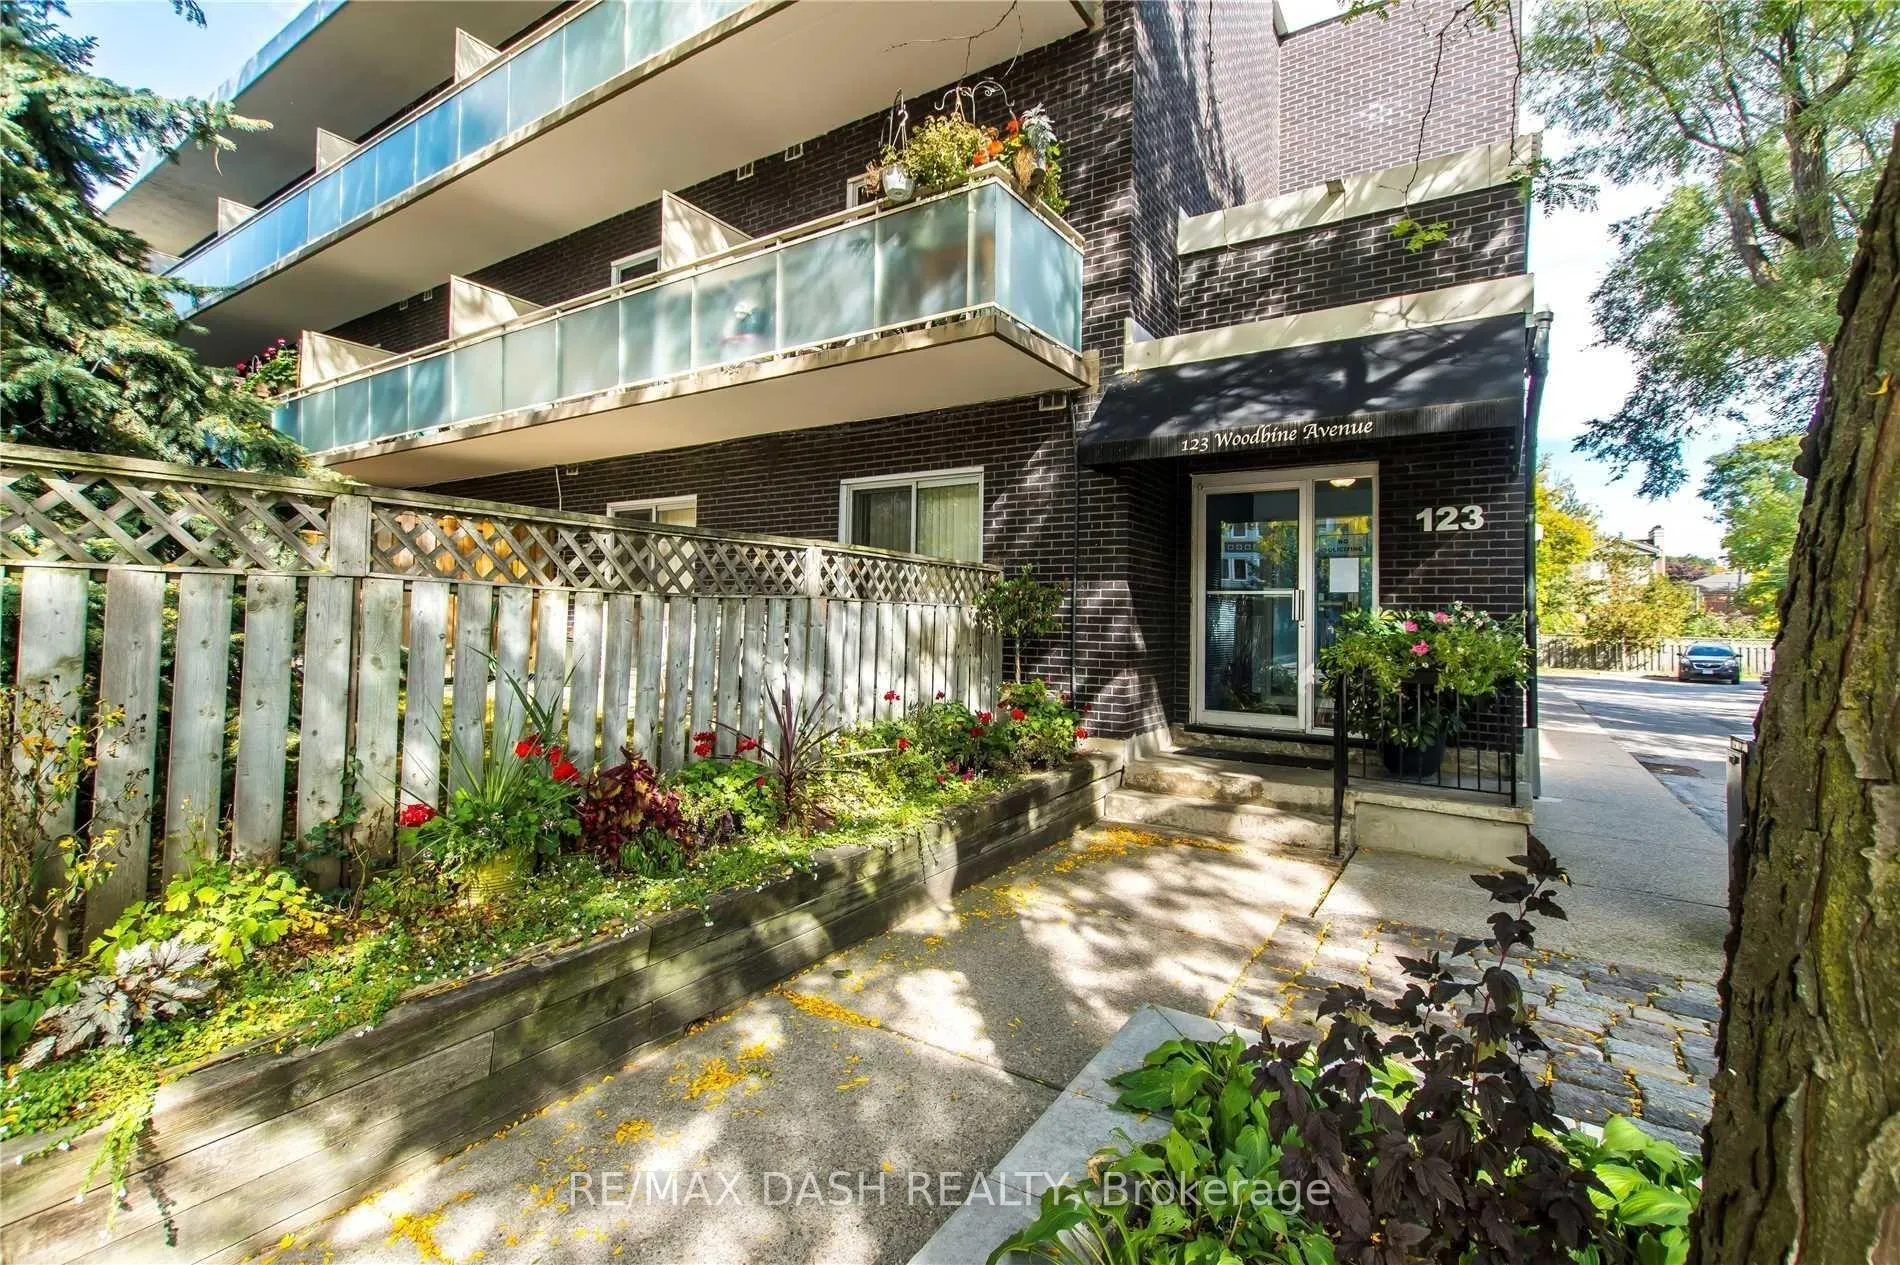
Building123 Woodbine, Storeys 3, Units 84
- Name: 123 Woodbine
- Storeys: 3
- Units: 84
- Registered: 1975
- Condo corporation: 210
- Pets: Allowed
Heating, water and powerRadiant, electric, Wall unit(s)
- Heating: Radiant, electric
- Cooling: Wall unit(s)
Rent and termsRent $1,500 a month, Entire property, Partially
- Rent: $1,500 a month
- Space for rent: Entire property
- Furnished: Partially
- Lease: 12 months
- Paid: Monthly
- Rent includes: Building insurance, building maintenance, central air conditioning, common elements, other
- Deposit: Required
- Credit check: Required
- Employment letter: Required
- Rental application: Required
- References: Required
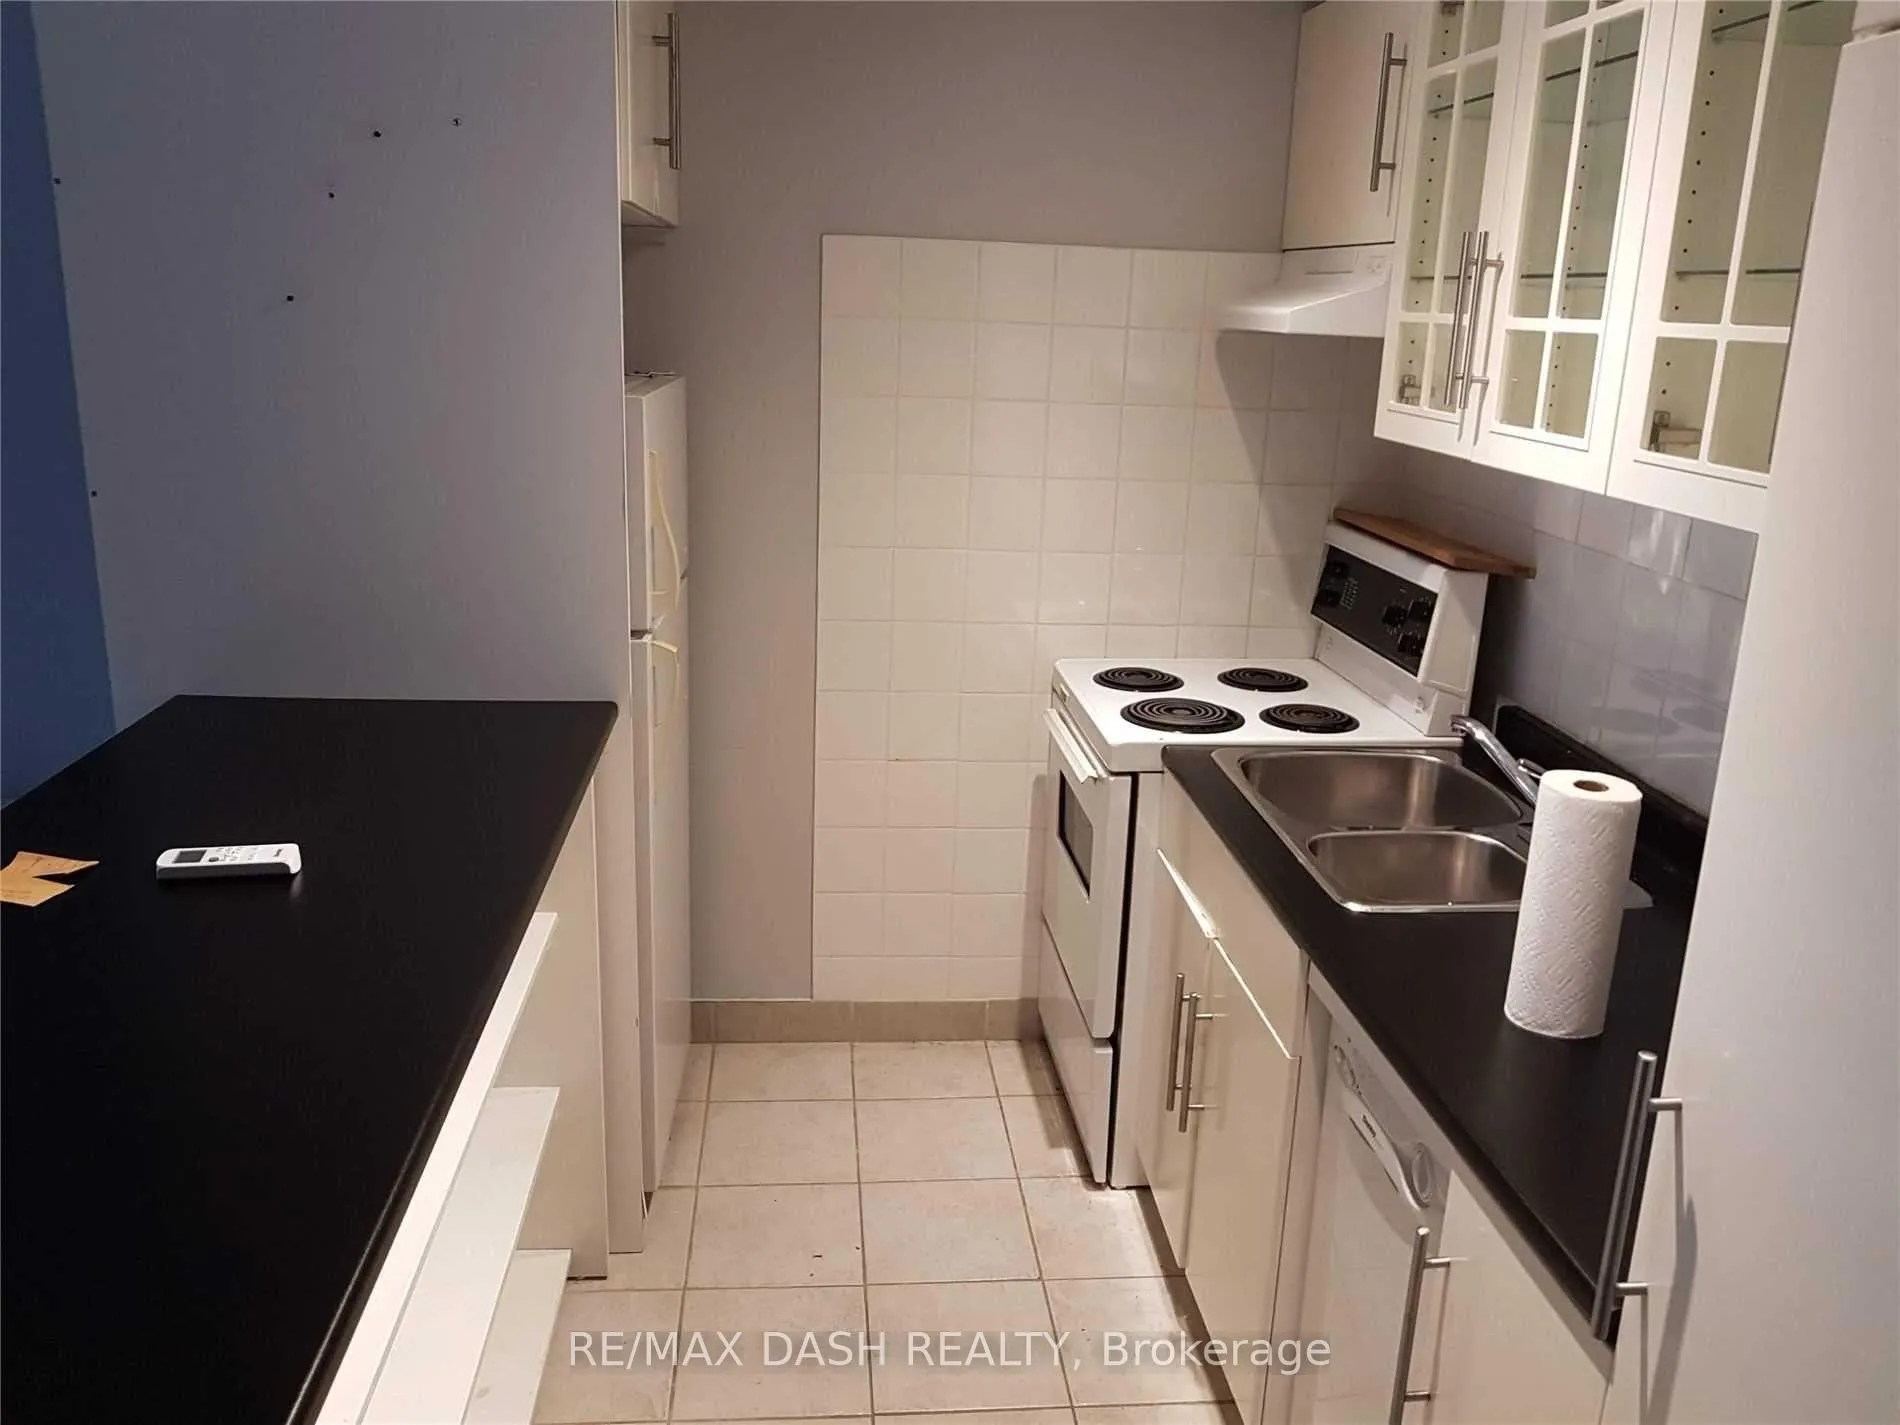
IncludedUtilities included (heat, hydro and water). above ground parking for one and locker included. fridge and stove. common game room on main floor.
- Included: Utilities included (heat, hydro and water). above ground parking for one and locker included. fridge and stove. common game room on main floor.
Listing detailsE13463138, Rented, Jun 18, 2026
- MLS® number: E13463138
- Status: Rented
- Listed on: Jun 18, 2026
- Days on market: 12
- Updated: Jun 30, 2026
- Possession: 2026-08-01 / 30-59 days
- Occupied by: Tenant
- Listing brokerage: RE/MAX DASH REALTY
About this home
Unit 118, 123 Woodbine Avenue, Toronto (The Beaches), ON M4L 3V8
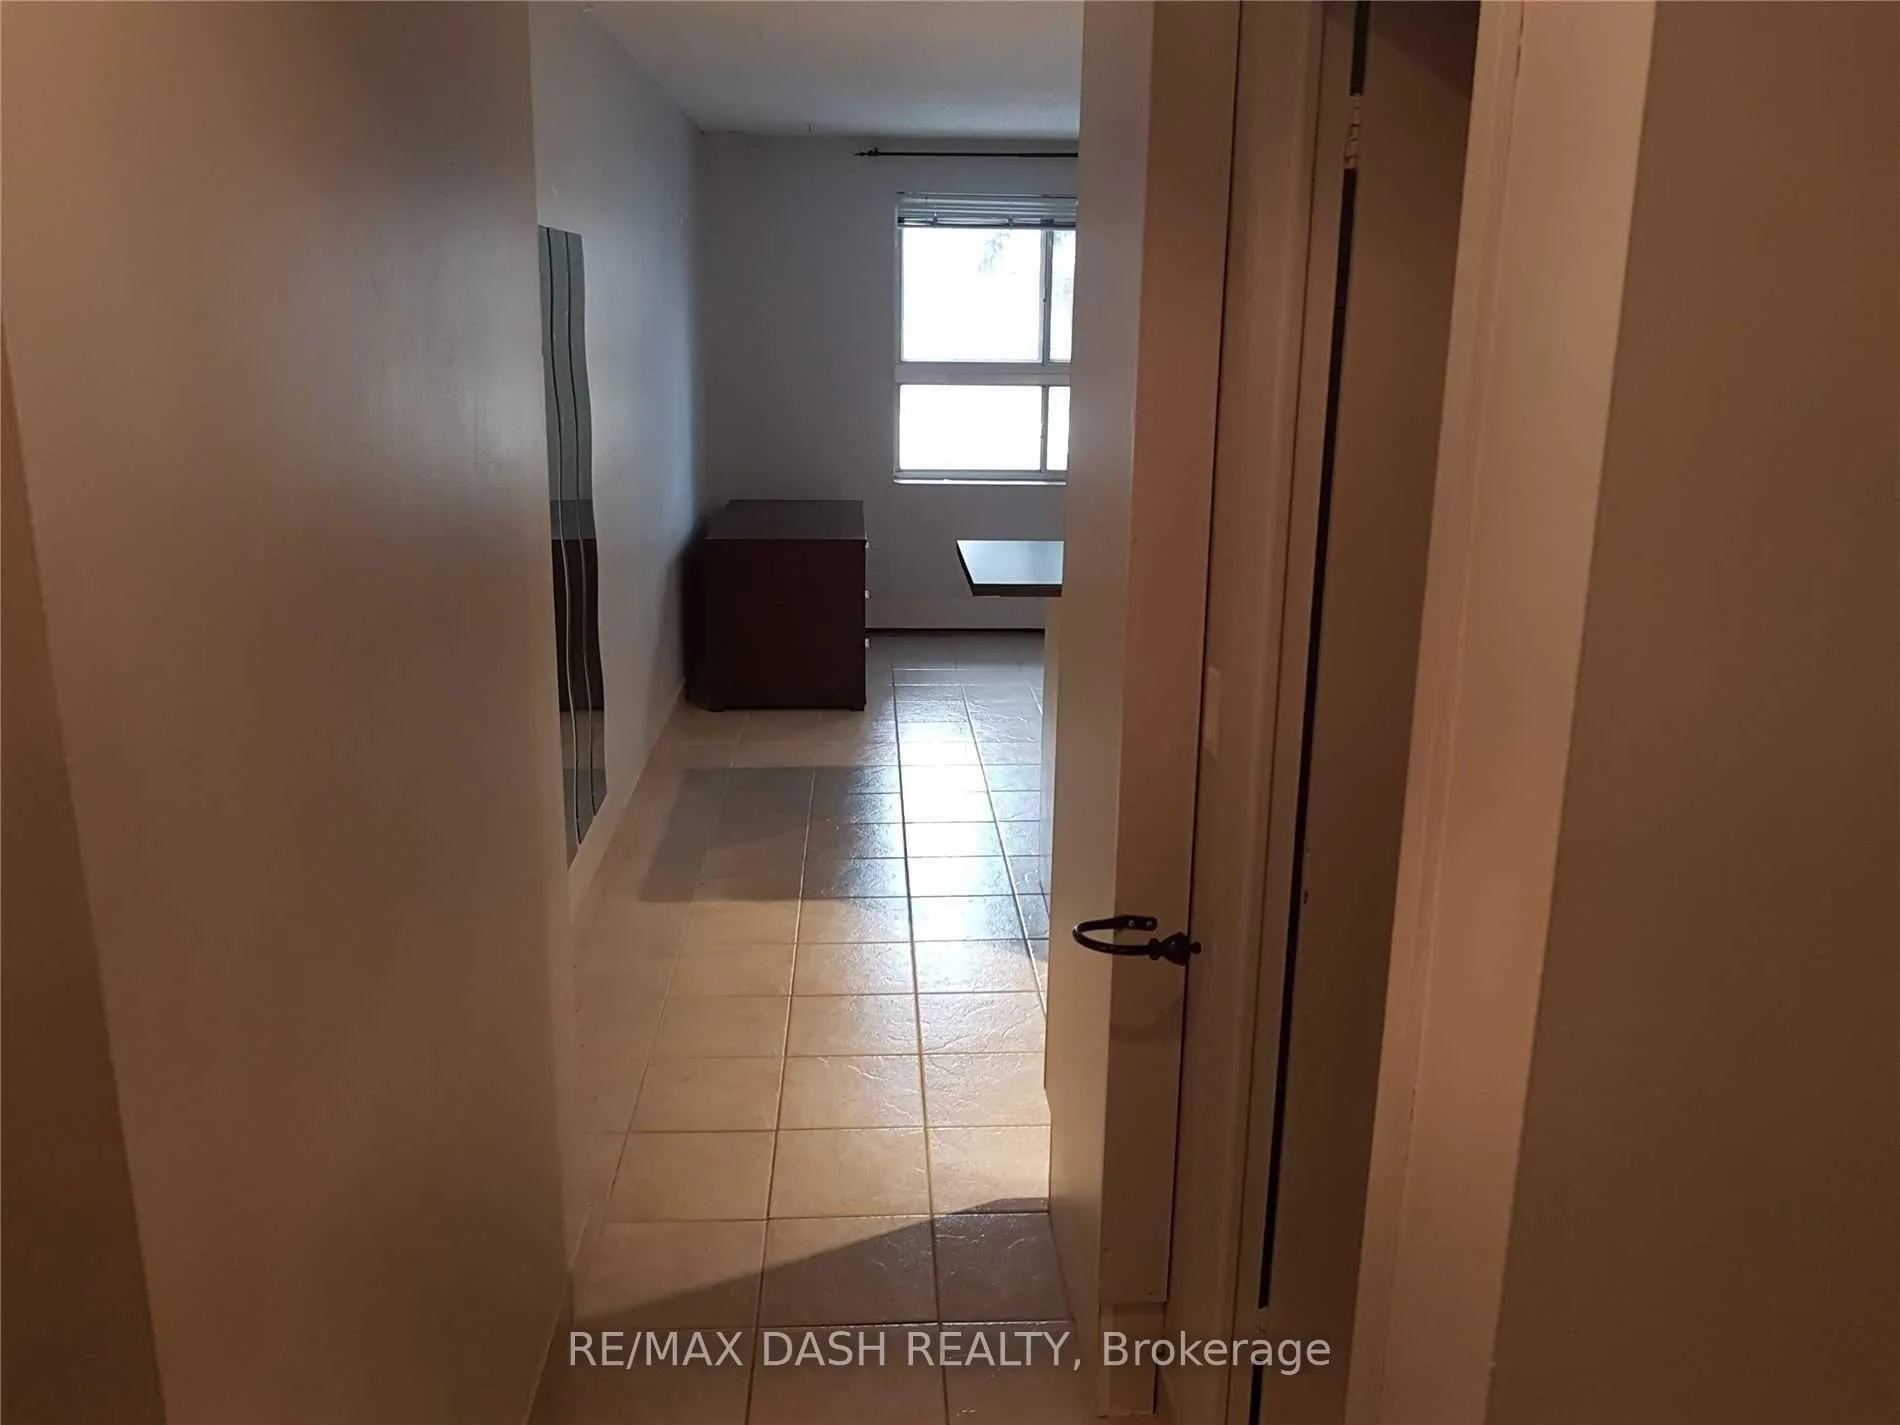
Good Size Studio Unit, Steps To The Beaches. Great Location Close To Ttc, Coffee Shops, Parks & Restaurants. All Utilities Included. Unit Will Be Painted Prior To Occupancy.
Read more
Ask about this home
A HOMEH agent will answer your questions about this home.
Ask a question
Know more about 123 Woodbine
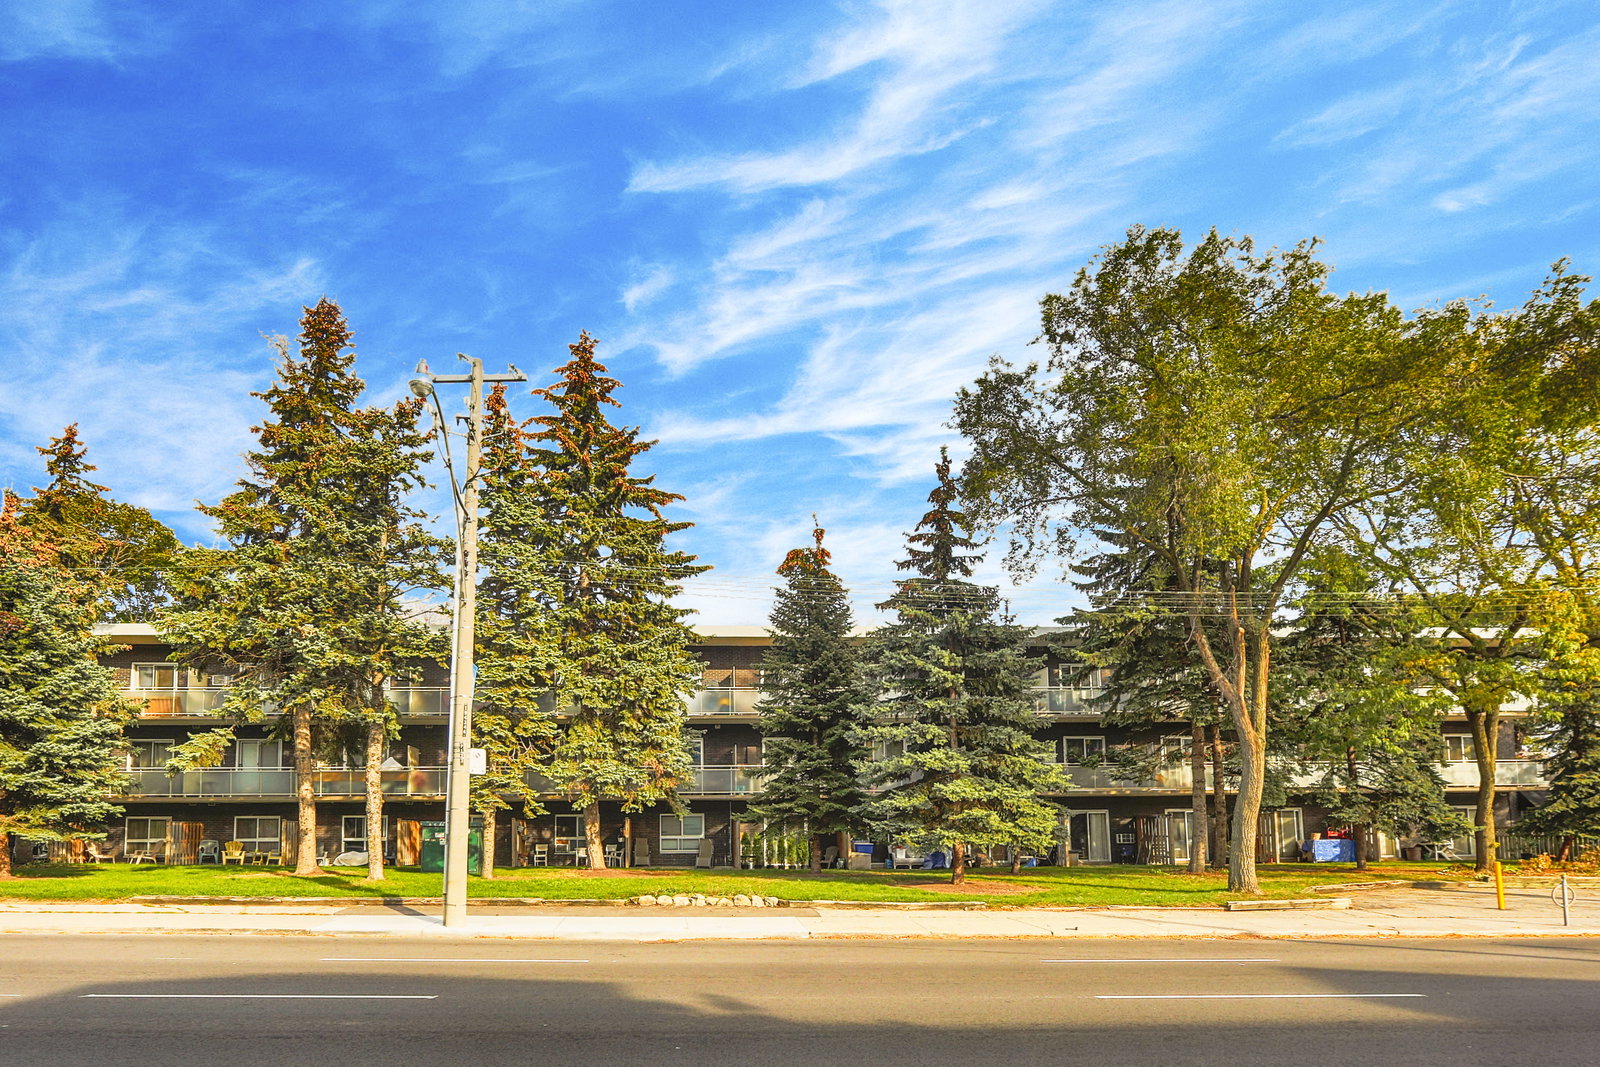
Condo building · 123 Woodbine Avenue
123 Woodbine is a 3-storey condo with 84 suites, built in 1975 by Kew Beach Developments Ltd. Right now 1 for sale and 1 for rent are on the market here.
- 3storeys
- 84suites
- 1975built
Party roomVisitor parkingSecurity system
No similar units for rent in 123 Woodbine right now.
Around this home
Queen St E & Lakeshore
Errands
Transit
Parks
Schools
Daily convenience, out of 100, from the distances below
ParkPantry Park · 12 within 1 km4 min walk238 m
GroceryBeachside Variety2 min walk131 m
SchoolKew Beach Junior Public School3 min walk200 m
Train stationWoodbine Avenue2 min walk143 m
PharmacyPharmasave6 min walk379 m
Cafés & foodDelina Restaurant · 15 within 1 km2 min walk130 m
Gym & rec centreMy Pilates Studio2 min walk114 m
LibraryToronto Public Library - Beaches10 min walk585 m
WalkDriveStraight-line distance, open map data
Grocery0.1 km
Park0.2 km
Dining0.1 km
Gym0.1 km
Woodbine Avenue0.1 km
Schools nearby
School rating, out of 10.
Kew Beach Junior Public Schoolelementary · Public · 0.2 km
8.4/10Excellent
Academy of Thought and Industry Torontoelementary · Private · 0.4 km
—
Glen Ames Senior Public Schoolelementary · Public · 0.9 km
—
Contact agent
Helpful calculators
Rent vs buy
Affordability
Mortgage
Down payment
Stress test
CMHC insurance
Your HOMEH agent

KimHOMEH agent · Toronto
"I would see it this week."
Ask Kim